(313) 330-3302 jeanine@phgrealty.com Power House Group Realty
Traffic Dashboard
Home
  • Home
  • Search
  • Selling
  • Buying
    • Buying Info
    • Featured Listings
    • Search Homes
  • Communities
  • About
    • Meet Jeanine
    • Testimonials
  • Contact
Traffic Dashboard
Jeanine Burmeister
(313) 330-3302 jeanine@phgrealty.com
  • PowerHouse Group Realty
    25749 Telegraph
    Brownstown Twp, MI 48183
  • PowerHouse Group Realty
    3640 Millay Dr
    Troy, MI 48083
Company
  • Home
  • About
  • Testimonials
  • Contact
Services
  • Buying
  • Selling
  • Home Valuation
  • Mortgage Calculator
Explore
  • Property Search
  • Featured Properties
  • Communities
Local Guide
  • Search by City
  • Search by Subdivision
  • Search by Zip
  • Search by Area
Legal
  • Privacy
  • Terms
  • DMCA
  • Accessibility
  • Fair Housing
Account
  • Dashboard
  • Logout
  • Login
Jeanine Burmeister | Power House Group Realty - Footer Logo
©2026 Power House Group Realty. All rights reserved.
Website built by CloseHack.

Michigan Regional Information Center

© MichRIC. All rights reserved. Information Deemed Reliable, but Not Guaranteed. Listing information is from various brokers who participate in IDX and not all listings may be visible on the site. The property information being provided is for consumers personal, non-commercial use and may not be used for any purpose other than to identify prospective properties consumers may be interested in purchasing.

Realcomp IDX

​All rights reserved. Information Deemed Reliable, but Not Guaranteed. Listing information is from various brokers who participate in IDX and not all listings may be visible on the site. The property information being provided is for consumers personal, non-commercial use and may not be used for any purpose other than to identify prospective properties consumers may be interested in purchasing.

Return
  • All Types
  • House+2 more
  • Price
  • Bed/Bath
  • Size
  • Dates
  • Filters
  • Amenities
  • Save
  • Share
Listings
No results
Sort
Home / Oxford Village / 48 W Burdick Street
48 W Burdick Street Oxford Village, MI 48371 48 W Burdick Street Oxford Village, MI 48371 48 W Burdick Street Oxford Village, MI 48371 48 W Burdick Street Oxford Village, MI 48371 48 W Burdick Street Oxford Village, MI 48371 48 W Burdick Street Oxford Village, MI 48371 48 W Burdick Street Oxford Village, MI 48371 48 W Burdick Street Oxford Village, MI 48371 48 W Burdick Street Oxford Village, MI 48371 48 W Burdick Street Oxford Village, MI 48371 48 W Burdick Street Oxford Village, MI 48371 48 W Burdick Street Oxford Village, MI 48371 48 W Burdick Street Oxford Village, MI 48371 48 W Burdick Street Oxford Village, MI 48371 48 W Burdick Street Oxford Village, MI 48371 48 W Burdick Street Oxford Village, MI 48371 48 W Burdick Street Oxford Village, MI 48371 48 W Burdick Street Oxford Village, MI 48371 48 W Burdick Street Oxford Village, MI 48371 48 W Burdick Street Oxford Village, MI 48371 48 W Burdick Street Oxford Village, MI 48371 48 W Burdick Street Oxford Village, MI 48371 48 W Burdick Street Oxford Village, MI 48371 48 W Burdick Street Oxford Village, MI 48371 48 W Burdick Street Oxford Village, MI 48371 48 W Burdick Street Oxford Village, MI 48371 48 W Burdick Street Oxford Village, MI 48371 48 W Burdick Street Oxford Village, MI 48371 48 W Burdick Street Oxford Village, MI 48371 48 W Burdick Street Oxford Village, MI 48371 48 W Burdick Street Oxford Village, MI 48371 48 W Burdick Street Oxford Village, MI 48371 48 W Burdick Street Oxford Village, MI 48371 48 W Burdick Street Oxford Village, MI 48371 48 W Burdick Street Oxford Village, MI 48371 48 W Burdick Street Oxford Village, MI 48371 48 W Burdick Street Oxford Village, MI 48371 48 W Burdick Street Oxford Village, MI 48371 48 W Burdick Street Oxford Village, MI 48371 48 W Burdick Street Oxford Village, MI 48371 48 W Burdick Street Oxford Village, MI 48371 48 W Burdick Street Oxford Village, MI 48371 48 W Burdick Street Oxford Village, MI 48371 48 W Burdick Street Oxford Village, MI 48371 48 W Burdick Street Oxford Village, MI 48371 48 W Burdick Street Oxford Village, MI 48371 48 W Burdick Street Oxford Village, MI 48371 48 W Burdick Street Oxford Village, MI 48371 48 W Burdick Street Oxford Village, MI 48371 48 W Burdick Street Oxford Village, MI 48371 48 W Burdick Street Oxford Village, MI 48371 48 W Burdick Street Oxford Village, MI 48371 48 W Burdick Street Oxford Village, MI 48371 48 W Burdick Street Oxford Village, MI 48371 48 W Burdick Street Oxford Village, MI 48371 48 W Burdick Street Oxford Village, MI 48371 48 W Burdick Street Oxford Village, MI 48371 48 W Burdick Street Oxford Village, MI 48371 48 W Burdick Street Oxford Village, MI 48371 48 W Burdick Street Oxford Village, MI 48371 48 W Burdick Street Oxford Village, MI 48371 48 W Burdick Street Oxford Village, MI 48371 48 W Burdick Street Oxford Village, MI 48371 48 W Burdick Street Oxford Village, MI 48371 48 W Burdick Street Oxford Village, MI 48371 48 W Burdick Street Oxford Village, MI 48371 48 W Burdick Street Oxford Village, MI 48371 48 W Burdick Street Oxford Village, MI 48371 48 W Burdick Street Oxford Village, MI 48371 48 W Burdick Street Oxford Village, MI 48371 48 W Burdick Street Oxford Village, MI 48371 48 W Burdick Street Oxford Village, MI 48371 48 W Burdick Street Oxford Village, MI 48371 View All Photos

$359,000

| Active

48 W Burdick Street

Oxford Village, MI 48371

1,840
Square Feet
3
Beds
2
Baths
0.36
Acres
63
Days on Market
58050214581
MLS#
House
Structure
Residential
Zone
Contact

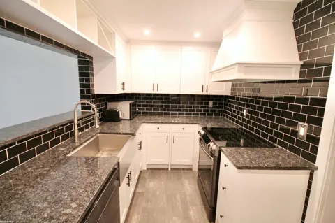
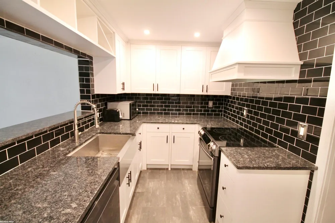
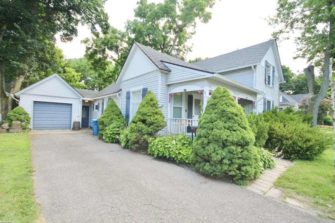
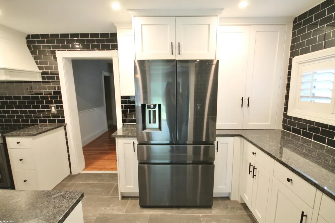
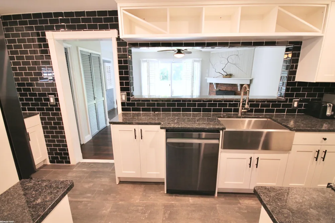
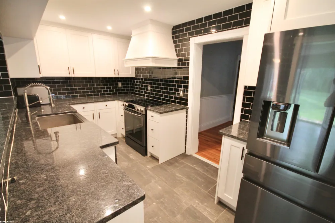
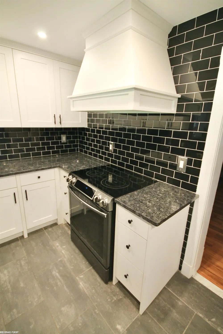
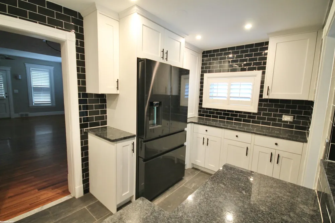
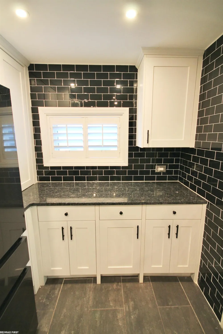
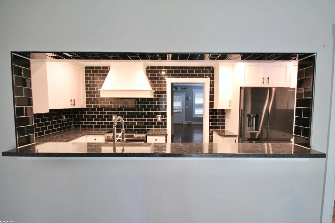
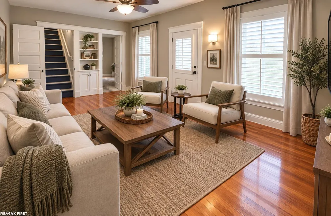
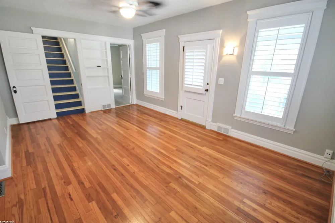
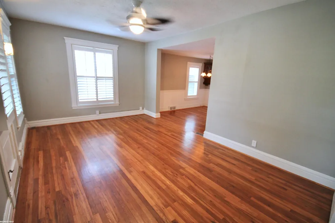
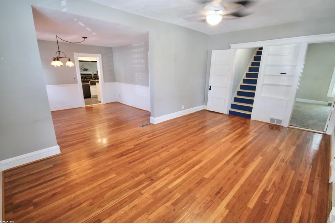
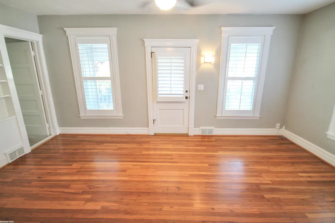
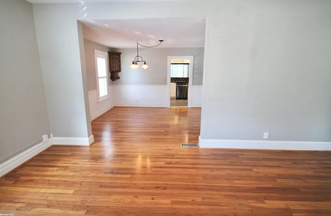
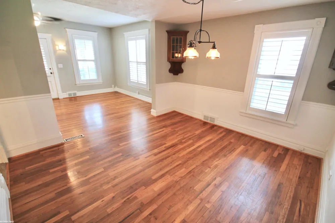
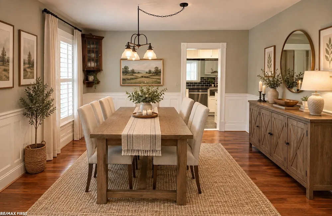
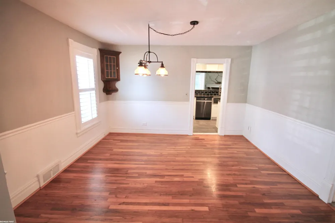
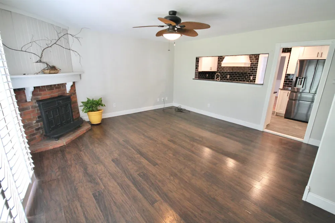
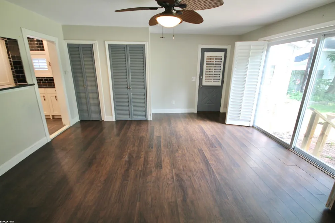
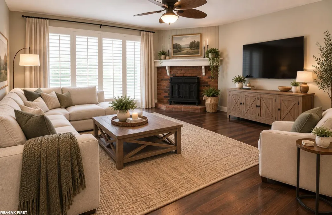
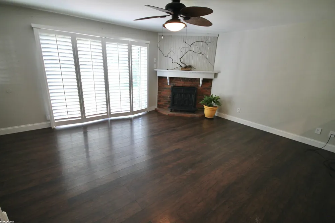
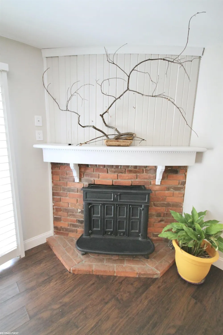
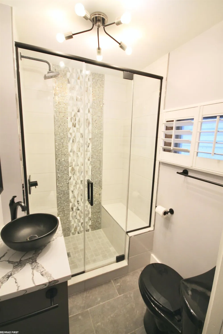
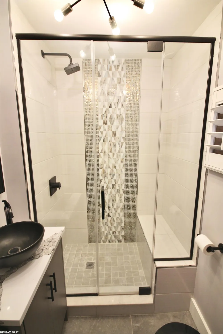
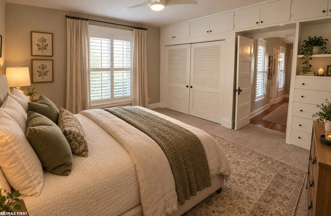
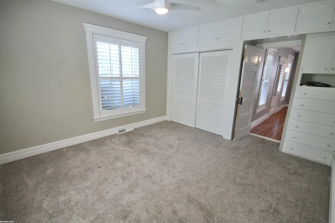
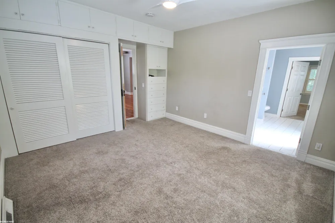
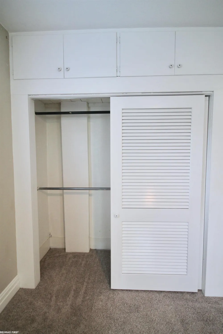
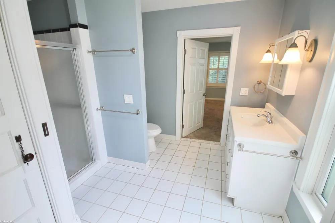
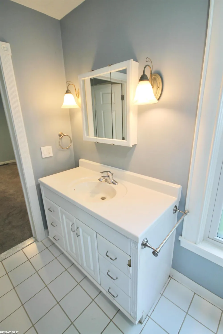
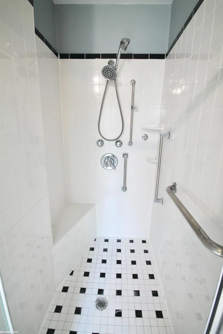
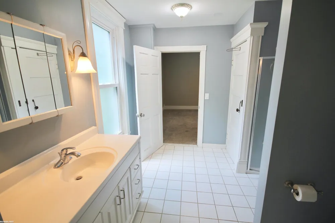
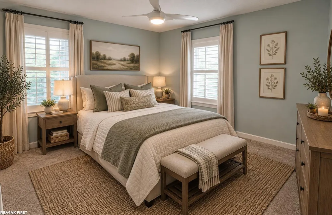
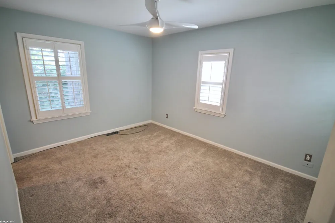
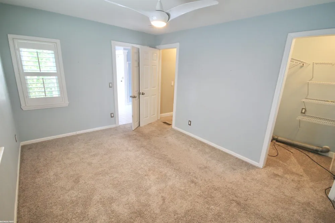
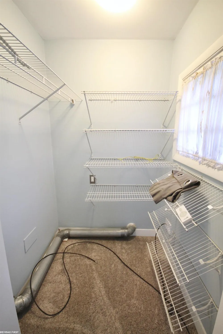
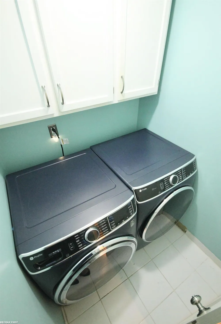
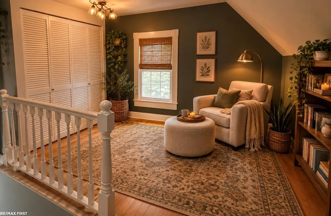
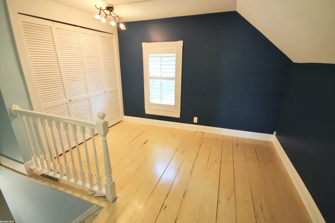
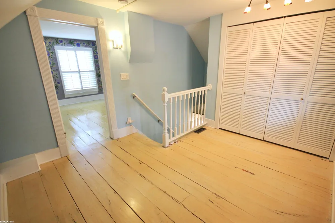
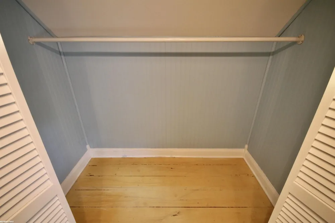
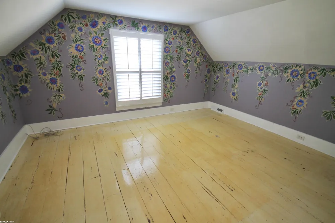
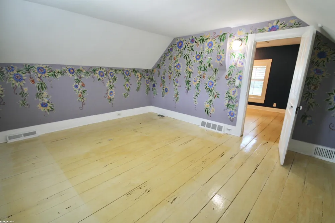
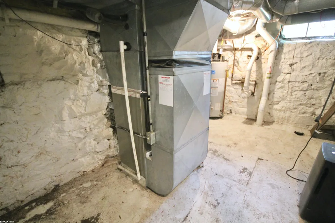
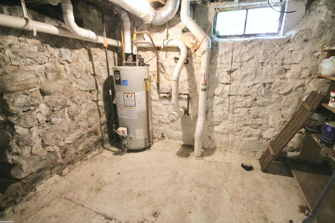
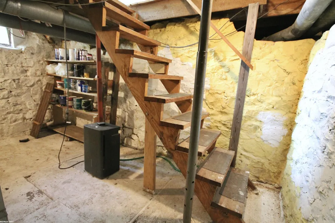
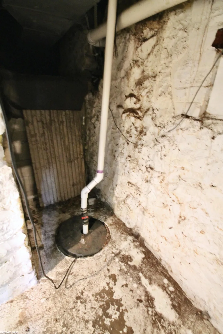
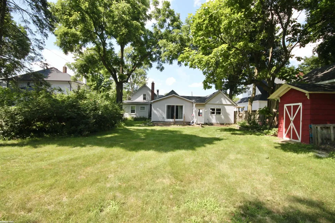
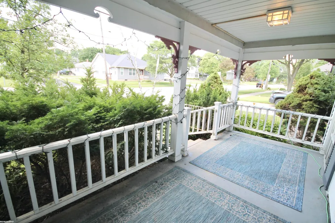
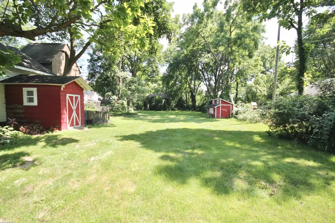
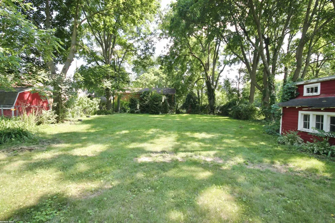
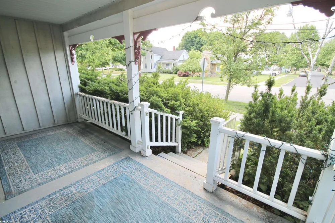
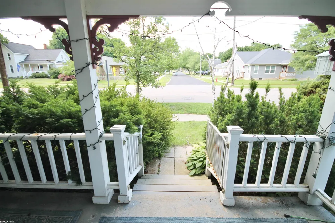
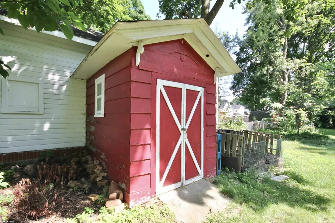
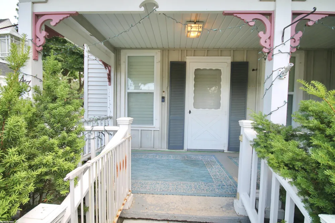
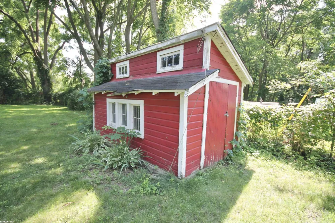
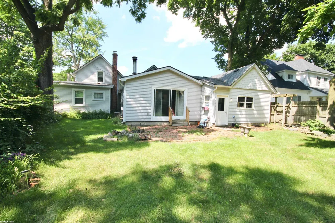
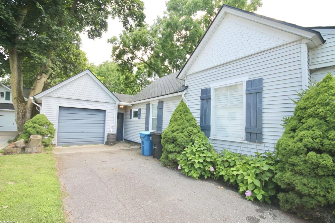
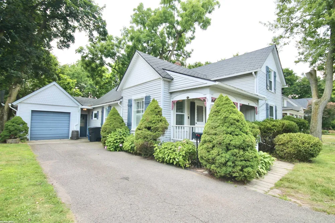
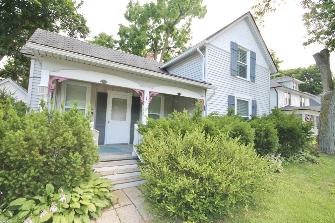
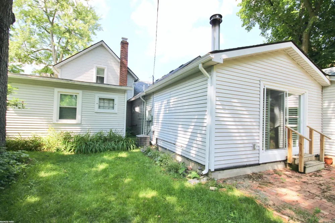
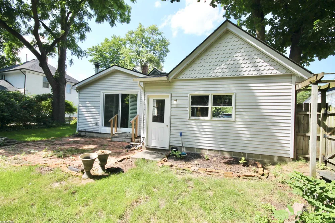
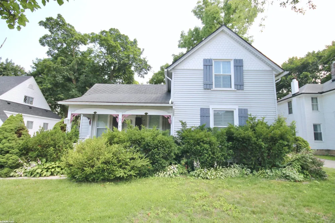
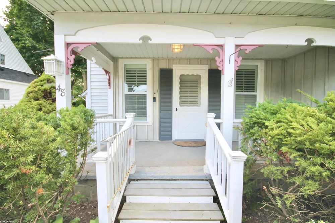
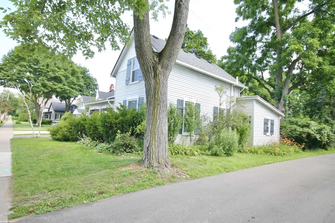
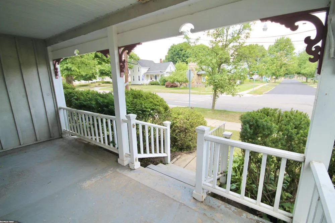
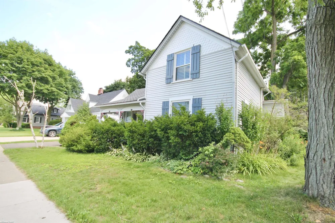
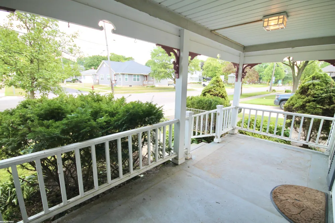
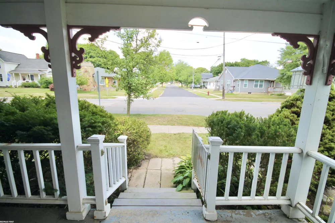
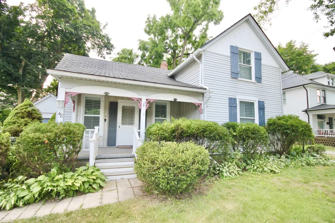
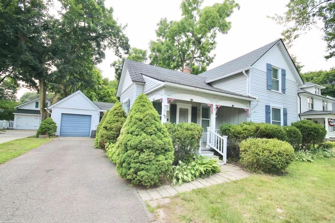
Welcome to this charming, meticulously maintained 1900 home, perfectly situated right in the heart of downtown Oxford! Filled with timeless character and thoughtful updates, this home offers the best of historic charm and modern convenience. From the inviting covered front porch, enjoy front-row views of the Memorial Day and Christmas parades, then step inside to discover beautiful original hardwood floors throughout most of the main level, elegant plantation shutters, and stunning Tiffany-style light fixtures scattered throughout the home. An ideal layout that lets you see from the front living room through the formal dining, kitchen and all the way to the back family room. A perfect set up for entertaining while keeping defined spaces. The cozy family room features a gas fireplace, creating a great place to enjoy year-round. The remodeled kitchen (2023) boasts gorgeous white cabinets contrasted perfectly to the stunning black subway tile backsplash that go all the way to the ceiling. New appliances included. Beautifully updated full bathroom (2023) with European style glass door, shower bench and a modern vanity. The spacious first-floor primary bedroom includes tons of built-in closet storage, high ceilings and an attached Jack-and-Jill full bath with a large walk-in shower. The convenient first-floor laundry features a washer and dryer that are only one year old and will stay with the home. Upstairs, the refinished floors (2023) complement the home's classic character. Bonus loft area with closet space at the top of the stairs. The Michigan basement offers additional storage and peace of mind with a sump pump and radon mitigation system. Major mechanical updates include a furnace that's just two years old, newer roof and windows within the last 10 years, a new smart DTE thermostat, and utilities that have been professionally inspected every year. Outside, unwind in your private, deep, fenced backyard. Surrounded by mature trees, the yard is complete with a brick paver patio and two storage sheds, offering ple

Property Details
Interior
EntranceFoyer
Cooling
1
Heating
Forced Air, HumidityControl, NaturalGas
Cooling Features
Ceiling Fans, CentralAir
Bedrooms
3
Bathrooms
2.0
Full Baths
2
Acres
0.36
Square Feet
1840.0
Parking Features
OneandHalfCarGarage, Attached, ElectricityinGarage, Garage, GarageDoorOpener
Parking
1
Parking Type
Garage
Parking Garage Spaces
1.5
Property Type
Purchase
Style
Colonial, SplitLevel
Basement
1
Basement Description
Unfinished
Basement Finished
1
Year Built
1900
Foundation
Basement, MichiganBasement, Stone
Sewer Information
Public Sewer
Utility Source
Public
Appliances
Dishwasher, Dryer, Humidifier, Microwave, Oven, Refrigerator, Range, Washer
Subdivision
ASSRS 3 - VILLAGE OF OXFORD
School District
Oxford
County
Oakland
Region
OxfordVillage_Oakland
Original List Price
$365,000
Days on Market (Cumulative)
63
Taxes Annual
$4,253
HOA
1
MLS #
58050214581
Location
Legal

​All rights reserved. Information Deemed Reliable, but Not Guaranteed. Listing information is from various brokers who participate in IDX and not all listings may be visible on the site. The property information being provided is for consumers personal, non-commercial use and may not be used for any purpose other than to identify prospective properties consumers may be interested in purchasing.

Provided By
Listed by Katie Salajka (#58000000214707)
Listing Office: RE/MAX First (#58000000001396)

Jeanine Burmeister | Power House Group Realty Have a question about this home?

Interested in Purchasing 48 W Burdick Street?

Get an estimate on monthly payments on this property.

$
years
Down Payment
$
%
Interest Rate
%
Tax Rate
%
$
$annually
$monthly
Estimated Monthly Payment
$0.00
Loan Amount
$0.00