(313) 330-3302 jeanine@phgrealty.com Power House Group Realty
Traffic Dashboard
Home
  • Home
  • Search
  • Selling
  • Buying
    • Buying Info
    • Featured Listings
    • Search Homes
  • Communities
  • About
    • Meet Jeanine
    • Testimonials
  • Contact
Traffic Dashboard
Jeanine Burmeister
(313) 330-3302 jeanine@phgrealty.com
  • PowerHouse Group Realty
    25749 Telegraph
    Brownstown Twp, MI 48183
  • PowerHouse Group Realty
    3640 Millay Dr
    Troy, MI 48083
Company
  • Home
  • About
  • Testimonials
  • Contact
Services
  • Buying
  • Selling
  • Home Valuation
  • Mortgage Calculator
Explore
  • Property Search
  • Featured Properties
  • Communities
Local Guide
  • Search by City
  • Search by Subdivision
  • Search by Zip
  • Search by Area
Legal
  • Privacy
  • Terms
  • DMCA
  • Accessibility
  • Fair Housing
Account
  • Dashboard
  • Logout
  • Login
Jeanine Burmeister | Power House Group Realty - Footer Logo
©2026 Power House Group Realty. All rights reserved.
Website built by CloseHack.

Michigan Regional Information Center

© MichRIC. All rights reserved. Information Deemed Reliable, but Not Guaranteed. Listing information is from various brokers who participate in IDX and not all listings may be visible on the site. The property information being provided is for consumers personal, non-commercial use and may not be used for any purpose other than to identify prospective properties consumers may be interested in purchasing.

Realcomp IDX

​All rights reserved. Information Deemed Reliable, but Not Guaranteed. Listing information is from various brokers who participate in IDX and not all listings may be visible on the site. The property information being provided is for consumers personal, non-commercial use and may not be used for any purpose other than to identify prospective properties consumers may be interested in purchasing.

Return
  • All Types
  • House+2 more
  • Price
  • Bed/Bath
  • Size
  • Dates
  • Filters
  • Amenities
  • Save
  • Share
Listings
No results
Sort
Home / Shelby Charter Township / 48609 Pineview Drive
48609 Pineview Drive Shelby Charter Township, MI 48317 48609 Pineview Drive Shelby Charter Township, MI 48317 48609 Pineview Drive Shelby Charter Township, MI 48317 48609 Pineview Drive Shelby Charter Township, MI 48317 48609 Pineview Drive Shelby Charter Township, MI 48317 48609 Pineview Drive Shelby Charter Township, MI 48317 48609 Pineview Drive Shelby Charter Township, MI 48317 48609 Pineview Drive Shelby Charter Township, MI 48317 48609 Pineview Drive Shelby Charter Township, MI 48317 48609 Pineview Drive Shelby Charter Township, MI 48317 48609 Pineview Drive Shelby Charter Township, MI 48317 48609 Pineview Drive Shelby Charter Township, MI 48317 48609 Pineview Drive Shelby Charter Township, MI 48317 48609 Pineview Drive Shelby Charter Township, MI 48317 48609 Pineview Drive Shelby Charter Township, MI 48317 48609 Pineview Drive Shelby Charter Township, MI 48317 48609 Pineview Drive Shelby Charter Township, MI 48317 View All Photos

$25,000

| Active

48609 Pineview Drive

Shelby Charter Township, MI 48317

2
Beds
2
Baths
172
Days on Market
58050202294
MLS#
House
Structure
Residential
Zone
Contact

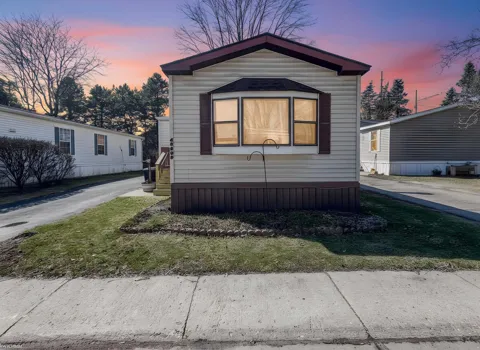
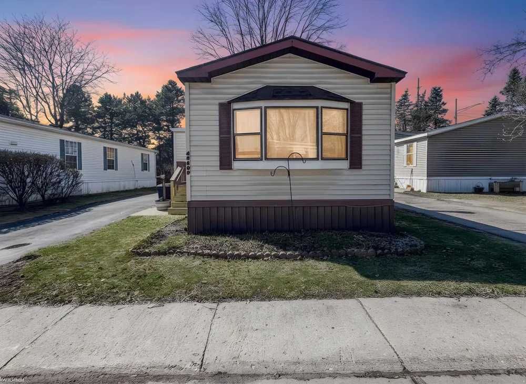
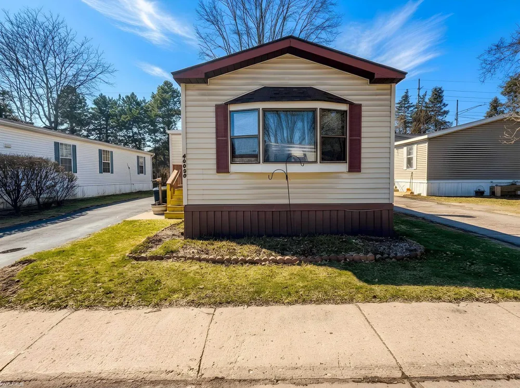
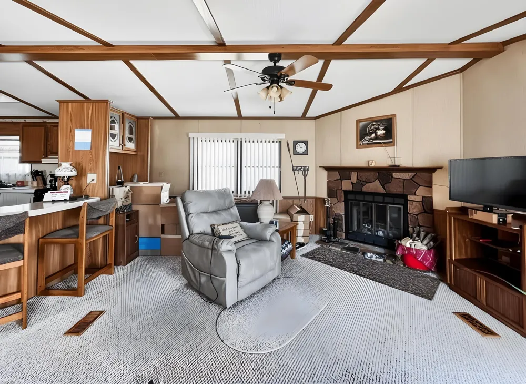
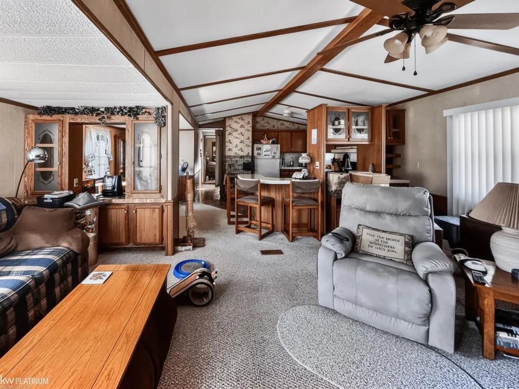
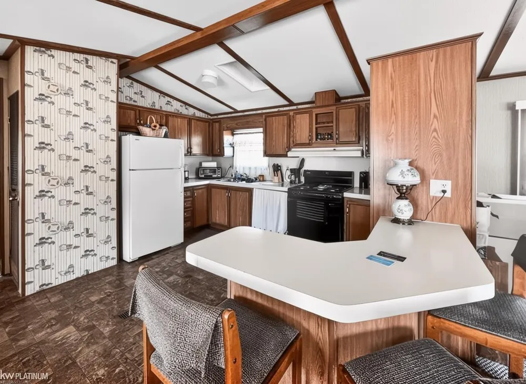
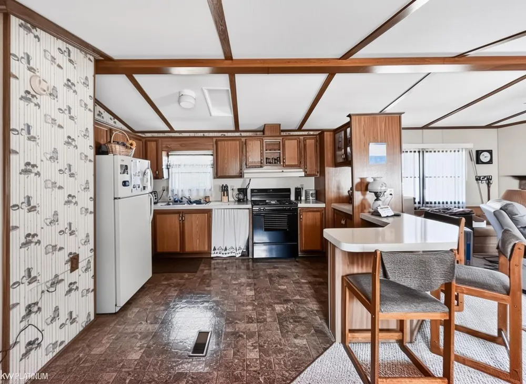
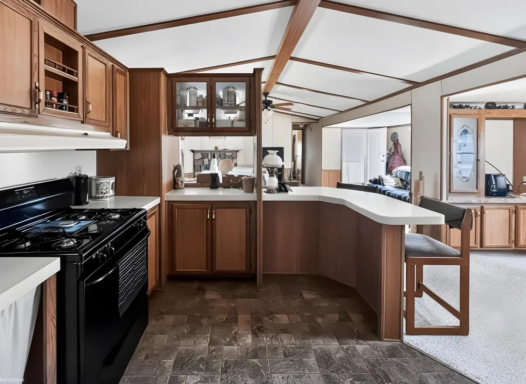
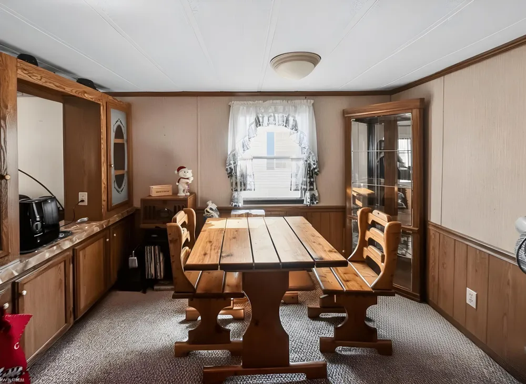
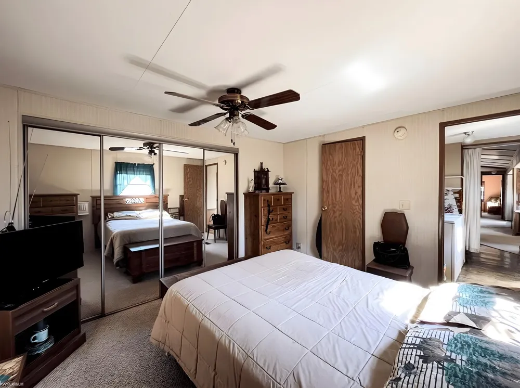
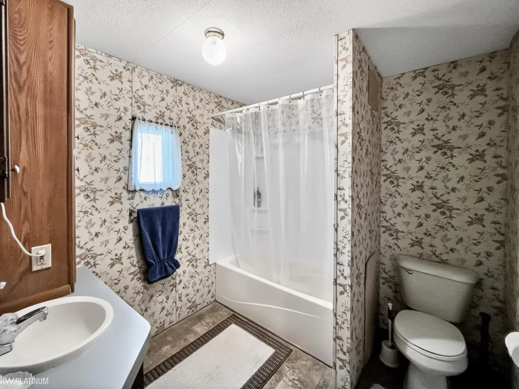
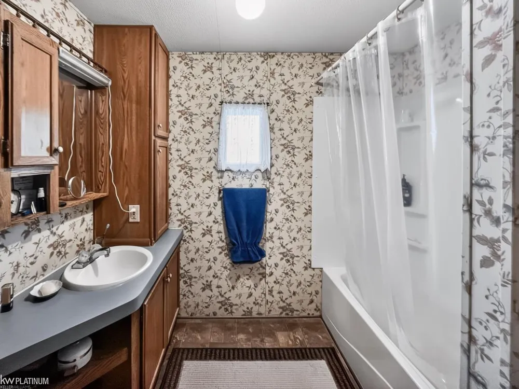
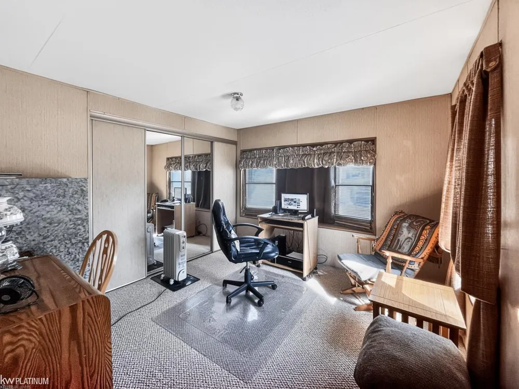
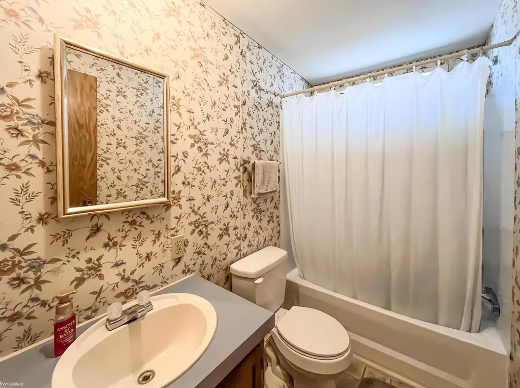
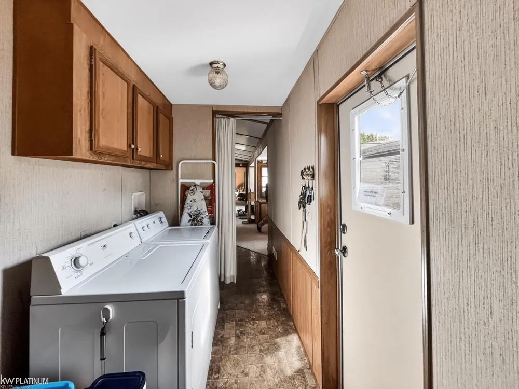
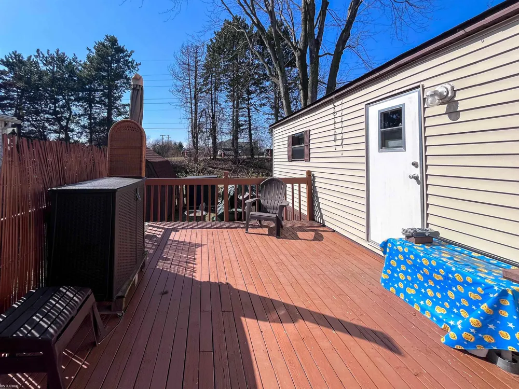
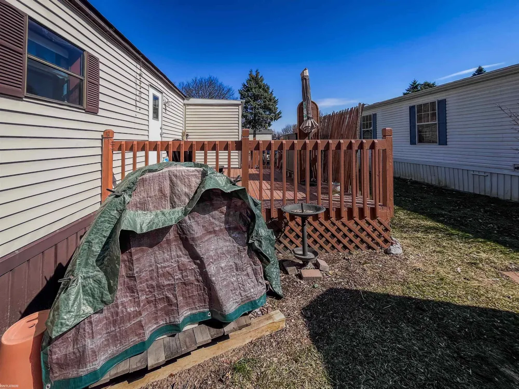
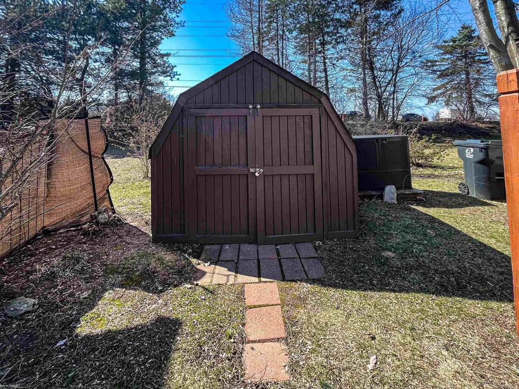
Welcome to your cozy two-bedroom, two-bathroom manufactured home in the charming Dequindre Estates. This well-maintained residence features an updated roof and furnace, completed in 2018, ensuring comfort and peace of mind. The thoughtfully designed layout places the bedrooms on opposite sides of the house, providing privacy and tranquility. In between, you'll find a welcoming kitchen and nook area, perfect for your dining table, along with a barstool section for additional seating. Enjoy cozy evenings by the fireplace, adding warmth and charm to your living space. This home also comes equipped with essential appliances, including a fridge, stove, and a washer and dryer for added convenience. Nestled on a quiet dead-end street, this property offers a serene living experience. Living at Dequindre Estates means enjoying a prime location that blends convenience and quality. You'll be just moments away from top-rated restaurants, shops, and entertainment options, making it easy to enjoy the best the area has to offer. Outdoor enthusiasts will appreciate nearby parks like Rivers Bends Park, Borden Park, and Bloomer Park, perfect for adventures and relaxation. Plus, with quick access to State Highways 59 and 53, commuting is effortless, allowing you to enjoy stress-free days. The community features fantastic amenities, including a fishing lake and picnic area, all within a pet-friendly environment that boasts beautifully maintained grounds and well-lit streets, creating a welcoming atmosphere for everyone!

Property Details
Cooling
1
Heating
Forced Air, NaturalGas
Cooling Features
Central Air
Bedrooms
2
Bathrooms
2.0
Full Baths
2
Lot Features
MobileHomePark
Lot Description
MobileHomePark
Parking Garage Spaces
0.0
Property Type
Purchase
Style
ManufacturedwoLand
Year Built
1987
Foundation
Pillar Post Pier
Sewer Information
Public Sewer
Utility Source
Public
Appliances
Dryer, Oven, Refrigerator, Range, Washer
Subdivision
DEQUINDRE ESTATES
School District
Utica
County
Macomb
Region
ShelbyCharterTownship_Macomb
Original List Price
$27,000
Days on Market (Cumulative)
172
MLS #
58050202294
Property Subtype
Residential
MLS #
58050202294
Short Sale
1
Date Listed
March 24, 2026
Address
48609 Pineview Drive
Location
Legal

​All rights reserved. Information Deemed Reliable, but Not Guaranteed. Listing information is from various brokers who participate in IDX and not all listings may be visible on the site. The property information being provided is for consumers personal, non-commercial use and may not be used for any purpose other than to identify prospective properties consumers may be interested in purchasing.

Provided By
Listed by Porsha Perry (#58000000607300)
Listing Office: KW Platinum (#58000000000994)

Jeanine Burmeister | Power House Group Realty Have a question about this home?

Interested in Purchasing 48609 Pineview Drive?

Get an estimate on monthly payments on this property.

$
years
Down Payment
$
%
Interest Rate
%
Tax Rate
%
$
$annually
$monthly
Estimated Monthly Payment
$0.00
Loan Amount
$0.00