(313) 330-3302 jeanine@phgrealty.com Power House Group Realty
Traffic Dashboard
Home
  • Home
  • Search
  • Selling
  • Buying
    • Buying Info
    • Featured Listings
    • Search Homes
  • Communities
  • About
    • Meet Jeanine
    • Testimonials
  • Contact
Traffic Dashboard
Jeanine Burmeister
(313) 330-3302 jeanine@phgrealty.com
  • PowerHouse Group Realty
    25749 Telegraph
    Brownstown Twp, MI 48183
  • PowerHouse Group Realty
    3640 Millay Dr
    Troy, MI 48083
Company
  • Home
  • About
  • Testimonials
  • Contact
Services
  • Buying
  • Selling
  • Home Valuation
  • Mortgage Calculator
Explore
  • Property Search
  • Featured Properties
  • Communities
Local Guide
  • Search by City
  • Search by Subdivision
  • Search by Zip
  • Search by Area
Legal
  • Privacy
  • Terms
  • DMCA
  • Accessibility
  • Fair Housing
Account
  • Dashboard
  • Logout
  • Login
Jeanine Burmeister | Power House Group Realty - Footer Logo
©2026 Power House Group Realty. All rights reserved.
Website built by CloseHack.

Michigan Regional Information Center

© MichRIC. All rights reserved. Information Deemed Reliable, but Not Guaranteed. Listing information is from various brokers who participate in IDX and not all listings may be visible on the site. The property information being provided is for consumers personal, non-commercial use and may not be used for any purpose other than to identify prospective properties consumers may be interested in purchasing.

Realcomp IDX

​All rights reserved. Information Deemed Reliable, but Not Guaranteed. Listing information is from various brokers who participate in IDX and not all listings may be visible on the site. The property information being provided is for consumers personal, non-commercial use and may not be used for any purpose other than to identify prospective properties consumers may be interested in purchasing.

Return
  • All Types
  • House+2 more
  • Price
  • Bed/Bath
  • Size
  • Dates
  • Filters
  • Amenities
  • Save
  • Share
Listings
No results
Sort
Home / Lake Township / 4871 River Woods Road
4871 River Woods Road Lake Township, MI 49651 4871 River Woods Road Lake Township, MI 49651 4871 River Woods Road Lake Township, MI 49651 4871 River Woods Road Lake Township, MI 49651 4871 River Woods Road Lake Township, MI 49651 4871 River Woods Road Lake Township, MI 49651 4871 River Woods Road Lake Township, MI 49651 4871 River Woods Road Lake Township, MI 49651 4871 River Woods Road Lake Township, MI 49651 4871 River Woods Road Lake Township, MI 49651 4871 River Woods Road Lake Township, MI 49651 4871 River Woods Road Lake Township, MI 49651 4871 River Woods Road Lake Township, MI 49651 4871 River Woods Road Lake Township, MI 49651 4871 River Woods Road Lake Township, MI 49651 4871 River Woods Road Lake Township, MI 49651 4871 River Woods Road Lake Township, MI 49651 4871 River Woods Road Lake Township, MI 49651 4871 River Woods Road Lake Township, MI 49651 4871 River Woods Road Lake Township, MI 49651 4871 River Woods Road Lake Township, MI 49651 4871 River Woods Road Lake Township, MI 49651 4871 River Woods Road Lake Township, MI 49651 4871 River Woods Road Lake Township, MI 49651 4871 River Woods Road Lake Township, MI 49651 4871 River Woods Road Lake Township, MI 49651 4871 River Woods Road Lake Township, MI 49651 4871 River Woods Road Lake Township, MI 49651 4871 River Woods Road Lake Township, MI 49651 4871 River Woods Road Lake Township, MI 49651 4871 River Woods Road Lake Township, MI 49651 4871 River Woods Road Lake Township, MI 49651 4871 River Woods Road Lake Township, MI 49651 4871 River Woods Road Lake Township, MI 49651 4871 River Woods Road Lake Township, MI 49651 4871 River Woods Road Lake Township, MI 49651 4871 River Woods Road Lake Township, MI 49651 View All Photos

$490,000

| Active

4871 River Woods Road

Lake Township, MI 49651

2,420
Square Feet
5
Beds
2
Baths
1.01
Acres
24
Days on Market
78080072580
MLS#
House
Structure
Residential
Zone
Contact

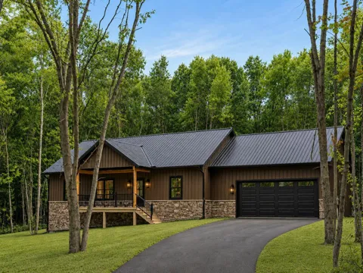
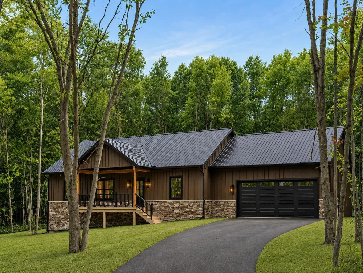
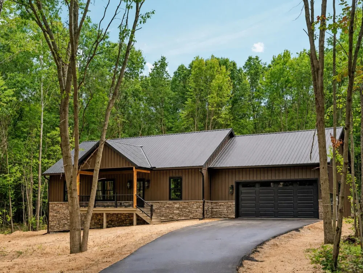
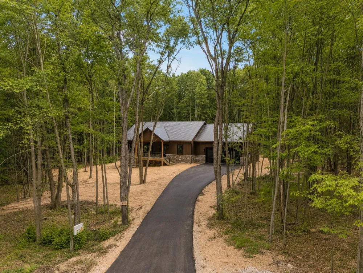
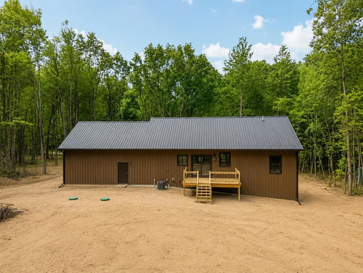
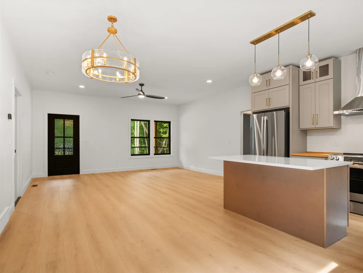
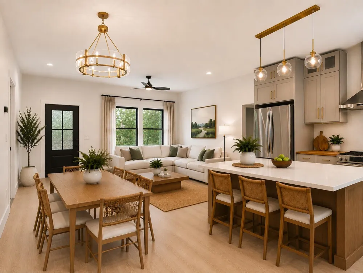
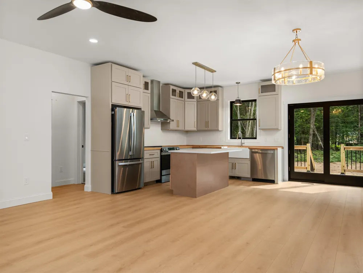
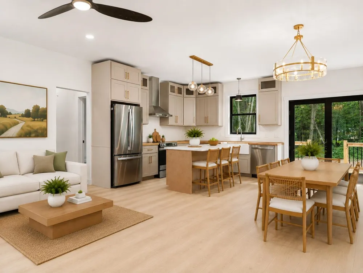
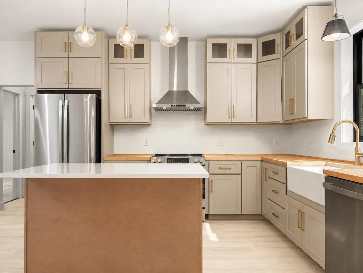
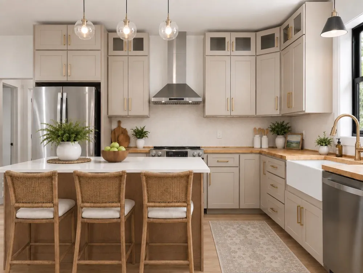
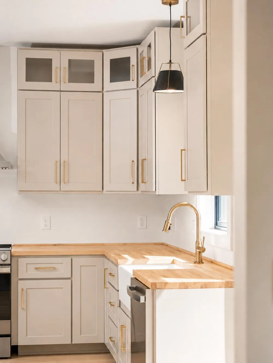
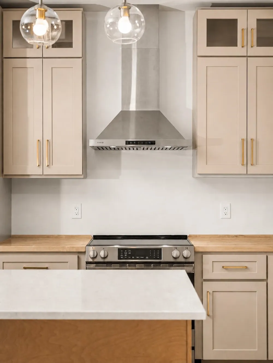
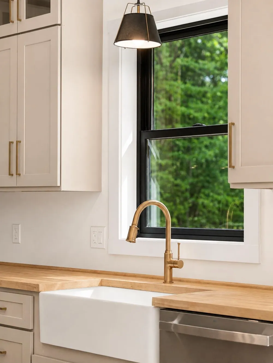
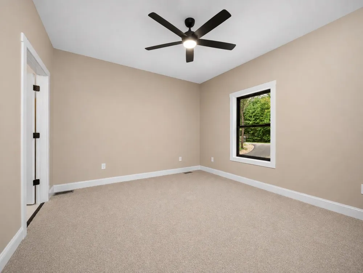
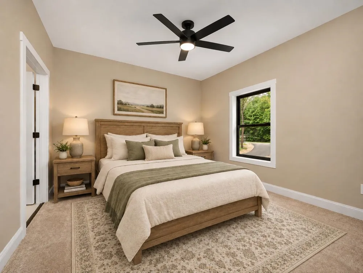
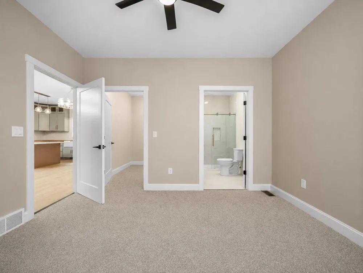
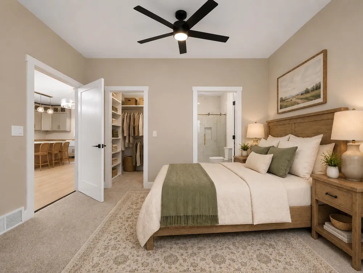
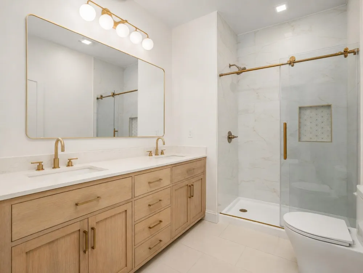
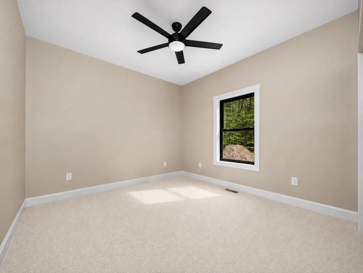
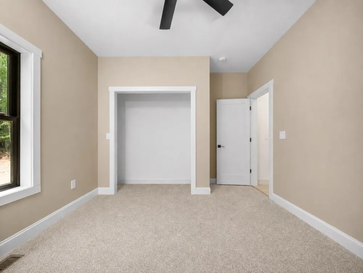
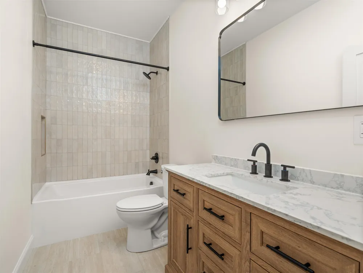
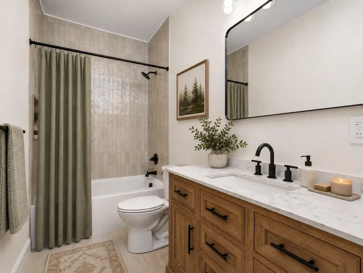
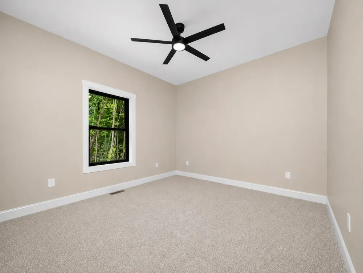
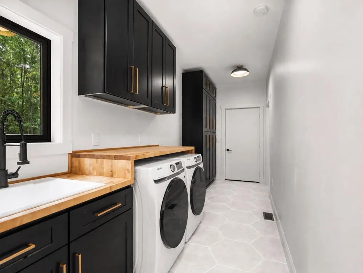
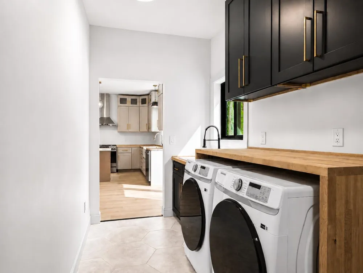
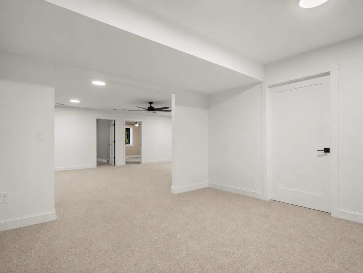
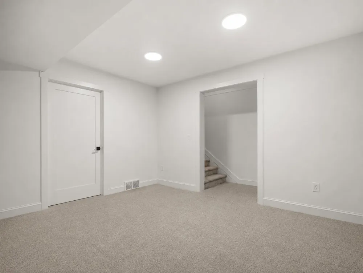
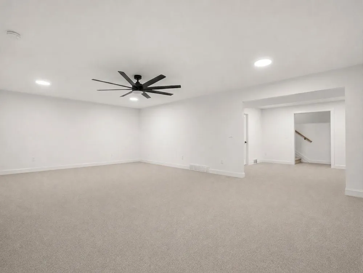
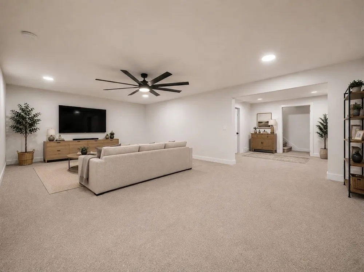
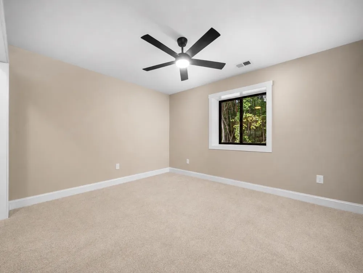
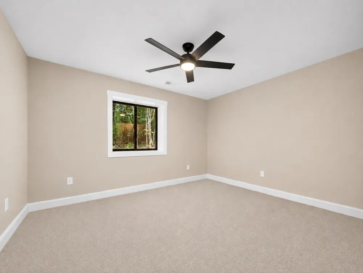
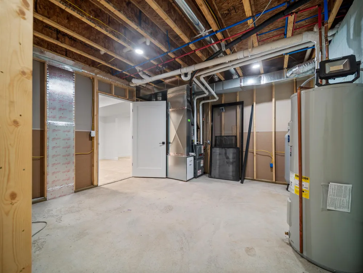
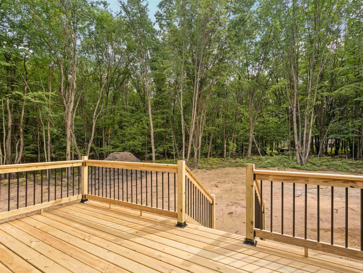
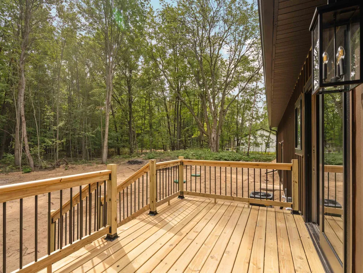
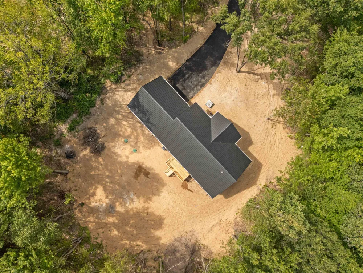
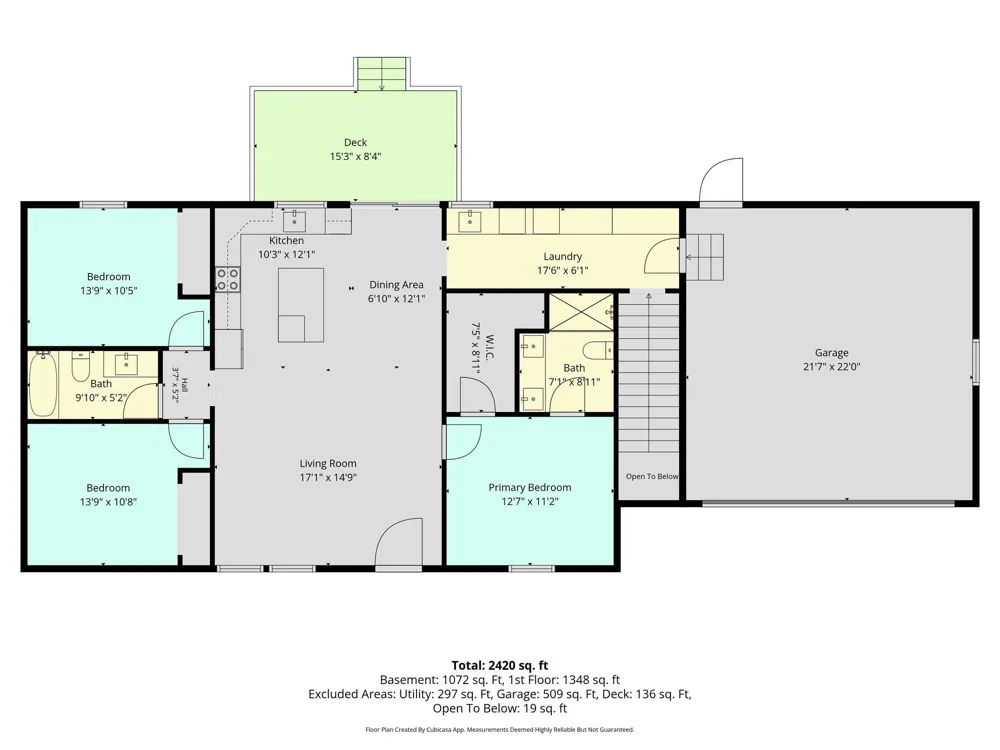
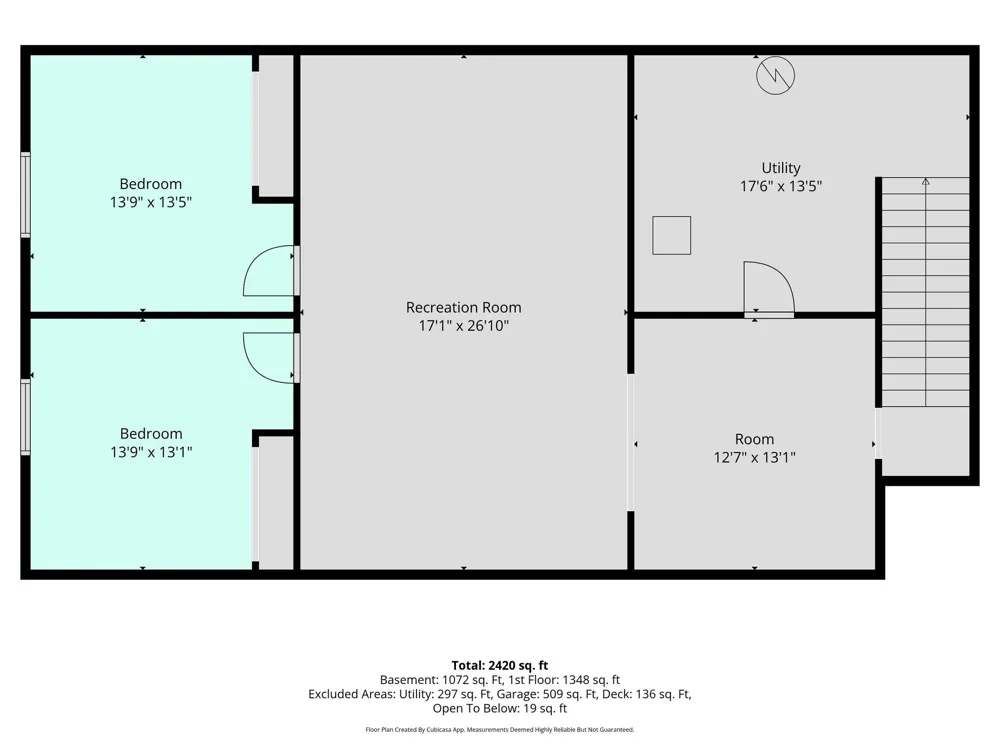
Rare opportunity to own new construction! Located in River Woods Estates, perfectly located between Lake City and Cadillac. This traditional ranch-style home offers 2,420 square feet of thoughtfully designed living space with 5 bedrooms and 2 full baths, blending everyday comfort with timeless style. The main floor welcomes you with a bright great room positioned at the front of the home. Just beyond, the open-concept modern kitchen features beautiful cabinetry with gold accents, stainless steel appliances, and elegant lighting. The culinary space is centered around a quartz-topped island with seating, complemented by warm butcher block prep counters. Adjacent to the kitchen, a cozy dining area features a sliding glass door and provides direct access to the backyard. The primary suite is a private main-floor retreat, complete with a generous walk-in closet and an en suite bathroom adorned with thoughtful gold finishes. Nearby, a functional mudroom and laundry area off the garage showcases a stunning waterfall butcher block countertop that cascades into a bench, paired with custom black cabinetry for all your storage needs. Downstairs, the finished lower level expands your living space with two versatile bonus rooms-perfect for a game room, home theater, or library-along with two roomy bedrooms and a dedicated mechanical/storage area. Situated on a desirable 1-acre parcel in a quiet neighborhood, this homesite offers a peaceful, wooded setting with excellent privacy between neighbors. A sizable back deck with stairs to the yard creates the perfect venue for outdoor dining and entertaining, seamlessly extending your living space. Complete with energy-efficient construction and a layout designed for effortless flow, this home offers a space that simply feels good to come home to. Seller is a licensed real estate agent in the state of Michigan.

Property Details
Interior
WalkInClosets
Cooling
1
Heating
Forced Air, NaturalGas
Cooling Features
Ceiling Fans, CentralAir, ExhaustFan
Bedrooms
5
Bathrooms
2.0
Full Baths
2
Lot Features
Cleared, Wooded
Lot Description
Cleared, Wooded
Acres
1.01
Square Feet
2420.0
Parking Features
TwoCarGarage, Attached, Garage, GarageDoorOpener
Parking
1
Parking Type
Garage
Parking Garage Spaces
2.0
Property Type
Purchase
Style
Contemporary, Ranch, RaisedRanch
Basement
1
Basement Description
Common Storage Locker, Daylight, Finished, Full, Other, PartiallyFinished
Basement Finished
1
Year Built
2026
Foundation
Basement
Sewer Information
Septic Tank
Utility Source
Well
Appliances
Dishwasher, Dryer, Microwave, Oven, Refrigerator, Range, Washer
Subdivision
RIVER WOODS ESTATES
School District
LakeCity
County
Missaukee
Region
LakeTownship_Missaukee
Original List Price
$490,000
Days on Market (Cumulative)
24
MLS #
78080072580
Location
Legal

​All rights reserved. Information Deemed Reliable, but Not Guaranteed. Listing information is from various brokers who participate in IDX and not all listings may be visible on the site. The property information being provided is for consumers personal, non-commercial use and may not be used for any purpose other than to identify prospective properties consumers may be interested in purchasing.

Provided By
Listed by Rae Jones (#78000000758574)
Listing Office: City2Shore Real Estate Northern Michigan (#78000000062027)

Jeanine Burmeister | Power House Group Realty Have a question about this home?

Interested in Purchasing 4871 River Woods Road?

Get an estimate on monthly payments on this property.

$
years
Down Payment
$
%
Interest Rate
%
Tax Rate
%
$
$annually
$monthly
Estimated Monthly Payment
$0.00
Loan Amount
$0.00