(313) 330-3302 jeanine@phgrealty.com Power House Group Realty
Traffic Dashboard
Home
  • Home
  • Search
  • Selling
  • Buying
    • Buying Info
    • Featured Listings
    • Search Homes
  • Communities
  • About
    • Meet Jeanine
    • Testimonials
  • Contact
Traffic Dashboard
Jeanine Burmeister
(313) 330-3302 jeanine@phgrealty.com
  • PowerHouse Group Realty
    25749 Telegraph
    Brownstown Twp, MI 48183
  • PowerHouse Group Realty
    3640 Millay Dr
    Troy, MI 48083
Company
  • Home
  • About
  • Testimonials
  • Contact
Services
  • Buying
  • Selling
  • Home Valuation
  • Mortgage Calculator
Explore
  • Property Search
  • Featured Properties
  • Communities
Local Guide
  • Search by City
  • Search by Subdivision
  • Search by Zip
  • Search by Area
Legal
  • Privacy
  • Terms
  • DMCA
  • Accessibility
  • Fair Housing
Account
  • Dashboard
  • Logout
  • Login
Jeanine Burmeister | Power House Group Realty - Footer Logo
©2026 Power House Group Realty. All rights reserved.
Website built by CloseHack.

Michigan Regional Information Center

© MichRIC. All rights reserved. Information Deemed Reliable, but Not Guaranteed. Listing information is from various brokers who participate in IDX and not all listings may be visible on the site. The property information being provided is for consumers personal, non-commercial use and may not be used for any purpose other than to identify prospective properties consumers may be interested in purchasing.

Realcomp IDX

​All rights reserved. Information Deemed Reliable, but Not Guaranteed. Listing information is from various brokers who participate in IDX and not all listings may be visible on the site. The property information being provided is for consumers personal, non-commercial use and may not be used for any purpose other than to identify prospective properties consumers may be interested in purchasing.

Return
  • All Types
  • House+2 more
  • Price
  • Bed/Bath
  • Size
  • Dates
  • Filters
  • Amenities
  • Save
  • Share
Listings
No results
Sort
Home / Macomb Township / 48802 Crescent Drive
48802 Crescent Drive Macomb Township, MI 48044 48802 Crescent Drive Macomb Township, MI 48044 48802 Crescent Drive Macomb Township, MI 48044 48802 Crescent Drive Macomb Township, MI 48044 48802 Crescent Drive Macomb Township, MI 48044 48802 Crescent Drive Macomb Township, MI 48044 48802 Crescent Drive Macomb Township, MI 48044 48802 Crescent Drive Macomb Township, MI 48044 48802 Crescent Drive Macomb Township, MI 48044 48802 Crescent Drive Macomb Township, MI 48044 48802 Crescent Drive Macomb Township, MI 48044 48802 Crescent Drive Macomb Township, MI 48044 48802 Crescent Drive Macomb Township, MI 48044 48802 Crescent Drive Macomb Township, MI 48044 48802 Crescent Drive Macomb Township, MI 48044 48802 Crescent Drive Macomb Township, MI 48044 48802 Crescent Drive Macomb Township, MI 48044 48802 Crescent Drive Macomb Township, MI 48044 48802 Crescent Drive Macomb Township, MI 48044 48802 Crescent Drive Macomb Township, MI 48044 48802 Crescent Drive Macomb Township, MI 48044 48802 Crescent Drive Macomb Township, MI 48044 48802 Crescent Drive Macomb Township, MI 48044 48802 Crescent Drive Macomb Township, MI 48044 48802 Crescent Drive Macomb Township, MI 48044 48802 Crescent Drive Macomb Township, MI 48044 View All Photos

$525,000

| Active

48802 Crescent Drive

Macomb Township, MI 48044

3,242
Square Feet
4
Beds
2.5
Baths
0.21
Acres
5
Days on Market
20261068534
MLS#
House
Structure
Residential
Zone
Contact

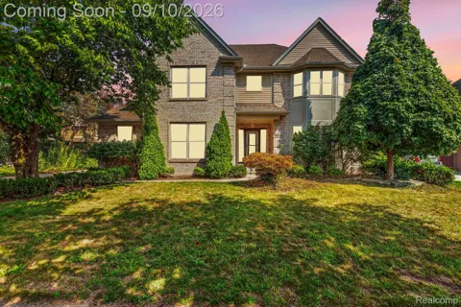
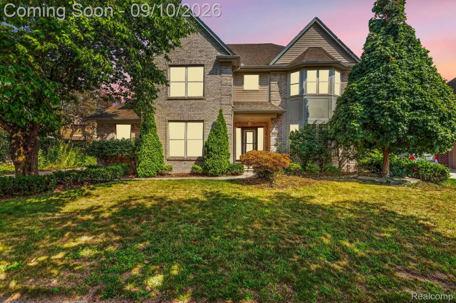
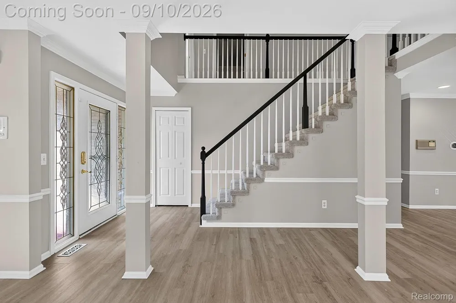
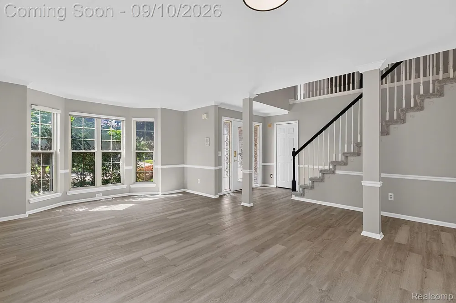
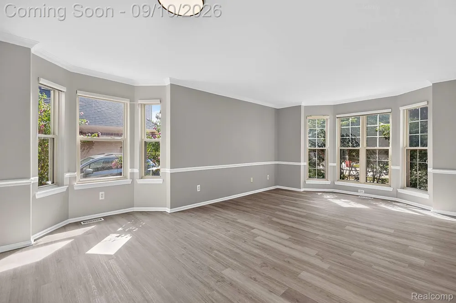
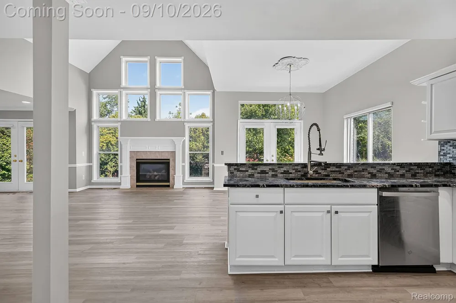
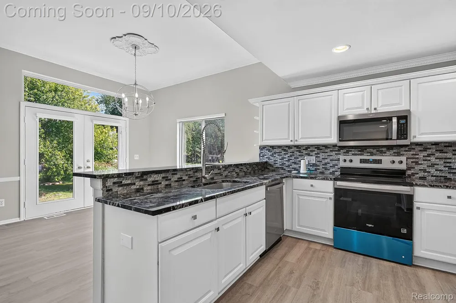
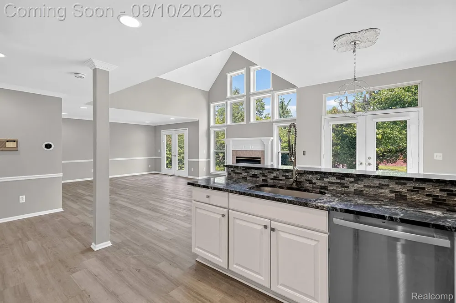
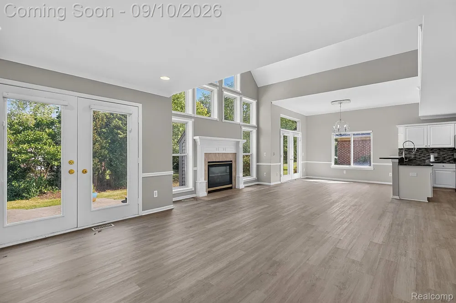
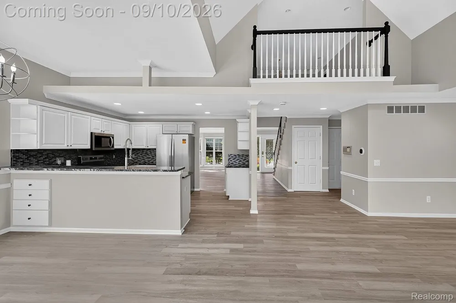
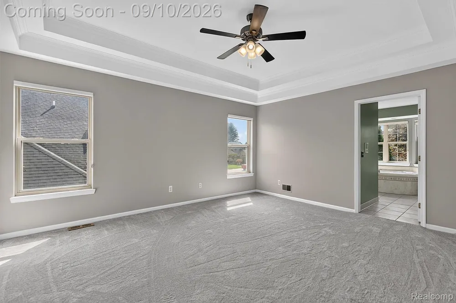
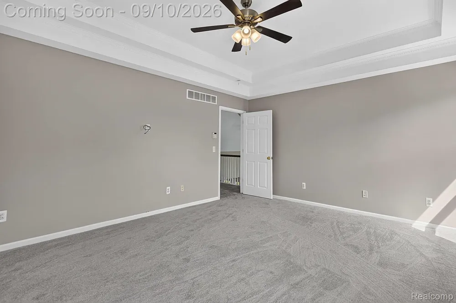
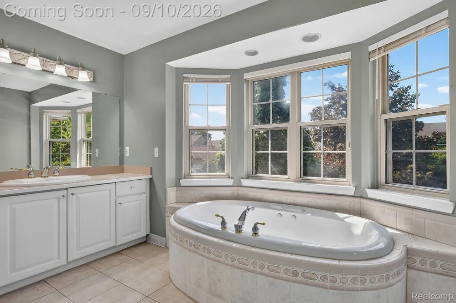
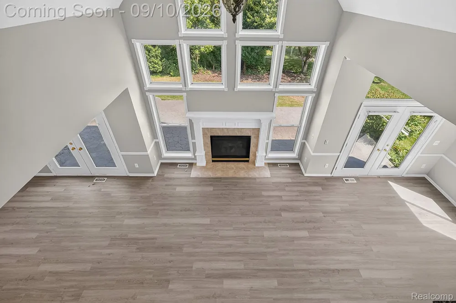
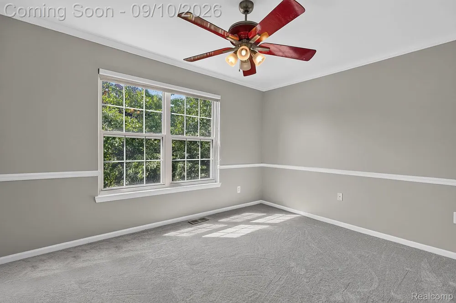
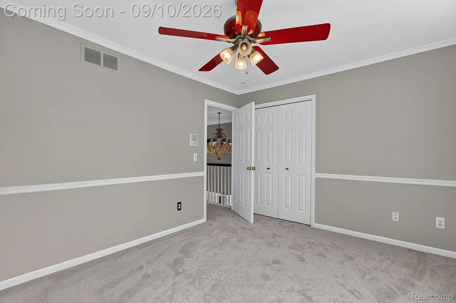
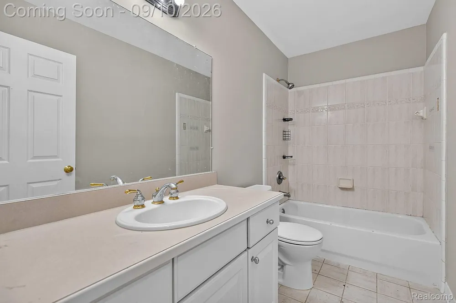
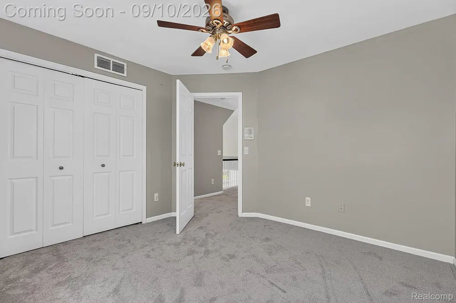
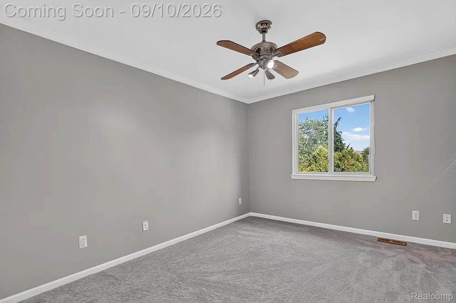
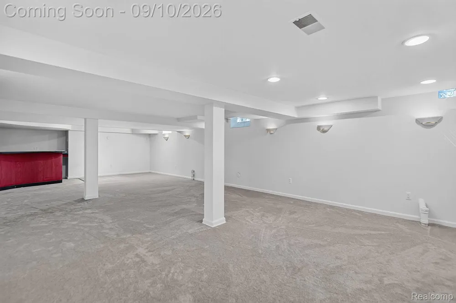
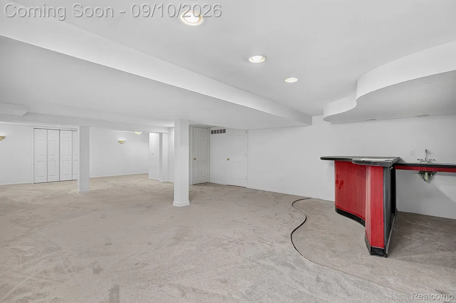
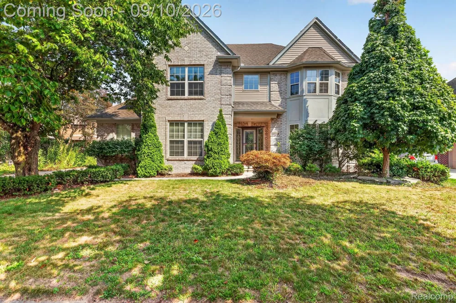
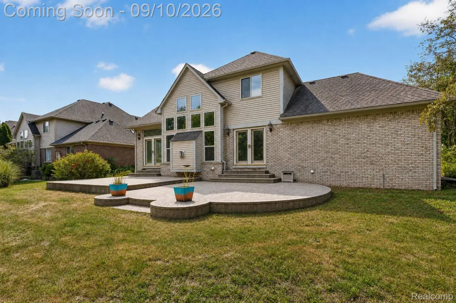
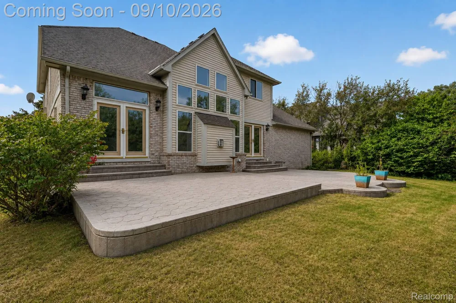
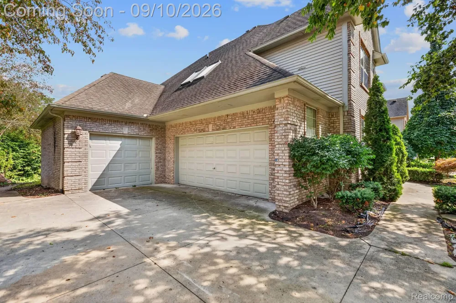
Welcome home to this beautifully maintained 4-bedroom, 2.5-bath residence, perfectly situated in the highly regarded Chippewa Valley School District. From the moment you step inside, soaring cathedral ceilings in the great room create an immediate sense of space and light, anchored by a cozy gas fireplace that makes the perfect gathering spot for cool Michigan evenings. The thoughtful layout offers comfortable, functional living for families of any size, with four generously sized bedrooms and two and a half well-appointed bathrooms. The finished basement adds valuable additional living space — ideal for a rec room, home theater, gym, or guest retreat — expanding your options well beyond the main floor. Car enthusiasts, hobbyists, and DIYers will love the attached three-car garage, which includes a separate bay with its own private exterior entrance. This flexible space works beautifully as a workshop, dedicated storage area, or hobby space, all while remaining conveniently accessible from the main garage as well. Step outside to the large back patio, an inviting space for entertaining, relaxing, or enjoying your morning coffee — plenty of room for outdoor furniture, a grill, and gatherings with family and friends. Close to Macomb's shopping, dining, and everyday conveniences, this home offers the perfect blend of comfort, function, and location.

Property Details
Cooling
1
Heating
Forced Air, NaturalGas
Cooling Features
Ceiling Fans, CentralAir
Bedrooms
4
Bathrooms
2.5
Full Baths
2
Half Baths
1
Pool
1
Pool Description
Community
Pool Features
Community
Pool Shared
1
Acres
0.21
Square Feet
3242.0
Parking Features
ThreeCarGarage, Attached
Parking
1
Parking Type
Garage
Parking Garage Spaces
3.0
Property Type
Purchase
Style
Colonial
Basement
1
Basement Description
Partially Finished
Basement Finished
1
Year Built
1999
Foundation
Basement, Poured
Roof
Asphalt
Sewer Information
Public Sewer
Utility Source
Public
Utility Features
Cable Available, UndergroundUtilities
Appliances
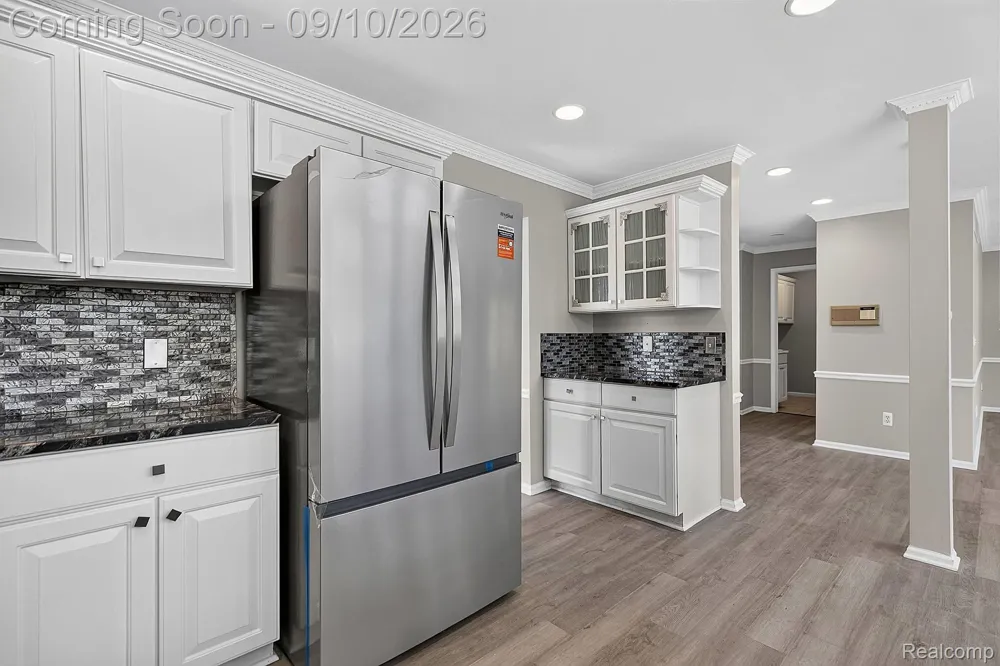
Dishwasher, FreeStandingElectricOven, FreeStandingRefrigerator, Microwave, StainlessSteelAppliances
Subdivision
BRITTANY PARC SUB
School District
ChippewaValley
County
Macomb
Region
MacombTownship_Macomb
Original List Price
$525,000
Days on Market (Cumulative)
5
Taxes Annual
$6,765
HOA
1
HOA Fees
225.0
MLS #
20261068534
Location
Legal

​All rights reserved. Information Deemed Reliable, but Not Guaranteed. Listing information is from various brokers who participate in IDX and not all listings may be visible on the site. The property information being provided is for consumers personal, non-commercial use and may not be used for any purpose other than to identify prospective properties consumers may be interested in purchasing.

Provided By
Listed by Rory MacDonald (#410485)
Listing Office: EXP Realty Clinton Twp (#37538293)

Jeanine Burmeister | Power House Group Realty Have a question about this home?

Interested in Purchasing 48802 Crescent Drive?

Get an estimate on monthly payments on this property.

$
years
Down Payment
$
%
Interest Rate
%
Tax Rate
%
$
$annually
$monthly
Estimated Monthly Payment
$0.00
Loan Amount
$0.00