(313) 330-3302 jeanine@phgrealty.com Power House Group Realty
Traffic Dashboard
Home
  • Home
  • Search
  • Selling
  • Buying
    • Buying Info
    • Featured Listings
    • Search Homes
  • Communities
  • About
    • Meet Jeanine
    • Testimonials
  • Contact
Traffic Dashboard
Jeanine Burmeister
(313) 330-3302 jeanine@phgrealty.com
  • PowerHouse Group Realty
    25749 Telegraph
    Brownstown Twp, MI 48183
  • PowerHouse Group Realty
    3640 Millay Dr
    Troy, MI 48083
Company
  • Home
  • About
  • Testimonials
  • Contact
Services
  • Buying
  • Selling
  • Home Valuation
  • Mortgage Calculator
Explore
  • Property Search
  • Featured Properties
  • Communities
Local Guide
  • Search by City
  • Search by Subdivision
  • Search by Zip
  • Search by Area
Legal
  • Privacy
  • Terms
  • DMCA
  • Accessibility
  • Fair Housing
Account
  • Dashboard
  • Logout
  • Login
Jeanine Burmeister | Power House Group Realty - Footer Logo
©2026 Power House Group Realty. All rights reserved.
Website built by CloseHack.

Michigan Regional Information Center

© MichRIC. All rights reserved. Information Deemed Reliable, but Not Guaranteed. Listing information is from various brokers who participate in IDX and not all listings may be visible on the site. The property information being provided is for consumers personal, non-commercial use and may not be used for any purpose other than to identify prospective properties consumers may be interested in purchasing.

Realcomp IDX

​All rights reserved. Information Deemed Reliable, but Not Guaranteed. Listing information is from various brokers who participate in IDX and not all listings may be visible on the site. The property information being provided is for consumers personal, non-commercial use and may not be used for any purpose other than to identify prospective properties consumers may be interested in purchasing.

Return
  • All Types
  • House+2 more
  • Price
  • Bed/Bath
  • Size
  • Dates
  • Filters
  • Amenities
  • Save
  • Share
Listings
No results
Sort
Home / Trenton City / 4897 Jackson Street
4897 Jackson Street Trenton City, MI 48183 4897 Jackson Street Trenton City, MI 48183 4897 Jackson Street Trenton City, MI 48183 4897 Jackson Street Trenton City, MI 48183 4897 Jackson Street Trenton City, MI 48183 4897 Jackson Street Trenton City, MI 48183 4897 Jackson Street Trenton City, MI 48183 4897 Jackson Street Trenton City, MI 48183 4897 Jackson Street Trenton City, MI 48183 4897 Jackson Street Trenton City, MI 48183 4897 Jackson Street Trenton City, MI 48183 4897 Jackson Street Trenton City, MI 48183 4897 Jackson Street Trenton City, MI 48183 4897 Jackson Street Trenton City, MI 48183 4897 Jackson Street Trenton City, MI 48183 4897 Jackson Street Trenton City, MI 48183 4897 Jackson Street Trenton City, MI 48183 4897 Jackson Street Trenton City, MI 48183 4897 Jackson Street Trenton City, MI 48183 4897 Jackson Street Trenton City, MI 48183 4897 Jackson Street Trenton City, MI 48183 4897 Jackson Street Trenton City, MI 48183 4897 Jackson Street Trenton City, MI 48183 4897 Jackson Street Trenton City, MI 48183 4897 Jackson Street Trenton City, MI 48183 4897 Jackson Street Trenton City, MI 48183 4897 Jackson Street Trenton City, MI 48183 4897 Jackson Street Trenton City, MI 48183 4897 Jackson Street Trenton City, MI 48183 4897 Jackson Street Trenton City, MI 48183 4897 Jackson Street Trenton City, MI 48183 4897 Jackson Street Trenton City, MI 48183 4897 Jackson Street Trenton City, MI 48183 4897 Jackson Street Trenton City, MI 48183 View All Photos

$309,900

| Pending

4897 Jackson Street

Trenton City, MI 48183

1,640
Square Feet
4
Beds
1.5
Baths
0.16
Acres
43
Days on Market
20261058040
MLS#
House
Structure
Residential
Zone
Contact

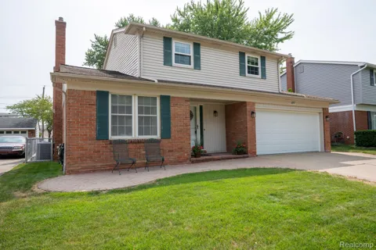
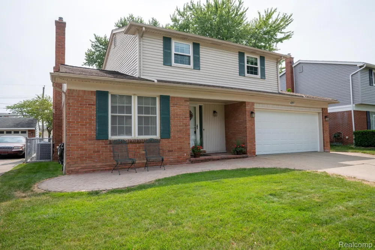
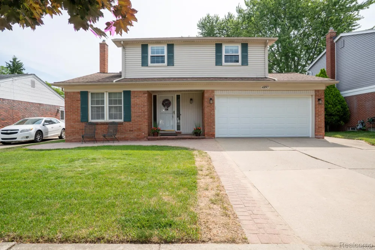
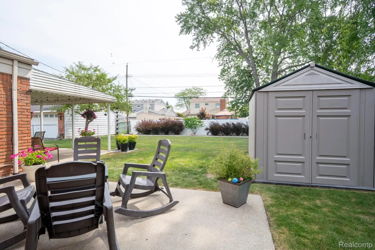
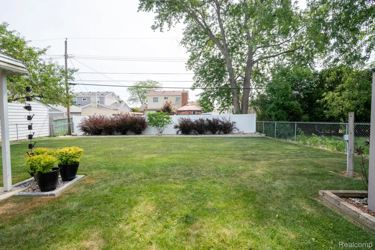
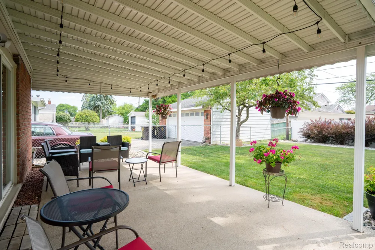
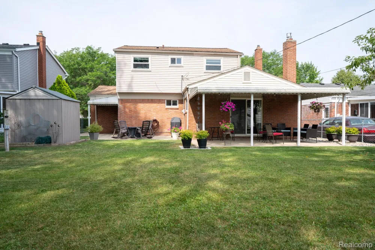
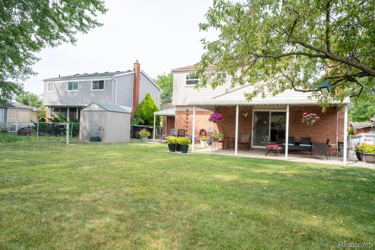
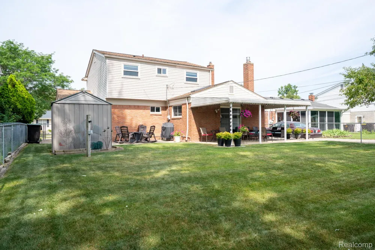
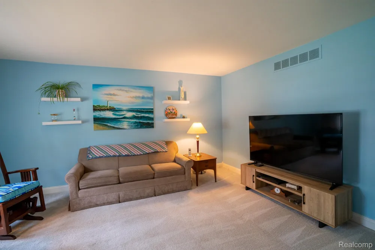
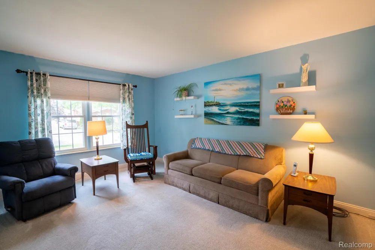
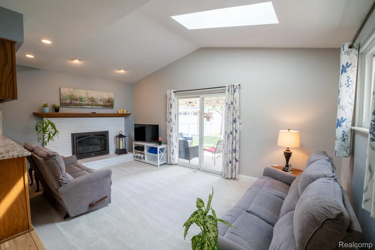
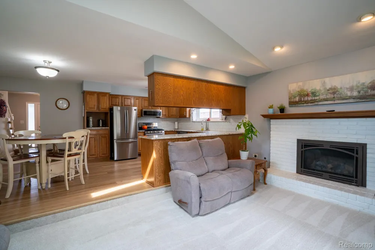
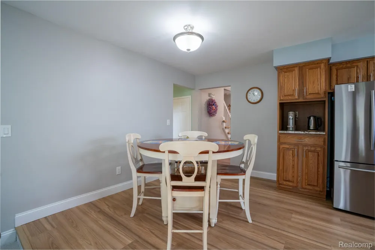
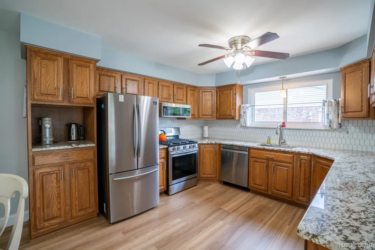
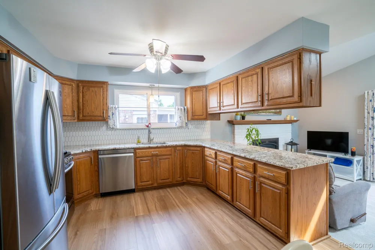
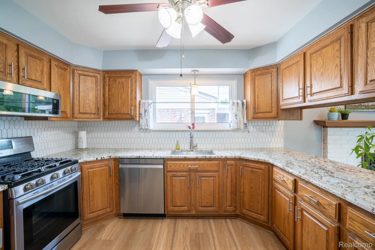
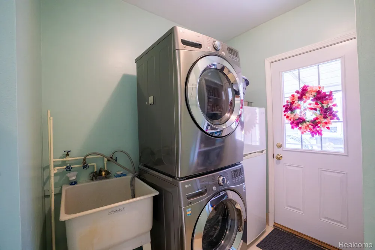
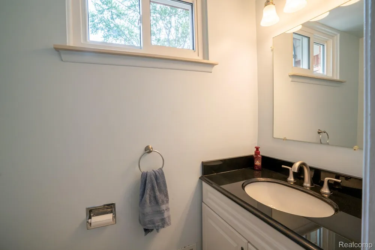
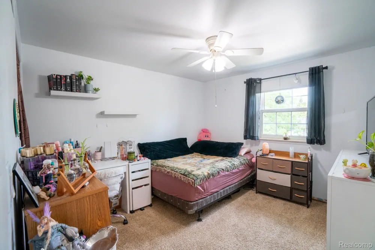
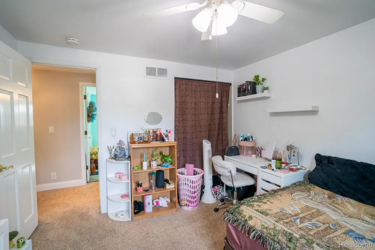
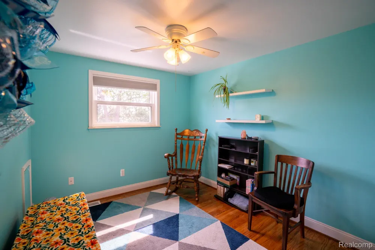
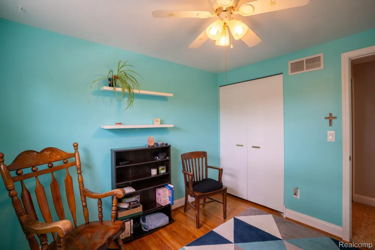
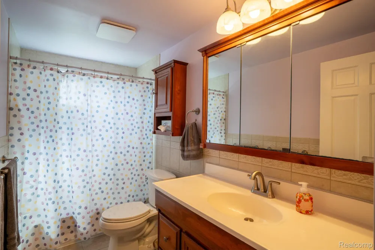
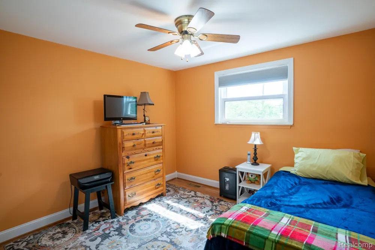
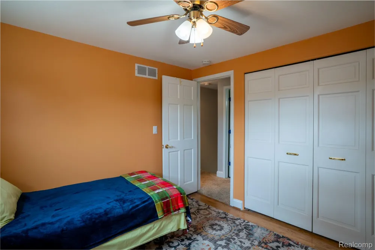
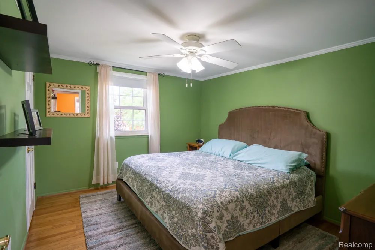
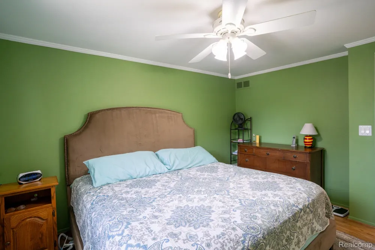
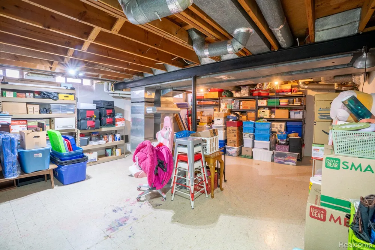
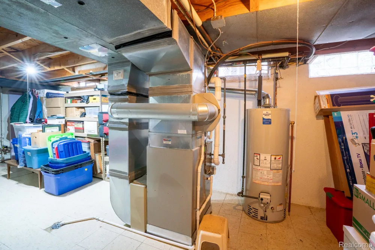
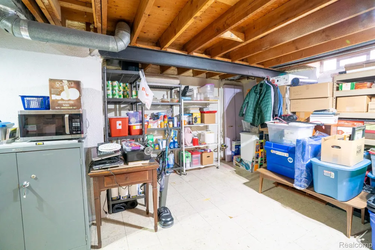
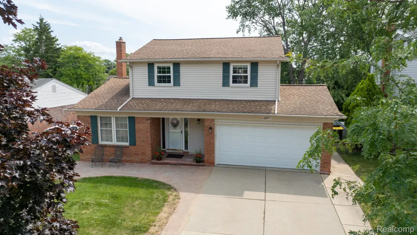
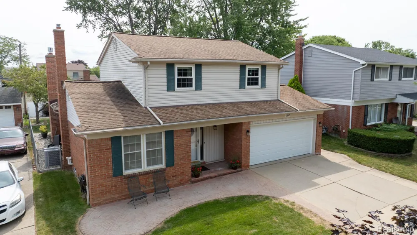
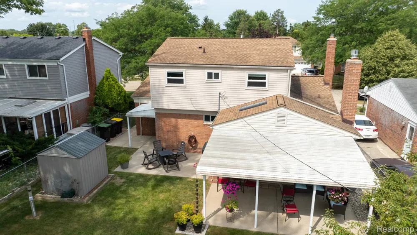
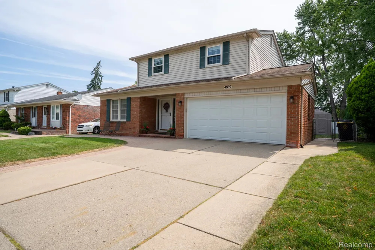
Welcome home to this beautifully maintained colonial in one of Trenton's most desirable neighborhoods! Offering nearly 1,700 square feet, 4 bedrooms, and 1.5 baths, this home features a fantastic floor plan with spacious rooms designed for comfortable everyday living and effortless entertaining. Step inside to a bright and inviting living room accented by French doors, then continue into the huge family room where a cozy fireplace creates the perfect gathering space for family and friends. The beautifully appointed kitchen is sure to impress with abundant cabinetry, granite countertops, stainless steel appliances, and plenty of workspace for preparing meals and hosting guests. A convenient first-floor laundry room and guest half bath complete the main level. Upstairs, you'll find four generously sized bedrooms and an updated full bath, providing plenty of room for everyone. The full basement is a blank canvas, ready to become a recreation room, home gym, workshop, or whatever suits your lifestyle. Outside this home truly shines! Outstanding curb appeal welcomes you home, while the expansive backyard is a dream. Enjoy summer evenings under the huge covered patio overlooking beautiful private lawn, and a bonus storage shed for all your outdoor equipment. Numerous updates have been completed over the past several years, giving you peace of mind. Best of all, this home is already up to City Code, making it truly move-in ready. Don't miss your opportunity to own this exceptional Trenton home where space, comfort, and quality come together perfectly!

Property Details
Interior
EntranceFoyer, HighSpeedInternet
Cooling
1
Heating
Forced Air, NaturalGas
Cooling Features
Central Air
Bedrooms
4
Bathrooms
1.5
Full Baths
1
Half Baths
1
Exterior Features
Awnings, Lighting
Exterior Materials
Awnings, Lighting
Acres
0.16
Square Feet
1640.0
Parking Features
TwoCarGarage, Attached, ElectricityinGarage, GarageFacesFront, GarageDoorOpener
Parking
1
Parking Type
Garage
Parking Garage Spaces
2.0
Property Type
Purchase
Style
Colonial
Basement
1
Basement Description
Unfinished
Basement Finished
1
Year Built
1967
Foundation
Basement, Poured
Roof
Asphalt
Sewer Information
Public Sewer
Utility Source
Public
Utility Features
Above Ground Utilities, CableAvailable
Appliances
Dishwasher, Disposal, Dryer, FreeStandingGasRange, FreeStandingRefrigerator, Microwave, StainlessSteelAppliances, Washer
Subdivision
MAX SERLIN SUB 4
School District
Trenton
County
Wayne
Region
TrentonCity_Wayne
Original List Price
$319,900
Days on Market (Cumulative)
43
Taxes Annual
$4,478
MLS #
20261058040
Location
Legal

​All rights reserved. Information Deemed Reliable, but Not Guaranteed. Listing information is from various brokers who participate in IDX and not all listings may be visible on the site. The property information being provided is for consumers personal, non-commercial use and may not be used for any purpose other than to identify prospective properties consumers may be interested in purchasing.

Provided By
Listed by James Anderson (#301096)
Listing Office: Real Estate One-Trenton (#081149168)

Jeanine Burmeister | Power House Group Realty Have a question about this home?

Interested in Purchasing 4897 Jackson Street?

Get an estimate on monthly payments on this property.

$
years
Down Payment
$
%
Interest Rate
%
Tax Rate
%
$
$annually
$monthly
Estimated Monthly Payment
$0.00
Loan Amount
$0.00