(313) 330-3302 jeanine@phgrealty.com Power House Group Realty
Traffic Dashboard
Home
  • Home
  • Search
  • Selling
  • Buying
    • Buying Info
    • Featured Listings
    • Search Homes
  • Communities
  • About
    • Meet Jeanine
    • Testimonials
  • Contact
Traffic Dashboard
Jeanine Burmeister
(313) 330-3302 jeanine@phgrealty.com
  • PowerHouse Group Realty
    25749 Telegraph
    Brownstown Twp, MI 48183
  • PowerHouse Group Realty
    3640 Millay Dr
    Troy, MI 48083
Company
  • Home
  • About
  • Testimonials
  • Contact
Services
  • Buying
  • Selling
  • Home Valuation
  • Mortgage Calculator
Explore
  • Property Search
  • Featured Properties
  • Communities
Local Guide
  • Search by City
  • Search by Subdivision
  • Search by Zip
  • Search by Area
Legal
  • Privacy
  • Terms
  • DMCA
  • Accessibility
  • Fair Housing
Account
  • Dashboard
  • Logout
  • Login
Jeanine Burmeister | Power House Group Realty - Footer Logo
©2026 Power House Group Realty. All rights reserved.
Website built by CloseHack.

Michigan Regional Information Center

© MichRIC. All rights reserved. Information Deemed Reliable, but Not Guaranteed. Listing information is from various brokers who participate in IDX and not all listings may be visible on the site. The property information being provided is for consumers personal, non-commercial use and may not be used for any purpose other than to identify prospective properties consumers may be interested in purchasing.

Realcomp IDX

​All rights reserved. Information Deemed Reliable, but Not Guaranteed. Listing information is from various brokers who participate in IDX and not all listings may be visible on the site. The property information being provided is for consumers personal, non-commercial use and may not be used for any purpose other than to identify prospective properties consumers may be interested in purchasing.

Return
  • All Types
  • House+2 more
  • Price
  • Bed/Bath
  • Size
  • Dates
  • Filters
  • Amenities
  • Save
  • Share
Listings
No results
Sort
Home / West Bloomfield Charter Township / 4901 Fairway Ridge Circle
4901 Fairway Ridge Circle West Bloomfield Charter Township, MI 48323 4901 Fairway Ridge Circle West Bloomfield Charter Township, MI 48323 4901 Fairway Ridge Circle West Bloomfield Charter Township, MI 48323 4901 Fairway Ridge Circle West Bloomfield Charter Township, MI 48323 4901 Fairway Ridge Circle West Bloomfield Charter Township, MI 48323 4901 Fairway Ridge Circle West Bloomfield Charter Township, MI 48323 4901 Fairway Ridge Circle West Bloomfield Charter Township, MI 48323 4901 Fairway Ridge Circle West Bloomfield Charter Township, MI 48323 4901 Fairway Ridge Circle West Bloomfield Charter Township, MI 48323 4901 Fairway Ridge Circle West Bloomfield Charter Township, MI 48323 4901 Fairway Ridge Circle West Bloomfield Charter Township, MI 48323 4901 Fairway Ridge Circle West Bloomfield Charter Township, MI 48323 4901 Fairway Ridge Circle West Bloomfield Charter Township, MI 48323 4901 Fairway Ridge Circle West Bloomfield Charter Township, MI 48323 4901 Fairway Ridge Circle West Bloomfield Charter Township, MI 48323 4901 Fairway Ridge Circle West Bloomfield Charter Township, MI 48323 4901 Fairway Ridge Circle West Bloomfield Charter Township, MI 48323 4901 Fairway Ridge Circle West Bloomfield Charter Township, MI 48323 4901 Fairway Ridge Circle West Bloomfield Charter Township, MI 48323 4901 Fairway Ridge Circle West Bloomfield Charter Township, MI 48323 4901 Fairway Ridge Circle West Bloomfield Charter Township, MI 48323 4901 Fairway Ridge Circle West Bloomfield Charter Township, MI 48323 4901 Fairway Ridge Circle West Bloomfield Charter Township, MI 48323 4901 Fairway Ridge Circle West Bloomfield Charter Township, MI 48323 4901 Fairway Ridge Circle West Bloomfield Charter Township, MI 48323 4901 Fairway Ridge Circle West Bloomfield Charter Township, MI 48323 4901 Fairway Ridge Circle West Bloomfield Charter Township, MI 48323 4901 Fairway Ridge Circle West Bloomfield Charter Township, MI 48323 4901 Fairway Ridge Circle West Bloomfield Charter Township, MI 48323 4901 Fairway Ridge Circle West Bloomfield Charter Township, MI 48323 4901 Fairway Ridge Circle West Bloomfield Charter Township, MI 48323 4901 Fairway Ridge Circle West Bloomfield Charter Township, MI 48323 4901 Fairway Ridge Circle West Bloomfield Charter Township, MI 48323 4901 Fairway Ridge Circle West Bloomfield Charter Township, MI 48323 4901 Fairway Ridge Circle West Bloomfield Charter Township, MI 48323 4901 Fairway Ridge Circle West Bloomfield Charter Township, MI 48323 4901 Fairway Ridge Circle West Bloomfield Charter Township, MI 48323 4901 Fairway Ridge Circle West Bloomfield Charter Township, MI 48323 4901 Fairway Ridge Circle West Bloomfield Charter Township, MI 48323 4901 Fairway Ridge Circle West Bloomfield Charter Township, MI 48323 4901 Fairway Ridge Circle West Bloomfield Charter Township, MI 48323 4901 Fairway Ridge Circle West Bloomfield Charter Township, MI 48323 4901 Fairway Ridge Circle West Bloomfield Charter Township, MI 48323 4901 Fairway Ridge Circle West Bloomfield Charter Township, MI 48323 4901 Fairway Ridge Circle West Bloomfield Charter Township, MI 48323 4901 Fairway Ridge Circle West Bloomfield Charter Township, MI 48323 4901 Fairway Ridge Circle West Bloomfield Charter Township, MI 48323 4901 Fairway Ridge Circle West Bloomfield Charter Township, MI 48323 View All Photos

$659,000

| Active

4901 Fairway Ridge Circle

West Bloomfield Charter Township, MI 48323

4,696
Square Feet
4
Beds
3.5
Baths
15
Days on Market
20261068276
MLS#
Townhouse
Structure
Residential
Zone
Contact

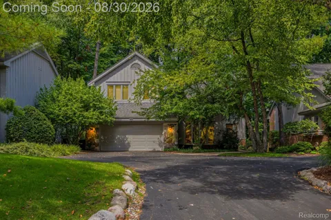
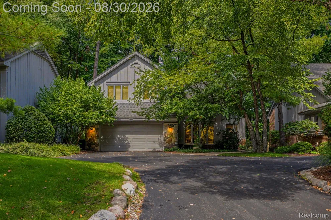
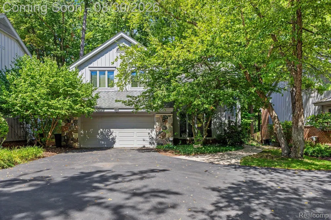
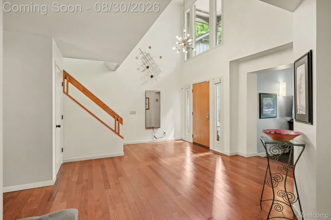
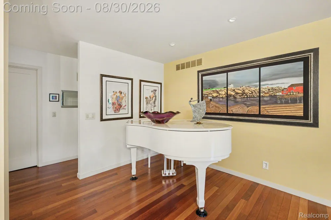
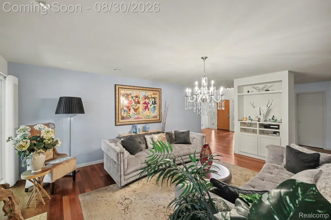
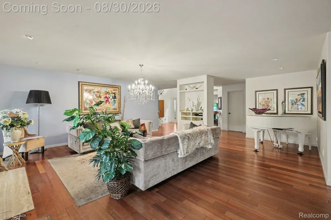
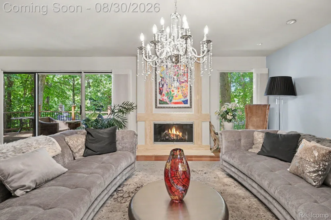
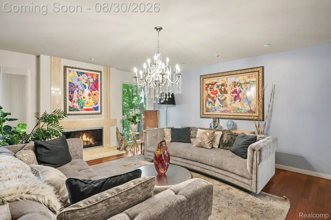
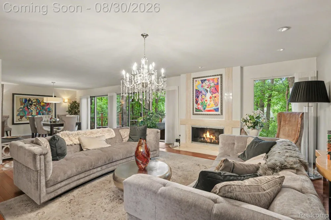
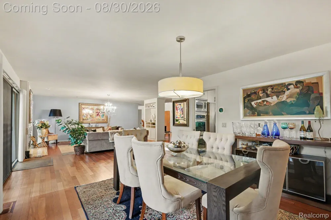
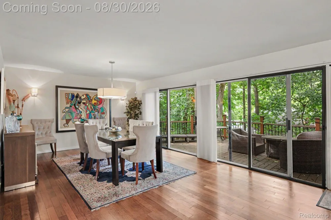
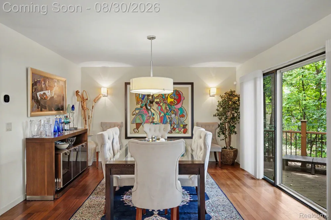
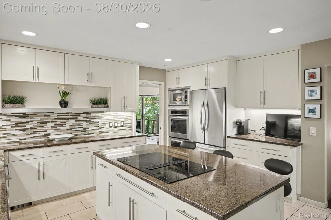
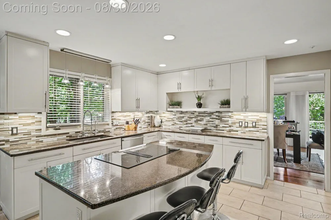
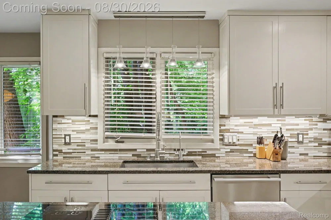
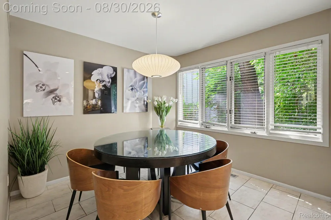
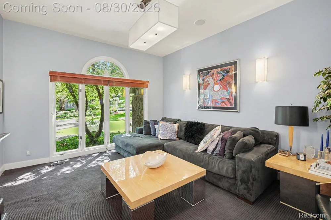
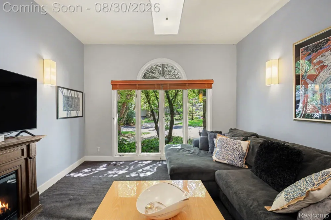
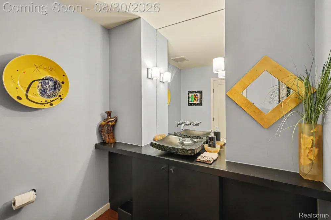
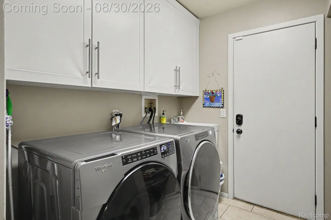
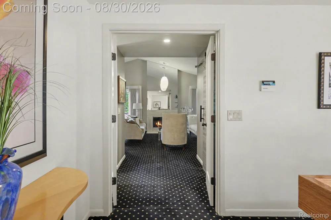
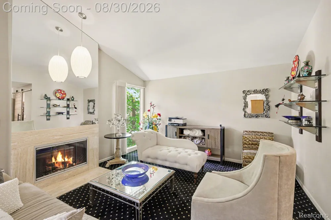
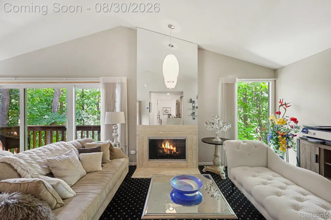
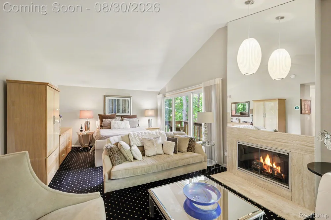
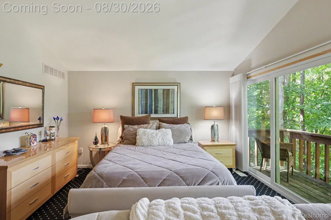
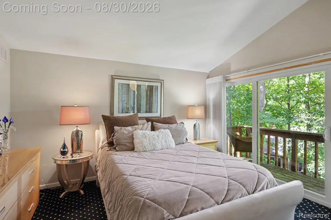
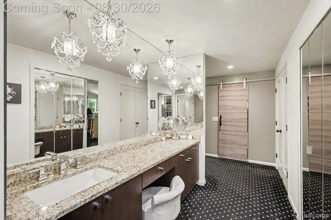
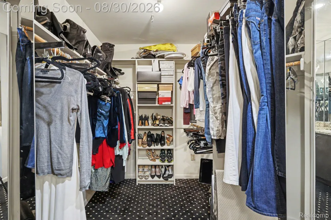
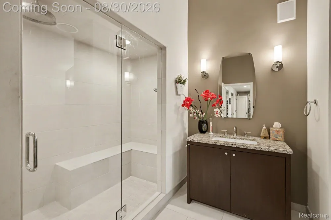
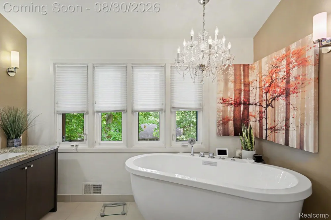
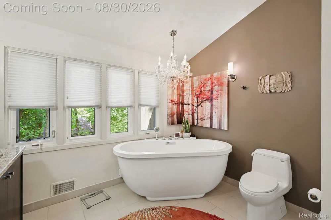
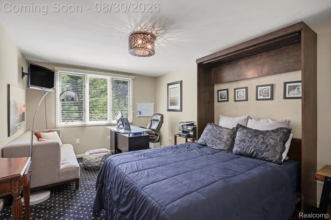
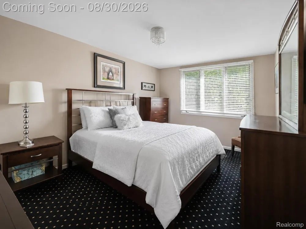
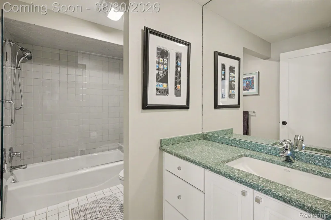
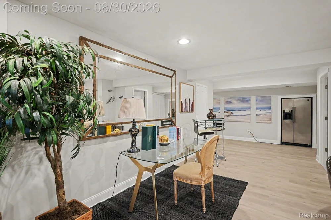
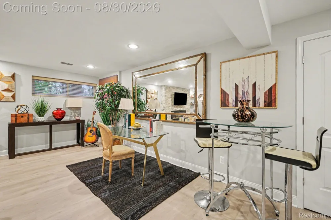
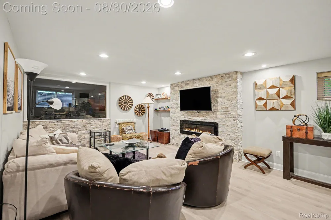
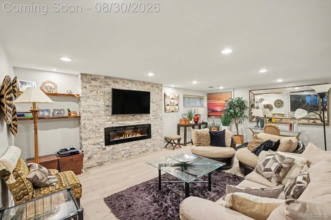
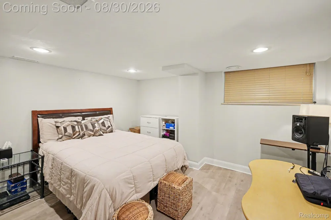
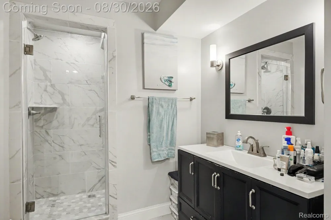
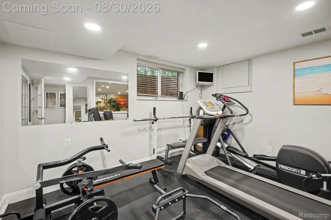
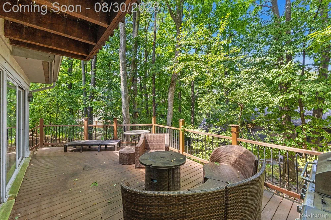
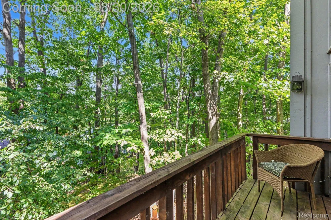
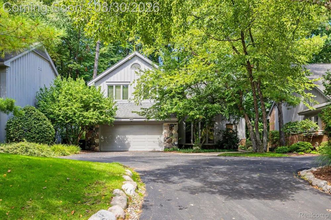
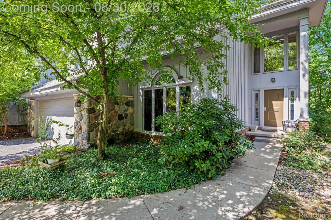
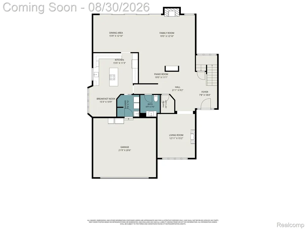
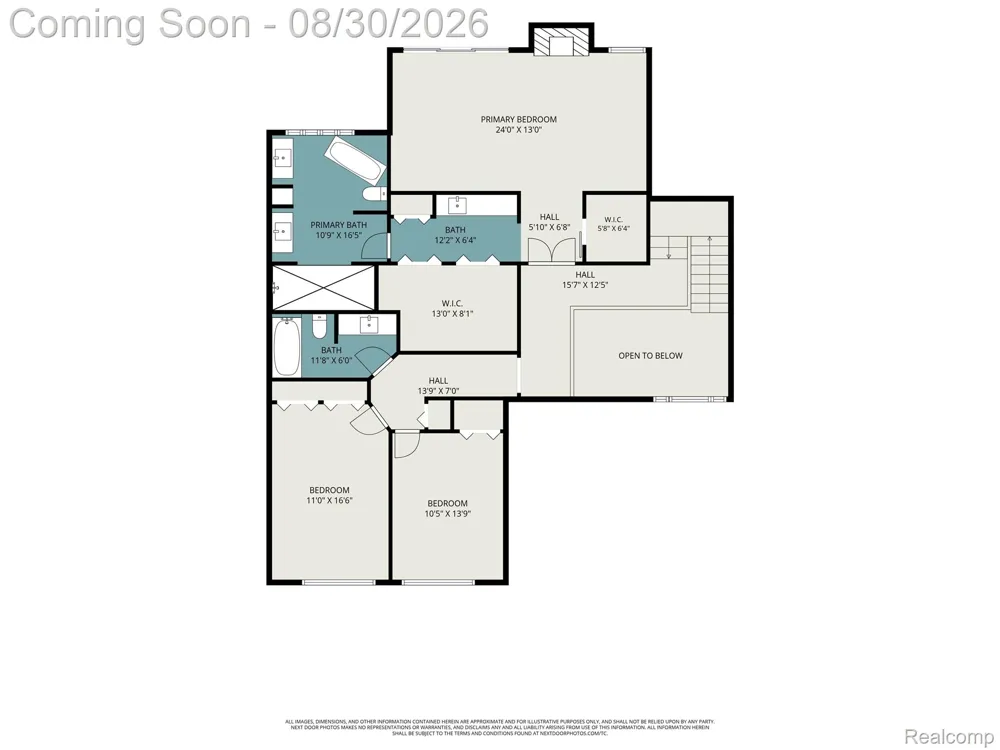
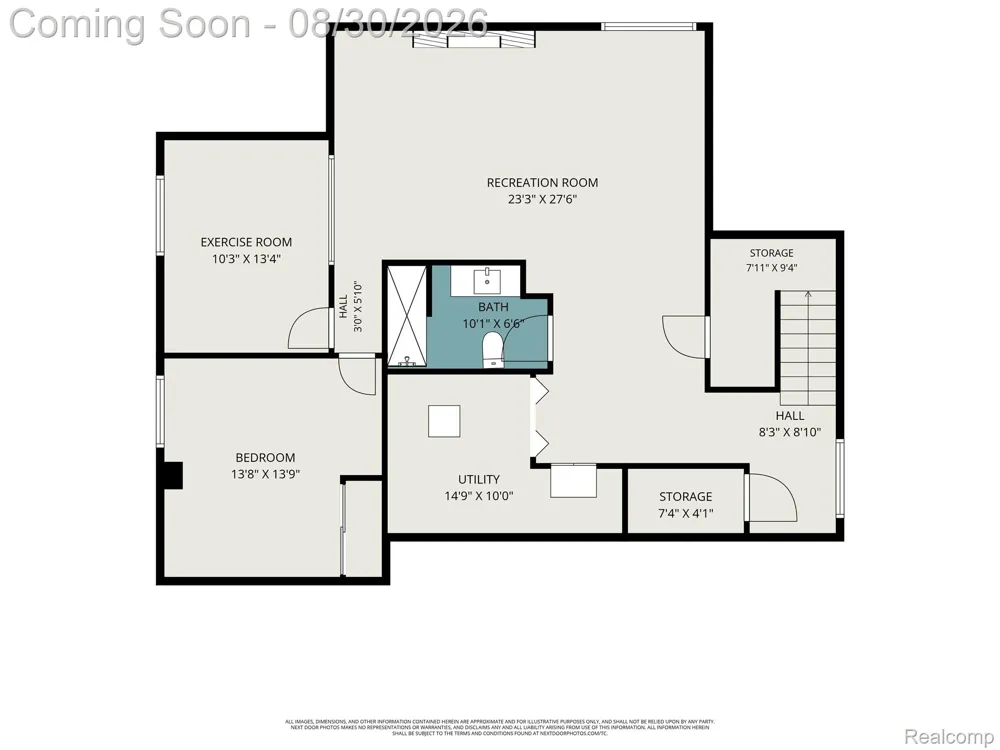
A beautifully renovated and exceptionally spacious Woodcliff On The Park Colonial with nearly 4,700 square feet of finished living space, offering refined living, impressive entertaining spaces, and a remarkable primary suite in a desirable wooded West Bloomfield setting with highly acclaimed Bloomfield Hills Schools. The home makes an immediate impression with a welcoming two-story foyer and thoughtfully designed main level enhanced by hardwood flooring and abundant natural light. Designed for elegant entertaining and everyday living, the first floor offers a formal living room, inviting family room, piano room, dining room, and breakfast nook. Multiple fireplaces add warmth and ambiance, while first-floor laundry and a convenient powder room provide everyday functionality. At the center of the home, the renovated kitchen features extensive cabinetry, granite countertops, a striking tile backsplash, stainless steel appliances, and a generous center island. The second level is anchored by an extraordinary primary retreat designed as a private escape. Three large walk-in closets offer exceptional storage, while a dedicated vanity room with its own sink leads into the impressive primary bath. The spa-inspired space features dual sinks, a freestanding jetted tub, and an expansive walk-in steam shower with a built-in bench. Completing the suite is a private sitting area with its own fireplace and balcony overlooking the rear. Two additional generously sized bedrooms and a full bath complete the upper level. The finished lower level further expands the home's versatility with a fourth bedroom featuring a proper egress window, full bath, exercise room, and spacious recreation area ideal for entertaining or relaxing, complete with a TV and fireplace setting. Vinyl plank flooring and abundant storage enhance the lower level. Enjoy a new deck and maintenance-free exterior.

Property Details
Interior
EntranceFoyer, ProgrammableThermostat
Cooling
1
Heating
Forced Air, NaturalGas, Zoned
Cooling Features
Central Air
Bedrooms
4
Bathrooms
3.5
Full Baths
3
Half Baths
1
Lot Features
Wooded
Lot Description
Wooded
Exterior Features
Balcony, GroundsMaintenance, Lighting
Exterior Materials
Balcony, GroundsMaintenance, Lighting
Acres
0.0
Square Feet
4696.0
Parking Features
TwoCarGarage, Attached
Parking
1
Parking Type
Garage
Parking Garage Spaces
2.0
Property Type
Purchase
Style
Colonial
Basement
1
Basement Description
Daylight, Finished, Full
Basement Finished
1
Year Built
1984
Foundation
Basement, Poured, SumpPump
Roof
Asphalt
Sewer Information
Public Sewer
Utility Source
Public
Utility Features
Cable Available
Appliances
Dishwasher, Disposal, DoubleOven, Dryer, ElectricCooktop, FreeStandingRefrigerator, Microwave, Other, StainlessSteelAppl
Subdivision
WOODCLIFF ON THE PARK OCCPN 367
School District
BloomfieldHills
County
Oakland
Region
WestBloomfieldCharterTownship_Oakland
Original List Price
$659,000
Days on Market (Cumulative)
15
Taxes Annual
$9,323
HOA
1
HOA Fees
587.0
Pets
1
MLS #
20261068276
Location
Legal

​All rights reserved. Information Deemed Reliable, but Not Guaranteed. Listing information is from various brokers who participate in IDX and not all listings may be visible on the site. The property information being provided is for consumers personal, non-commercial use and may not be used for any purpose other than to identify prospective properties consumers may be interested in purchasing.

Provided By
Listed by Yana Krefman (#047610)
Listing Office: Expert Realty Solutions Inc (#390930)

Jeanine Burmeister | Power House Group Realty Have a question about this home?

Interested in Purchasing 4901 Fairway Ridge Circle?

Get an estimate on monthly payments on this property.

$
years
Down Payment
$
%
Interest Rate
%
Tax Rate
%
$
$annually
$monthly
Estimated Monthly Payment
$0.00
Loan Amount
$0.00