(313) 330-3302 jeanine@phgrealty.com Power House Group Realty
Traffic Dashboard
Home
  • Home
  • Search
  • Selling
  • Buying
    • Buying Info
    • Featured Listings
    • Search Homes
  • Communities
  • About
    • Meet Jeanine
    • Testimonials
  • Contact
Traffic Dashboard
Jeanine Burmeister
(313) 330-3302 jeanine@phgrealty.com
  • PowerHouse Group Realty
    25749 Telegraph
    Brownstown Twp, MI 48183
  • PowerHouse Group Realty
    3640 Millay Dr
    Troy, MI 48083
Company
  • Home
  • About
  • Testimonials
  • Contact
Services
  • Buying
  • Selling
  • Home Valuation
  • Mortgage Calculator
Explore
  • Property Search
  • Featured Properties
  • Communities
Local Guide
  • Search by City
  • Search by Subdivision
  • Search by Zip
  • Search by Area
Legal
  • Privacy
  • Terms
  • DMCA
  • Accessibility
  • Fair Housing
Account
  • Dashboard
  • Logout
  • Login
Jeanine Burmeister | Power House Group Realty - Footer Logo
©2026 Power House Group Realty. All rights reserved.
Website built by CloseHack.

Michigan Regional Information Center

© MichRIC. All rights reserved. Information Deemed Reliable, but Not Guaranteed. Listing information is from various brokers who participate in IDX and not all listings may be visible on the site. The property information being provided is for consumers personal, non-commercial use and may not be used for any purpose other than to identify prospective properties consumers may be interested in purchasing.

Realcomp IDX

​All rights reserved. Information Deemed Reliable, but Not Guaranteed. Listing information is from various brokers who participate in IDX and not all listings may be visible on the site. The property information being provided is for consumers personal, non-commercial use and may not be used for any purpose other than to identify prospective properties consumers may be interested in purchasing.

Return
  • All Types
  • House+2 more
  • Price
  • Bed/Bath
  • Size
  • Dates
  • Filters
  • Amenities
  • Save
  • Share
Listings
No results
Sort
Home / Canton Charter Township / 49503 Lantern Way #42
49503 Lantern Way #42 Canton Charter Township, MI 48188 49503 Lantern Way #42 Canton Charter Township, MI 48188 49503 Lantern Way #42 Canton Charter Township, MI 48188 49503 Lantern Way #42 Canton Charter Township, MI 48188 49503 Lantern Way #42 Canton Charter Township, MI 48188 49503 Lantern Way #42 Canton Charter Township, MI 48188 49503 Lantern Way #42 Canton Charter Township, MI 48188 49503 Lantern Way #42 Canton Charter Township, MI 48188 49503 Lantern Way #42 Canton Charter Township, MI 48188 49503 Lantern Way #42 Canton Charter Township, MI 48188 49503 Lantern Way #42 Canton Charter Township, MI 48188 49503 Lantern Way #42 Canton Charter Township, MI 48188 49503 Lantern Way #42 Canton Charter Township, MI 48188 49503 Lantern Way #42 Canton Charter Township, MI 48188 49503 Lantern Way #42 Canton Charter Township, MI 48188 49503 Lantern Way #42 Canton Charter Township, MI 48188 49503 Lantern Way #42 Canton Charter Township, MI 48188 49503 Lantern Way #42 Canton Charter Township, MI 48188 49503 Lantern Way #42 Canton Charter Township, MI 48188 49503 Lantern Way #42 Canton Charter Township, MI 48188 49503 Lantern Way #42 Canton Charter Township, MI 48188 49503 Lantern Way #42 Canton Charter Township, MI 48188 49503 Lantern Way #42 Canton Charter Township, MI 48188 49503 Lantern Way #42 Canton Charter Township, MI 48188 49503 Lantern Way #42 Canton Charter Township, MI 48188 49503 Lantern Way #42 Canton Charter Township, MI 48188 49503 Lantern Way #42 Canton Charter Township, MI 48188 49503 Lantern Way #42 Canton Charter Township, MI 48188 49503 Lantern Way #42 Canton Charter Township, MI 48188 49503 Lantern Way #42 Canton Charter Township, MI 48188 View All Photos

$414,900

| Active

49503 Lantern Way #42

Canton Charter Township, MI 48188

2,325
Square Feet
3
Beds
2
Baths
66
Days on Market
20261071344
MLS#
Townhouse
Structure
Residential
Zone
Contact

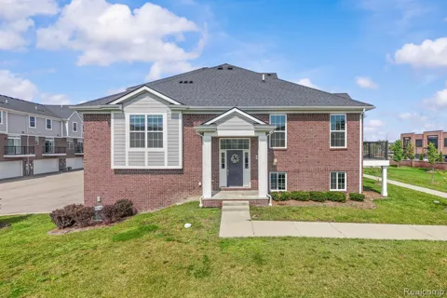
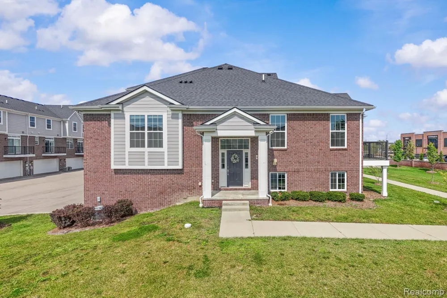
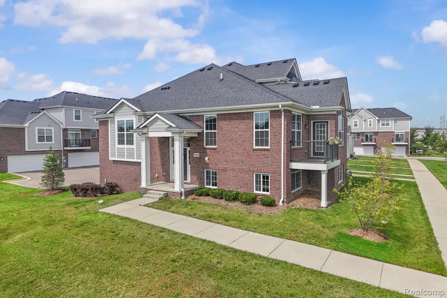
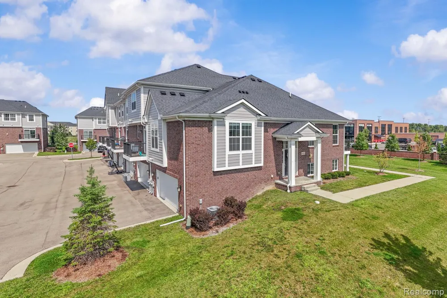
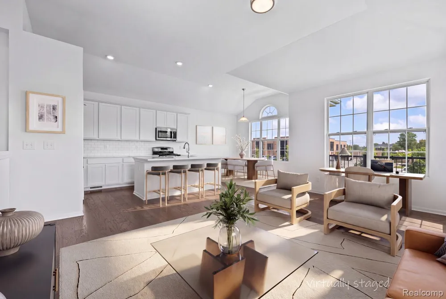
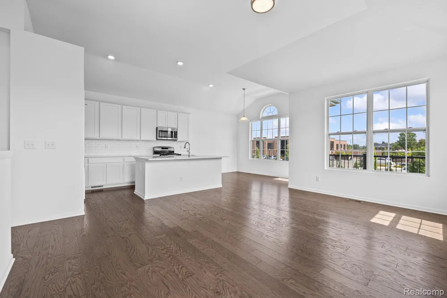
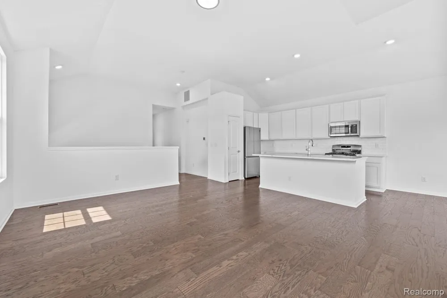
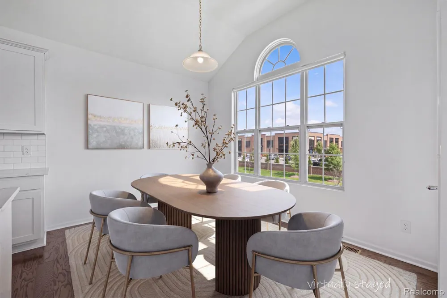
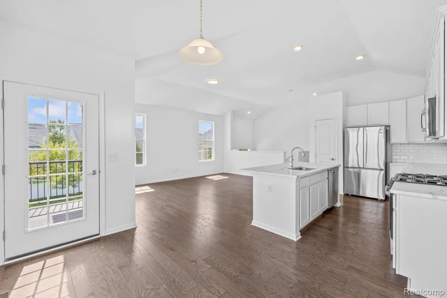
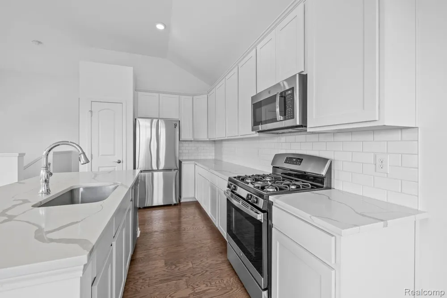
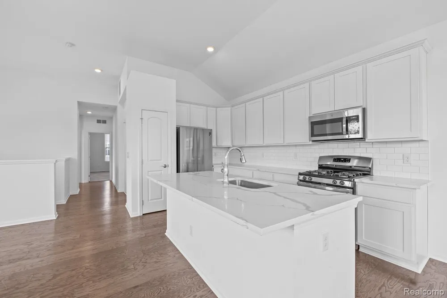
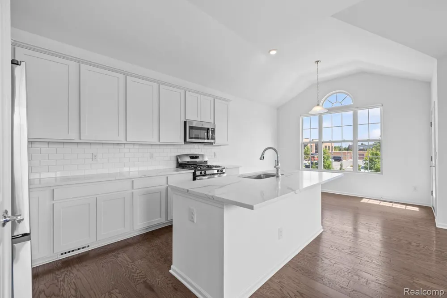
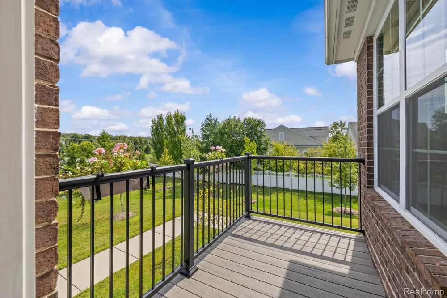
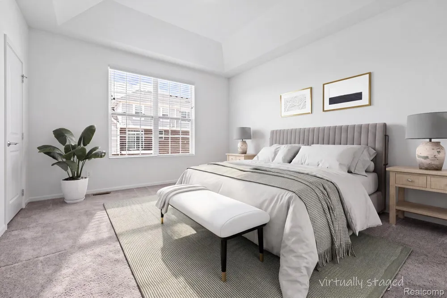
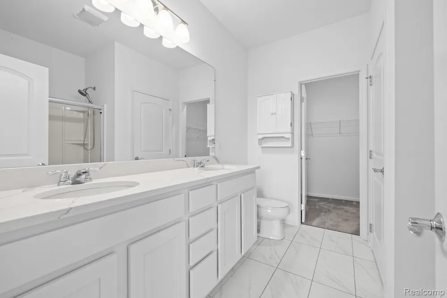
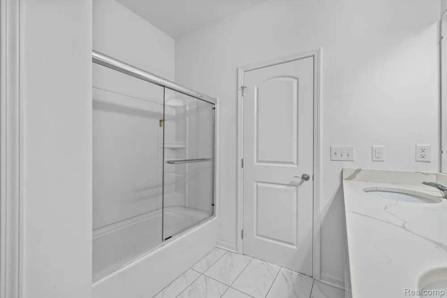
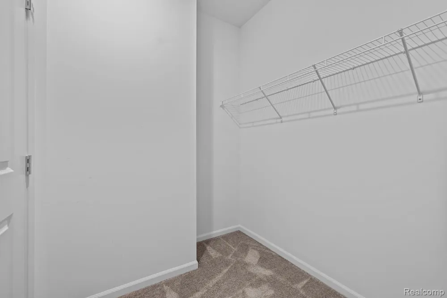
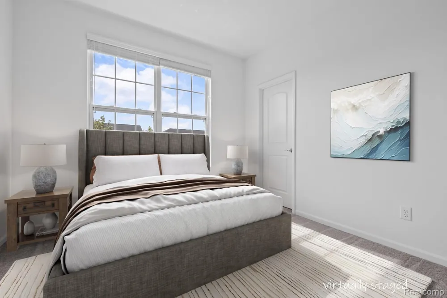
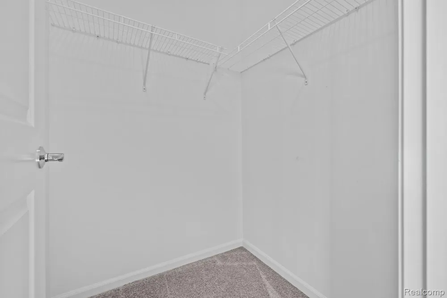
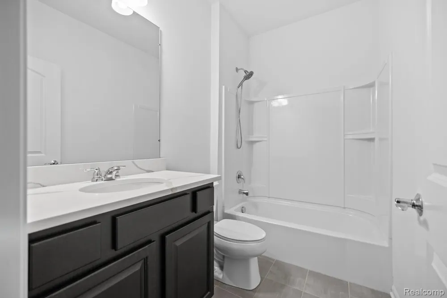
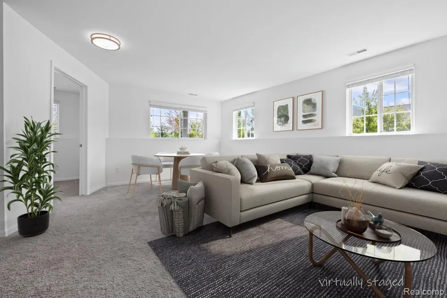
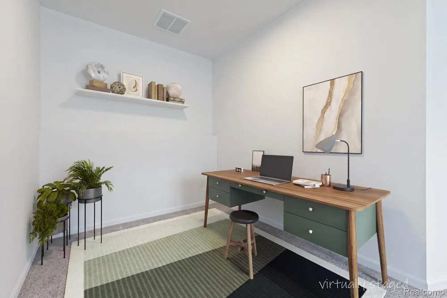
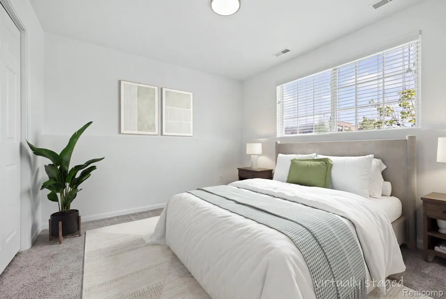
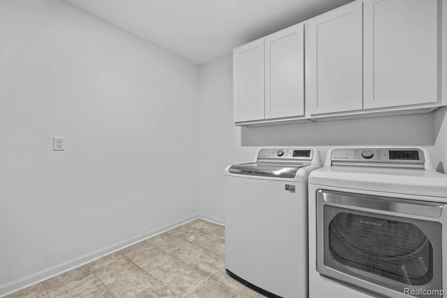
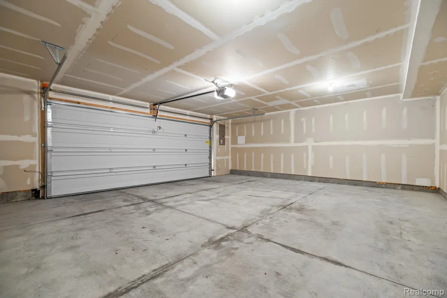
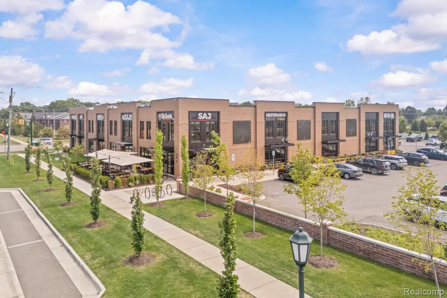
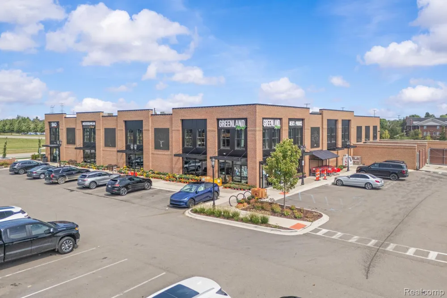
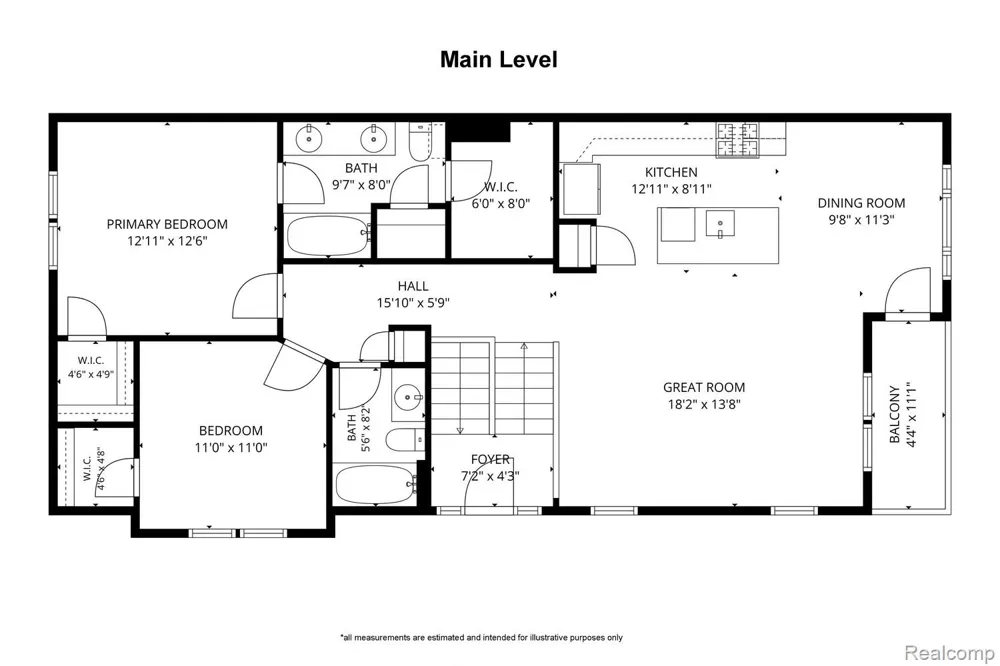
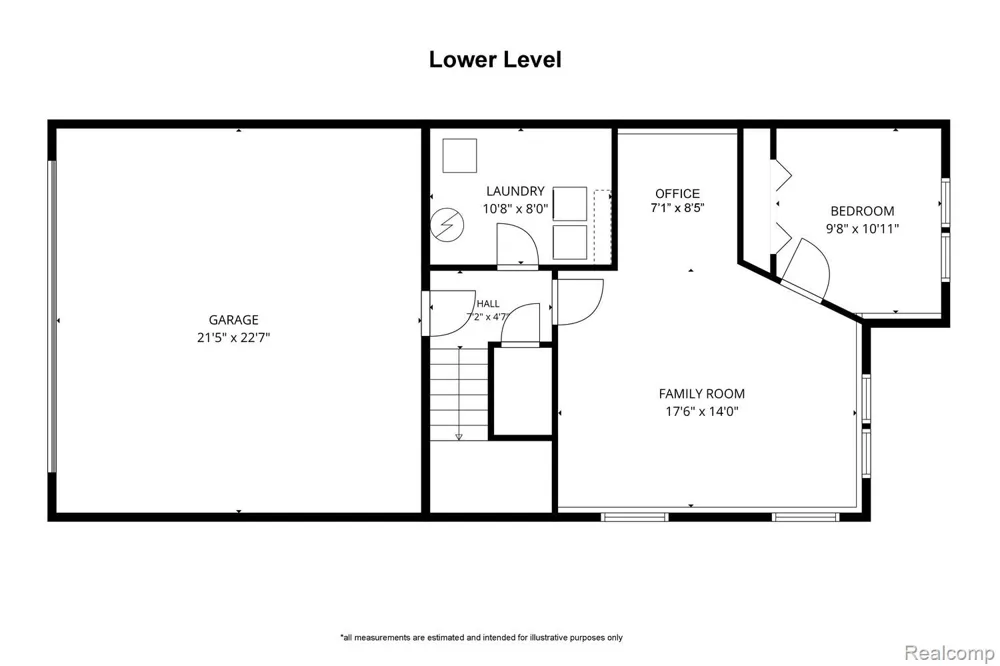
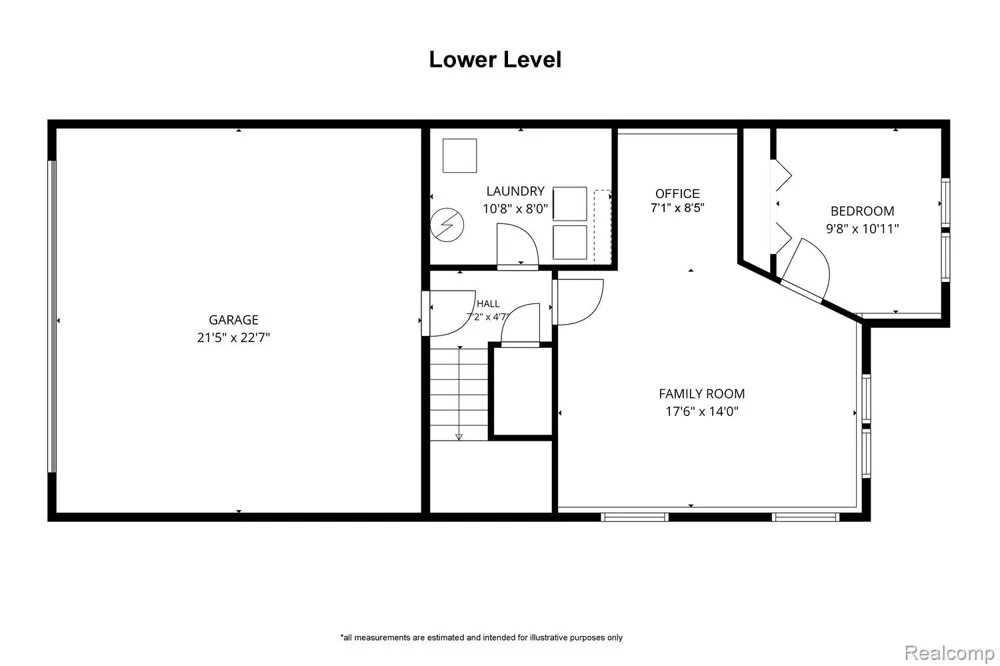
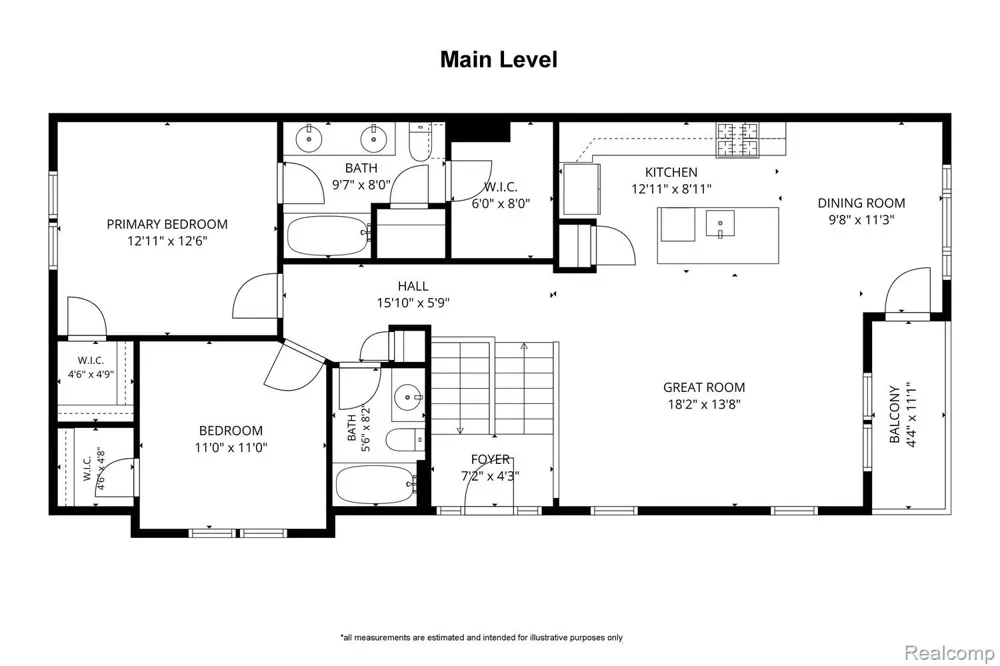
This exceptional Condo “Premium End Unit 3 Bedroom, 2 Full baths” 49503 LANTERN Way (New 2020) By M/I Homes “The Towns at Cherry Hill” 1,925 SqFt was meticulously designed w/superior quality & craftsmanship! Perfectly nestled in the highly desirable Canton Community. Low-maintenance living with a LOW HOA $225/month! This “Ranch Town Home” provides added natural light, fewer shared walls and a quieter living experience. Inside, you’ll find a functional layout that's low maintenance. Open-concept spacious living area, and a well-appointed kitchen with modern finishes. Enjoy the private lovely front porch OR balcony outdoor space providing the perfect spot for morning coffee or evening relaxation. Featured improvements that go beyond a "Basic-Builder Grade" home includes: 9’0” main floor ceilings and 8’0” lower-level ceilings. Engineered hardwood floors throughout main living areas. Large Kitchen Features 42' painted Maple Upper Cabinets, Quartz Counters and Large Island, Gas Range, Dishwasher and exterior Vented Microwave. Great room with high volume ceilings and access to balcony. Luxury Primary suite boasts Two (2) Walk in Closets, acrylic shower pan and walls with framed glass door, Attached Private Bath with Double Vanity, Tile Floors and Quartz Counters, Tray Accent Ceiling. 50 gallon quick recovery water heater, 96% high efficiency gas forced air furnace, gas line to dryer, Low E vinyl windows. 23 X 21 Car Attached Garage and Transferable Structural Warranty is included. This end-unit condo offering convenience, privacy, and everyday walkability. This bright, well-maintained condo sits in one of the most accessible locations in the community, just a short walk to Parks, Elementary School, grocery store, coffee/ Bakery/ Ice-cream shop, and other daily essentials. A rare opportunity to own a move-in-ready condo in a prime location with true walkability. A Must See!

Property Details
Cooling
1
Heating
Forced Air, NaturalGas
Cooling Features
Central Air
Bedrooms
3
Bathrooms
2.0
Full Baths
2
Exterior Features
Lighting
Exterior Materials
Lighting
Square Feet
2325.0
Parking Features
TwoandHalfCarGarage, Attached
Parking
1
Parking Type
Garage
Parking Garage Spaces
2.5
Property Type
Purchase
Style
EndUnit, RaisedRanch, Townhouse
Basement
1
Basement Description
Finished
Basement Finished
1
Year Built
2020
Foundation
Basement, Poured
Roof
Asphalt
Sewer Information
Public Sewer
Utility Source
Public
Appliances
Dishwasher, Disposal, Dryer, FreeStandingGasRange, FreeStandingRefrigerator, Microwave, Washer
Subdivision
TOWNS/CHERRY HILL
School District
PlymouthCanton
County
Wayne
Region
CantonCharterTownship_Wayne
Original List Price
$414,900
Days on Market (Cumulative)
66
Taxes Annual
$7,196
HOA
1
HOA Fees
225.0
Pets
Cats Ok, DogsOk
MLS #
20261071344
Location
Legal

​All rights reserved. Information Deemed Reliable, but Not Guaranteed. Listing information is from various brokers who participate in IDX and not all listings may be visible on the site. The property information being provided is for consumers personal, non-commercial use and may not be used for any purpose other than to identify prospective properties consumers may be interested in purchasing.

Provided By
Listed by Pam Hicks (#330820)
Listing Office: Real Estate One-Northville (#081149163)

Jeanine Burmeister | Power House Group Realty Have a question about this home?

Interested in Purchasing 49503 Lantern Way #42?

Get an estimate on monthly payments on this property.

$
years
Down Payment
$
%
Interest Rate
%
Tax Rate
%
$
$annually
$monthly
Estimated Monthly Payment
$0.00
Loan Amount
$0.00