(313) 330-3302 jeanine@phgrealty.com Power House Group Realty
Traffic Dashboard
Home
  • Home
  • Search
  • Selling
  • Buying
    • Buying Info
    • Featured Listings
    • Search Homes
  • Communities
  • About
    • Meet Jeanine
    • Testimonials
  • Contact
Traffic Dashboard
Jeanine Burmeister
(313) 330-3302 jeanine@phgrealty.com
  • PowerHouse Group Realty
    25749 Telegraph
    Brownstown Twp, MI 48183
  • PowerHouse Group Realty
    3640 Millay Dr
    Troy, MI 48083
Company
  • Home
  • About
  • Testimonials
  • Contact
Services
  • Buying
  • Selling
  • Home Valuation
  • Mortgage Calculator
Explore
  • Property Search
  • Featured Properties
  • Communities
Local Guide
  • Search by City
  • Search by Subdivision
  • Search by Zip
  • Search by Area
Legal
  • Privacy
  • Terms
  • DMCA
  • Accessibility
  • Fair Housing
Account
  • Dashboard
  • Logout
  • Login
Jeanine Burmeister | Power House Group Realty - Footer Logo
©2026 Power House Group Realty. All rights reserved.
Website built by CloseHack.

Michigan Regional Information Center

© MichRIC. All rights reserved. Information Deemed Reliable, but Not Guaranteed. Listing information is from various brokers who participate in IDX and not all listings may be visible on the site. The property information being provided is for consumers personal, non-commercial use and may not be used for any purpose other than to identify prospective properties consumers may be interested in purchasing.

Realcomp IDX

​All rights reserved. Information Deemed Reliable, but Not Guaranteed. Listing information is from various brokers who participate in IDX and not all listings may be visible on the site. The property information being provided is for consumers personal, non-commercial use and may not be used for any purpose other than to identify prospective properties consumers may be interested in purchasing.

Return
  • All Types
  • House+2 more
  • Price
  • Bed/Bath
  • Size
  • Dates
  • Filters
  • Amenities
  • Save
  • Share
Listings
No results
Sort
Home / Clio City / 500 E Vienna Street
500 E Vienna Street Clio City, MI 48420 500 E Vienna Street Clio City, MI 48420 500 E Vienna Street Clio City, MI 48420 500 E Vienna Street Clio City, MI 48420 500 E Vienna Street Clio City, MI 48420 500 E Vienna Street Clio City, MI 48420 500 E Vienna Street Clio City, MI 48420 500 E Vienna Street Clio City, MI 48420 500 E Vienna Street Clio City, MI 48420 500 E Vienna Street Clio City, MI 48420 500 E Vienna Street Clio City, MI 48420 500 E Vienna Street Clio City, MI 48420 500 E Vienna Street Clio City, MI 48420 500 E Vienna Street Clio City, MI 48420 500 E Vienna Street Clio City, MI 48420 500 E Vienna Street Clio City, MI 48420 500 E Vienna Street Clio City, MI 48420 500 E Vienna Street Clio City, MI 48420 500 E Vienna Street Clio City, MI 48420 500 E Vienna Street Clio City, MI 48420 500 E Vienna Street Clio City, MI 48420 500 E Vienna Street Clio City, MI 48420 500 E Vienna Street Clio City, MI 48420 500 E Vienna Street Clio City, MI 48420 500 E Vienna Street Clio City, MI 48420 500 E Vienna Street Clio City, MI 48420 500 E Vienna Street Clio City, MI 48420 500 E Vienna Street Clio City, MI 48420 500 E Vienna Street Clio City, MI 48420 500 E Vienna Street Clio City, MI 48420 500 E Vienna Street Clio City, MI 48420 500 E Vienna Street Clio City, MI 48420 500 E Vienna Street Clio City, MI 48420 500 E Vienna Street Clio City, MI 48420 500 E Vienna Street Clio City, MI 48420 500 E Vienna Street Clio City, MI 48420 500 E Vienna Street Clio City, MI 48420 500 E Vienna Street Clio City, MI 48420 View All Photos

$240,000

| Active

500 E Vienna Street

Clio City, MI 48420

2,768
Square Feet
4
Beds
2.5
Baths
0.40
Acres
62
Days on Market
20261052706
MLS#
House
Structure
Residential
Zone
Contact

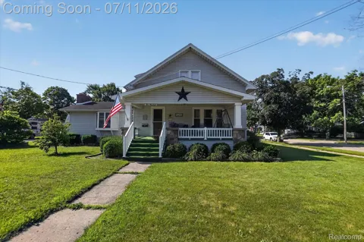
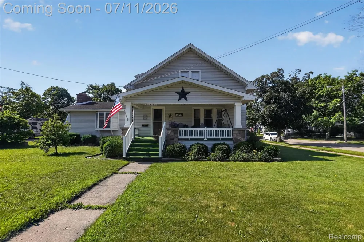
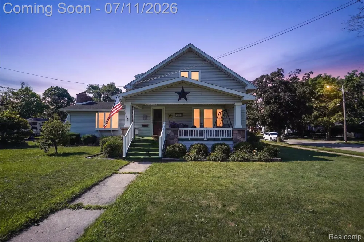
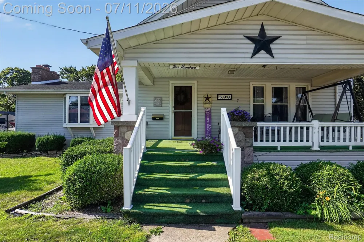
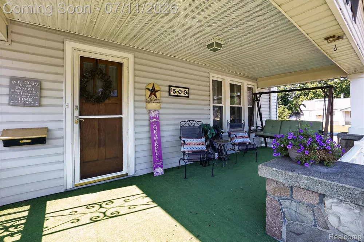
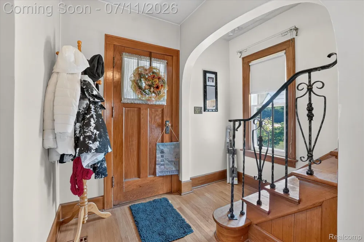
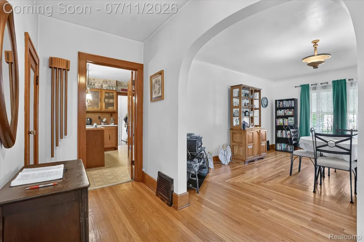
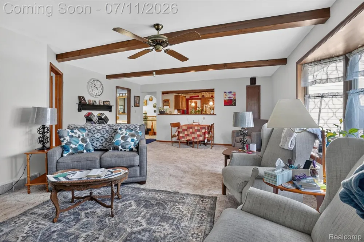
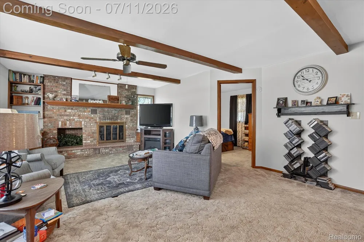
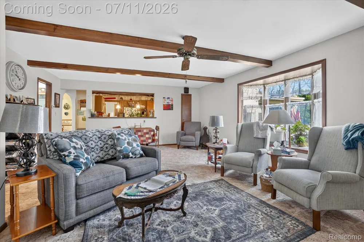
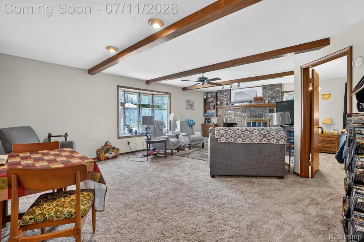
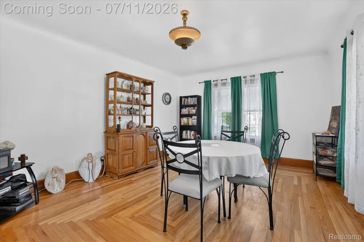
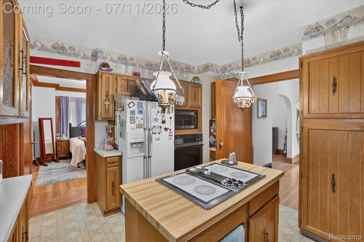
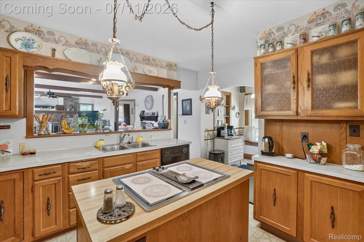
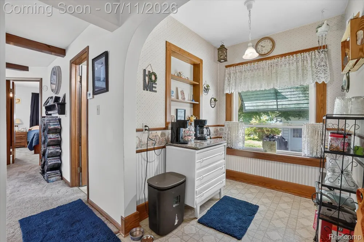
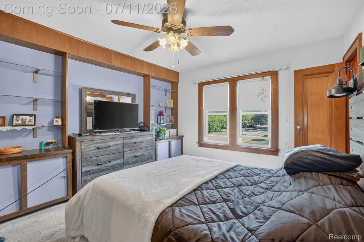
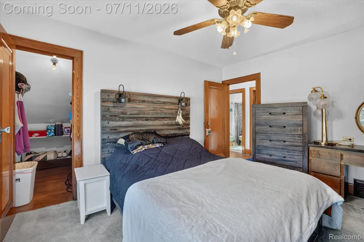
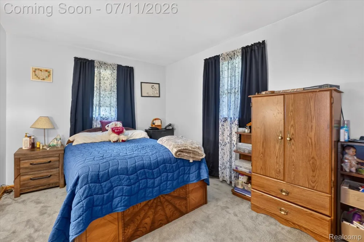
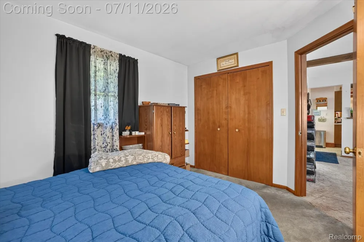
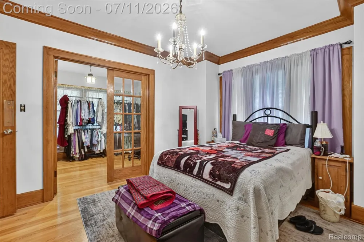
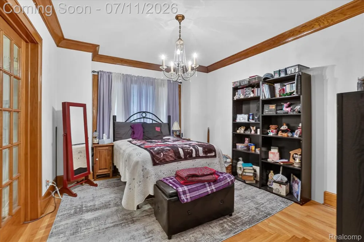
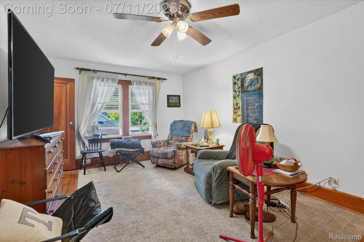
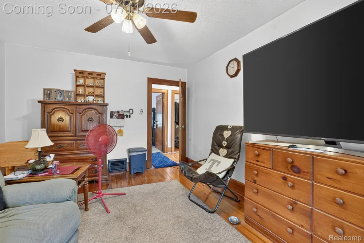
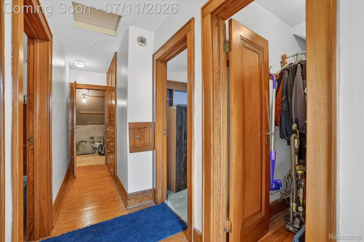
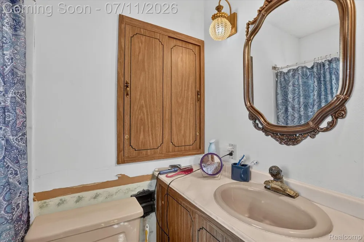
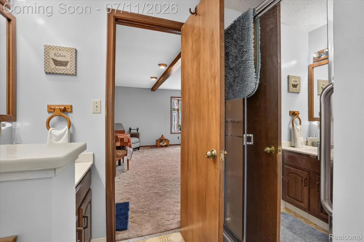
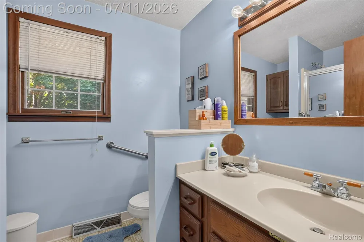
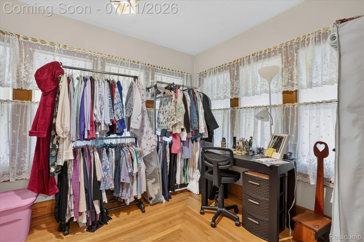
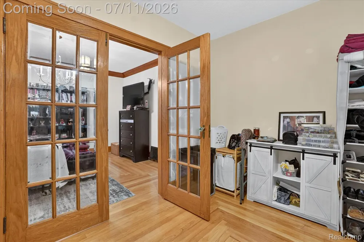
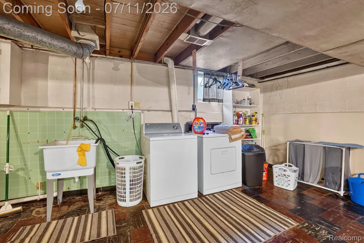
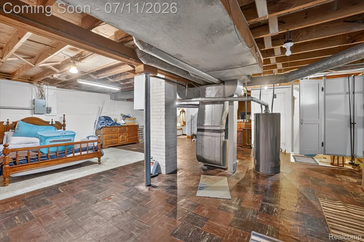
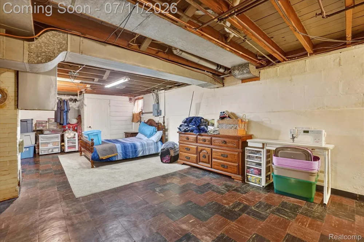
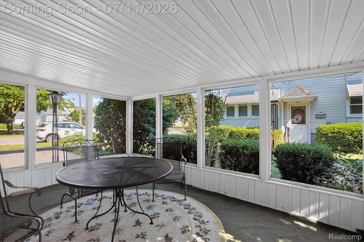
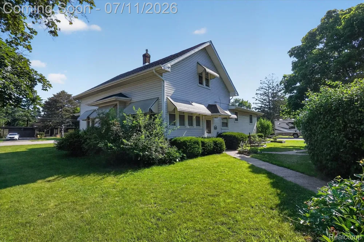
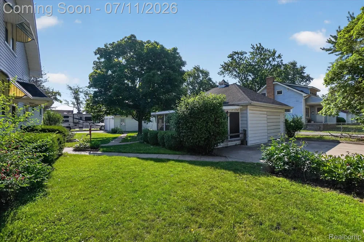
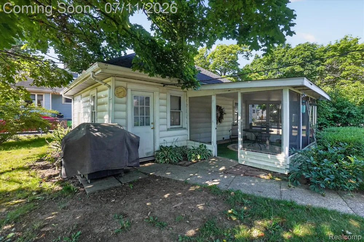
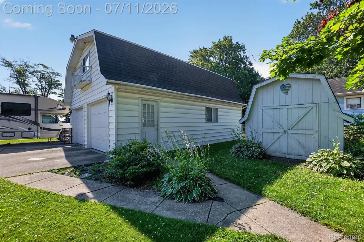
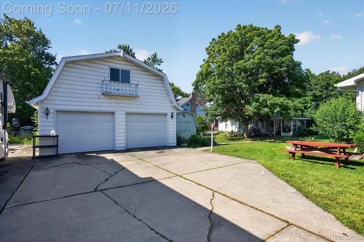
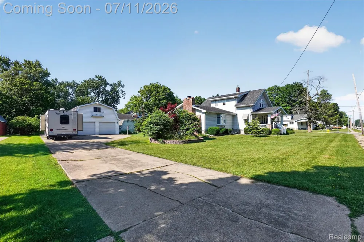
From the moment you arrive, you'll feel the warmth and charm that make this house truly feel like home. Nestled on a rare double corner lot with two convenient entry points, this beautifully cared-for 4-bedroom, 2.5-bath home offers the perfect blend of classic character, generous living space, and modern convenience. Inside, you'll discover a thoughtfully designed floor plan made for both everyday living and unforgettable gatherings. The formal living room and elegant dining room provide the perfect setting for holidays and special occasions, while the inviting family room, complete with a cozy fireplace, is where everyone will naturally gather to relax after a long day. The bright breakfast nook is the perfect place to start your mornings, and with a first-floor bedroom and full bath, this home offers flexibility for guests, extended family, or a private home office. One of the home's most enchanting features is the beautiful sunroom, accessed through stunning French doors adorned with pristine original glass knobs—a detail you'll find throughout the home that reflects the craftsmanship of a bygone era. Whether you envision it as a reading room, home office, art studio, or peaceful retreat, it's a space you'll never want to leave. Original charm continues throughout with beautiful hardwood floors, timeless architectural details, and the kind of warmth that simply can't be recreated. Modern comforts have been thoughtfully added as well, including a new furnace installed in 2023 and central air for year-round comfort. Step outside and imagine summer evenings on the large screened-in porch, sipping coffee on the covered front porch, or enjoying a front-row seat to the neighborhood parade. Every corner of this property invites you to slow down and enjoy life. For hobbyists, car enthusiasts, or anyone needing exceptional storage, this property is truly one of a kind. In addition to an attached one-car garage, you'll also find an impressive detached two-car garage complete with a spacious loft—ideal for a workshop, s

Property Details
Heating
Forced Air, NaturalGas
Bedrooms
4
Bathrooms
2.5
Full Baths
2
Half Baths
1
Acres
0.4
Square Feet
2768.0
Parking Features
ThreeCarGarage, Detached
Parking
1
Parking Type
Garage
Parking Garage Spaces
3.0
Property Type
Purchase
Style
Craftsman
Basement
1
Basement Description
Partially Finished
Basement Finished
1
Year Built
1929
Foundation
Basement, BrickMortar
Sewer Information
Public Sewer
Utility Source
Public
Subdivision
WIRTH ADD
School District
Clio
County
Genesee
Region
ClioCity_Genesee
Original List Price
$245,000
Days on Market (Cumulative)
62
Taxes Annual
$4,164
MLS #
20261052706
Property Subtype
SingleFamilyResidence
Parcel Number
5123503052
MLS #
20261052706
Short Sale
1
Date Listed
July 09, 2026
Address
500 E Vienna Street
Location
Legal

​All rights reserved. Information Deemed Reliable, but Not Guaranteed. Listing information is from various brokers who participate in IDX and not all listings may be visible on the site. The property information being provided is for consumers personal, non-commercial use and may not be used for any purpose other than to identify prospective properties consumers may be interested in purchasing.

Provided By
Listed by Robert Neely (#443814)
Listing Office: Keller Williams Legacy (#416803)

Jeanine Burmeister | Power House Group Realty Have a question about this home?

Interested in Purchasing 500 E Vienna Street?

Get an estimate on monthly payments on this property.

$
years
Down Payment
$
%
Interest Rate
%
Tax Rate
%
$
$annually
$monthly
Estimated Monthly Payment
$0.00
Loan Amount
$0.00