 View All Photos
$505,000
ActiveUnderContract501 Franklin Street
Paradise Township, MI 49649
2,327
Square Feet
4
Beds
3
Baths
0.49
Acres
3
Days on Market
78080072470
MLS#
House
Structure
Residential
Zone
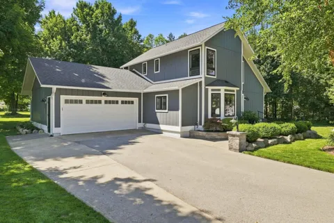
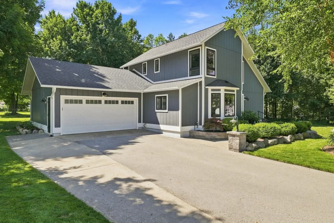
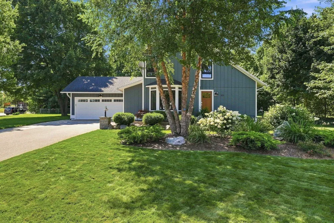
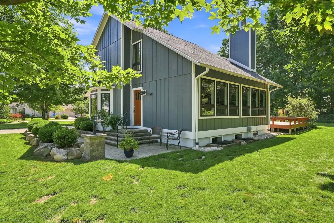
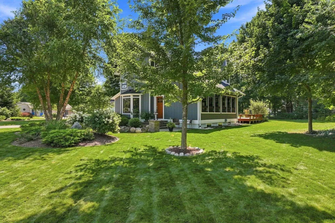
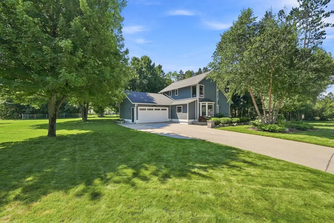
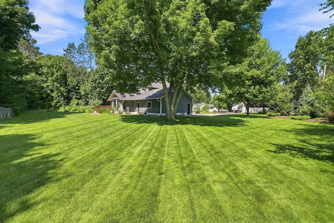
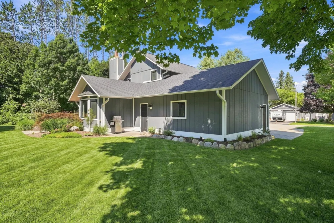
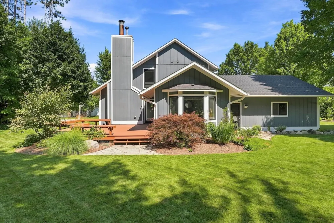
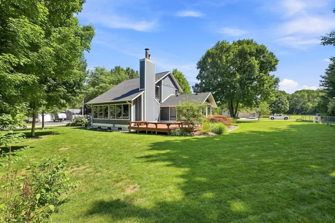
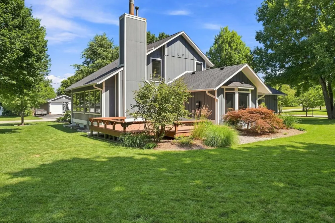
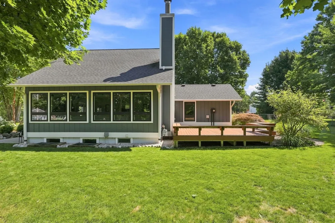
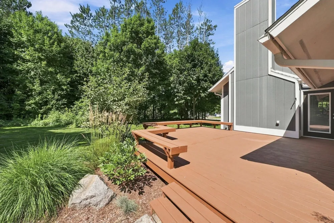
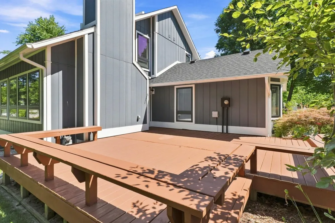
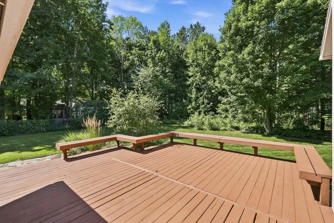
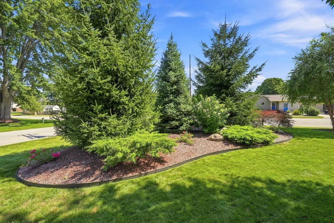
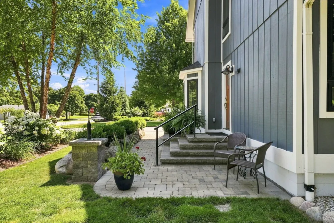
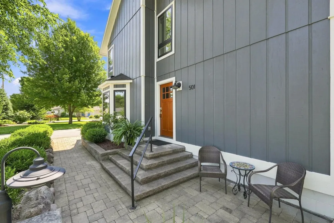
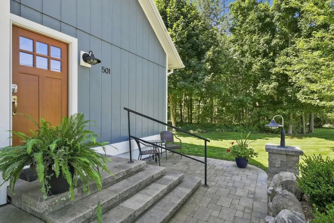
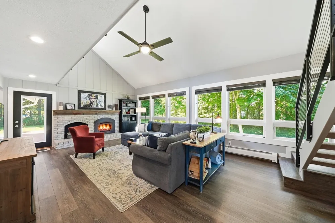
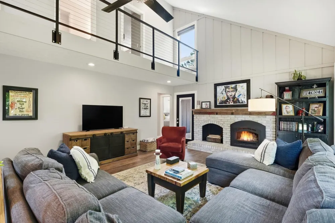
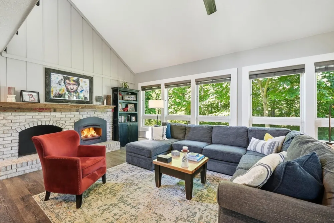
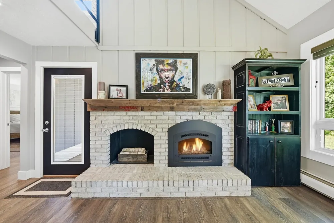
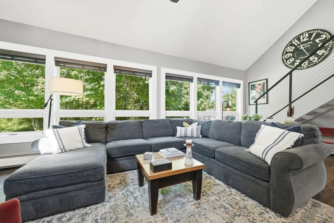
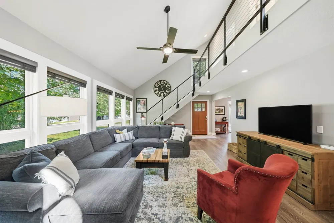
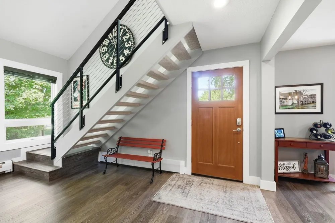
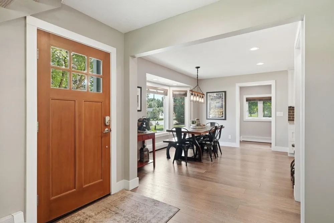
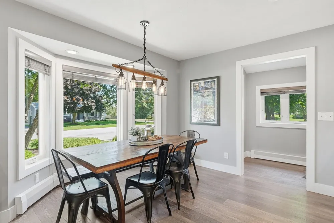
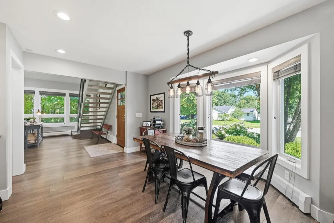
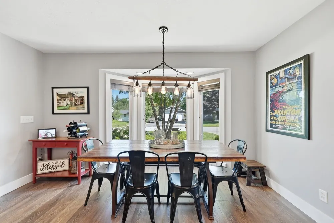
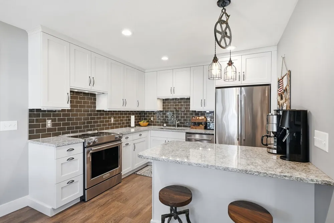
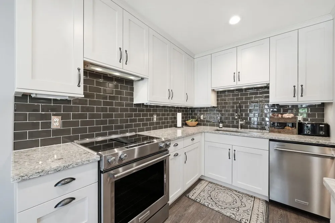
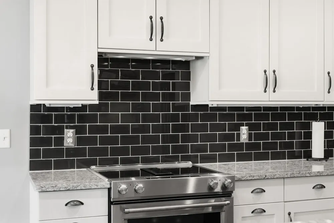
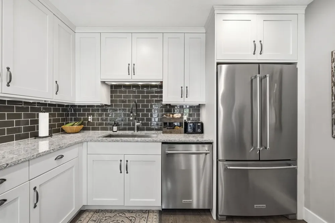
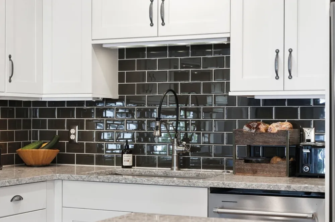
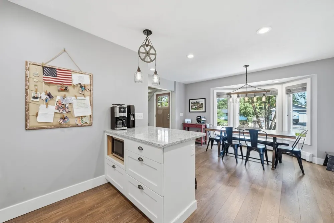
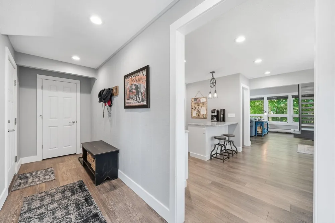
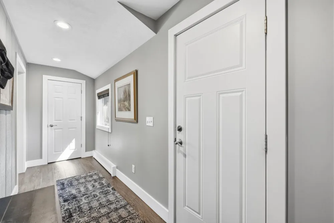
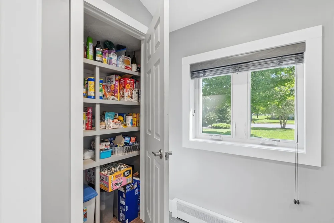
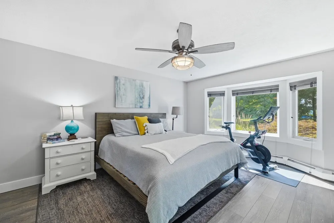
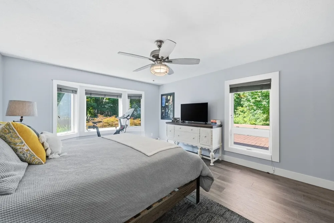
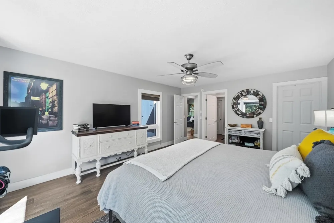
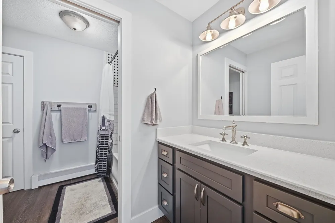
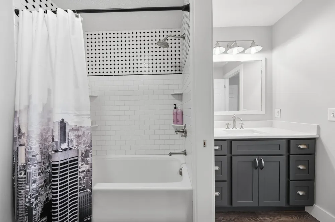
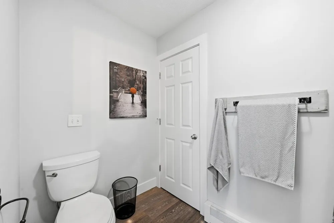
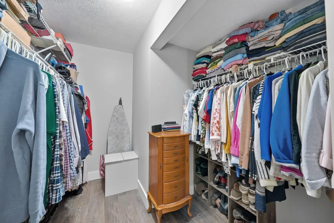
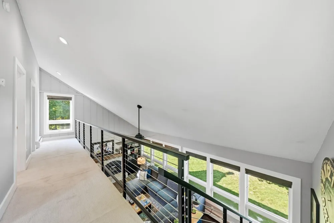
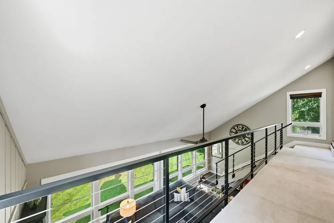
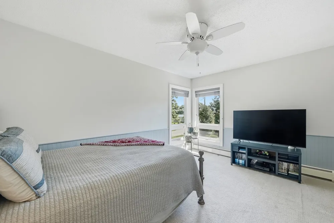
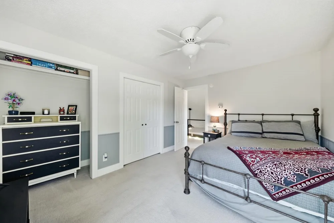
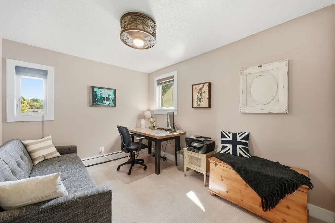
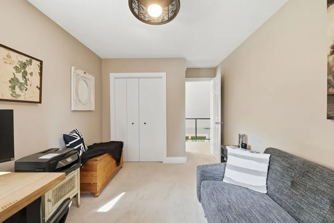
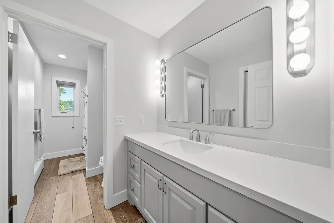
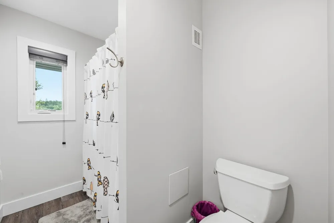
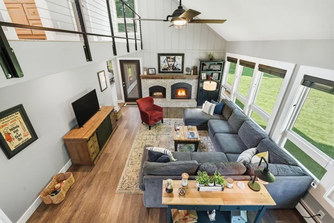
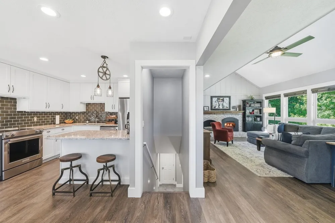
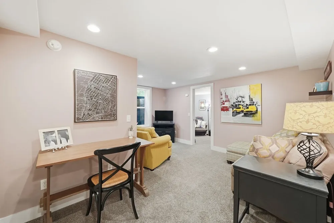
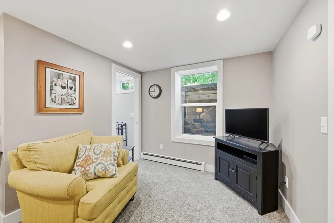
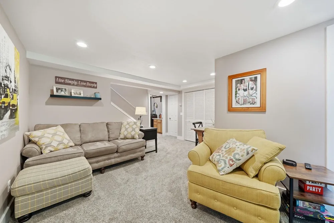
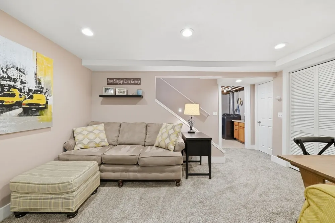
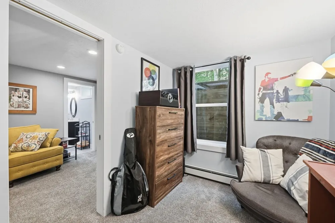
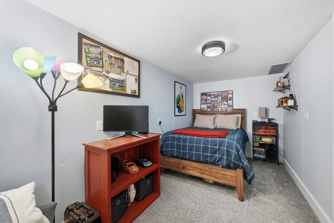
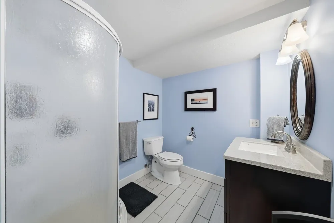
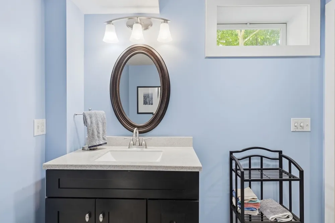
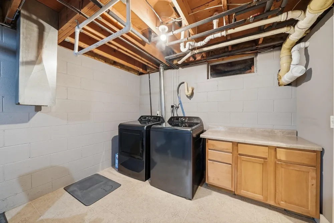
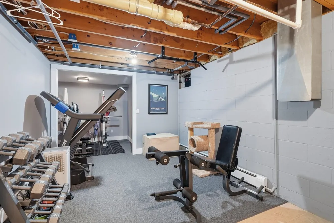
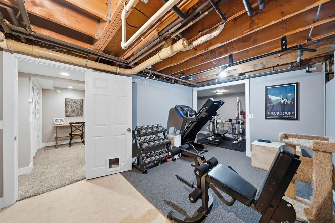
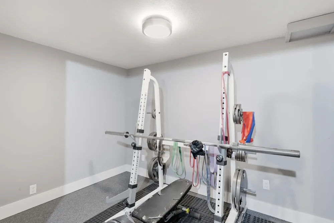
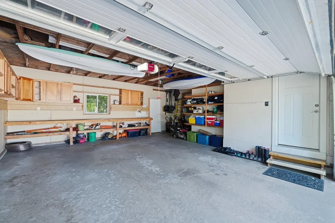
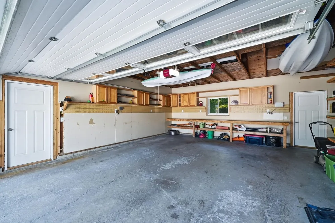
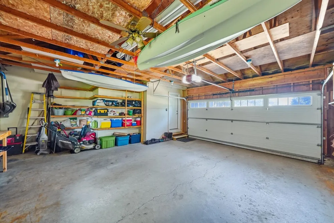
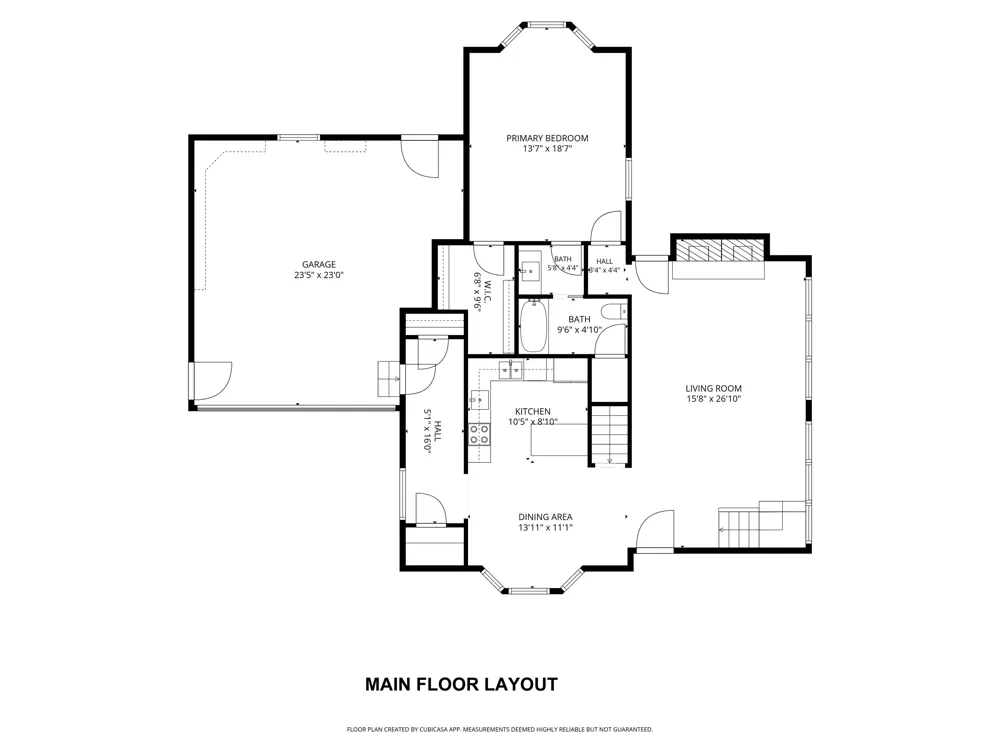
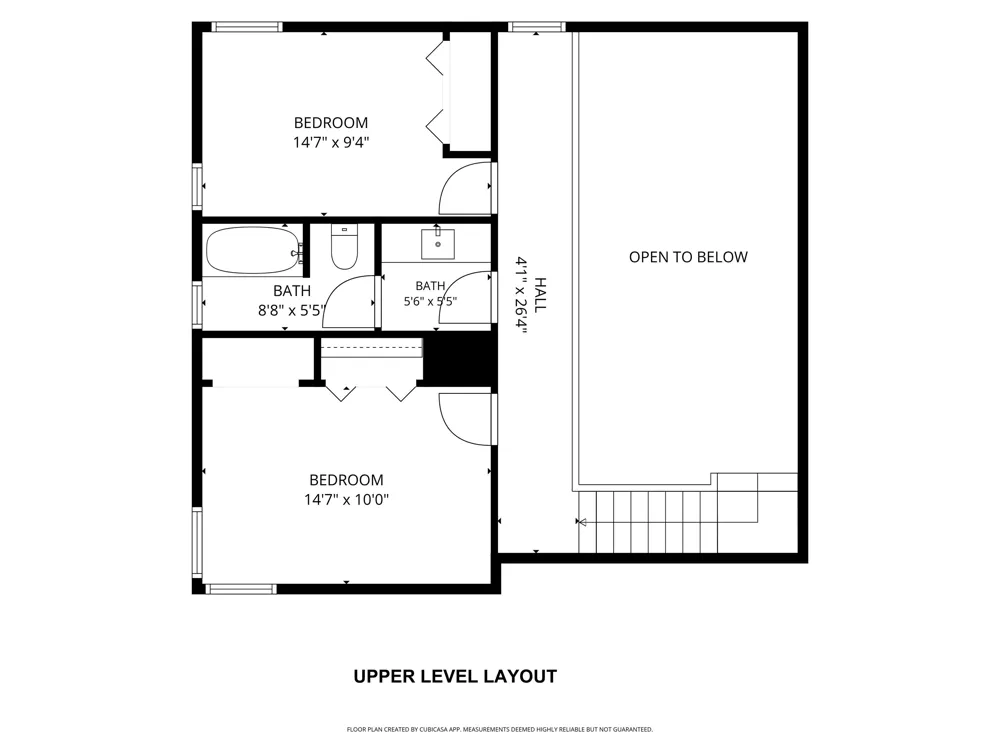
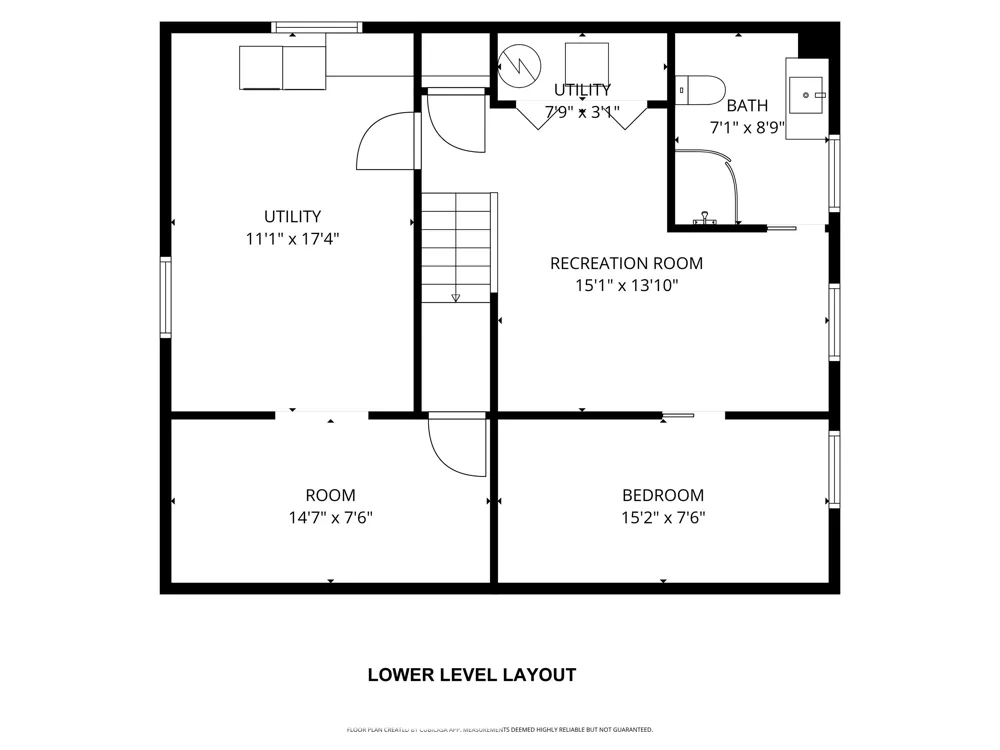
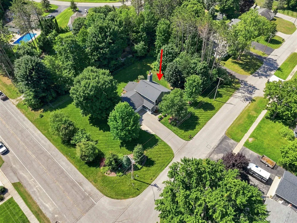
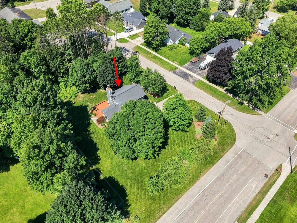
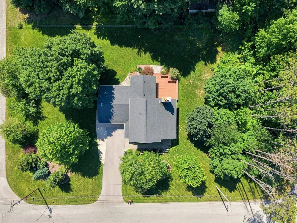
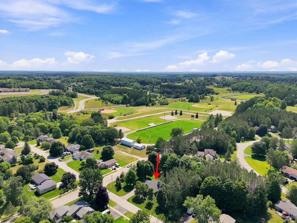
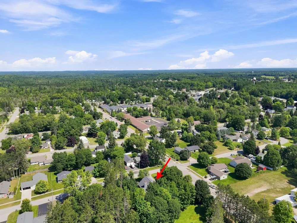
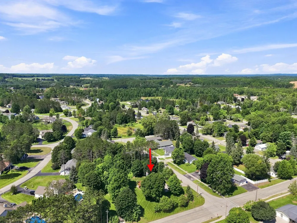
Exceptional design and refined finishes define this charming 1.5-story home, ideally located in the heart of downtown Kingsley. Thoughtfully designed for comfortable main-floor living, the home features bright, open spaces, high ceilings, and a natural gas fireplace in the living room with access to the rear porch. The beautifully appointed kitchen offers quartz countertops, stainless steel appliances and pantry. Home offers a pleasant dining area with bay windows.The spacious main-floor primary suite includes a private bath, quartz counter tops and walk-in closet. Upstairs, two gracious bedrooms share a full bath with quartz counter tops. Nice mudroom connects to the attached two-car garage. The finished lower level provides additional living space with a family room, exercise room, non-conforming bedroom, and full bath. Professionally landscaped and enhanced by irrigation, the home is privately situated on a desirable corner lot within walking and biking distance to Kingsley schools and just a short drive to Traverse City.
Property Details
- Interior
- CathedralCeilings, EntranceFoyer, Pantry, WalkInClosets
- Heating
- Baseboard, HotWater, NaturalGas
- Cooling Features
- Ceiling Fans
- Bedrooms
- 4
- Bathrooms
- 3.0
- Full Baths
- 3
- Lot Features
- CornerLot, Sprinklers
- Lot Description
- CornerLot, Sprinklers
- Acres
- 0.49
- Square Feet
- 2327.0
- Parking Features
- TwoCarGarage, Attached, Garage, GarageDoorOpener
- Parking
- 1
- Parking Type
- Garage
- Parking Garage Spaces
- 2.0
- Property Type
- Purchase
- Style
- Contemporary
- Basement
- 1
- Basement Description
- Block, Daylight, Full, PartiallyFinished
- Basement Finished
- 1
- Year Built
- 1974
- Foundation
- Basement, Block, CrawlSpace
- Sewer Information
- Shared Septic
- Utility Source
- Public
- Appliances
- Dishwasher, Disposal, Dryer, Microwave, Oven, Refrigerator, Range, Washer
- Subdivision
- VILLAGE OF KINGSLEY
- School District
- Kingsley
- County
- GrandTraverse
- Region
- ParadiseTownship_GrandTraverse
- Original List Price
- $505,000
- Days on Market (Cumulative)
- 3
- Pets
- 1
- MLS #
- 78080072470
Location
Legal
All rights reserved. Information Deemed Reliable, but Not Guaranteed. Listing information is from various brokers who participate in IDX and not all listings may be visible on the site. The property information being provided is for consumers personal, non-commercial use and may not be used for any purpose other than to identify prospective properties consumers may be interested in purchasing.
Provided By
Listed by Linda Schaub (#78000000448843)
Listing Office: REO-TCRandolph-233022 (#76000000061094)