(313) 330-3302 jeanine@phgrealty.com Power House Group Realty
Traffic Dashboard
Home
  • Home
  • Search
  • Selling
  • Buying
    • Buying Info
    • Featured Listings
    • Search Homes
  • Communities
  • About
    • Meet Jeanine
    • Testimonials
  • Contact
Traffic Dashboard
Jeanine Burmeister
(313) 330-3302 jeanine@phgrealty.com
  • PowerHouse Group Realty
    25749 Telegraph
    Brownstown Twp, MI 48183
  • PowerHouse Group Realty
    3640 Millay Dr
    Troy, MI 48083
Company
  • Home
  • About
  • Testimonials
  • Contact
Services
  • Buying
  • Selling
  • Home Valuation
  • Mortgage Calculator
Explore
  • Property Search
  • Featured Properties
  • Communities
Local Guide
  • Search by City
  • Search by Subdivision
  • Search by Zip
  • Search by Area
Legal
  • Privacy
  • Terms
  • DMCA
  • Accessibility
  • Fair Housing
Account
  • Dashboard
  • Logout
  • Login
Jeanine Burmeister | Power House Group Realty - Footer Logo
©2026 Power House Group Realty. All rights reserved.
Website built by CloseHack.

Michigan Regional Information Center

© MichRIC. All rights reserved. Information Deemed Reliable, but Not Guaranteed. Listing information is from various brokers who participate in IDX and not all listings may be visible on the site. The property information being provided is for consumers personal, non-commercial use and may not be used for any purpose other than to identify prospective properties consumers may be interested in purchasing.

Realcomp IDX

​All rights reserved. Information Deemed Reliable, but Not Guaranteed. Listing information is from various brokers who participate in IDX and not all listings may be visible on the site. The property information being provided is for consumers personal, non-commercial use and may not be used for any purpose other than to identify prospective properties consumers may be interested in purchasing.

Return
  • All Types
  • House+2 more
  • Price
  • Bed/Bath
  • Size
  • Dates
  • Filters
  • Amenities
  • Save
  • Share
Listings
No results
Sort
Home / Bloomfield Hills City / 5022 Lone Pine Lane
5022 Lone Pine Lane Bloomfield Hills City, MI 48302 5022 Lone Pine Lane Bloomfield Hills City, MI 48302 5022 Lone Pine Lane Bloomfield Hills City, MI 48302 5022 Lone Pine Lane Bloomfield Hills City, MI 48302 5022 Lone Pine Lane Bloomfield Hills City, MI 48302 5022 Lone Pine Lane Bloomfield Hills City, MI 48302 5022 Lone Pine Lane Bloomfield Hills City, MI 48302 5022 Lone Pine Lane Bloomfield Hills City, MI 48302 5022 Lone Pine Lane Bloomfield Hills City, MI 48302 5022 Lone Pine Lane Bloomfield Hills City, MI 48302 5022 Lone Pine Lane Bloomfield Hills City, MI 48302 5022 Lone Pine Lane Bloomfield Hills City, MI 48302 5022 Lone Pine Lane Bloomfield Hills City, MI 48302 5022 Lone Pine Lane Bloomfield Hills City, MI 48302 5022 Lone Pine Lane Bloomfield Hills City, MI 48302 5022 Lone Pine Lane Bloomfield Hills City, MI 48302 5022 Lone Pine Lane Bloomfield Hills City, MI 48302 5022 Lone Pine Lane Bloomfield Hills City, MI 48302 5022 Lone Pine Lane Bloomfield Hills City, MI 48302 5022 Lone Pine Lane Bloomfield Hills City, MI 48302 5022 Lone Pine Lane Bloomfield Hills City, MI 48302 5022 Lone Pine Lane Bloomfield Hills City, MI 48302 5022 Lone Pine Lane Bloomfield Hills City, MI 48302 5022 Lone Pine Lane Bloomfield Hills City, MI 48302 5022 Lone Pine Lane Bloomfield Hills City, MI 48302 5022 Lone Pine Lane Bloomfield Hills City, MI 48302 5022 Lone Pine Lane Bloomfield Hills City, MI 48302 5022 Lone Pine Lane Bloomfield Hills City, MI 48302 5022 Lone Pine Lane Bloomfield Hills City, MI 48302 5022 Lone Pine Lane Bloomfield Hills City, MI 48302 5022 Lone Pine Lane Bloomfield Hills City, MI 48302 5022 Lone Pine Lane Bloomfield Hills City, MI 48302 5022 Lone Pine Lane Bloomfield Hills City, MI 48302 5022 Lone Pine Lane Bloomfield Hills City, MI 48302 5022 Lone Pine Lane Bloomfield Hills City, MI 48302 5022 Lone Pine Lane Bloomfield Hills City, MI 48302 5022 Lone Pine Lane Bloomfield Hills City, MI 48302 5022 Lone Pine Lane Bloomfield Hills City, MI 48302 5022 Lone Pine Lane Bloomfield Hills City, MI 48302 5022 Lone Pine Lane Bloomfield Hills City, MI 48302 5022 Lone Pine Lane Bloomfield Hills City, MI 48302 5022 Lone Pine Lane Bloomfield Hills City, MI 48302 5022 Lone Pine Lane Bloomfield Hills City, MI 48302 5022 Lone Pine Lane Bloomfield Hills City, MI 48302 5022 Lone Pine Lane Bloomfield Hills City, MI 48302 5022 Lone Pine Lane Bloomfield Hills City, MI 48302 5022 Lone Pine Lane Bloomfield Hills City, MI 48302 5022 Lone Pine Lane Bloomfield Hills City, MI 48302 5022 Lone Pine Lane Bloomfield Hills City, MI 48302 5022 Lone Pine Lane Bloomfield Hills City, MI 48302 5022 Lone Pine Lane Bloomfield Hills City, MI 48302 5022 Lone Pine Lane Bloomfield Hills City, MI 48302 5022 Lone Pine Lane Bloomfield Hills City, MI 48302 5022 Lone Pine Lane Bloomfield Hills City, MI 48302 5022 Lone Pine Lane Bloomfield Hills City, MI 48302 5022 Lone Pine Lane Bloomfield Hills City, MI 48302 5022 Lone Pine Lane Bloomfield Hills City, MI 48302 5022 Lone Pine Lane Bloomfield Hills City, MI 48302 5022 Lone Pine Lane Bloomfield Hills City, MI 48302 View All Photos

$1,299,000

| Active

5022 Lone Pine Lane

Bloomfield Hills City, MI 48302

6,211
Square Feet
4
Beds
5
Baths
1.01
Acres
19
Days on Market
20261068123
MLS#
House
Structure
Residential
Zone
Contact

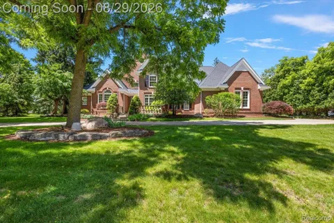
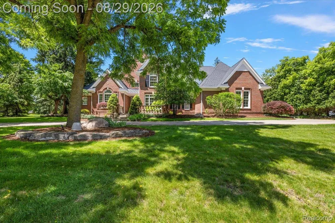
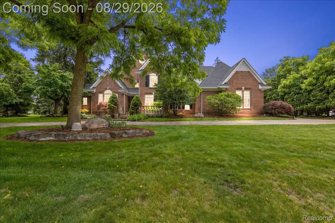
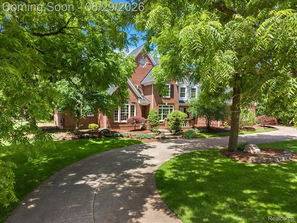
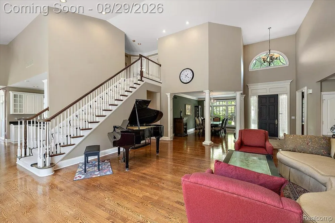
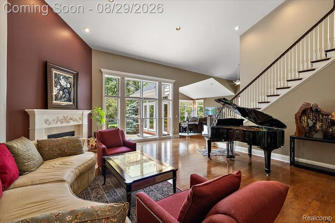
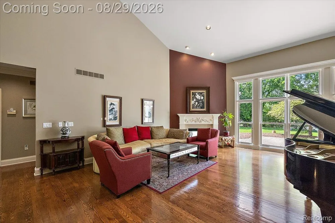
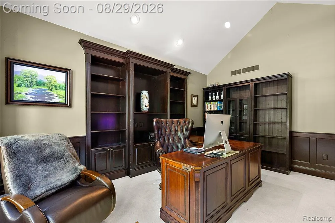
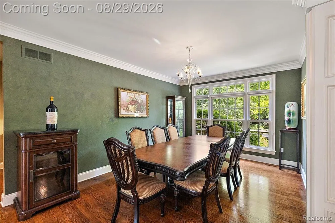
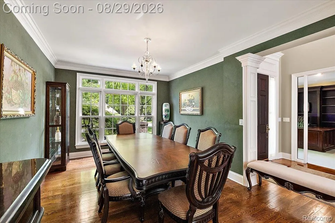
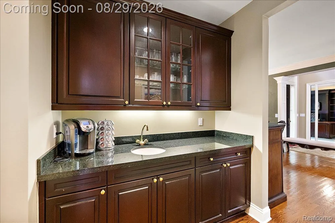
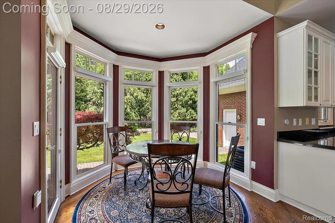
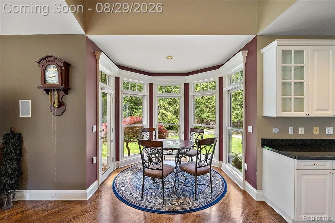
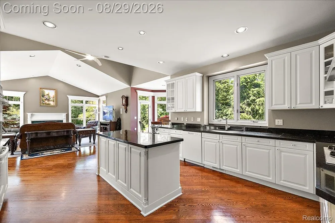
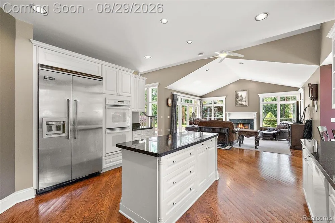
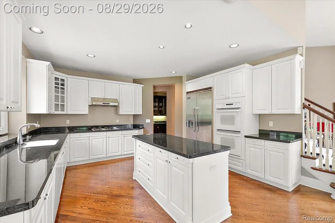
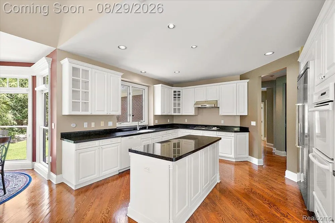
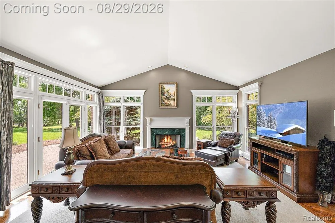
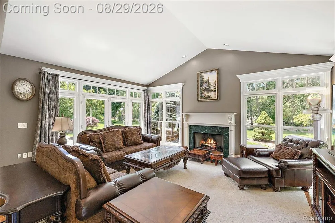
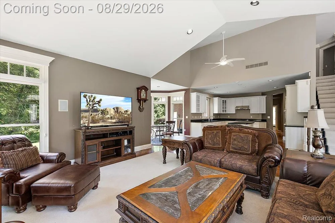
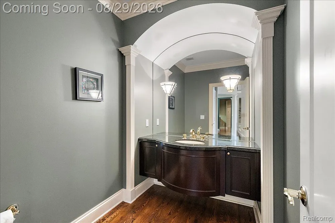
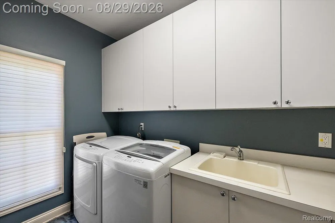
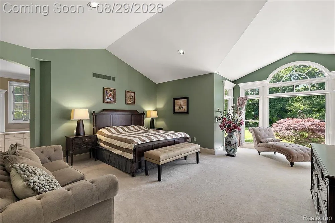
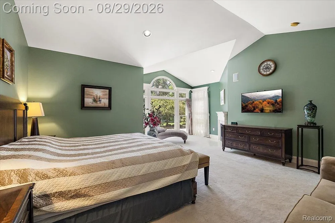
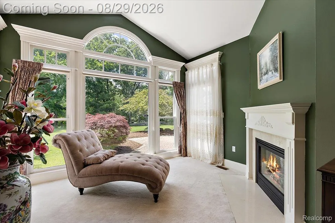
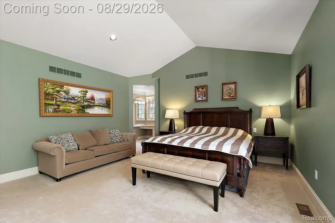
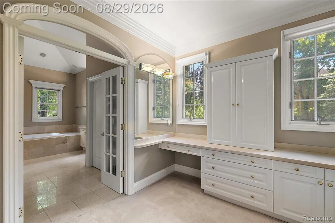
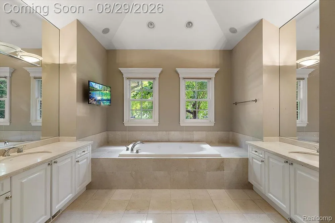
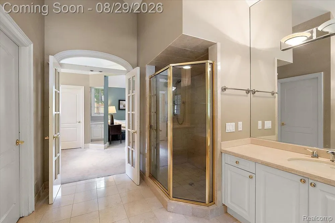
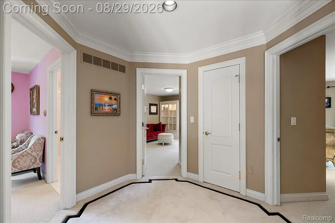
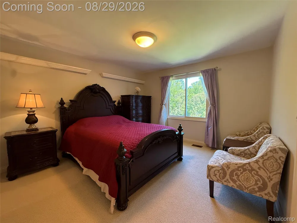
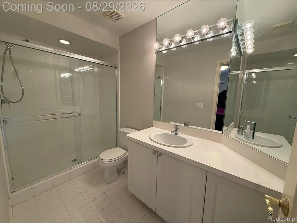
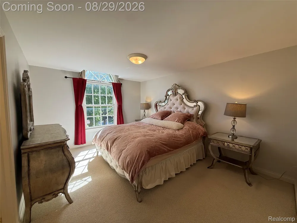
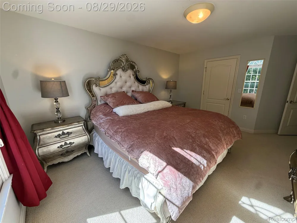
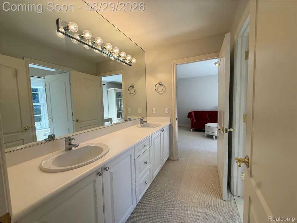
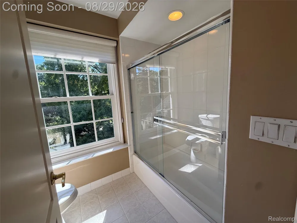
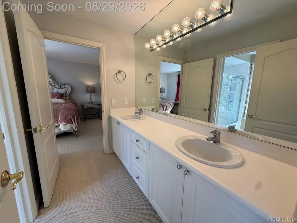
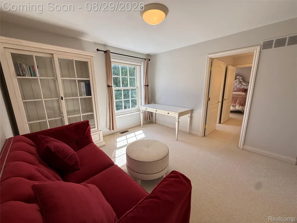
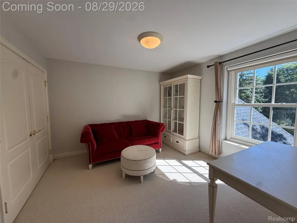
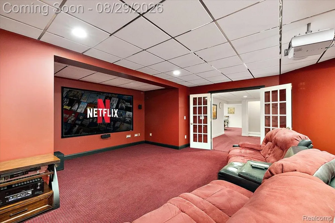
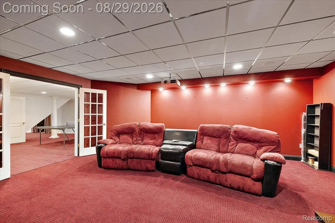
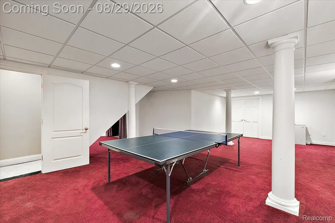
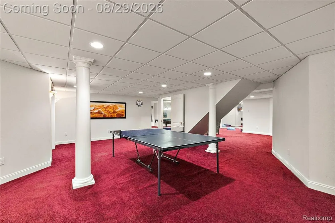
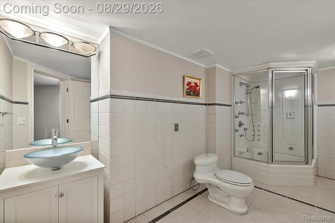
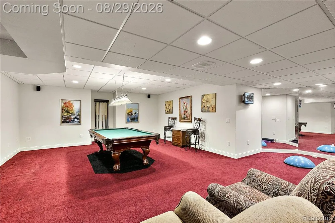
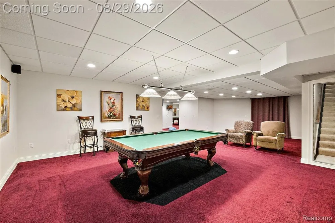
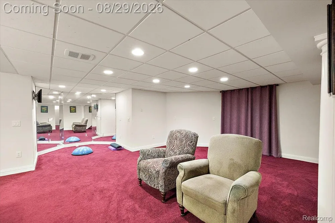
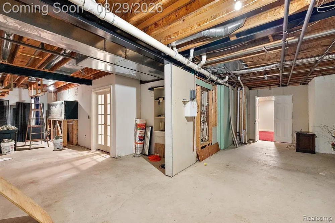
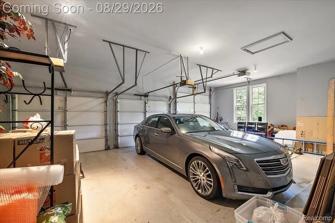
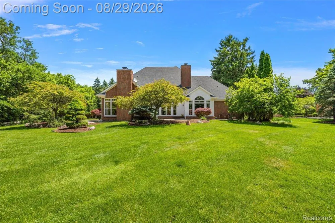
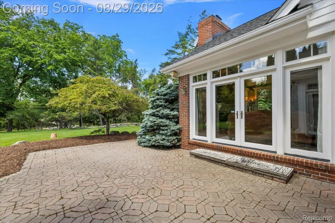
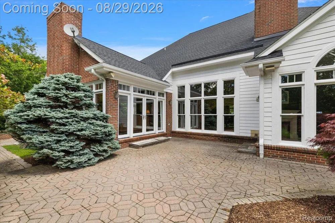
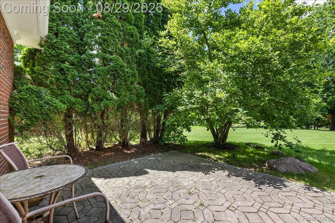
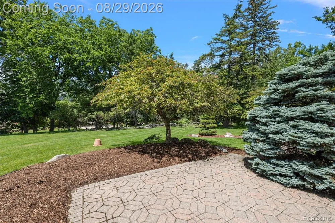
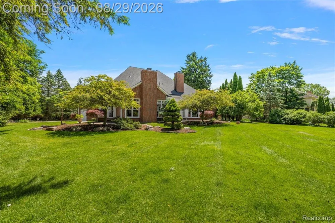
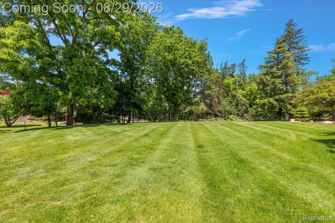
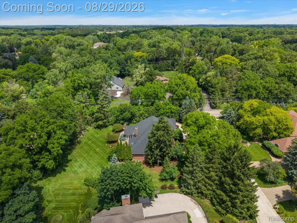
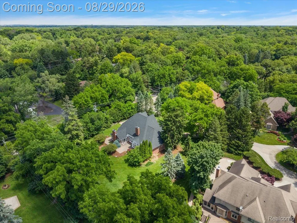
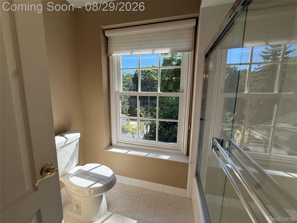
Grand brick colonial situated on a beautiful 1-acre lot, offering an impressive floor plan, expansive living spaces, and a first floor primary suite. Arrive to beautiful curb appeal before stepping into a two-story foyer that opens to living room featuring a fireplace and abundant natural light. The formal dining room is ideal for entertaining and connects to the kitchen through a convenient butler's pantry. The large island kitchen is designed for both everyday living and hosting, featuring granite countertops, ample cabinetry, and a charming breakfast nook surrounded by windows with direct access to the backyard patio. Inviting family room showcases vaulted ceilings, a fireplace, expansive windows, and additional access to the patio. The first-floor primary suite offers a private retreat with direct access to backyard patio, vaulted ceilings, a sitting area with fireplace and large windows, a walk-in closet, and an ensuite bathroom featuring dual vanities, a soaking tub, and glass-enclosed shower. A powder room and convenient first-floor laundry room complete the main level. Upstairs, you'll find three generously sized bedrooms freshly painted, including one with a private full bathroom and two connected by a dual entry full bathroom. The finished basement is the perfect spot for entertaining, adding approximately 2,000 square feet of finished living space, complete with a theater room, full bathroom, and abundant storage. Outside, enjoy relaxing or entertaining on the brick paver patio overlooking the expansive backyard lined with mature trees. Additional highlights include a 3 car attached garage with one larger door for bigger vehicles, a new roof and optional lake privileges on nearby Walnut Lake through the association for $300 per year.

Property Details
Cooling
1
Heating
Forced Air, NaturalGas
Cooling Features
Central Air
Bedrooms
4
Bathrooms
5.0
Full Baths
4
Half Baths
2
Lot Features
CornerLot
Lot Description
CornerLot
Acres
1.01
Square Feet
6211.0
Parking Features
ThreeCarGarage, Attached, DirectAccess
Parking
1
Parking Type
Garage
Parking Garage Spaces
3.0
Property Type
Purchase
Style
Colonial
Basement
1
Basement Description
Finished
Basement Finished
1
Year Built
1998
Foundation
Basement, Poured
Sewer Information
Septic Tank
Utility Source
Public
Appliances
BuiltInGasOven, BuiltInRefrigerator, Dishwasher, DoubleOven, Dryer, GasCooktop, RangeHood, Washer
School District
Birmingham
County
Oakland
Region
BloomfieldHillsCity_Oakland
Original List Price
$1,299,000
Days on Market (Cumulative)
19
Taxes Annual
$21,087
MLS #
20261068123
Location
Legal

​All rights reserved. Information Deemed Reliable, but Not Guaranteed. Listing information is from various brokers who participate in IDX and not all listings may be visible on the site. The property information being provided is for consumers personal, non-commercial use and may not be used for any purpose other than to identify prospective properties consumers may be interested in purchasing.

Provided By
Listed by Christina Gennari (#322143)
Listing Office: KW Domain (#391898)

Jeanine Burmeister | Power House Group Realty Have a question about this home?

Interested in Purchasing 5022 Lone Pine Lane?

Get an estimate on monthly payments on this property.

$
years
Down Payment
$
%
Interest Rate
%
Tax Rate
%
$
$annually
$monthly
Estimated Monthly Payment
$0.00
Loan Amount
$0.00