 View All Photos
$158,400
Active50340 Helfer Boulevard
Wixom City, MI 48393
1,500
Square Feet
1
Beds
2
Baths
291
Days on Market
20261065321
MLS#
House
Structure
Residential
Zone
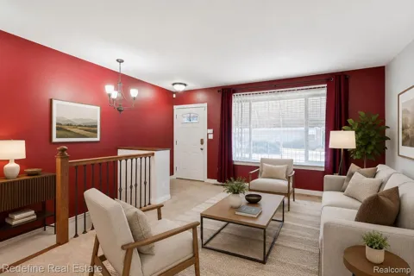
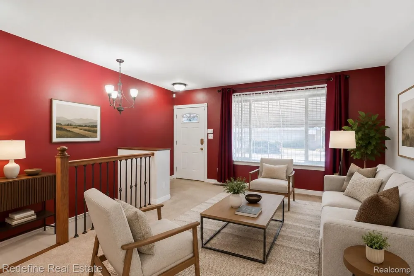
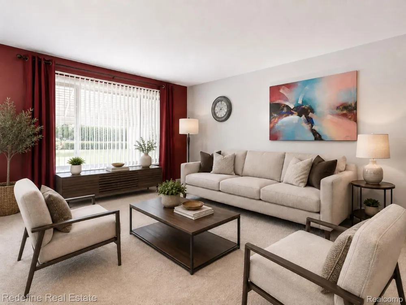
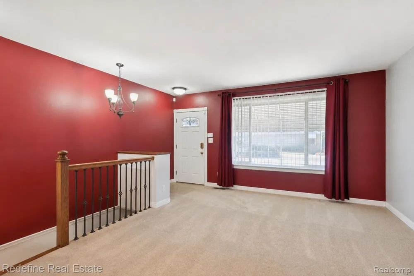
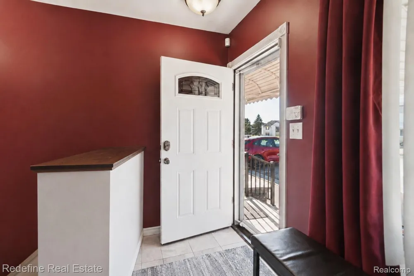
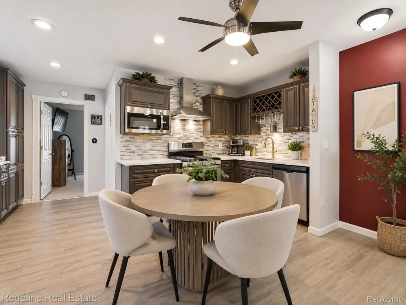
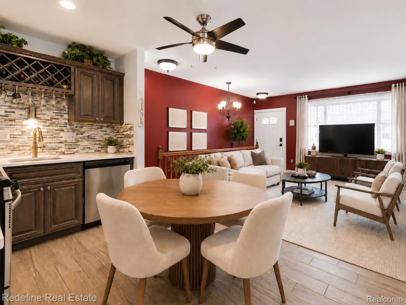
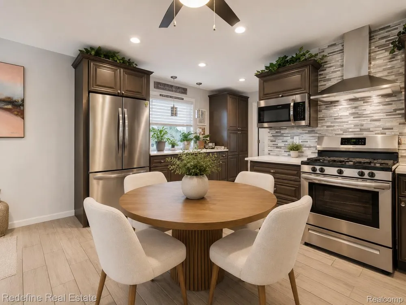
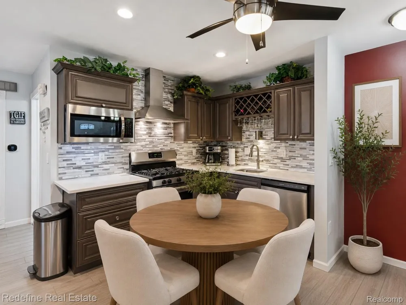
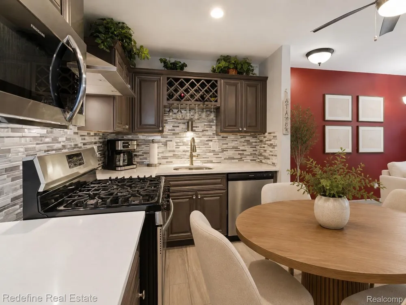
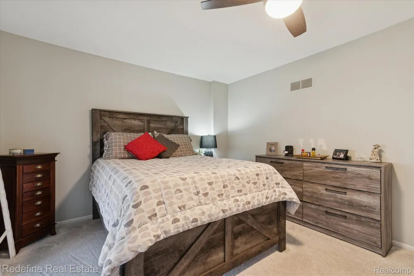
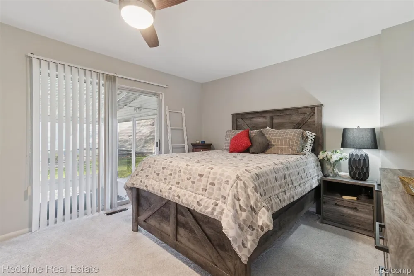
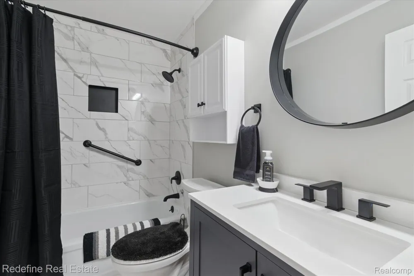
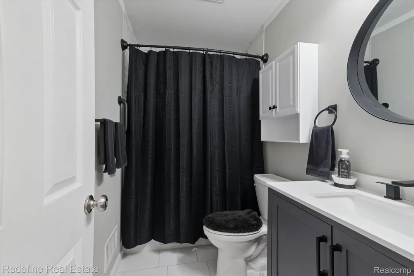
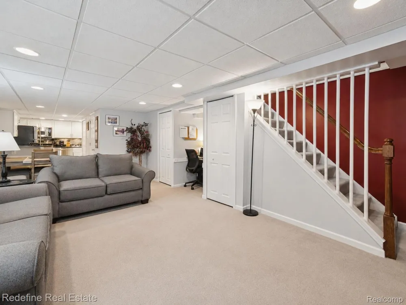
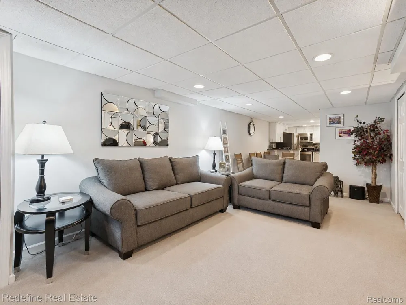
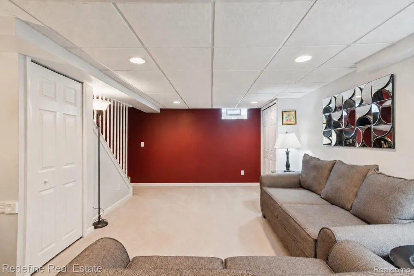
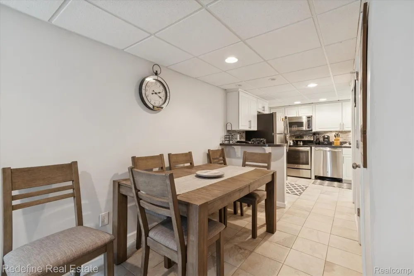
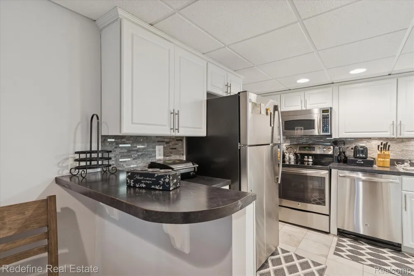
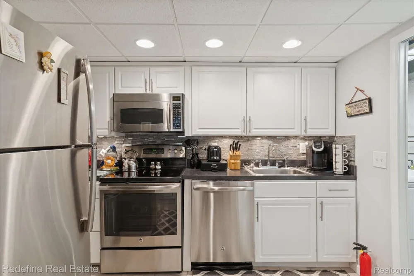
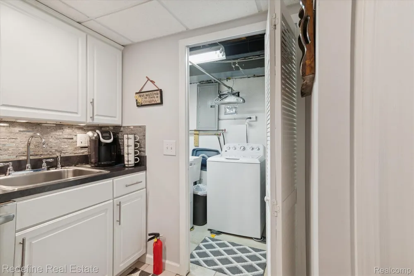
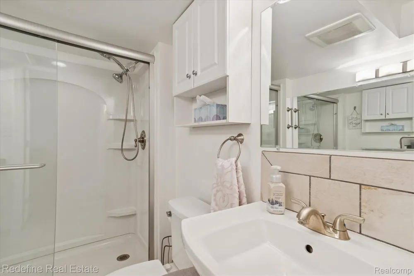
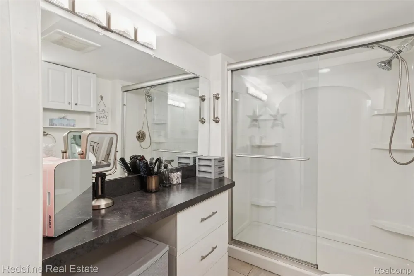
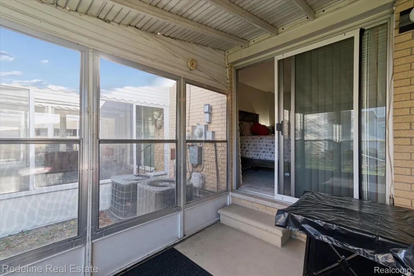
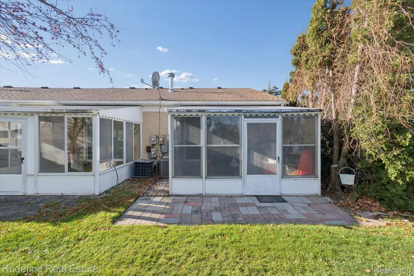
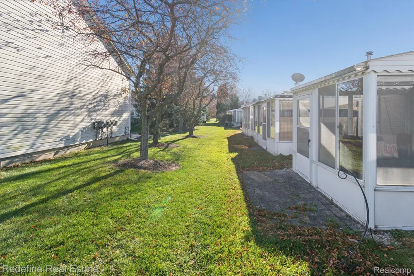
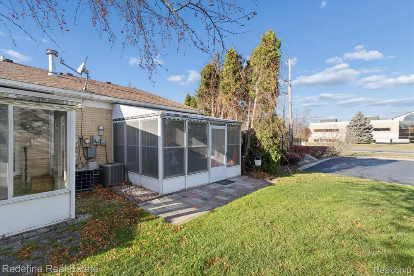
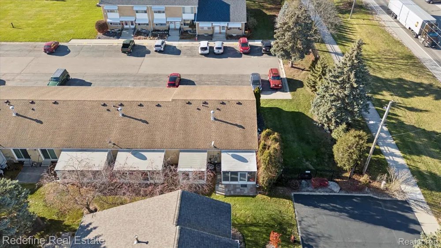
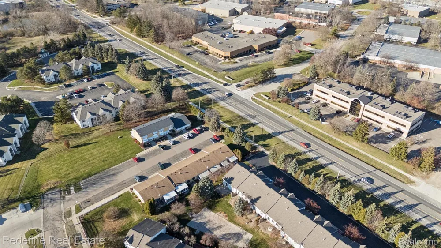
FOR SALE BY OWNER. MUST CONTACT OWNER FOR INFO AND SHOWINGS. DO NOT contact listing agent. Washer, dryer, and basement refrigerator are excluded. 50+ community. CASH ONLY Buyer must complete the co-op application and receive co-op board approval. There is a fee for the background check. Must be a certified emotional support animal no bigger than 35lbs. MUST SEE! Easy, low-maintenance living in a 50+ co-op community. This beautifully updated End-Unit RANCH condo offers rare privacy on a quiet dead-end street with a spacious fenced side yard—perfect for outdoor relaxing, gardening, or simply enjoying extra breathing room. You’ll also appreciate two assigned parking spaces plus nearby guest parking for visitors. Inside, the move-in-ready main level features a remodeled kitchen with soft-close cabinetry, quartz countertops, tile backsplash, stainless appliances, and updated lighting. The bright living/dining area is filled with natural light from a large front window. The main-floor bedroom provides direct access to the enclosed rear porch for additional seasonal living space, and the updated full bath includes modern finishes and tile flooring. Downstairs, the finished basement expands your living options with a second FULL Kitchen, recreation space, office nook, and a second full bath with walk-in shower—ideal for hobbies, entertaining, or extended guests. Newer mechanicals and updates include FURNACE, A/C, PLUMBING, Programmable Thermostat, plus conveniences like a Ring Doorbell (washer/dryer and basement refrigerator excluded).The monthly co-op fee includes TAXES, WATER, LAWN CARE,TRASH, SNOW REMOVAL, Exterior Repairs, and Roof Maintenance. Conveniently located minutes from shopping, groceries, and restaurants. Community amenities include a clubhouse and outdoor pool. Buyer must complete co-op application and obtain board approval. (Pictures are Virtually Staged)
Property Details
- Cooling
- 1
- Heating
- Forced Air, NaturalGas
- Cooling Features
- Ceiling Fans, CentralAir
- Bedrooms
- 1
- Bathrooms
- 2.0
- Full Baths
- 2
- Pool
- 1
- Pool Description
- Community
- Pool Features
- Community
- Exterior Features
- Awnings
- Exterior Materials
- Awnings
- Pool Shared
- 1
- Square Feet
- 1500.0
- Parking Features
- Assigned2Spaces, NoGarage
- Parking Type
- Garage
- Parking Garage Spaces
- 0.0
- Property Type
- Purchase
- Style
- EndUnit
- Basement
- 1
- Basement Description
- Finished
- Basement Finished
- 1
- Year Built
- 1970
- Foundation
- Basement, Poured
- Roof
- Asphalt
- Sewer Information
- Public Sewer
- Utility Source
- Public
- Appliances
- Dishwasher, FreeStandingElectricRange, FreeStandingGasRange, FreeStandingRefrigerator, Microwave, RangeHood, StainlessStee
- Community Features
- Clubhouse
- School District
- SouthLyon
- County
- Oakland
- Region
- WixomCity_Oakland
- Original List Price
- $158,400
- Days on Market (Cumulative)
- 291
- Taxes Annual
- $0
- HOA
- 1
- HOA Fees
- 576.0
- Pets
- Call
- MLS #
- 20261065321
Location
Legal
All rights reserved. Information Deemed Reliable, but Not Guaranteed. Listing information is from various brokers who participate in IDX and not all listings may be visible on the site. The property information being provided is for consumers personal, non-commercial use and may not be used for any purpose other than to identify prospective properties consumers may be interested in purchasing.
Provided By
Listed by Matthew Talbot (#403619)
Listing Office: Redefine Real Estate (#433047)