 View All Photos
$360,000
Pending506 Village Lane
Milford Village, MI 48381
2,360
Square Feet
3
Beds
3.5
Baths
111
Days on Market
20261035150
MLS#
Townhouse
Structure
Residential
Zone
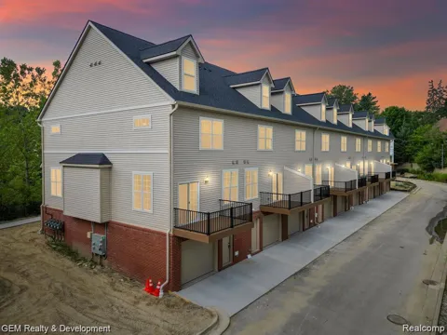
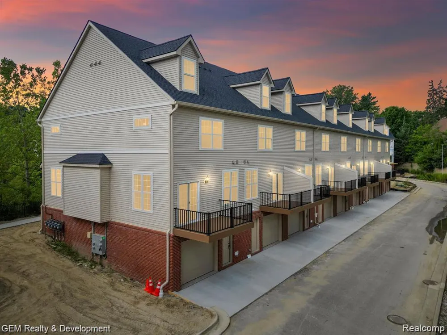
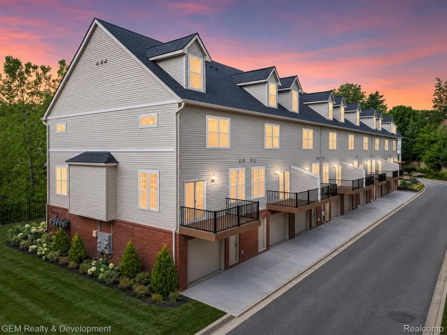
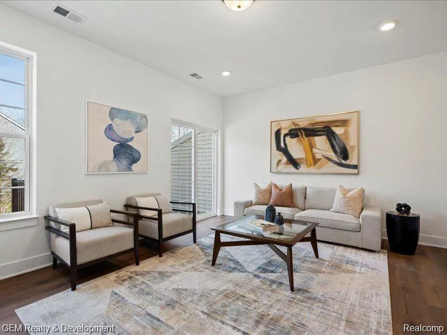
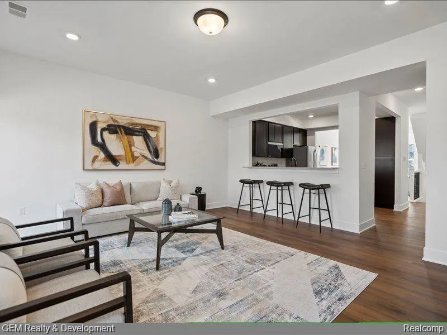
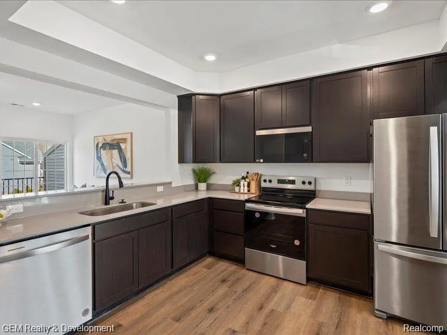
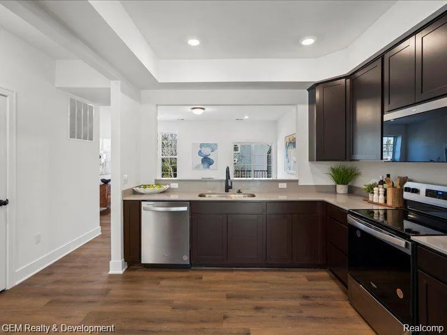
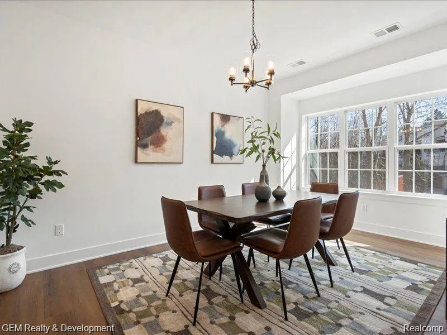
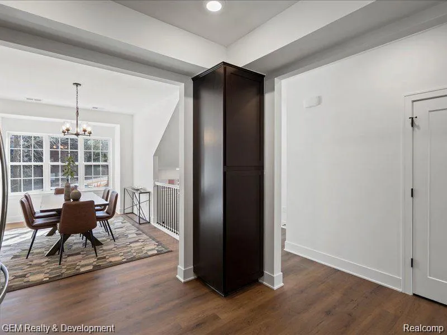
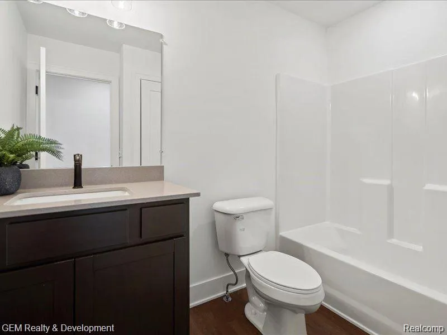
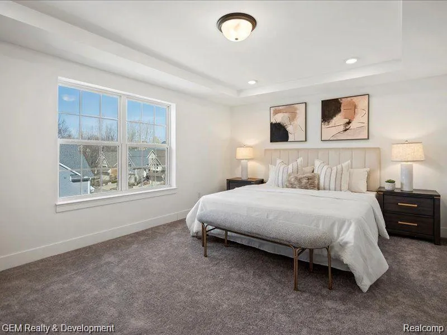
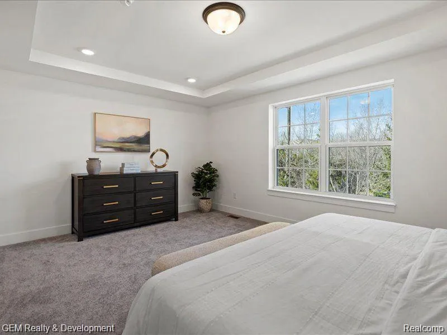
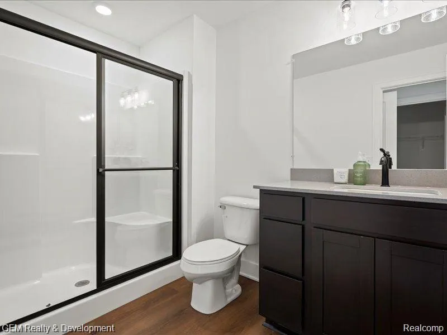
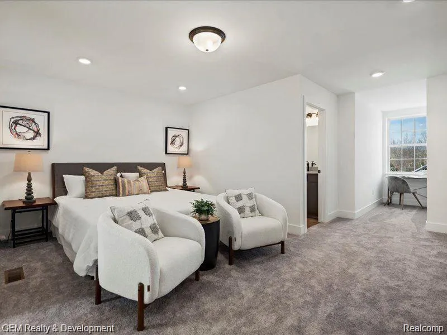
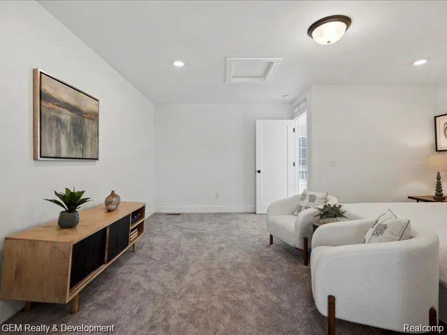
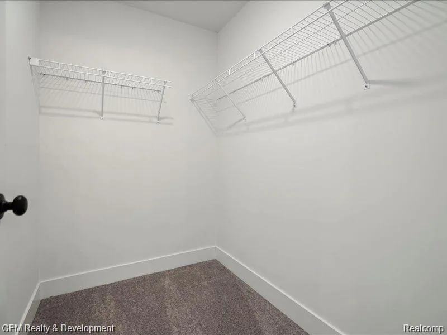
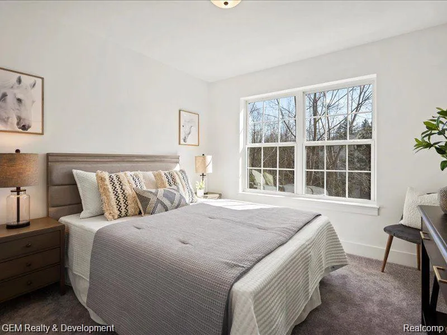
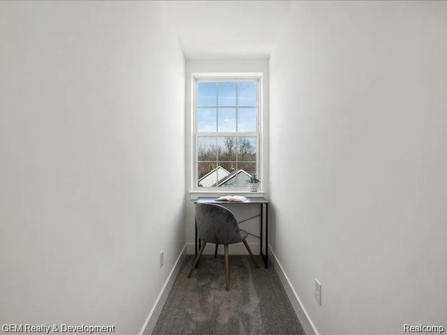
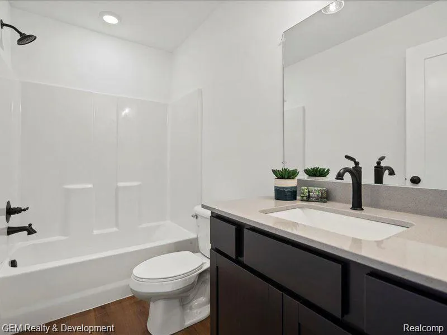
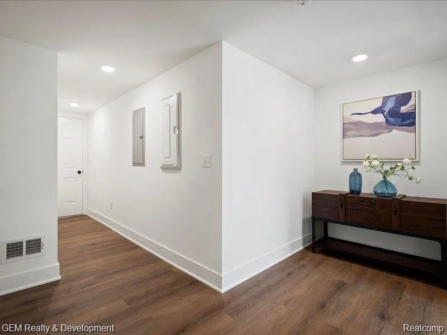
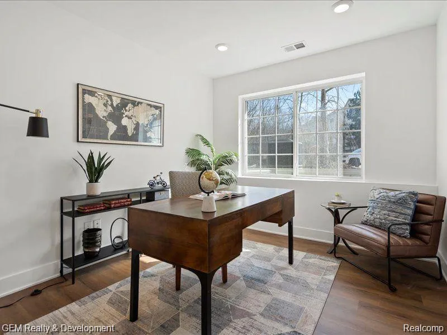
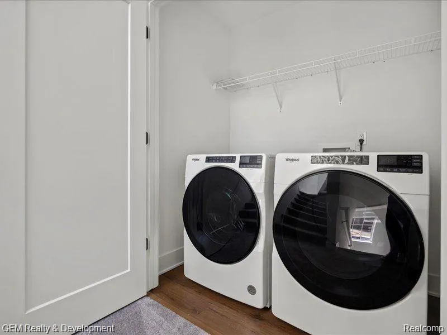
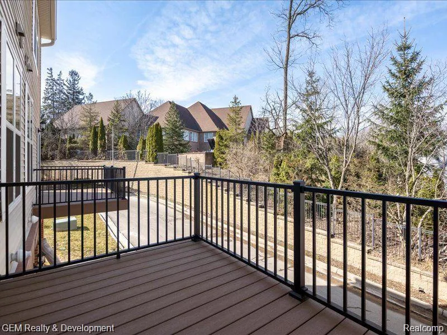
HURRY HURRY! BRAND NEW CONSTRUCTION IS COMPLETED AND READY FOR IMMEDIATE OCCUPANCY! Welcome to this exquisite new construction in Uptown Village of Milford, where modern luxury meets prime location. This meticulously crafted home offers the perfect blend of contemporary design and proximity to town amenities. As you enter, you'll be captivated by the thoughtful features throughout. The main level showcases premium luxury plank flooring and an expansive family room filled with natural light. The open floor plan seamlessly connects living spaces, creating an ideal environment for both relaxation and entertainment. The heart of this home is the stunning kitchen, boasting premium stainless steel appliances, ample counter space, and elegant quartz countertops. Adjacent to the kitchen, find a spacious dining room perfect for hosting gatherings. A convenient doorwall leads to a generous outdoor deck, extending your living space. Soaring 9-foot ceilings contribute to the airy ambiance throughout the home. The main level is completed by a well-appointed powder room for guests. Ascend to the second floor to discover a luxurious master suite, complete with a sitting area, walk-in closet, and a roomy bathroom featuring a large shower. This level also includes a guest bedroom, full hall bath, and a conveniently located laundry room, which comes equipped with a washer and dryer. The third floor offers versatility as either a third bedroom or a second master suite, boasting a full bathroom, ample sitting area, and the privacy of a top-floor retreat. Additional features include a ground floor study with a window and closet, perfect for a home office or library. The 2-car garage provides plenty of space for vehicles and storage.
Property Details
- Cooling
- 1
- Heating
- Forced Air, NaturalGas
- Cooling Features
- Central Air
- Bedrooms
- 3
- Bathrooms
- 3.5
- Full Baths
- 3
- Half Baths
- 1
- Square Feet
- 2360.0
- Parking Features
- TwoCarGarage, Attached, DirectAccess, ElectricityinGarage, GarageDoorOpener
- Parking
- 1
- Parking Type
- Garage
- Parking Garage Spaces
- 2.0
- Property Type
- Purchase
- Style
- Townhouse
- Basement
- 1
- Basement Description
- Finished
- Basement Finished
- 1
- Year Built
- 2025
- Foundation
- Basement, Poured
- Sewer Information
- Public Sewer
- Utility Source
- Public
- Subdivision
- UPTOWN VILLAGE MILFORD
- School District
- HuronValley
- County
- Oakland
- Region
- MilfordVillage_Oakland
- Original List Price
- $360,000
- Days on Market (Cumulative)
- 111
- Taxes Annual
- $3,212
- HOA
- 1
- HOA Fees
- 400.0
- Pets
- Call
- MLS #
- 20261035150
Location
Legal
All rights reserved. Information Deemed Reliable, but Not Guaranteed. Listing information is from various brokers who participate in IDX and not all listings may be visible on the site. The property information being provided is for consumers personal, non-commercial use and may not be used for any purpose other than to identify prospective properties consumers may be interested in purchasing.
Provided By
Listed by Gregory Morad (#310129)
Listing Office: GEM Realty & Development (#387766)