 View All Photos
$349,888
Active5070 Sanilac Road
Koylton Township, MI 48741
1,680
Square Feet
3
Beds
2
Baths
4.03
Acres
142
Days on Market
20261031364
MLS#
House
Structure
Residential
Zone
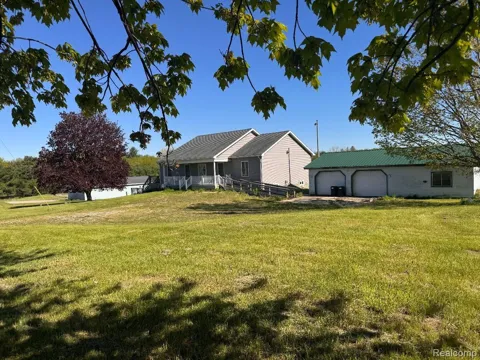
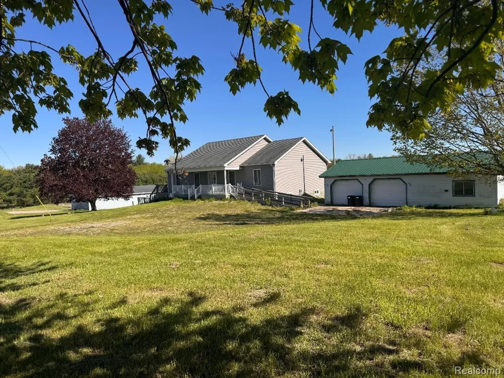
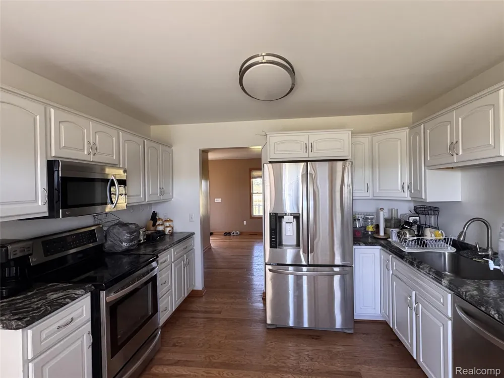
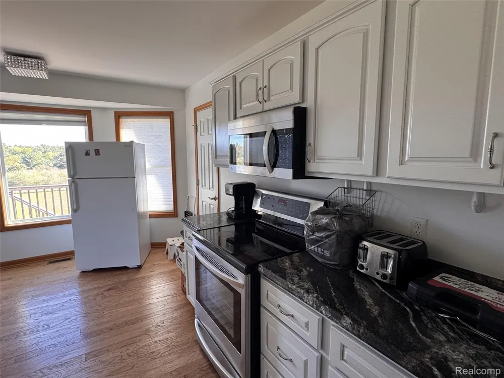
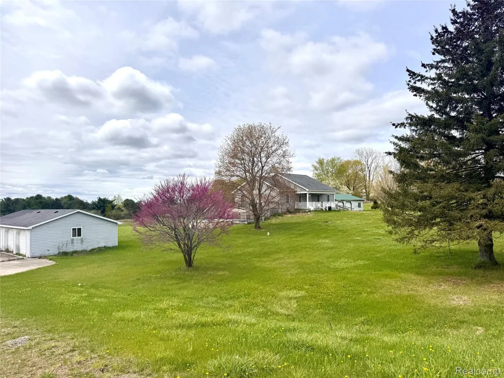
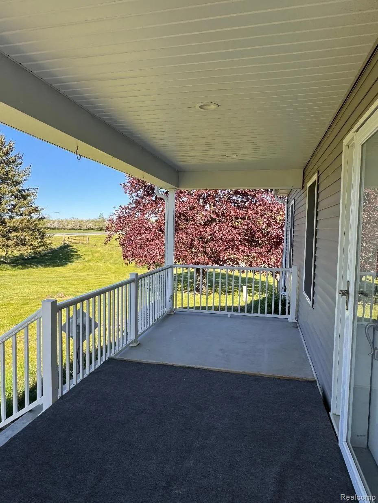
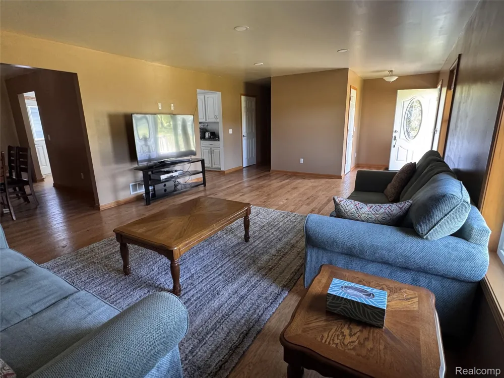
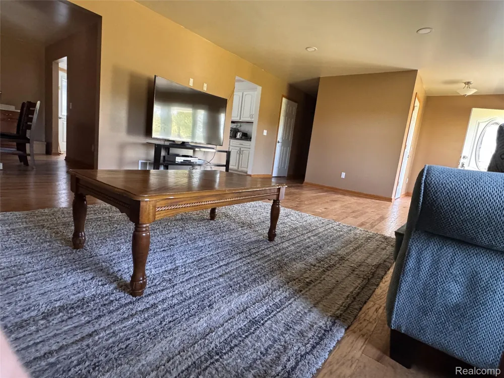
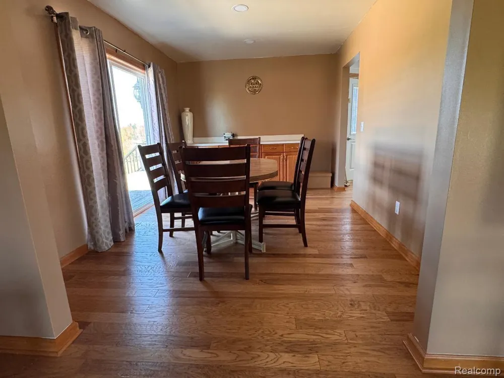
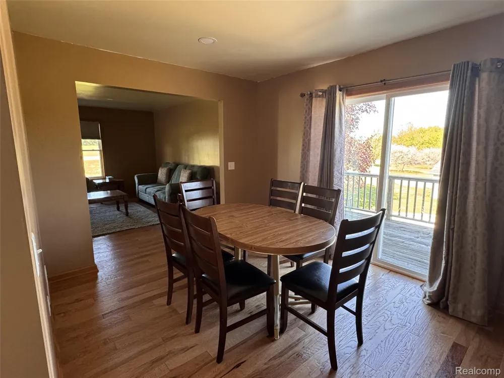
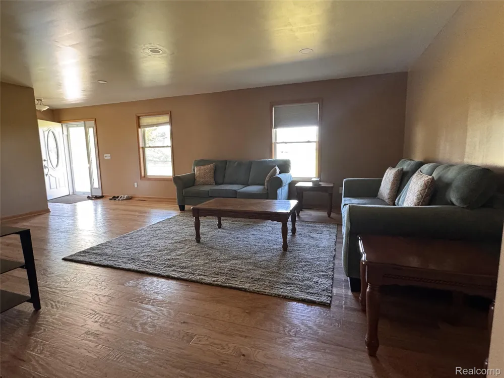
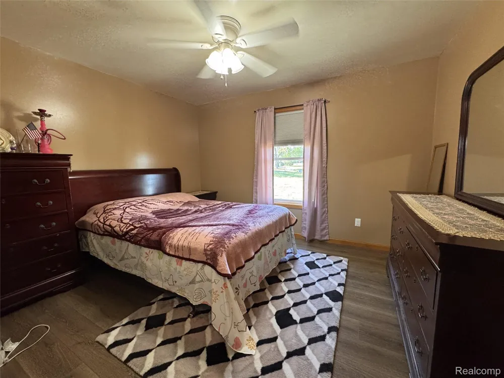
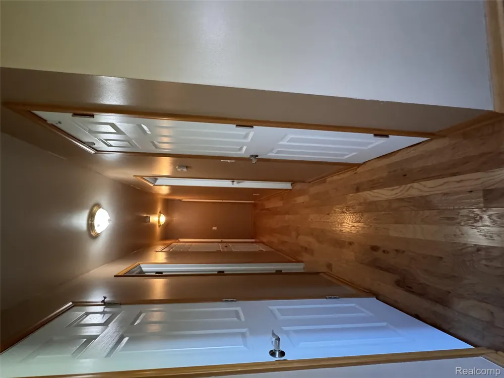
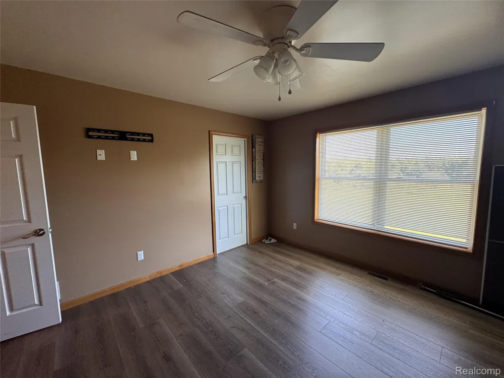
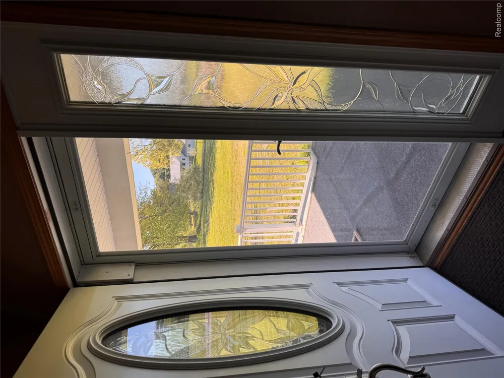
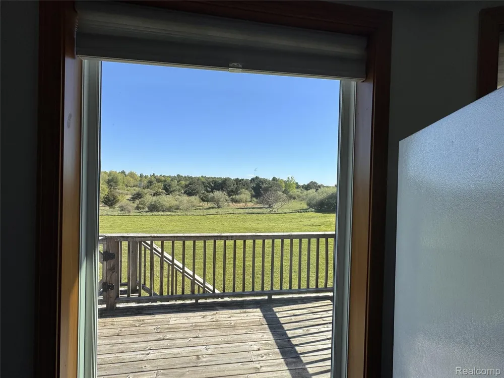
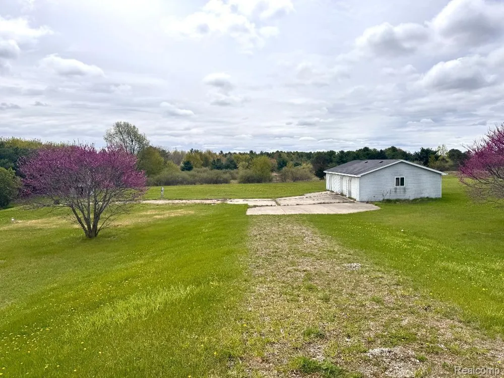
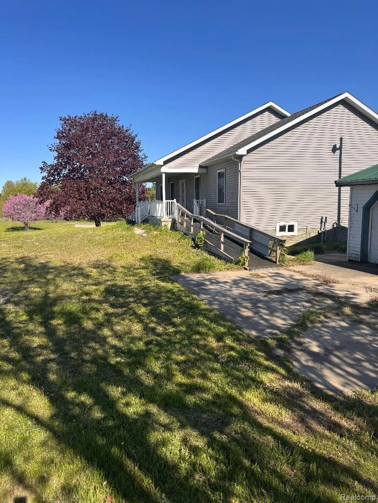
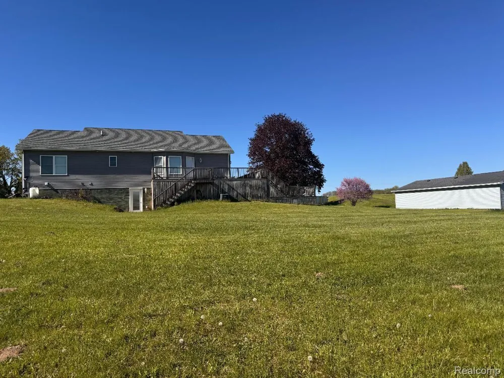
CUSTOM in every way! To have this home built today . . . would cost twice this! Rooms are all large, tall ceilings, nice open flow to floorplan with just enough privacy in FORMAL DINING that leads you out to an extra nice sized deck. Here from the deck you can sit and relax with overlooking a MEADOW and many kinds of wildlife roaming. Sellers have a pool "needs new liner". Walk down to the yard, rolling grounds offer a variety of trees and bushes. LARGE open back yard. FENCED to keep everything safe. Circle around to the WALKOUT lower level of a basement that is custom as well and waiting to be finished the rest of the way! We are offering two parcels, the property on the East side of the home had another cottage at one time. Well is there, septic is there and a concrete pad....GORGEOUS redbud trees adorn the front yard, has its own drive also, this could entertain so many ideas.....a granny pod, an air BnB set up, a camper ....endless possibilities. we have a WORKSHOP near house that has electric...and the size of three plus cars. a SECOND garage is FOUR PLUS! and is sitting on the east side of pool area. Home features HARDWOOD floors, Walk in closets, some Energy star appliances......top of the line Dishwasher/Electric Range/Refrigerator/water softener/ programmable thermostate....the list goes on. One cabinet in dining is excluded and one older fridge is excluded to go to moms! Come take a look at all of the upgrades this builder did! Two parcels total 4.2 acres of beautiful, rolling country land. OPEN skies and meadows surround you. Clean main roads keep the toys and cars clean. Security and cameras here and to be excluded.
Property Details
- Cooling
- 1
- Heating
- Forced Air, Propane
- Cooling Features
- Central Air
- Bedrooms
- 3
- Bathrooms
- 2.0
- Full Baths
- 2
- Pool
- 1
- Pool Description
- Above Ground
- Pool Features
- Above Ground
- Exterior Features
- Balcony, Lighting
- Exterior Materials
- Balcony, Lighting
- Acres
- 4.03
- Square Feet
- 1680.0
- Parking Features
- TwoandHalfCarGarage, FourCarGarage, Detached, ElectricityinGarage, GarageFacesFront, GarageFacesSide, WorkshopInGara
- Parking
- 1
- Parking Type
- Garage
- Parking Garage Spaces
- 6.5
- Property Type
- Purchase
- Style
- Contemporary, Stick
- Basement
- 1
- Basement Description
- Daylight, InteriorEntry, Unfinished, WalkOutAccess
- Basement Finished
- 1
- Year Built
- 2016
- Foundation
- Basement, SumpPump, Wood
- Roof
- Asphalt
- Sewer Information
- Septic Tank
- Utility Source
- Well
- School District
- Kingston
- County
- Tuscola
- Region
- KoyltonTownship_Tuscola
- Original List Price
- $349,888
- Days on Market (Cumulative)
- 142
- Taxes Annual
- $2,033
- Pets
- Cats Ok, DogsOk, Yes
- MLS #
- 20261031364
Location
Legal
All rights reserved. Information Deemed Reliable, but Not Guaranteed. Listing information is from various brokers who participate in IDX and not all listings may be visible on the site. The property information being provided is for consumers personal, non-commercial use and may not be used for any purpose other than to identify prospective properties consumers may be interested in purchasing.
Provided By
Listed by Sherise M Thomas (#377017)
Listing Office: Sunshine Real Estate Co (#377017)