(313) 330-3302 jeanine@phgrealty.com Power House Group Realty
Traffic Dashboard
Home
  • Home
  • Search
  • Selling
  • Buying
    • Buying Info
    • Featured Listings
    • Search Homes
  • Communities
  • About
    • Meet Jeanine
    • Testimonials
  • Contact
Traffic Dashboard
Jeanine Burmeister
(313) 330-3302 jeanine@phgrealty.com
  • PowerHouse Group Realty
    25749 Telegraph
    Brownstown Twp, MI 48183
  • PowerHouse Group Realty
    3640 Millay Dr
    Troy, MI 48083
Company
  • Home
  • About
  • Testimonials
  • Contact
Services
  • Buying
  • Selling
  • Home Valuation
  • Mortgage Calculator
Explore
  • Property Search
  • Featured Properties
  • Communities
Local Guide
  • Search by City
  • Search by Subdivision
  • Search by Zip
  • Search by Area
Legal
  • Privacy
  • Terms
  • DMCA
  • Accessibility
  • Fair Housing
Account
  • Dashboard
  • Logout
  • Login
Jeanine Burmeister | Power House Group Realty - Footer Logo
©2026 Power House Group Realty. All rights reserved.
Website built by CloseHack.

Michigan Regional Information Center

© MichRIC. All rights reserved. Information Deemed Reliable, but Not Guaranteed. Listing information is from various brokers who participate in IDX and not all listings may be visible on the site. The property information being provided is for consumers personal, non-commercial use and may not be used for any purpose other than to identify prospective properties consumers may be interested in purchasing.

Realcomp IDX

​All rights reserved. Information Deemed Reliable, but Not Guaranteed. Listing information is from various brokers who participate in IDX and not all listings may be visible on the site. The property information being provided is for consumers personal, non-commercial use and may not be used for any purpose other than to identify prospective properties consumers may be interested in purchasing.

Return
  • All Types
  • House+2 more
  • Price
  • Bed/Bath
  • Size
  • Dates
  • Filters
  • Amenities
  • Save
  • Share
Listings
No results
Sort
Home / Milford Village / 508 Village Lane
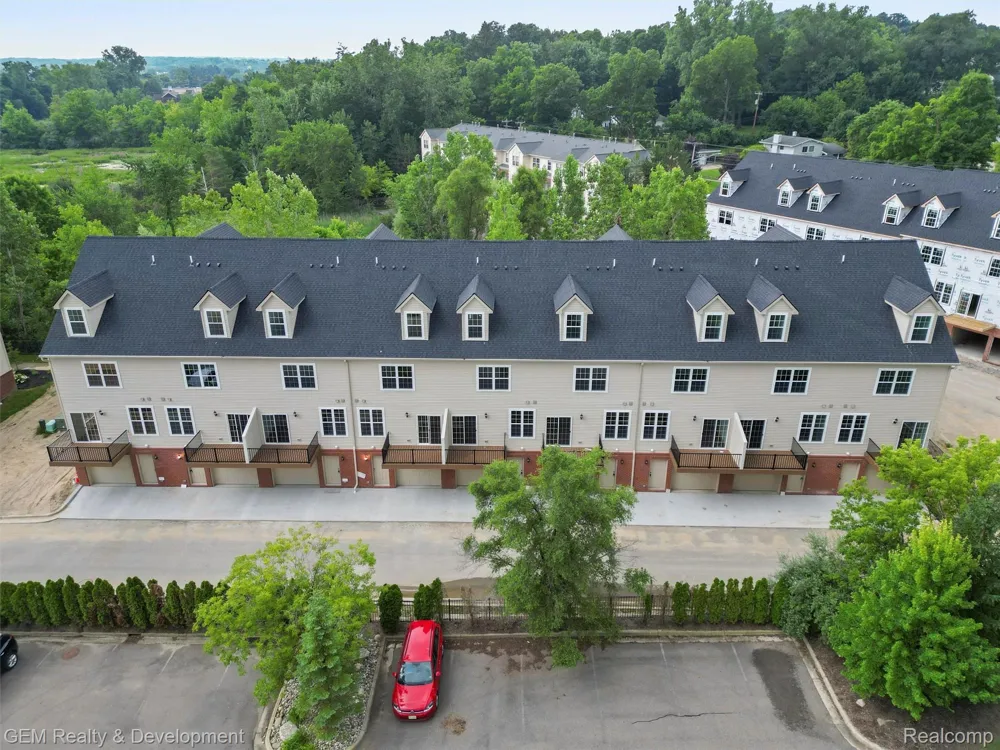
508 Village Lane Milford Village, MI 48381 508 Village Lane Milford Village, MI 48381 508 Village Lane Milford Village, MI 48381 508 Village Lane Milford Village, MI 48381 508 Village Lane Milford Village, MI 48381 508 Village Lane Milford Village, MI 48381 508 Village Lane Milford Village, MI 48381 508 Village Lane Milford Village, MI 48381 508 Village Lane Milford Village, MI 48381 508 Village Lane Milford Village, MI 48381 508 Village Lane Milford Village, MI 48381 508 Village Lane Milford Village, MI 48381 508 Village Lane Milford Village, MI 48381 508 Village Lane Milford Village, MI 48381 508 Village Lane Milford Village, MI 48381 508 Village Lane Milford Village, MI 48381 508 Village Lane Milford Village, MI 48381 508 Village Lane Milford Village, MI 48381 508 Village Lane Milford Village, MI 48381 508 Village Lane Milford Village, MI 48381 508 Village Lane Milford Village, MI 48381 508 Village Lane Milford Village, MI 48381 508 Village Lane Milford Village, MI 48381 508 Village Lane Milford Village, MI 48381 508 Village Lane Milford Village, MI 48381 508 Village Lane Milford Village, MI 48381 508 Village Lane Milford Village, MI 48381 508 Village Lane Milford Village, MI 48381 508 Village Lane Milford Village, MI 48381 508 Village Lane Milford Village, MI 48381 508 Village Lane Milford Village, MI 48381 508 Village Lane Milford Village, MI 48381 View All Photos

$375,000

| Active

508 Village Lane

Milford Village, MI 48381

1,940
Square Feet
3
Beds
3.5
Baths
214
Days on Market
20261009962
MLS#
Townhouse
Structure
Residential
Zone
Contact

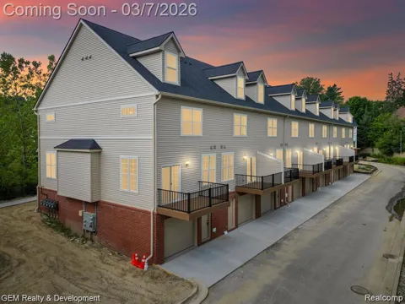
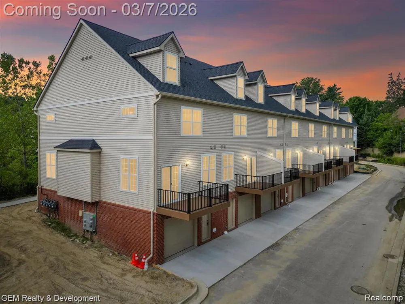
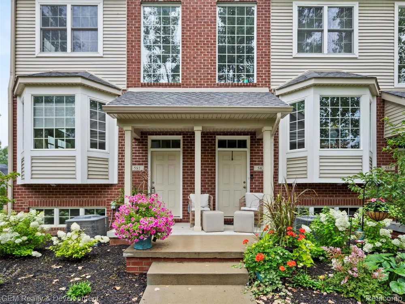
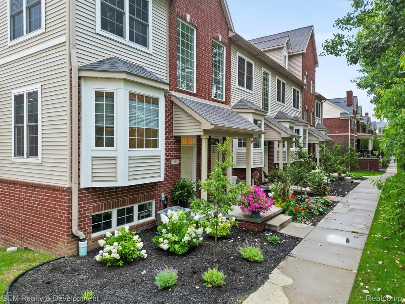
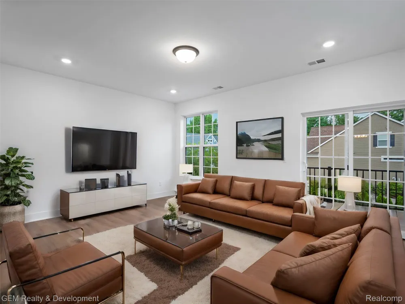
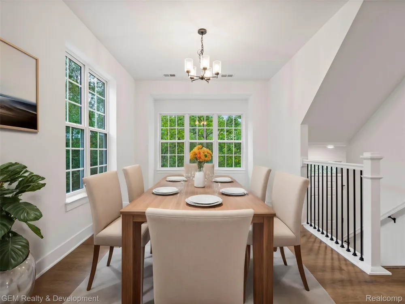
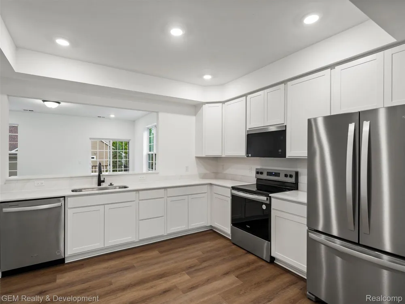
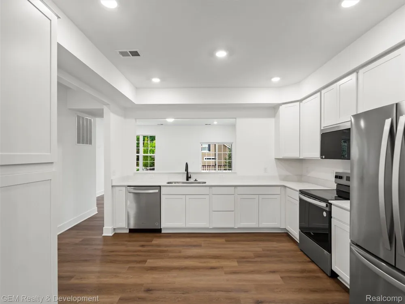
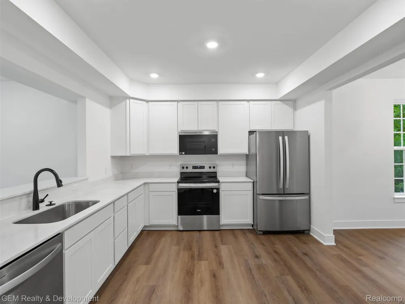
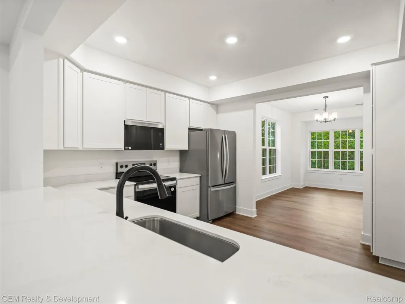
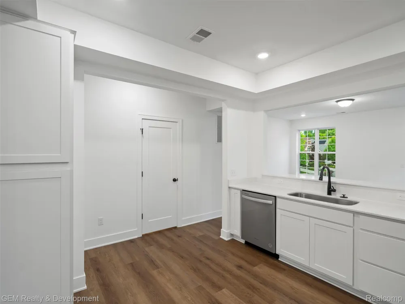
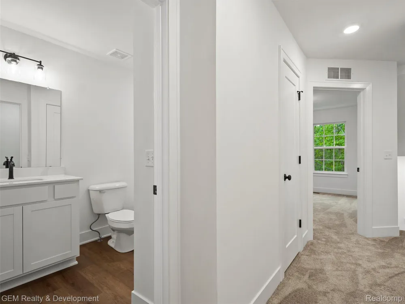
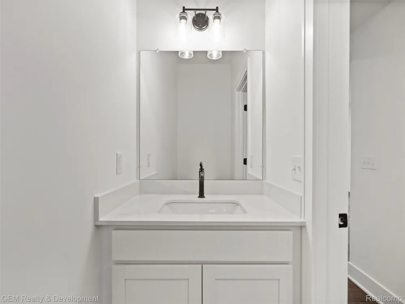
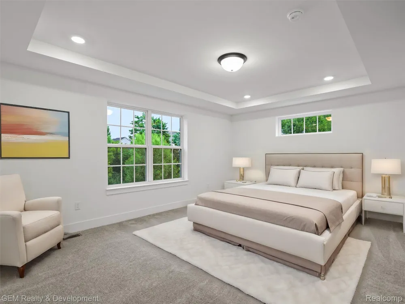
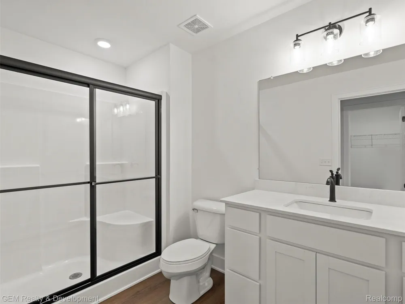
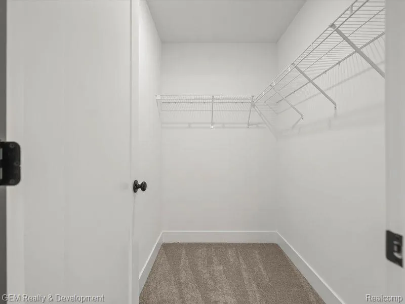
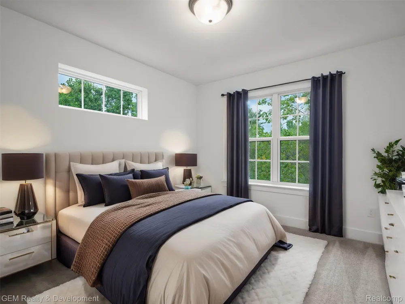
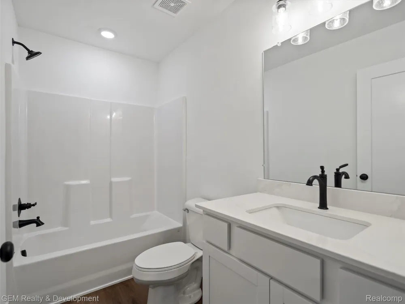
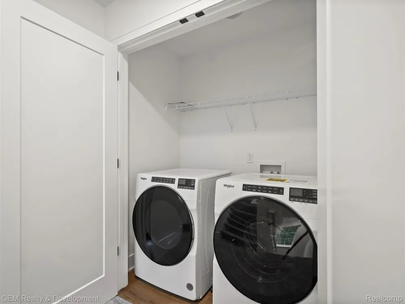
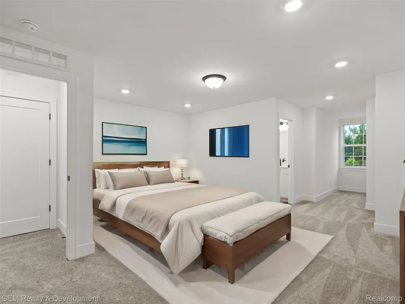
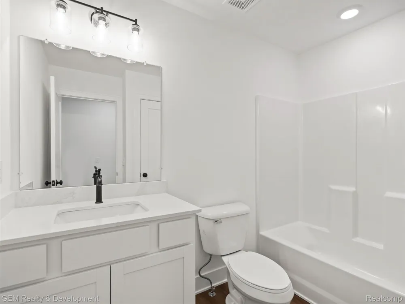
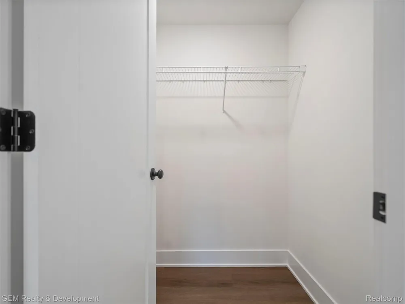
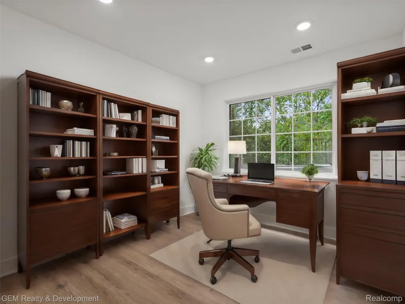
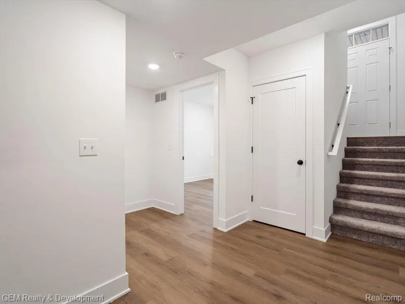
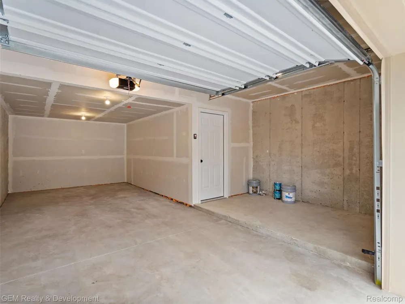
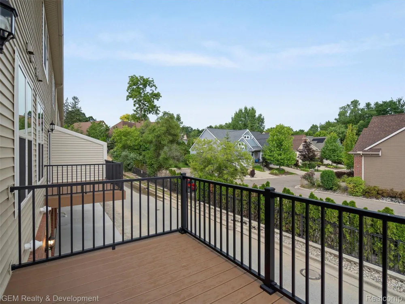
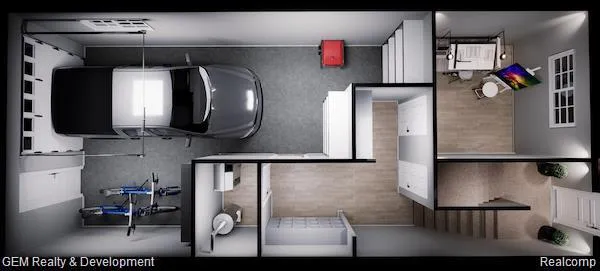
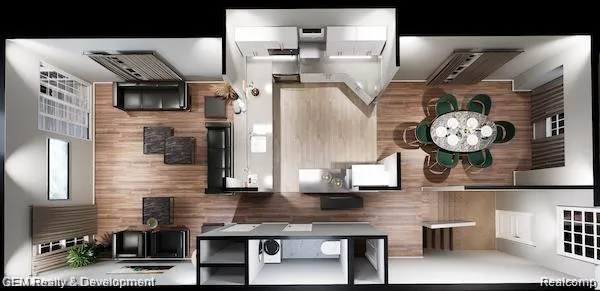
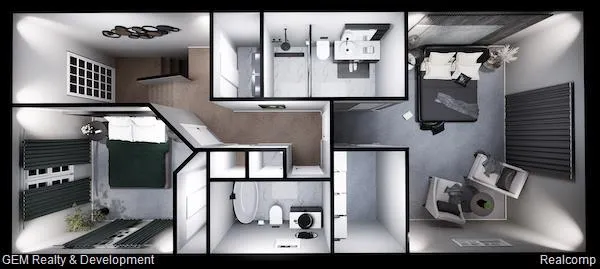
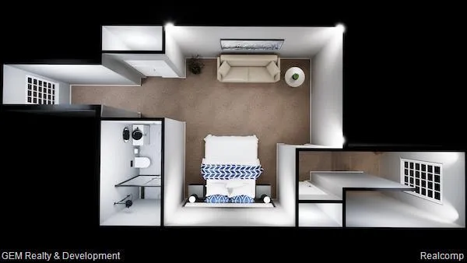
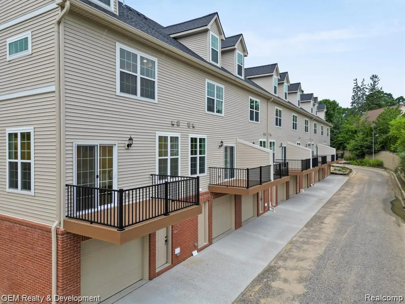
HURRY HURRY! BRAND NEW CONSTRUCTION IS COMPLETED AND READY FOR IMMEDIATE OCCUPANCY! Welcome to this exquisite new construction in Uptown Village of Milford, where modern luxury meets prime location. This meticulously crafted home offers the perfect blend of contemporary design and proximity to town amenities. As you enter, you'll be captivated by the thoughtful features throughout. The main level showcases premium luxury plank flooring and an expansive family room filled with natural light. The open floor plan seamlessly connects living spaces, creating an ideal environment for both relaxation and entertainment. The heart of this home is the stunning kitchen, boasting premium stainless steel appliances, ample counter space, and elegant quartz countertops. Adjacent to the kitchen, find a spacious dining room perfect for hosting gatherings. A convenient doorwall leads to a generous outdoor deck, extending your living space. Soaring 9-foot ceilings contribute to the airy ambiance throughout the home. The main level is completed by a well-appointed powder room for guests. Ascend to the second floor to discover a luxurious master suite, complete with a sitting area, walk-in closet, and a roomy bathroom featuring a large shower. This level also includes a guest bedroom, full hall bath, and a conveniently located laundry room, which comes equipped with a washer and dryer. The third floor offers versatility as either a third bedroom or a second master suite, boasting a full bathroom, ample sitting area, and the privacy of a top-floor retreat. The 2-car garage provides plenty of space for vehicles and storage. ****Builder will pay for six months of association dues.

Property Details
Cooling
1
Heating
Forced Air, NaturalGas
Cooling Features
Central Air
Bedrooms
3
Bathrooms
3.5
Full Baths
3
Half Baths
1
Square Feet
1940.0
Parking Features
TwoCarGarage, Attached
Parking
1
Parking Type
Garage
Parking Garage Spaces
2.0
Property Type
Purchase
Style
Townhouse
Year Built
2025
Foundation
Slab
Sewer Information
Public Sewer
Utility Source
Other
Appliances
Dishwasher, Disposal, Dryer, FreeStandingRefrigerator, Microwave, Washer
Subdivision
UPTOWN VILLAGE MILFORD
School District
HuronValley
County
Oakland
Region
MilfordVillage_Oakland
Original List Price
$375,000
Days on Market (Cumulative)
214
Taxes Annual
$3,212
HOA
1
HOA Fees
400.0
Pets
Cats Ok, DogsOk
MLS #
20261009962
Location
Legal

​All rights reserved. Information Deemed Reliable, but Not Guaranteed. Listing information is from various brokers who participate in IDX and not all listings may be visible on the site. The property information being provided is for consumers personal, non-commercial use and may not be used for any purpose other than to identify prospective properties consumers may be interested in purchasing.

Provided By
Listed by Gregory Morad (#310129)
Listing Office: GEM Realty & Development (#387766)

Jeanine Burmeister | Power House Group Realty Have a question about this home?

Interested in Purchasing 508 Village Lane?

Get an estimate on monthly payments on this property.

$
years
Down Payment
$
%
Interest Rate
%
Tax Rate
%
$
$annually
$monthly
Estimated Monthly Payment
$0.00
Loan Amount
$0.00