(313) 330-3302 jeanine@phgrealty.com Power House Group Realty
Traffic Dashboard
Home
  • Home
  • Search
  • Selling
  • Buying
    • Buying Info
    • Featured Listings
    • Search Homes
  • Communities
  • About
    • Meet Jeanine
    • Testimonials
  • Contact
Traffic Dashboard
Jeanine Burmeister
(313) 330-3302 jeanine@phgrealty.com
  • PowerHouse Group Realty
    25749 Telegraph
    Brownstown Twp, MI 48183
  • PowerHouse Group Realty
    3640 Millay Dr
    Troy, MI 48083
Company
  • Home
  • About
  • Testimonials
  • Contact
Services
  • Buying
  • Selling
  • Home Valuation
  • Mortgage Calculator
Explore
  • Property Search
  • Featured Properties
  • Communities
Local Guide
  • Search by City
  • Search by Subdivision
  • Search by Zip
  • Search by Area
Legal
  • Privacy
  • Terms
  • DMCA
  • Accessibility
  • Fair Housing
Account
  • Dashboard
  • Logout
  • Login
Jeanine Burmeister | Power House Group Realty - Footer Logo
©2026 Power House Group Realty. All rights reserved.
Website built by CloseHack.

Michigan Regional Information Center

© MichRIC. All rights reserved. Information Deemed Reliable, but Not Guaranteed. Listing information is from various brokers who participate in IDX and not all listings may be visible on the site. The property information being provided is for consumers personal, non-commercial use and may not be used for any purpose other than to identify prospective properties consumers may be interested in purchasing.

Realcomp IDX

​All rights reserved. Information Deemed Reliable, but Not Guaranteed. Listing information is from various brokers who participate in IDX and not all listings may be visible on the site. The property information being provided is for consumers personal, non-commercial use and may not be used for any purpose other than to identify prospective properties consumers may be interested in purchasing.

Return
  • All Types
  • House+2 more
  • Price
  • Bed/Bath
  • Size
  • Dates
  • Filters
  • Amenities
  • Save
  • Share
Listings
No results
Sort
Home / York Charter Township / 5092 Rutland Drive #71
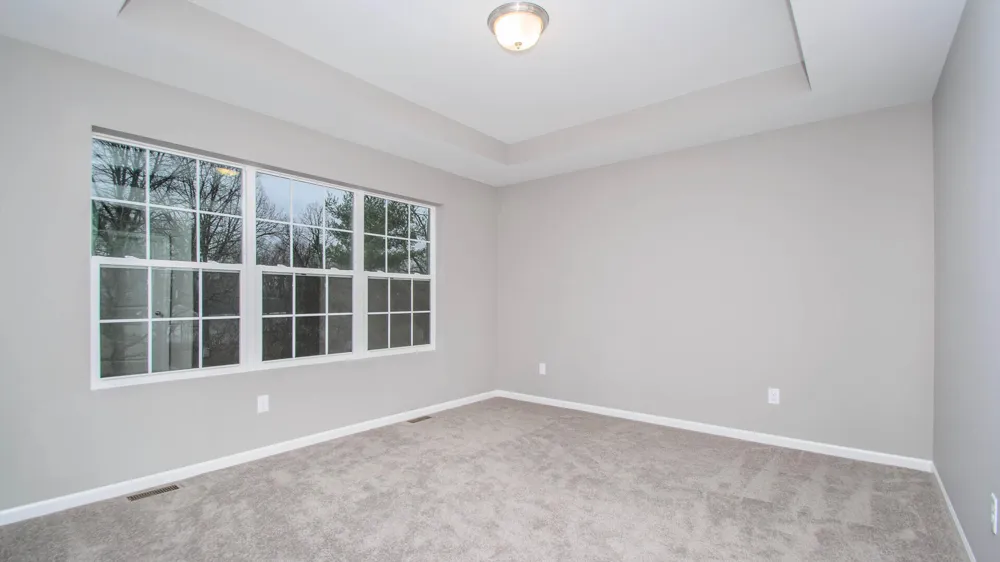
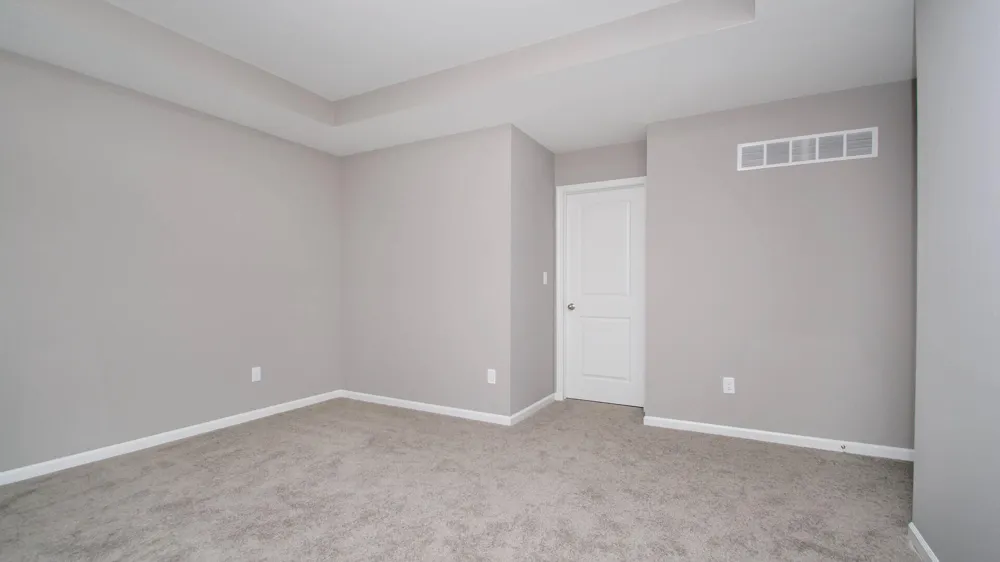
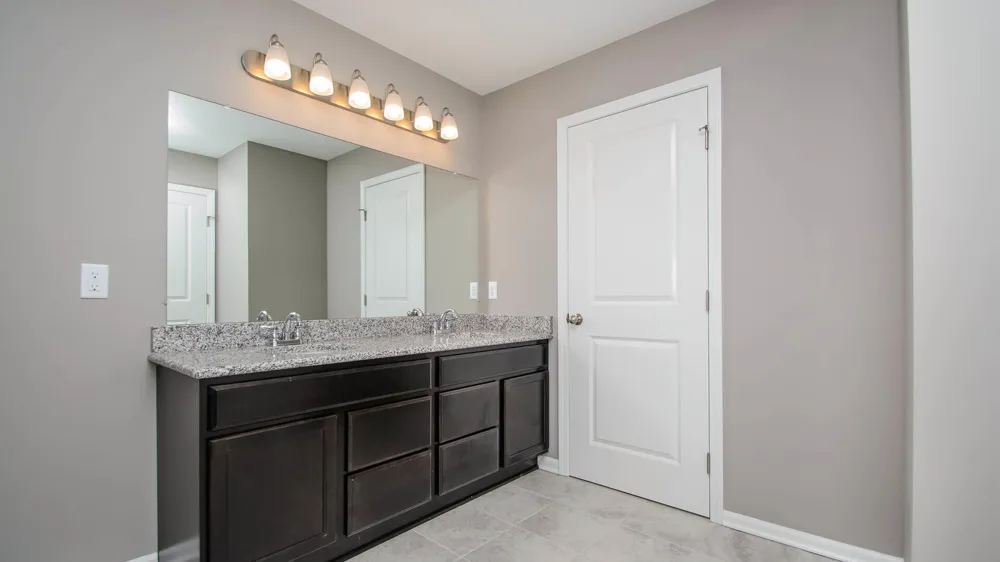
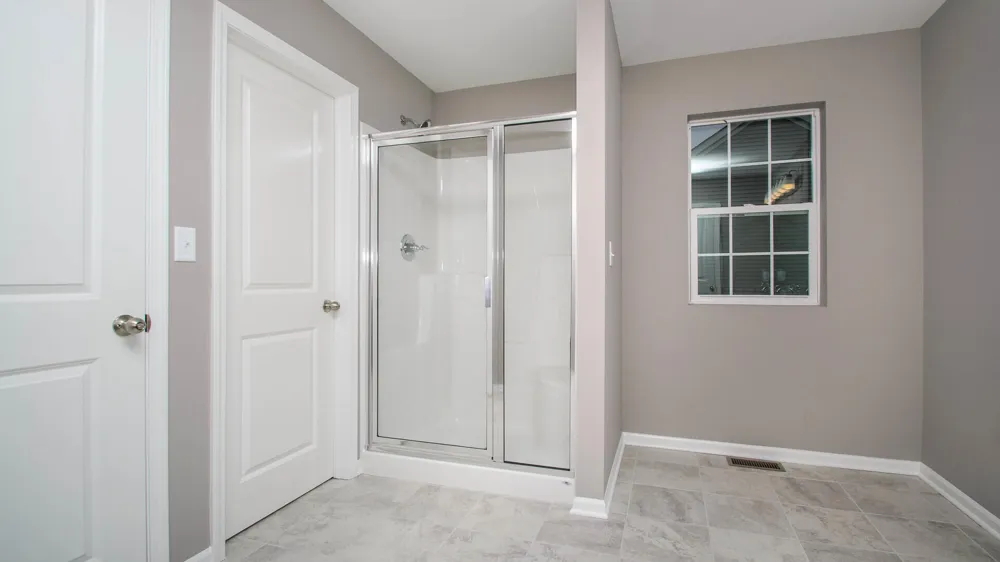
5092 Rutland Drive #71 York Charter Township, MI 48176 5092 Rutland Drive #71 York Charter Township, MI 48176 5092 Rutland Drive #71 York Charter Township, MI 48176 5092 Rutland Drive #71 York Charter Township, MI 48176 5092 Rutland Drive #71 York Charter Township, MI 48176 5092 Rutland Drive #71 York Charter Township, MI 48176 5092 Rutland Drive #71 York Charter Township, MI 48176 5092 Rutland Drive #71 York Charter Township, MI 48176 5092 Rutland Drive #71 York Charter Township, MI 48176 5092 Rutland Drive #71 York Charter Township, MI 48176 5092 Rutland Drive #71 York Charter Township, MI 48176 5092 Rutland Drive #71 York Charter Township, MI 48176 5092 Rutland Drive #71 York Charter Township, MI 48176 5092 Rutland Drive #71 York Charter Township, MI 48176 5092 Rutland Drive #71 York Charter Township, MI 48176 5092 Rutland Drive #71 York Charter Township, MI 48176 5092 Rutland Drive #71 York Charter Township, MI 48176 5092 Rutland Drive #71 York Charter Township, MI 48176 5092 Rutland Drive #71 York Charter Township, MI 48176 5092 Rutland Drive #71 York Charter Township, MI 48176 5092 Rutland Drive #71 York Charter Township, MI 48176 5092 Rutland Drive #71 York Charter Township, MI 48176 5092 Rutland Drive #71 York Charter Township, MI 48176 5092 Rutland Drive #71 York Charter Township, MI 48176 5092 Rutland Drive #71 York Charter Township, MI 48176 5092 Rutland Drive #71 York Charter Township, MI 48176 View All Photos

$610,900

| Active

5092 Rutland Drive #71

York Charter Township, MI 48176

2,003
Square Feet
3
Beds
2.5
Baths
0.52
Acres
229
Days on Market
81026003051
MLS#
House
Structure
Residential
Zone
Contact

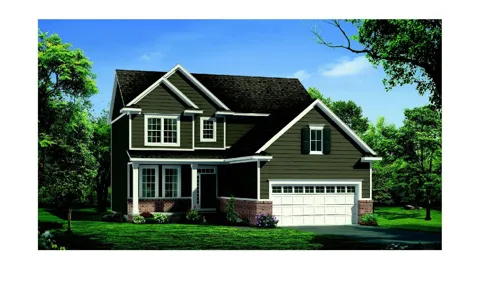
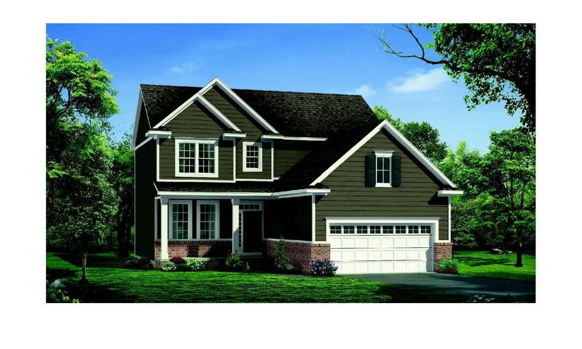
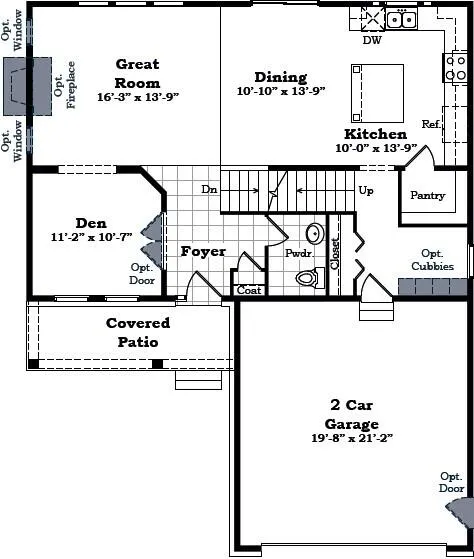
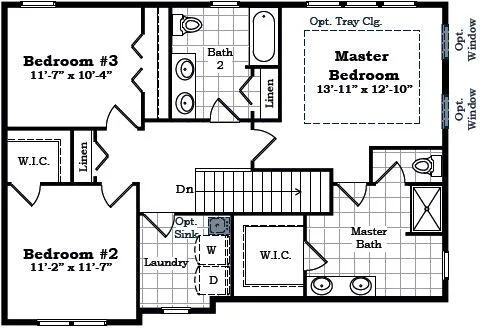
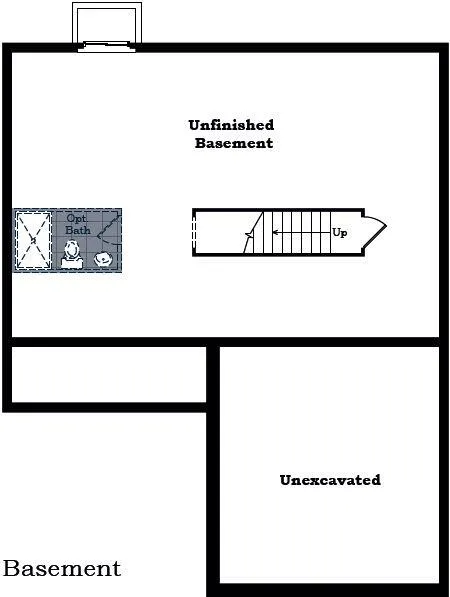
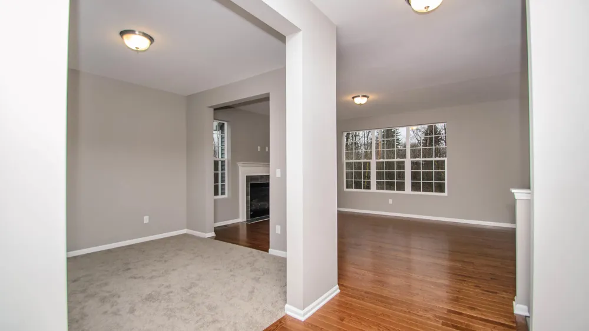
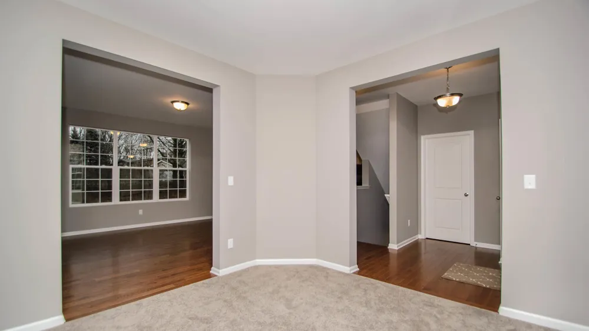
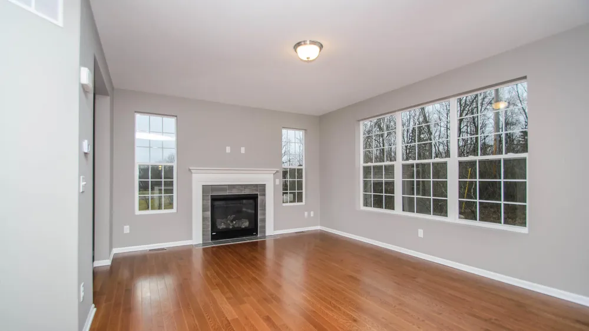
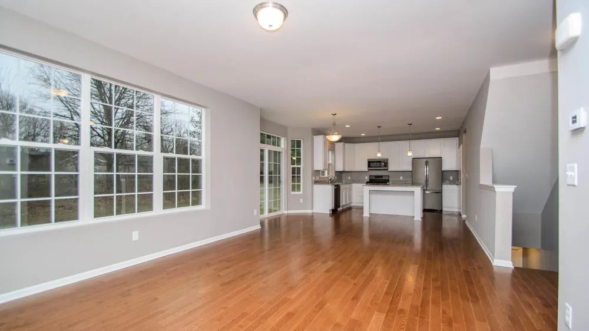
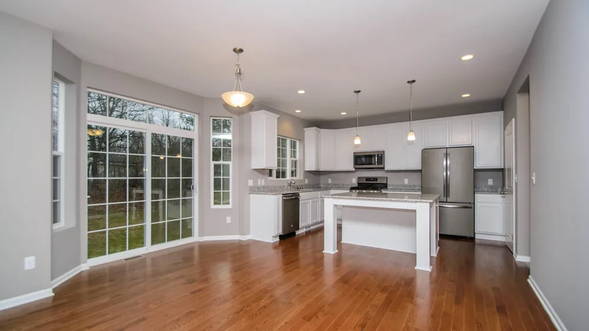
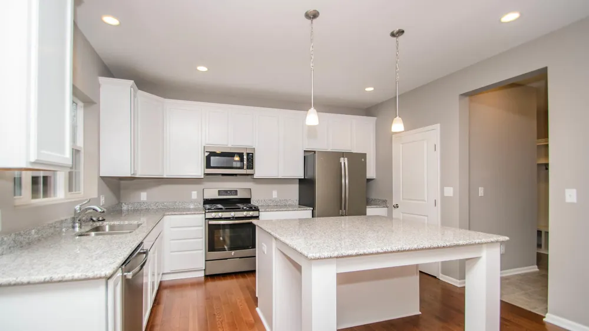
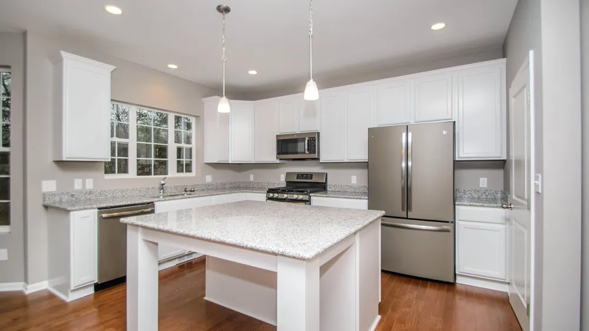
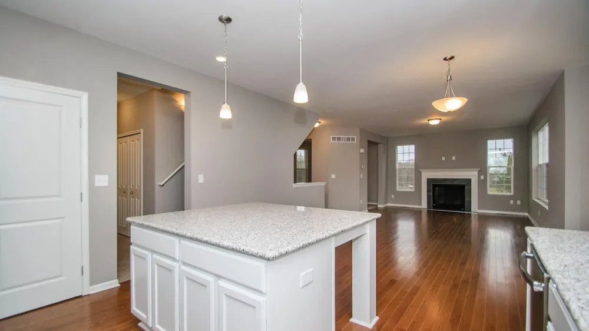
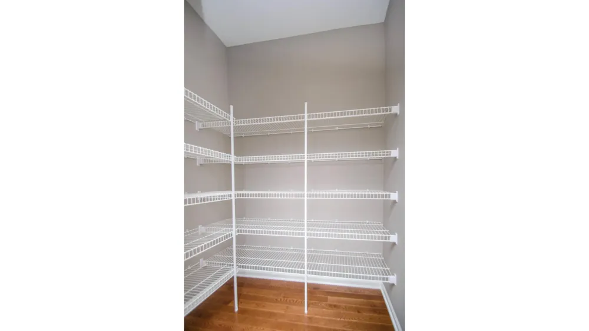
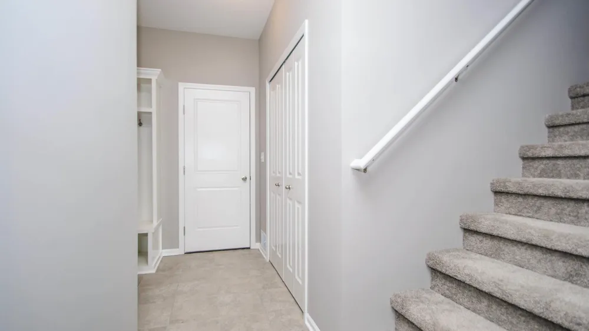
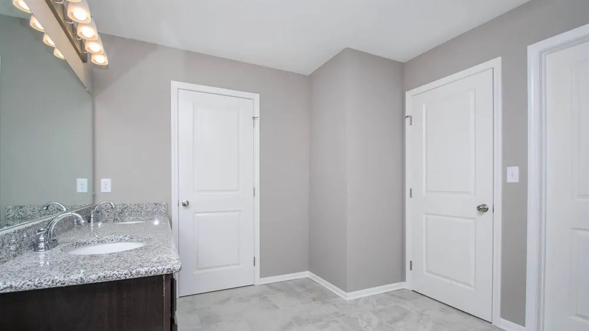
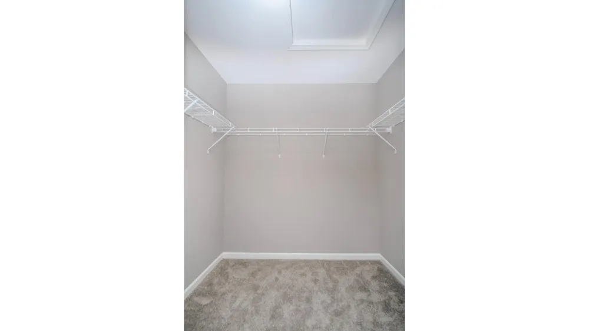
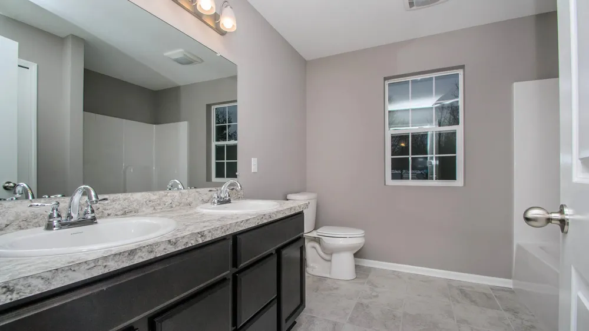
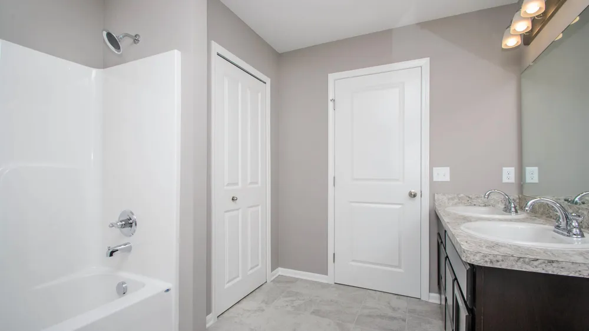
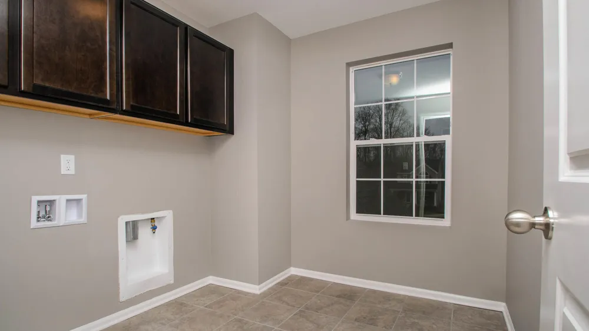
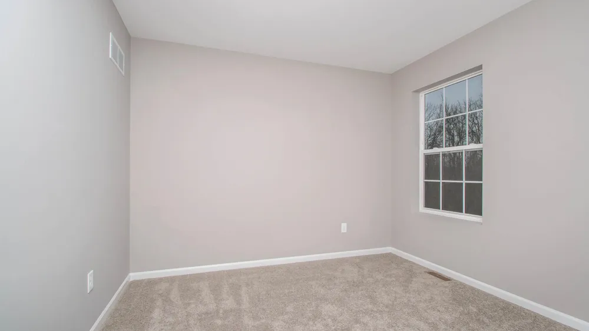
NEW CONSTTRUCTION BUILD TO SUIT!! The Winslow is a classic two-story home. The first floor of this plan features a wonderful open-concept between the great room and the kitchen, and a walk-in pantry for storage. The great room has an optional fireplace to add a special touch to your space. The den on the first floor, with optional doors, is perfect for an office space or a sitting room just off the foyer. The second floor has a second-floor laundry room for convenience for the buyer, to ease carrying clothing to and from the bedrooms. All photos, renderings, and floor plans may show optional features and are used for marketing purposes only. Builders warranty included. Over half an acre homesite. Beautiful community with low HOA and fences allowed with approval. Low York twp taxes. Excellent schools and builder will modify plans to suit buyer. Ask us all about it! Laura 734 390-4665. Come visit the model on site open Sar- Wed 11-5.

Property Details
Interior
Pantry
Cooling
1
Heating
Forced Air, NaturalGas
Cooling Features
Central Air
Bedrooms
3
Bathrooms
2.5
Full Baths
2
Half Baths
1
Lot Features
CornerLot
Lot Description
CornerLot
Acres
0.52
Square Feet
2003.0
Lot Size (sqft)
22651.0
Parking Features
Attached, Concrete, GarageDoorOpener, Paved, GarageFacesSide
Parking
1
Parking Type
Garage
Parking Garage Spaces
2.0
Property Type
Purchase
Style
Colonial
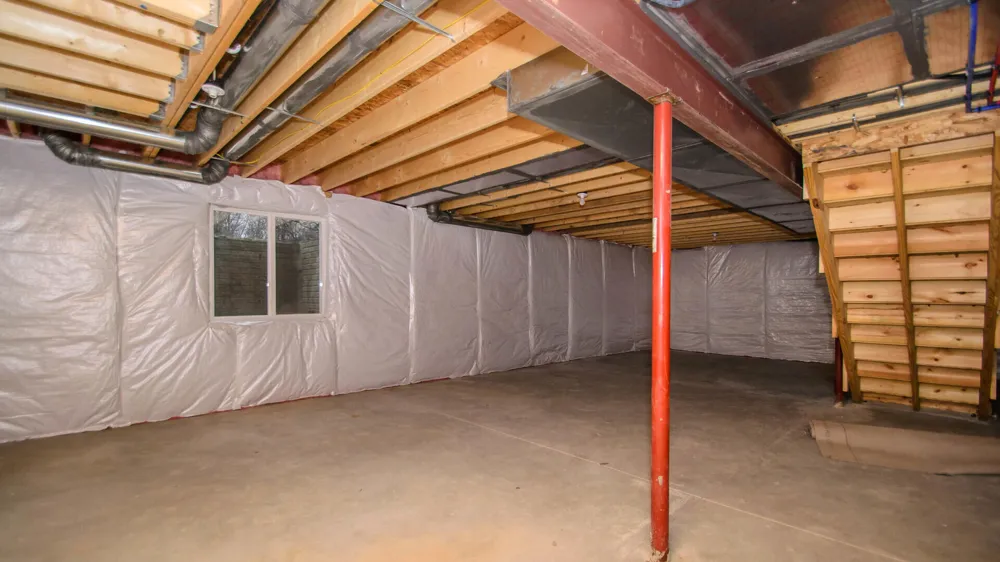
Basement
1
Basement Description
Full
Year Built
2026
Foundation
Basement
Roof
Shingle
Sewer Information
Private Sewer
Utility Source
Well
Appliances
Disposal
Subdivision
FOSDICK GLEN
School District
Saline
County
Washtenaw
Region
YorkCharterTownship_Washtenaw
Original List Price
$610,900
Days on Market (Cumulative)
229
Taxes Annual
$0
HOA
1
HOA Fees
150.0
Pets
1
MLS #
81026003051
Location
Legal

​All rights reserved. Information Deemed Reliable, but Not Guaranteed. Listing information is from various brokers who participate in IDX and not all listings may be visible on the site. The property information being provided is for consumers personal, non-commercial use and may not be used for any purpose other than to identify prospective properties consumers may be interested in purchasing.

Provided By
Listed by Lisa Bartleman (#54230051290010)
Listing Office: Norfolk Realty Limited (#545900836569)

Jeanine Burmeister | Power House Group Realty Have a question about this home?

Interested in Purchasing 5092 Rutland Drive #71?

Get an estimate on monthly payments on this property.

$
years
Down Payment
$
%
Interest Rate
%
Tax Rate
%
$
$annually
$monthly
Estimated Monthly Payment
$0.00
Loan Amount
$0.00