(313) 330-3302 jeanine@phgrealty.com Power House Group Realty
Traffic Dashboard
Home
  • Home
  • Search
  • Selling
  • Buying
    • Buying Info
    • Featured Listings
    • Search Homes
  • Communities
  • About
    • Meet Jeanine
    • Testimonials
  • Contact
Traffic Dashboard
Jeanine Burmeister
(313) 330-3302 jeanine@phgrealty.com
  • PowerHouse Group Realty
    25749 Telegraph
    Brownstown Twp, MI 48183
  • PowerHouse Group Realty
    3640 Millay Dr
    Troy, MI 48083
Company
  • Home
  • About
  • Testimonials
  • Contact
Services
  • Buying
  • Selling
  • Home Valuation
  • Mortgage Calculator
Explore
  • Property Search
  • Featured Properties
  • Communities
Local Guide
  • Search by City
  • Search by Subdivision
  • Search by Zip
  • Search by Area
Legal
  • Privacy
  • Terms
  • DMCA
  • Accessibility
  • Fair Housing
Account
  • Dashboard
  • Logout
  • Login
Jeanine Burmeister | Power House Group Realty - Footer Logo
©2026 Power House Group Realty. All rights reserved.
Website built by CloseHack.

Michigan Regional Information Center

© MichRIC. All rights reserved. Information Deemed Reliable, but Not Guaranteed. Listing information is from various brokers who participate in IDX and not all listings may be visible on the site. The property information being provided is for consumers personal, non-commercial use and may not be used for any purpose other than to identify prospective properties consumers may be interested in purchasing.

Realcomp IDX

​All rights reserved. Information Deemed Reliable, but Not Guaranteed. Listing information is from various brokers who participate in IDX and not all listings may be visible on the site. The property information being provided is for consumers personal, non-commercial use and may not be used for any purpose other than to identify prospective properties consumers may be interested in purchasing.

Return
  • All Types
  • House+2 more
  • Price
  • Bed/Bath
  • Size
  • Dates
  • Filters
  • Amenities
  • Save
  • Share
Listings
No results
Sort
Home / Blendon Township / 5172 Blendon Meadow Circle #45
5172 Blendon Meadow Circle #45 Blendon Township, MI 49426 5172 Blendon Meadow Circle #45 Blendon Township, MI 49426 5172 Blendon Meadow Circle #45 Blendon Township, MI 49426 5172 Blendon Meadow Circle #45 Blendon Township, MI 49426 5172 Blendon Meadow Circle #45 Blendon Township, MI 49426 5172 Blendon Meadow Circle #45 Blendon Township, MI 49426 5172 Blendon Meadow Circle #45 Blendon Township, MI 49426 5172 Blendon Meadow Circle #45 Blendon Township, MI 49426 5172 Blendon Meadow Circle #45 Blendon Township, MI 49426 5172 Blendon Meadow Circle #45 Blendon Township, MI 49426 5172 Blendon Meadow Circle #45 Blendon Township, MI 49426 5172 Blendon Meadow Circle #45 Blendon Township, MI 49426 5172 Blendon Meadow Circle #45 Blendon Township, MI 49426 5172 Blendon Meadow Circle #45 Blendon Township, MI 49426 5172 Blendon Meadow Circle #45 Blendon Township, MI 49426 5172 Blendon Meadow Circle #45 Blendon Township, MI 49426 5172 Blendon Meadow Circle #45 Blendon Township, MI 49426 5172 Blendon Meadow Circle #45 Blendon Township, MI 49426 5172 Blendon Meadow Circle #45 Blendon Township, MI 49426 5172 Blendon Meadow Circle #45 Blendon Township, MI 49426 5172 Blendon Meadow Circle #45 Blendon Township, MI 49426 5172 Blendon Meadow Circle #45 Blendon Township, MI 49426 5172 Blendon Meadow Circle #45 Blendon Township, MI 49426 5172 Blendon Meadow Circle #45 Blendon Township, MI 49426 5172 Blendon Meadow Circle #45 Blendon Township, MI 49426 View All Photos

$563,500

| Active

5172 Blendon Meadow Circle #45

Blendon Township, MI 49426

2,608
Square Feet
4
Beds
3
Baths
191
Days on Market
65026008283
MLS#
Townhouse
Structure
Residential
Zone
Contact

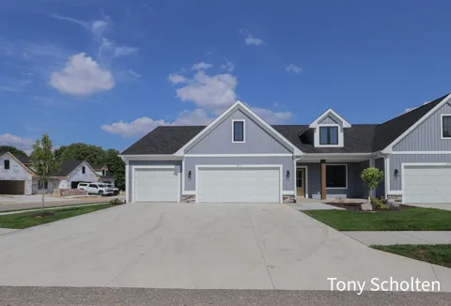
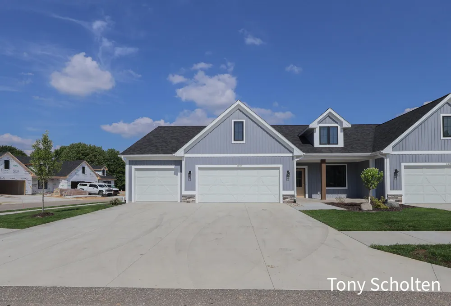
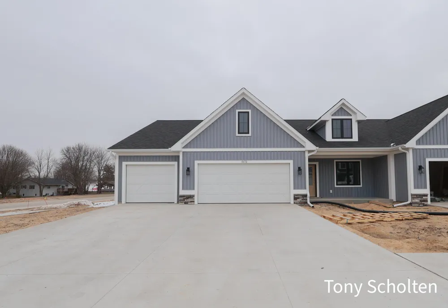
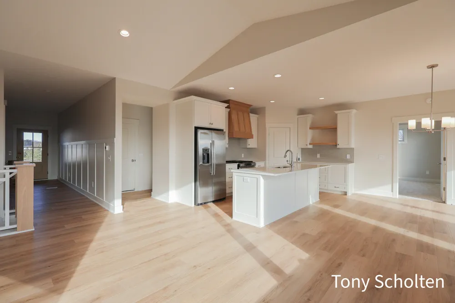
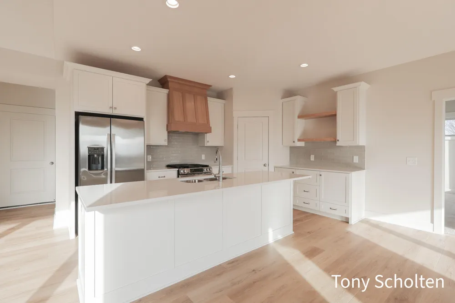
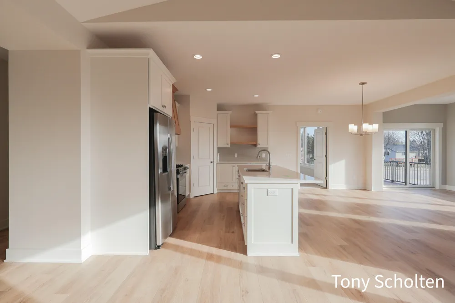
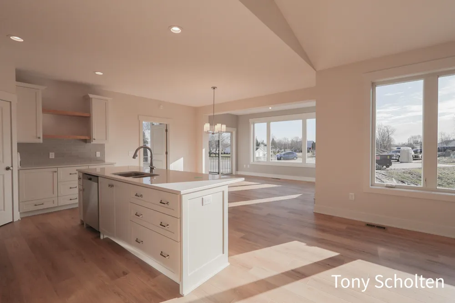
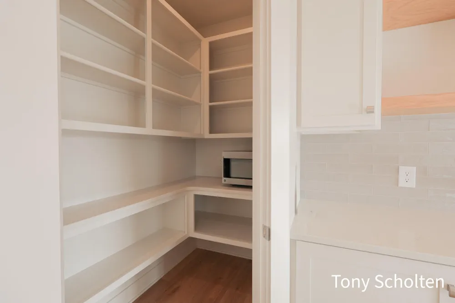
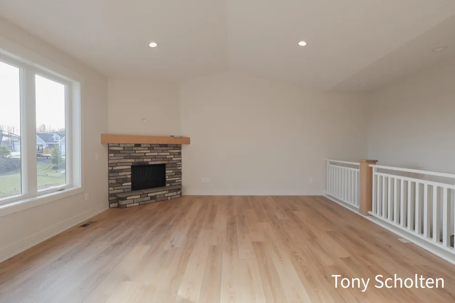
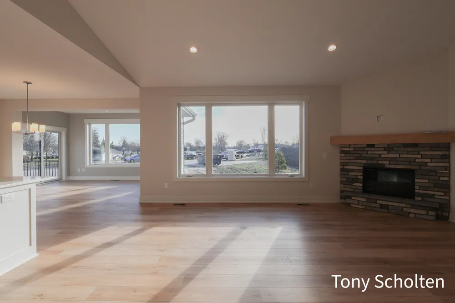
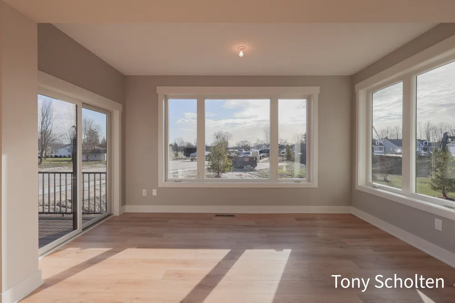
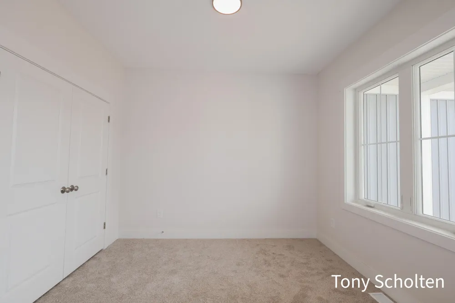
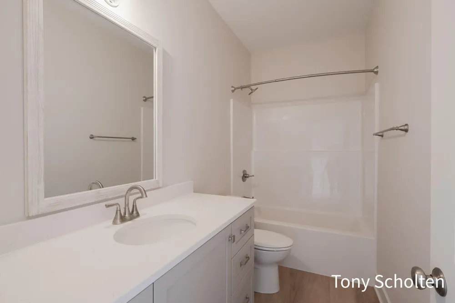
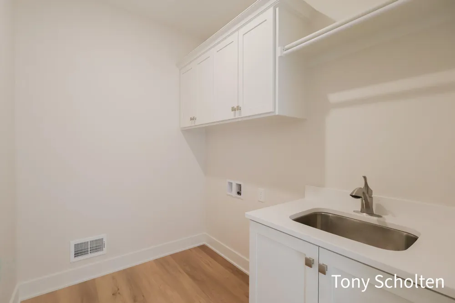
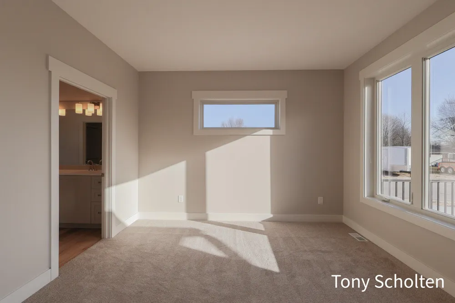
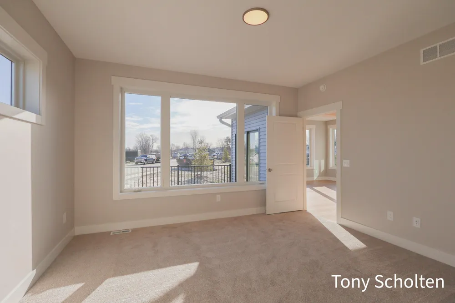
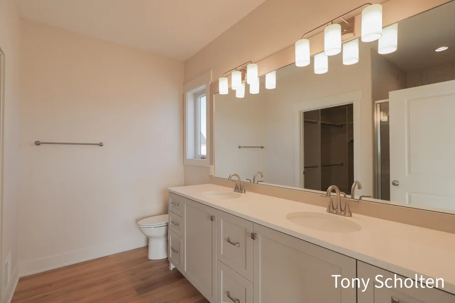
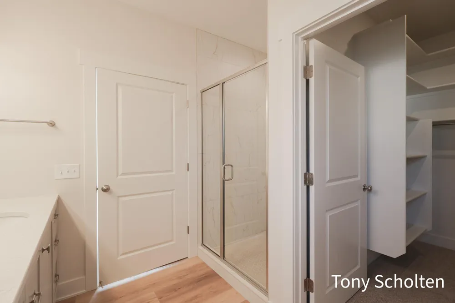
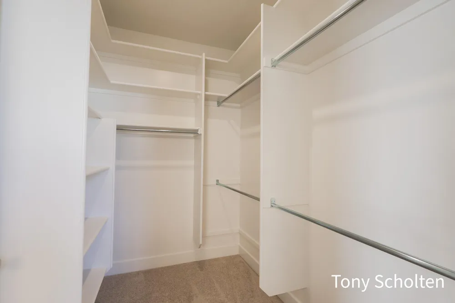
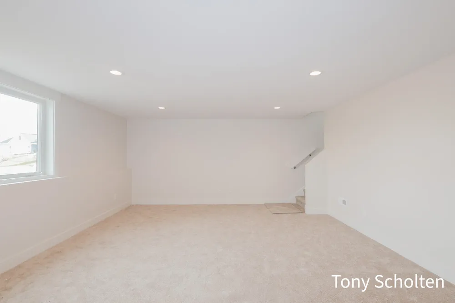
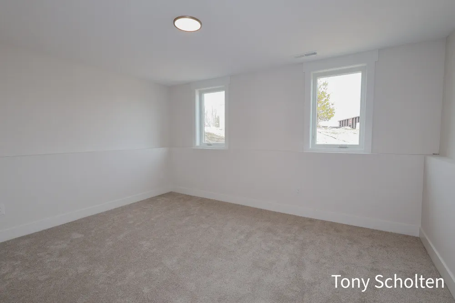
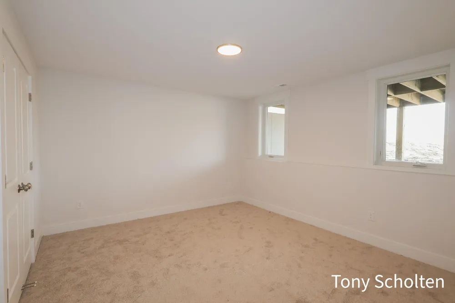
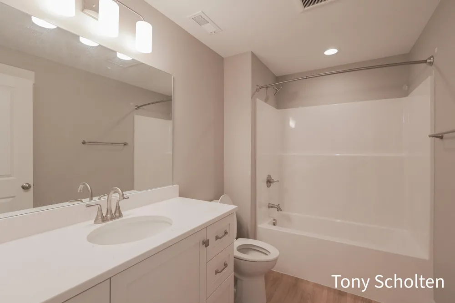
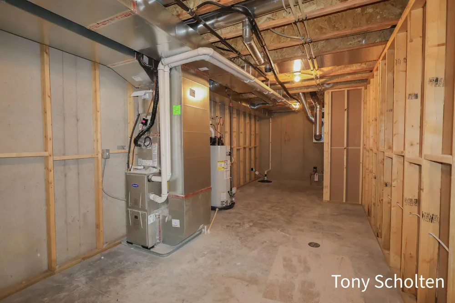
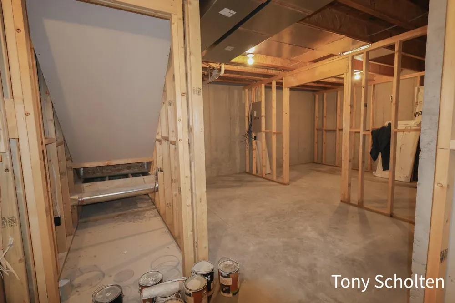
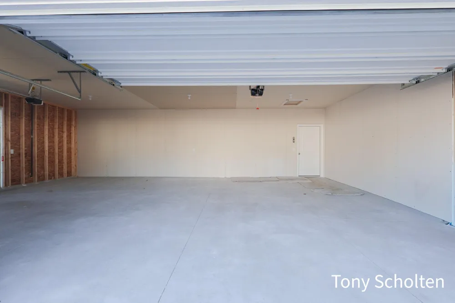
This unit in Blendon Meadows features a 3 stall garage, extensive green space view in the back yard, zero step entry, 42'' width in the hallways and 36'' door openings. Just getting completed and will be cleaned the week of March 9, 2026. More pictures will be forthcoming!Koetje Builders features custom made cabinets throughout along with high quality windows, mechanicals, and insulation package. Spacious open concept boasting kitchen pantry, island, family rm fireplace & bedroom suite with walk in closet, tile shower, and double sink. Other upgrades: range hood, custom painted wood closet organizers, extensive LVP run through main floor, and quartz counter tops throughout main level. Includes fully finished daylight level as well! Come visit us to see how Blendon Meadows can provide you with the perfect place to call home! Call for a private tour.

Property Details
Interior
Pantry, VaultedCeilings
Fireplaces
1
Cooling
1
Heating
Forced Air, NaturalGas
Cooling Features
Central Air
Bedrooms
4
Bathrooms
3.0
Full Baths
3
Lot Features
CulDeSac, Level, Sprinklers
Lot Description
CulDeSac, Level, Sprinklers
Exterior Features
Private Entrance
Exterior Materials
Private Entrance
Acres
0.0
Square Feet
2608.0
Lot Size (sqft)
0.0
Parking Features
Attached, Concrete, GarageDoorOpener
Parking
1
Parking Type
Garage
Parking Garage Spaces
3.0
Property Type
Purchase
Style
EndUnit, Ranch
Basement
1
Basement Description
Daylight, Finished
Basement Finished
1
Year Built
2026
Roof
Shingle
Sewer Information
Public Sewer
Utility Source
Public
Utility Features
Natural Gas Connected, PhoneAvailable
Appliances
Dishwasher, Disposal, Microwave, Oven, Refrigerator, Range
Subdivision
BLENDON MEADOWS
Community Features
Sidewalks
School District
Hudsonville
County
Ottawa
Region
BlendonTownship_Ottawa
Original List Price
$563,500
Days on Market (Cumulative)
191
Taxes Annual
$108
HOA
1
HOA Fees
250.0
Pets
1
MLS #
65026008283
Location
Legal

​All rights reserved. Information Deemed Reliable, but Not Guaranteed. Listing information is from various brokers who participate in IDX and not all listings may be visible on the site. The property information being provided is for consumers personal, non-commercial use and may not be used for any purpose other than to identify prospective properties consumers may be interested in purchasing.

Provided By
Listed by Tony Scholten (#65142944303614)
Listing Office: RE/MAX of Grand Rapids (Stndl) (#652724413683)

Jeanine Burmeister | Power House Group Realty Have a question about this home?

Interested in Purchasing 5172 Blendon Meadow Circle #45?

Get an estimate on monthly payments on this property.

$
years
Down Payment
$
%
Interest Rate
%
Tax Rate
%
$
$annually
$monthly
Estimated Monthly Payment
$0.00
Loan Amount
$0.00