(313) 330-3302 jeanine@phgrealty.com Power House Group Realty
Traffic Dashboard
Home
  • Home
  • Search
  • Selling
  • Buying
    • Buying Info
    • Featured Listings
    • Search Homes
  • Communities
  • About
    • Meet Jeanine
    • Testimonials
  • Contact
Traffic Dashboard
Jeanine Burmeister
(313) 330-3302 jeanine@phgrealty.com
  • PowerHouse Group Realty
    25749 Telegraph
    Brownstown Twp, MI 48183
  • PowerHouse Group Realty
    3640 Millay Dr
    Troy, MI 48083
Company
  • Home
  • About
  • Testimonials
  • Contact
Services
  • Buying
  • Selling
  • Home Valuation
  • Mortgage Calculator
Explore
  • Property Search
  • Featured Properties
  • Communities
Local Guide
  • Search by City
  • Search by Subdivision
  • Search by Zip
  • Search by Area
Legal
  • Privacy
  • Terms
  • DMCA
  • Accessibility
  • Fair Housing
Account
  • Dashboard
  • Logout
  • Login
Jeanine Burmeister | Power House Group Realty - Footer Logo
©2026 Power House Group Realty. All rights reserved.
Website built by CloseHack.

Michigan Regional Information Center

© MichRIC. All rights reserved. Information Deemed Reliable, but Not Guaranteed. Listing information is from various brokers who participate in IDX and not all listings may be visible on the site. The property information being provided is for consumers personal, non-commercial use and may not be used for any purpose other than to identify prospective properties consumers may be interested in purchasing.

Realcomp IDX

​All rights reserved. Information Deemed Reliable, but Not Guaranteed. Listing information is from various brokers who participate in IDX and not all listings may be visible on the site. The property information being provided is for consumers personal, non-commercial use and may not be used for any purpose other than to identify prospective properties consumers may be interested in purchasing.

Return
  • All Types
  • House+2 more
  • Price
  • Bed/Bath
  • Size
  • Dates
  • Filters
  • Amenities
  • Save
  • Share
Listings
No results
Sort
Home / Ada / 5220 Canyon River Drive NE
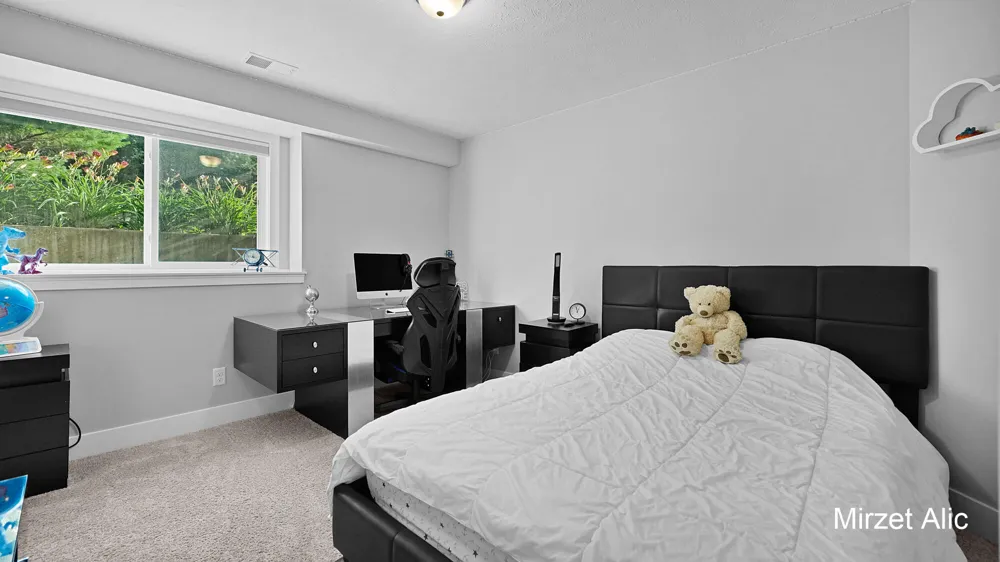
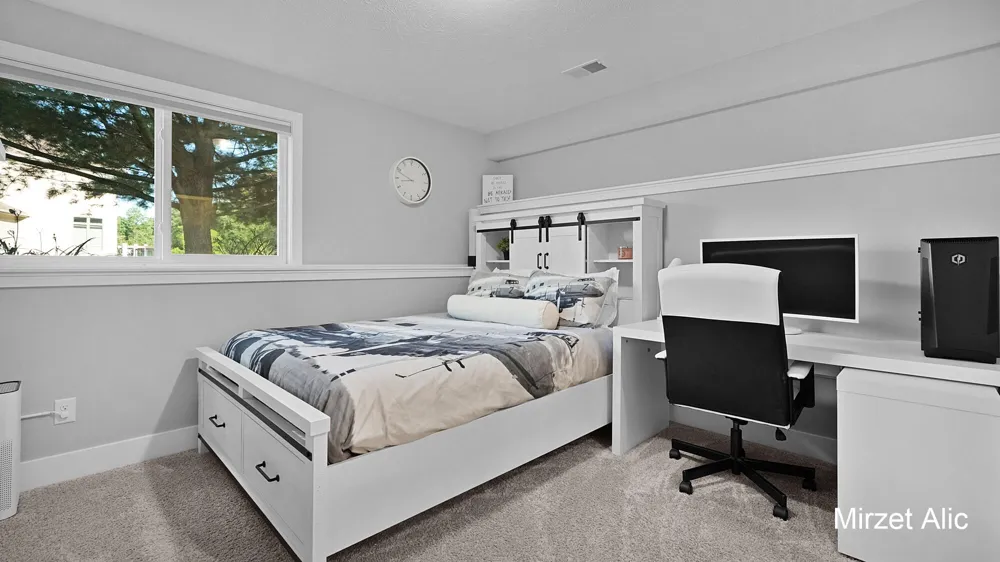
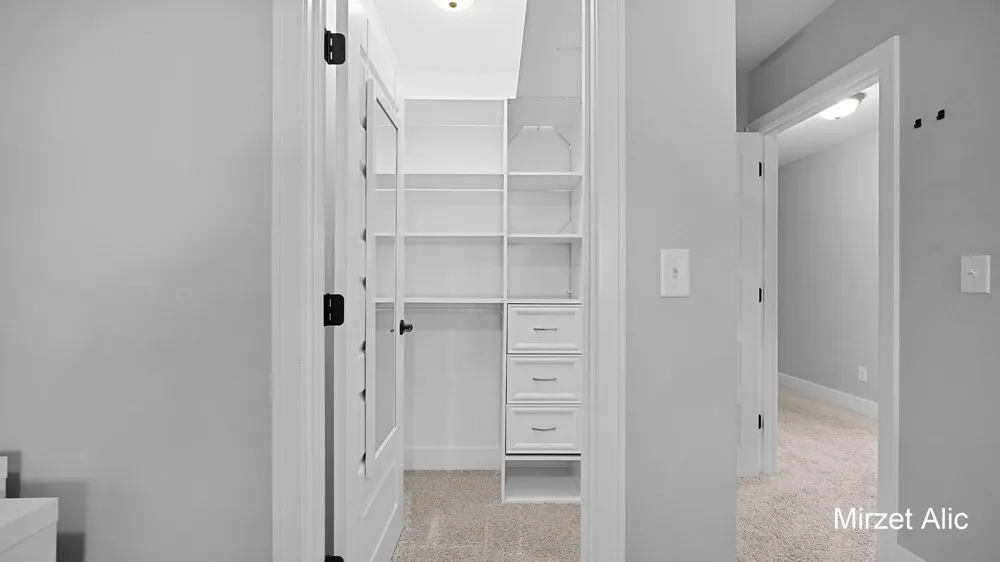
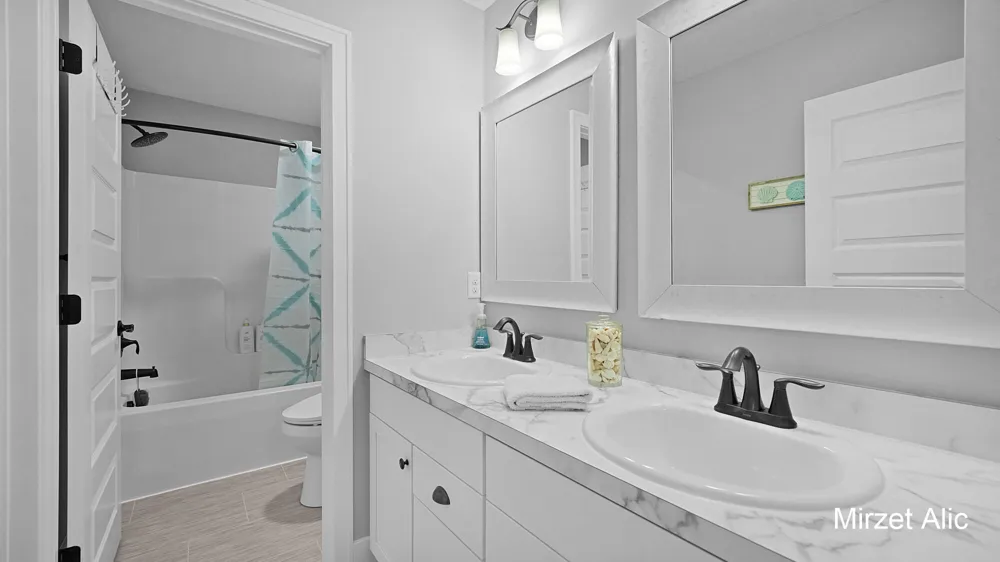
5220 Canyon River Drive NE Ada, MI 49301 5220 Canyon River Drive NE Ada, MI 49301 5220 Canyon River Drive NE Ada, MI 49301 5220 Canyon River Drive NE Ada, MI 49301 5220 Canyon River Drive NE Ada, MI 49301 5220 Canyon River Drive NE Ada, MI 49301 5220 Canyon River Drive NE Ada, MI 49301 5220 Canyon River Drive NE Ada, MI 49301 5220 Canyon River Drive NE Ada, MI 49301 5220 Canyon River Drive NE Ada, MI 49301 5220 Canyon River Drive NE Ada, MI 49301 5220 Canyon River Drive NE Ada, MI 49301 5220 Canyon River Drive NE Ada, MI 49301 5220 Canyon River Drive NE Ada, MI 49301 5220 Canyon River Drive NE Ada, MI 49301 5220 Canyon River Drive NE Ada, MI 49301 5220 Canyon River Drive NE Ada, MI 49301 5220 Canyon River Drive NE Ada, MI 49301 5220 Canyon River Drive NE Ada, MI 49301 5220 Canyon River Drive NE Ada, MI 49301 5220 Canyon River Drive NE Ada, MI 49301 5220 Canyon River Drive NE Ada, MI 49301 5220 Canyon River Drive NE Ada, MI 49301 5220 Canyon River Drive NE Ada, MI 49301 5220 Canyon River Drive NE Ada, MI 49301 5220 Canyon River Drive NE Ada, MI 49301 5220 Canyon River Drive NE Ada, MI 49301 5220 Canyon River Drive NE Ada, MI 49301 5220 Canyon River Drive NE Ada, MI 49301 5220 Canyon River Drive NE Ada, MI 49301 5220 Canyon River Drive NE Ada, MI 49301 5220 Canyon River Drive NE Ada, MI 49301 5220 Canyon River Drive NE Ada, MI 49301 5220 Canyon River Drive NE Ada, MI 49301 5220 Canyon River Drive NE Ada, MI 49301 5220 Canyon River Drive NE Ada, MI 49301 5220 Canyon River Drive NE Ada, MI 49301 5220 Canyon River Drive NE Ada, MI 49301 5220 Canyon River Drive NE Ada, MI 49301 5220 Canyon River Drive NE Ada, MI 49301 5220 Canyon River Drive NE Ada, MI 49301 5220 Canyon River Drive NE Ada, MI 49301 5220 Canyon River Drive NE Ada, MI 49301 5220 Canyon River Drive NE Ada, MI 49301 5220 Canyon River Drive NE Ada, MI 49301 5220 Canyon River Drive NE Ada, MI 49301 5220 Canyon River Drive NE Ada, MI 49301 5220 Canyon River Drive NE Ada, MI 49301 5220 Canyon River Drive NE Ada, MI 49301 5220 Canyon River Drive NE Ada, MI 49301 5220 Canyon River Drive NE Ada, MI 49301 5220 Canyon River Drive NE Ada, MI 49301 5220 Canyon River Drive NE Ada, MI 49301 5220 Canyon River Drive NE Ada, MI 49301 5220 Canyon River Drive NE Ada, MI 49301 5220 Canyon River Drive NE Ada, MI 49301 5220 Canyon River Drive NE Ada, MI 49301 5220 Canyon River Drive NE Ada, MI 49301 5220 Canyon River Drive NE Ada, MI 49301 5220 Canyon River Drive NE Ada, MI 49301 5220 Canyon River Drive NE Ada, MI 49301 5220 Canyon River Drive NE Ada, MI 49301 5220 Canyon River Drive NE Ada, MI 49301 5220 Canyon River Drive NE Ada, MI 49301 5220 Canyon River Drive NE Ada, MI 49301 5220 Canyon River Drive NE Ada, MI 49301 5220 Canyon River Drive NE Ada, MI 49301 5220 Canyon River Drive NE Ada, MI 49301 5220 Canyon River Drive NE Ada, MI 49301 5220 Canyon River Drive NE Ada, MI 49301 5220 Canyon River Drive NE Ada, MI 49301 5220 Canyon River Drive NE Ada, MI 49301 5220 Canyon River Drive NE Ada, MI 49301 5220 Canyon River Drive NE Ada, MI 49301 5220 Canyon River Drive NE Ada, MI 49301 5220 Canyon River Drive NE Ada, MI 49301 View All Photos

$1,299,900

| Active

5220 Canyon River Drive NE

Ada, MI 49301

4,097
Square Feet
5
Beds
3.5
Baths
37
Days on Market
26041155
MLS#
House
Structure
Residential
Zone
Contact

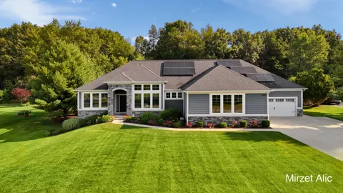
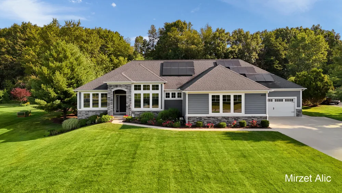
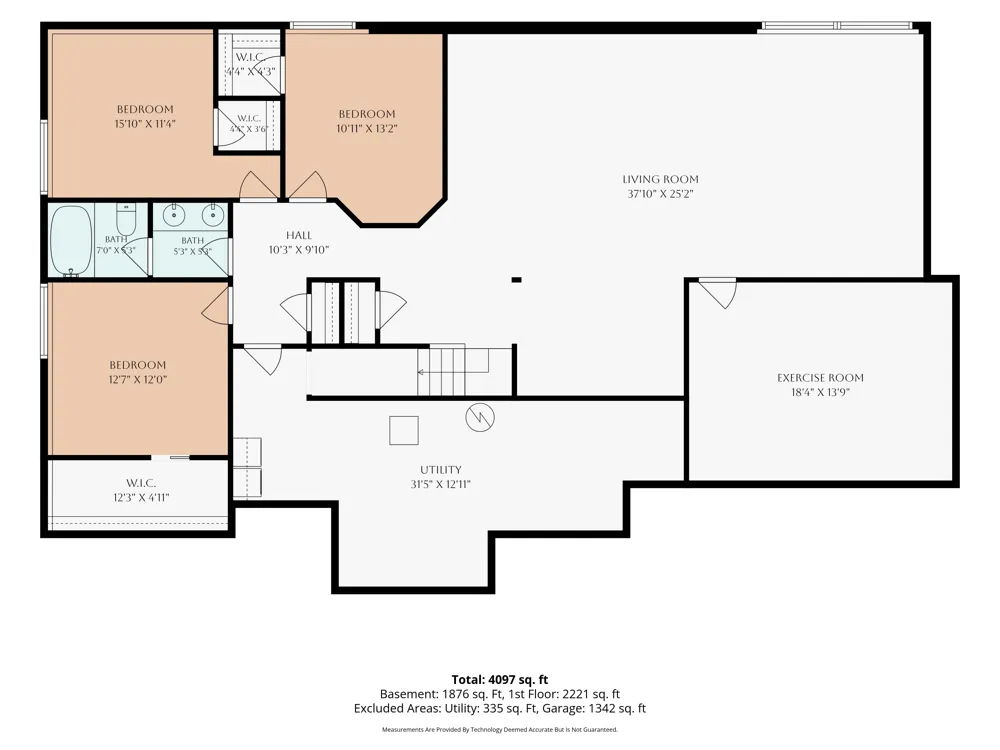
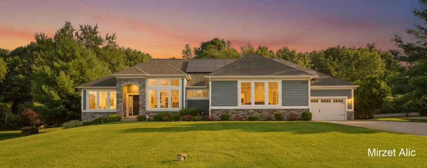
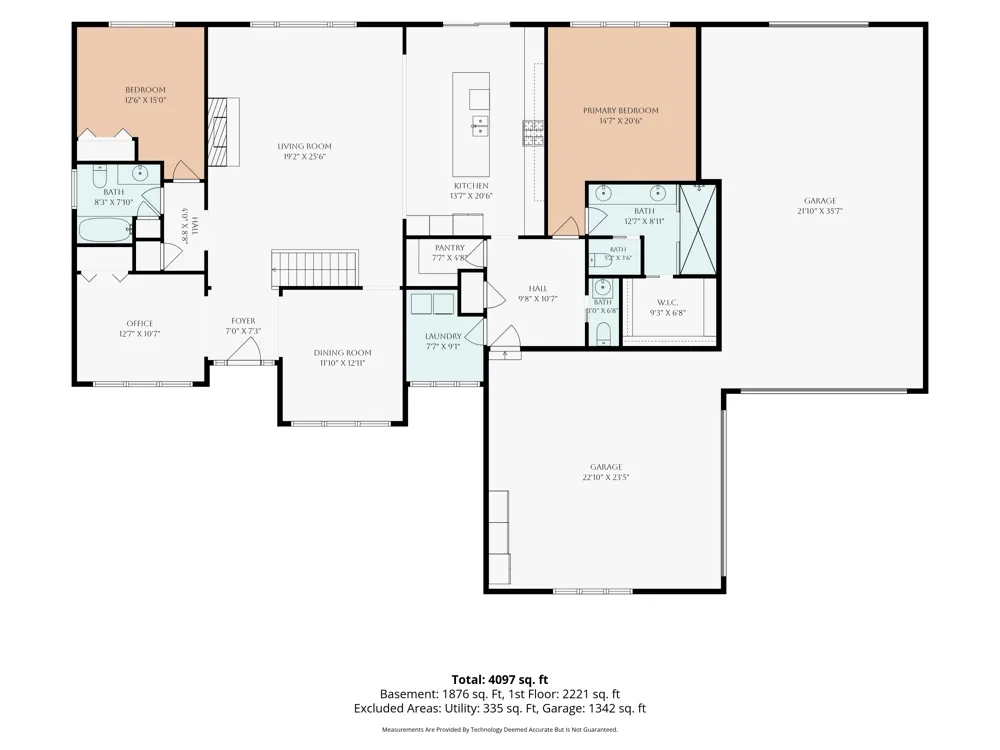
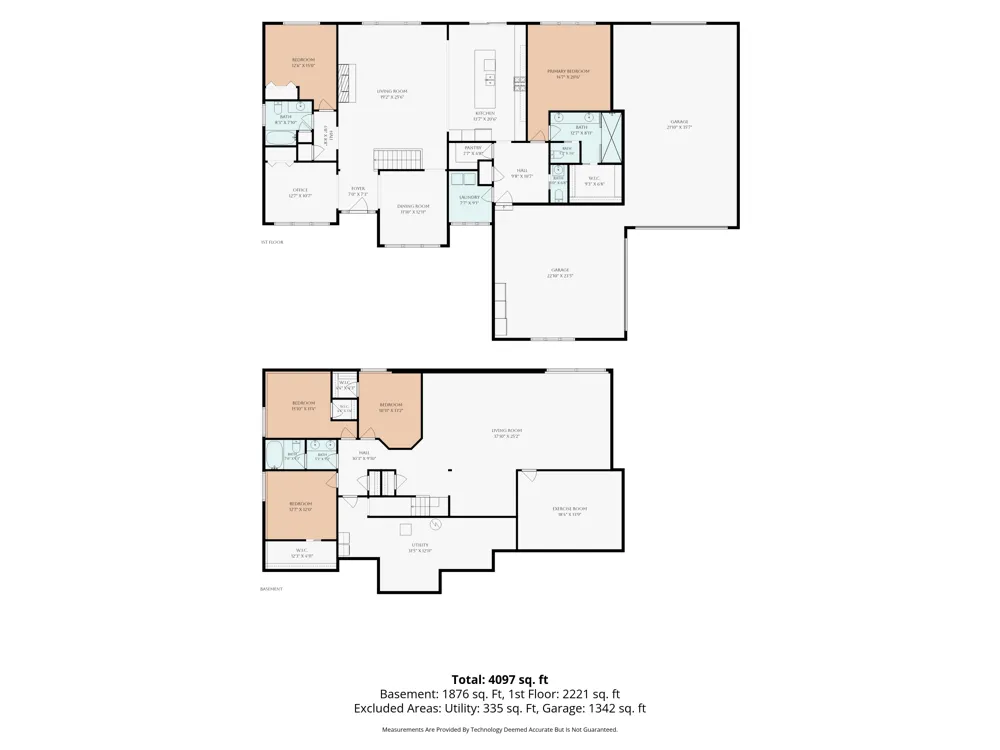
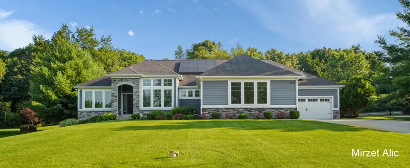
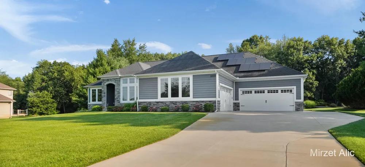
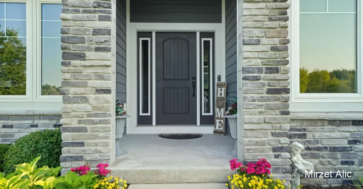
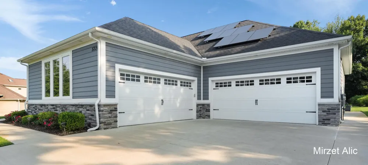
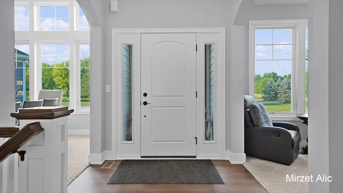
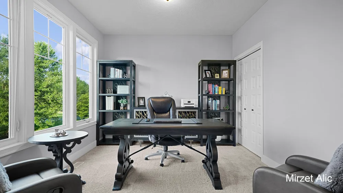
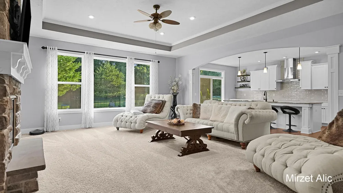
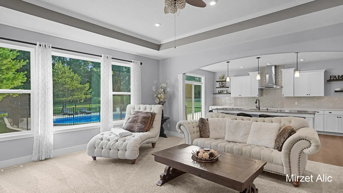
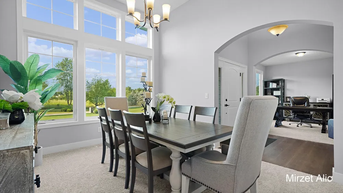
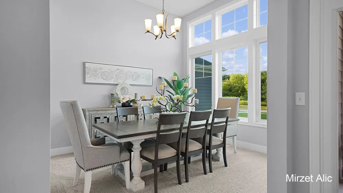
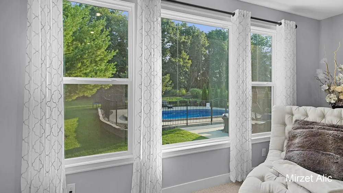
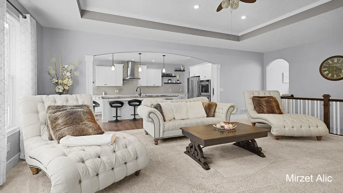
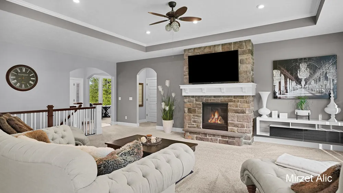
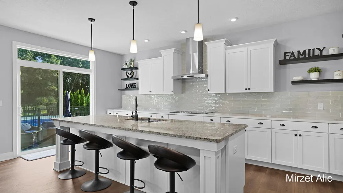
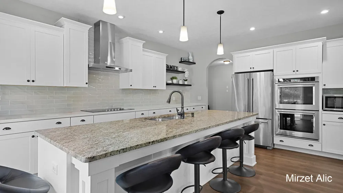
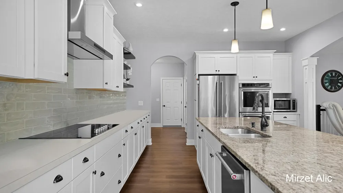
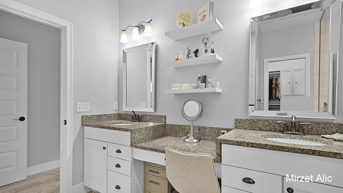
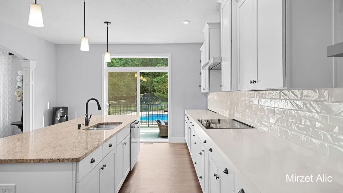
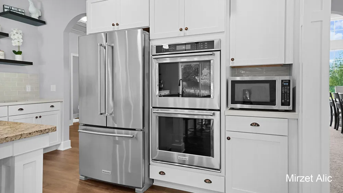
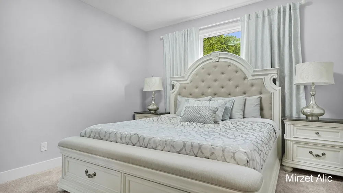
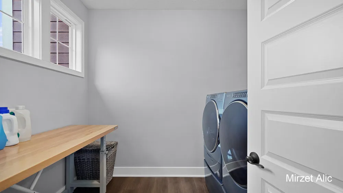
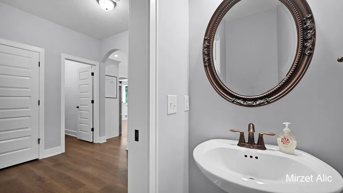
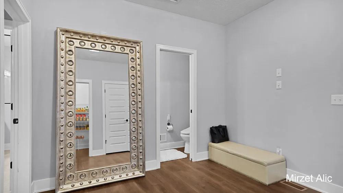
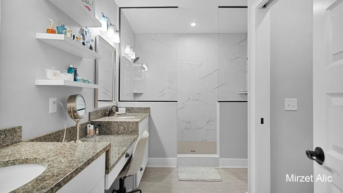
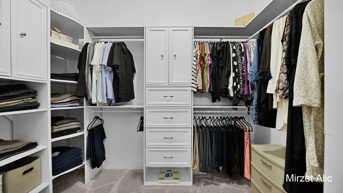
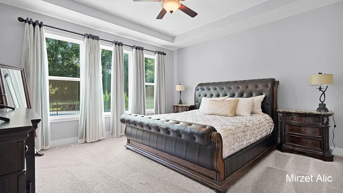
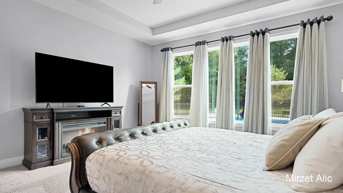
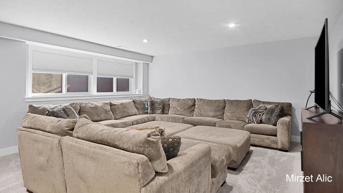
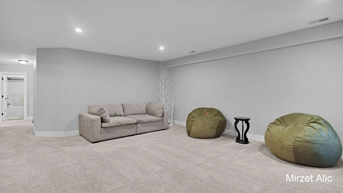
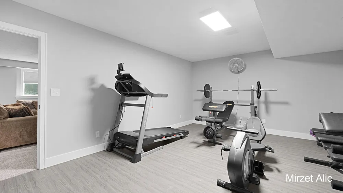
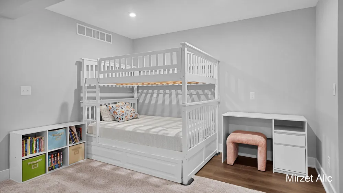
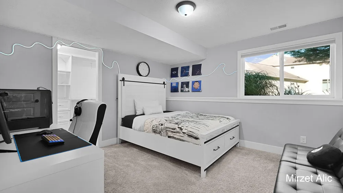
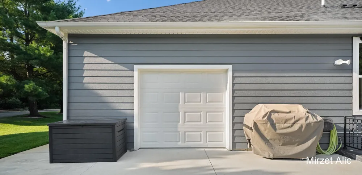
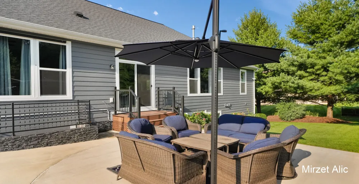
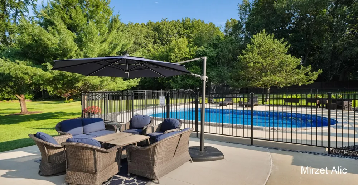
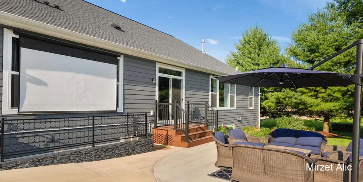
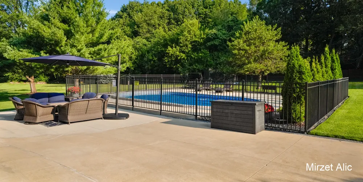
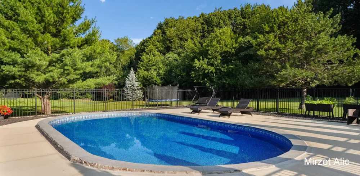
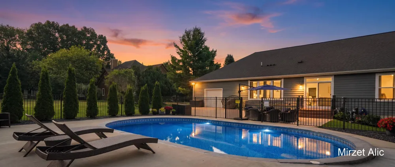
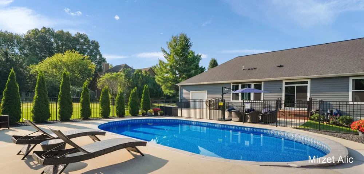
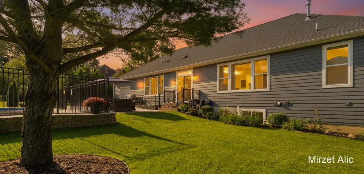
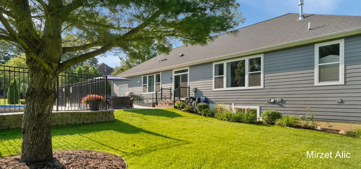
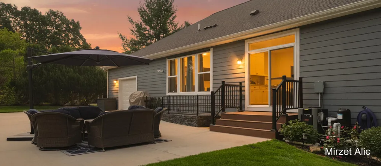
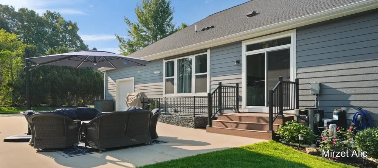
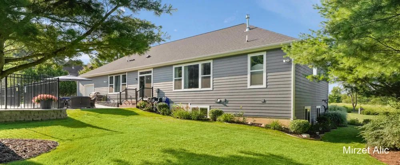
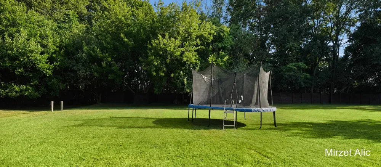
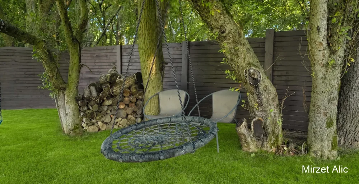
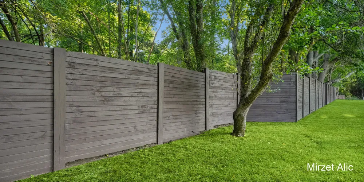
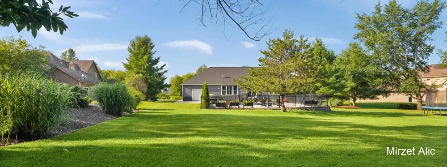
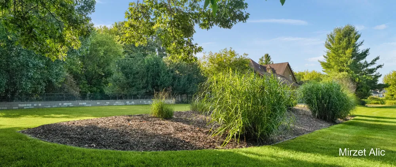
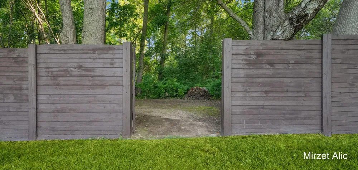
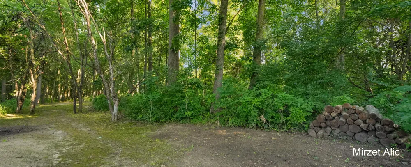
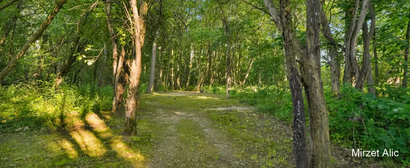
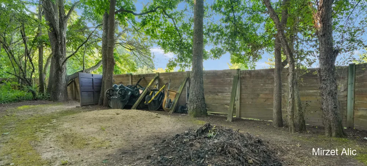
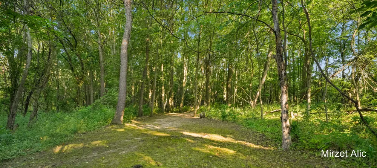
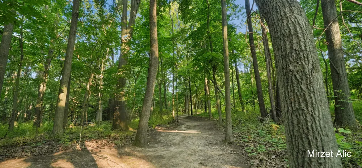
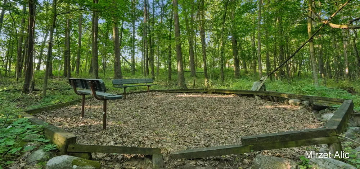
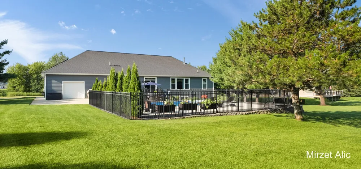
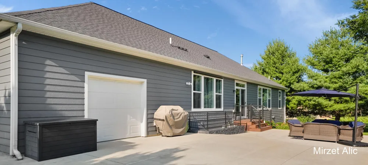
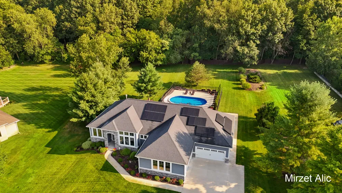
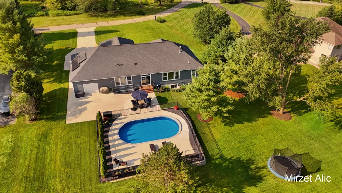
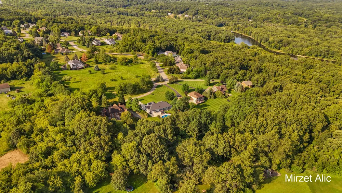
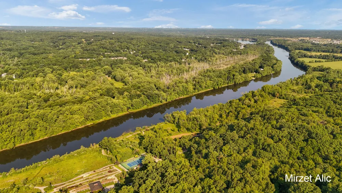
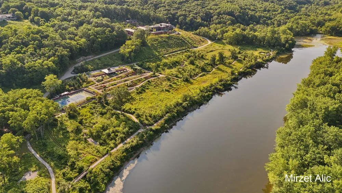
This move-in ready Ada home offers the space, comfort, and modern amenities buyers want, without taking on a major project. Built in 2019, this impressive 5-bed, 4-bath ranch sits on 1.1 acres backing to peaceful woods and walking trails, offering privacy in a highly desirable location served by award-winning Rockford Public Schools. Designed for comfortable everyday living and effortless entertaining, the home extends outdoors to a private backyard retreat with a sparkling in-ground pool. A fully owned solar energy system adds long-term value, while the spacious 4-car attached garage include a convenient rear overhead door for added versatility. Recent seller improvements include a brand new pool liner, newly poured concrete around the pool, a custom composite entry deck with aluminum railings and stone tile, retaining wall and safety railings , freshly painted backyard fencing, and refreshed landscaping. For buyers ready to simplify without sacrificing space, privacy, or quality, this home offers the chance to settle in and enjoy from day one.

Property Details
Interior
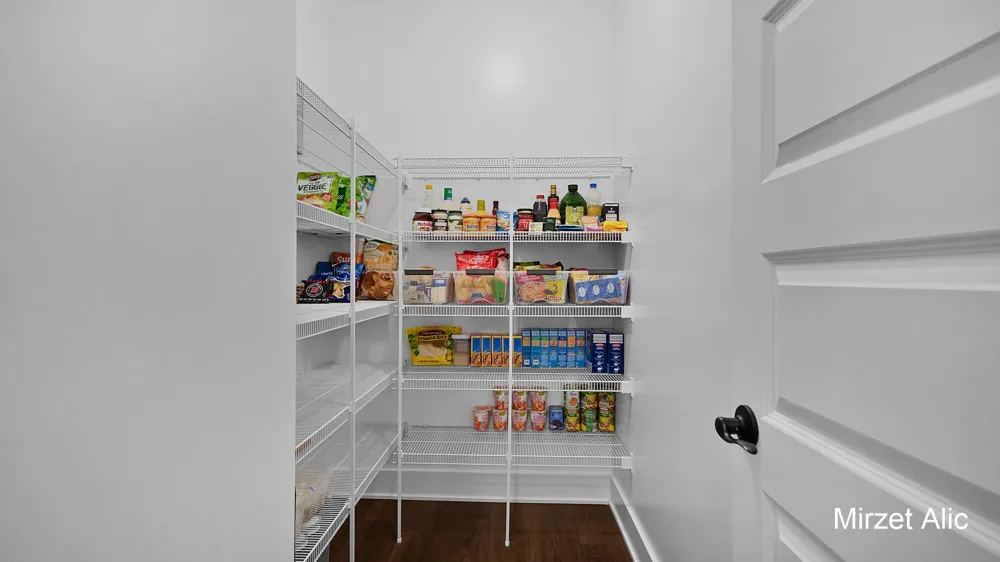
Ceiling Fan(s), Broadband, Garage Door Opener, Center Island, Eat-in Kitchen, Pantry
Fireplaces
1
Cooling
1
Heating
Active Solar, Forced Air
Cooling Features
Central Air
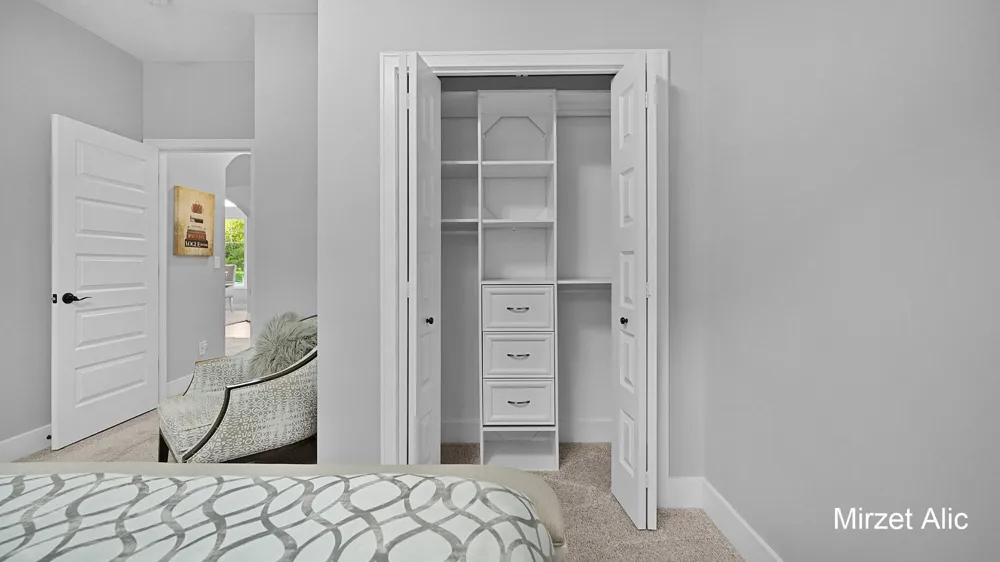
Bedrooms
5
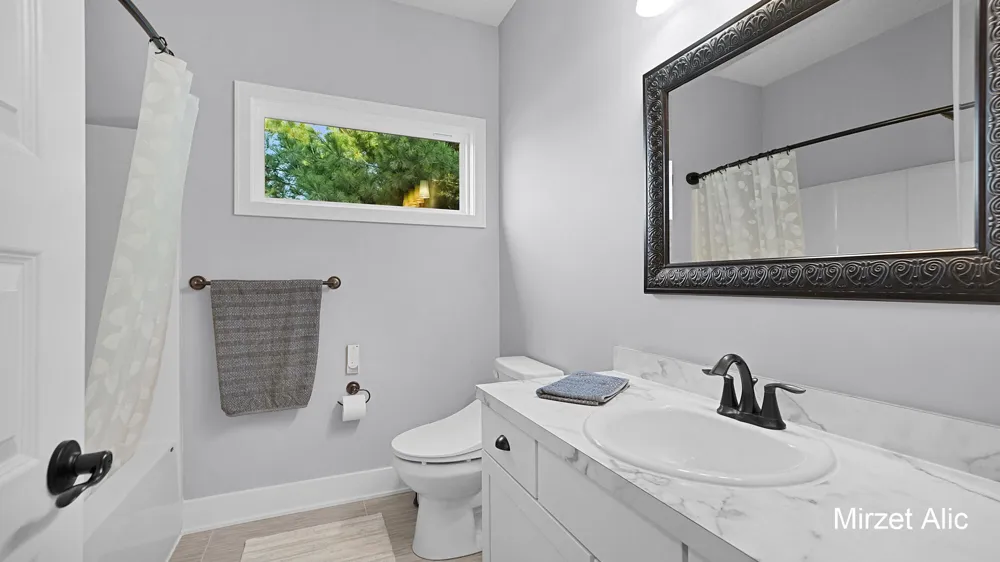
Bathrooms
3.5
Full Baths
3
Half Baths
1
Lot Features
Corner Lot, Cul-De-Sac, Adj to Public Land
Stories
1
Lot Description
Corner Lot, Cul-De-Sac, Adj to Public Land
Pool
1
Pool Description
In Ground, Outdoor/Above
Pool Features
In Ground, Outdoor/Above
Acres
0.0
Square Feet
4097.0
Lot Size (sqft)
1.03
Parking Features
Garage Faces Side, Garage Door Opener, Attached
Parking
1
Parking Type
Garage
Parking Garage Spaces
4.0
Property Type
Purchase
Style
Contemporary, Ranch
Basement
1
Basement Description
Daylight
Year Built
2019
Roof
Shingle
Sewer Information
Septic Tank
Utility Source
Well
Utility Features
Natural Gas Available, Electricity Available, Cable Available, Natural Gas Connected, Cable Connected, High-Speed Internet
Appliances
Built-In Electric Oven, Cooktop, Dishwasher, Disposal, Double Oven, Dryer, Microwave, Range, Refrigerator, Washer, Water Softene
School District
Rockford
Elementary School
Crestwood Elementary School
Middle School
East Rockford Middle School
High School
Rockford High School
County
Kent
Region
Ada
Original List Price
$1,250,000
Days on Market (Cumulative)
37
Taxes Annual
$9,700
HOA
1
HOA Fees
1510.0
Ownership
Private Owned
MLS #
26041155
Location
Legal

© MichRIC. All rights reserved. Information Deemed Reliable, but Not Guaranteed. Listing information is from various brokers who participate in IDX and not all listings may be visible on the site. The property information being provided is for consumers personal, non-commercial use and may not be used for any purpose other than to identify prospective properties consumers may be interested in purchasing.

Provided By
Listed by Mirzet Alic (#galic4563)
Listing Office: Century 21 Affiliated (GR) (#g160401)

Jeanine Burmeister | Power House Group Realty Have a question about this home?

Interested in Purchasing 5220 Canyon River Drive NE?

Get an estimate on monthly payments on this property.

$
years
Down Payment
$
%
Interest Rate
%
Tax Rate
%
$
$annually
$monthly
Estimated Monthly Payment
$0.00
Loan Amount
$0.00