(313) 330-3302 jeanine@phgrealty.com Power House Group Realty
Traffic Dashboard
Home
  • Home
  • Search
  • Selling
  • Buying
    • Buying Info
    • Featured Listings
    • Search Homes
  • Communities
  • About
    • Meet Jeanine
    • Testimonials
  • Contact
Traffic Dashboard
Jeanine Burmeister
(313) 330-3302 jeanine@phgrealty.com
  • PowerHouse Group Realty
    25749 Telegraph
    Brownstown Twp, MI 48183
  • PowerHouse Group Realty
    3640 Millay Dr
    Troy, MI 48083
Company
  • Home
  • About
  • Testimonials
  • Contact
Services
  • Buying
  • Selling
  • Home Valuation
  • Mortgage Calculator
Explore
  • Property Search
  • Featured Properties
  • Communities
Local Guide
  • Search by City
  • Search by Subdivision
  • Search by Zip
  • Search by Area
Legal
  • Privacy
  • Terms
  • DMCA
  • Accessibility
  • Fair Housing
Account
  • Dashboard
  • Logout
  • Login
Jeanine Burmeister | Power House Group Realty - Footer Logo
©2026 Power House Group Realty. All rights reserved.
Website built by CloseHack.

Michigan Regional Information Center

© MichRIC. All rights reserved. Information Deemed Reliable, but Not Guaranteed. Listing information is from various brokers who participate in IDX and not all listings may be visible on the site. The property information being provided is for consumers personal, non-commercial use and may not be used for any purpose other than to identify prospective properties consumers may be interested in purchasing.

Realcomp IDX

​All rights reserved. Information Deemed Reliable, but Not Guaranteed. Listing information is from various brokers who participate in IDX and not all listings may be visible on the site. The property information being provided is for consumers personal, non-commercial use and may not be used for any purpose other than to identify prospective properties consumers may be interested in purchasing.

Return
  • All Types
  • House+2 more
  • Price
  • Bed/Bath
  • Size
  • Dates
  • Filters
  • Amenities
  • Save
  • Share
Listings
No results
Sort
Home / Fillmore Township / 5254 W Scenic Turn Lane
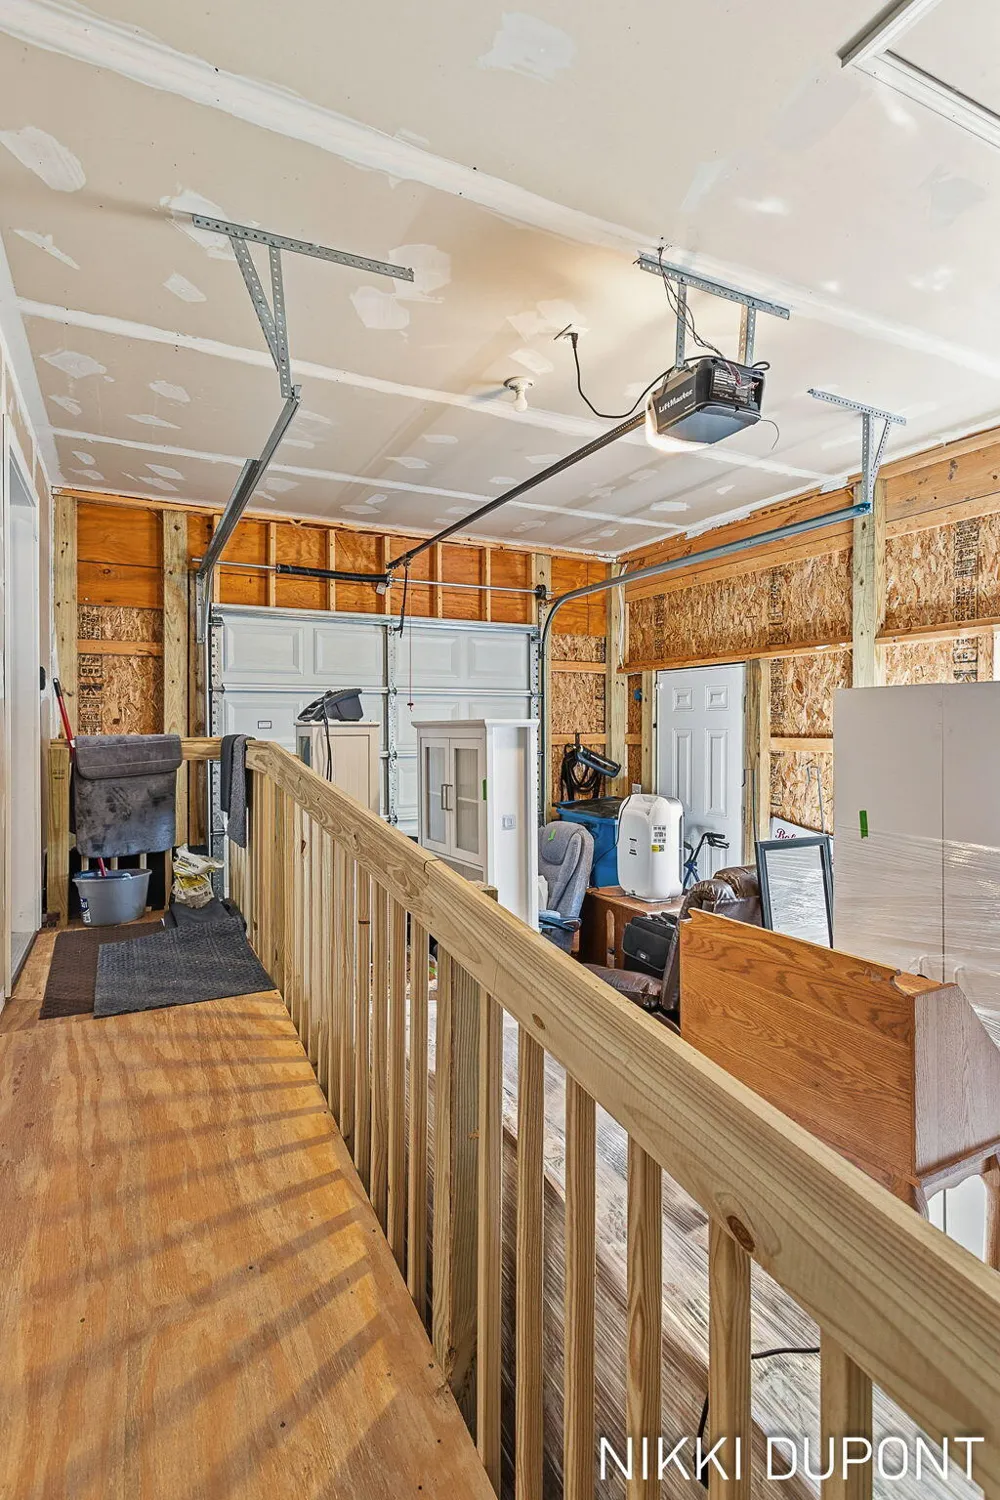
5254 W Scenic Turn Lane Fillmore Township, MI 49423 5254 W Scenic Turn Lane Fillmore Township, MI 49423 5254 W Scenic Turn Lane Fillmore Township, MI 49423 5254 W Scenic Turn Lane Fillmore Township, MI 49423 5254 W Scenic Turn Lane Fillmore Township, MI 49423 5254 W Scenic Turn Lane Fillmore Township, MI 49423 5254 W Scenic Turn Lane Fillmore Township, MI 49423 5254 W Scenic Turn Lane Fillmore Township, MI 49423 5254 W Scenic Turn Lane Fillmore Township, MI 49423 5254 W Scenic Turn Lane Fillmore Township, MI 49423 5254 W Scenic Turn Lane Fillmore Township, MI 49423 5254 W Scenic Turn Lane Fillmore Township, MI 49423 5254 W Scenic Turn Lane Fillmore Township, MI 49423 5254 W Scenic Turn Lane Fillmore Township, MI 49423 5254 W Scenic Turn Lane Fillmore Township, MI 49423 5254 W Scenic Turn Lane Fillmore Township, MI 49423 5254 W Scenic Turn Lane Fillmore Township, MI 49423 5254 W Scenic Turn Lane Fillmore Township, MI 49423 5254 W Scenic Turn Lane Fillmore Township, MI 49423 5254 W Scenic Turn Lane Fillmore Township, MI 49423 5254 W Scenic Turn Lane Fillmore Township, MI 49423 5254 W Scenic Turn Lane Fillmore Township, MI 49423 5254 W Scenic Turn Lane Fillmore Township, MI 49423 5254 W Scenic Turn Lane Fillmore Township, MI 49423 5254 W Scenic Turn Lane Fillmore Township, MI 49423 5254 W Scenic Turn Lane Fillmore Township, MI 49423 5254 W Scenic Turn Lane Fillmore Township, MI 49423 5254 W Scenic Turn Lane Fillmore Township, MI 49423 5254 W Scenic Turn Lane Fillmore Township, MI 49423 5254 W Scenic Turn Lane Fillmore Township, MI 49423 5254 W Scenic Turn Lane Fillmore Township, MI 49423 5254 W Scenic Turn Lane Fillmore Township, MI 49423 5254 W Scenic Turn Lane Fillmore Township, MI 49423 5254 W Scenic Turn Lane Fillmore Township, MI 49423 5254 W Scenic Turn Lane Fillmore Township, MI 49423 5254 W Scenic Turn Lane Fillmore Township, MI 49423 5254 W Scenic Turn Lane Fillmore Township, MI 49423 5254 W Scenic Turn Lane Fillmore Township, MI 49423 5254 W Scenic Turn Lane Fillmore Township, MI 49423 5254 W Scenic Turn Lane Fillmore Township, MI 49423 5254 W Scenic Turn Lane Fillmore Township, MI 49423 5254 W Scenic Turn Lane Fillmore Township, MI 49423 5254 W Scenic Turn Lane Fillmore Township, MI 49423 5254 W Scenic Turn Lane Fillmore Township, MI 49423 5254 W Scenic Turn Lane Fillmore Township, MI 49423 5254 W Scenic Turn Lane Fillmore Township, MI 49423 5254 W Scenic Turn Lane Fillmore Township, MI 49423 5254 W Scenic Turn Lane Fillmore Township, MI 49423 5254 W Scenic Turn Lane Fillmore Township, MI 49423 5254 W Scenic Turn Lane Fillmore Township, MI 49423 5254 W Scenic Turn Lane Fillmore Township, MI 49423 5254 W Scenic Turn Lane Fillmore Township, MI 49423 5254 W Scenic Turn Lane Fillmore Township, MI 49423 5254 W Scenic Turn Lane Fillmore Township, MI 49423 5254 W Scenic Turn Lane Fillmore Township, MI 49423 5254 W Scenic Turn Lane Fillmore Township, MI 49423 5254 W Scenic Turn Lane Fillmore Township, MI 49423 5254 W Scenic Turn Lane Fillmore Township, MI 49423 5254 W Scenic Turn Lane Fillmore Township, MI 49423 5254 W Scenic Turn Lane Fillmore Township, MI 49423 5254 W Scenic Turn Lane Fillmore Township, MI 49423 5254 W Scenic Turn Lane Fillmore Township, MI 49423 5254 W Scenic Turn Lane Fillmore Township, MI 49423 5254 W Scenic Turn Lane Fillmore Township, MI 49423 View All Photos

$188,000

| Active

5254 W Scenic Turn Lane

Fillmore Township, MI 49423

1,200
Square Feet
2
Beds
2
Baths
92
Days on Market
65026029110
MLS#
House
Structure
Residential
Zone
Contact

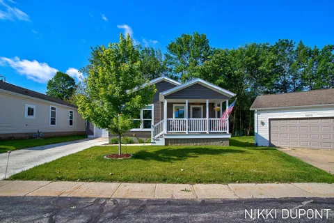
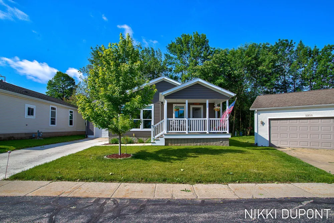
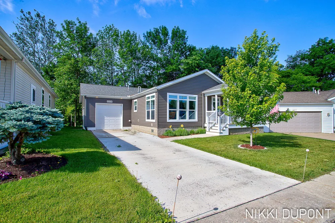
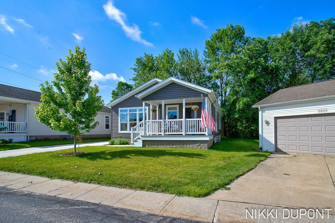
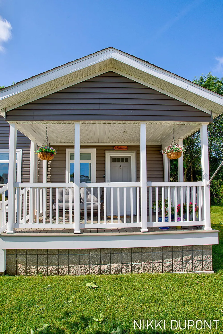
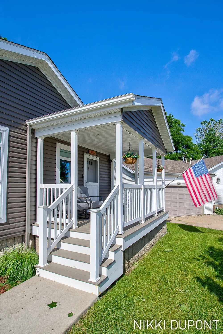
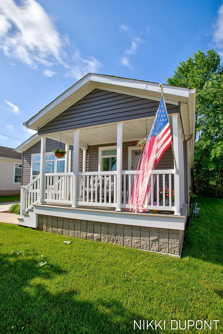
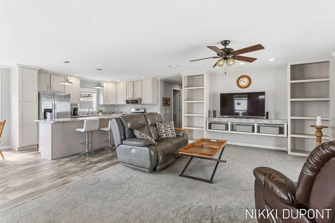
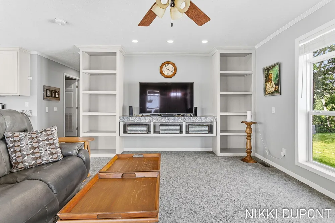
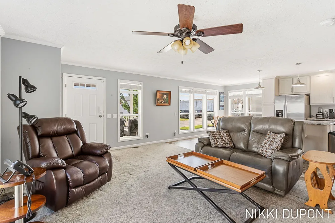
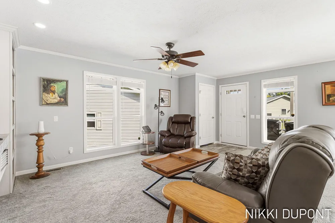
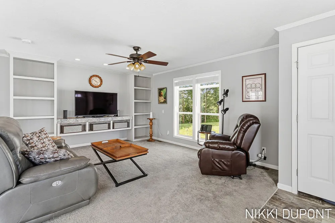
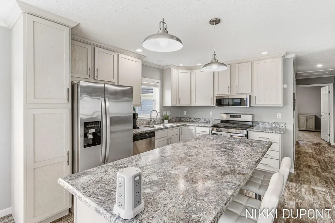
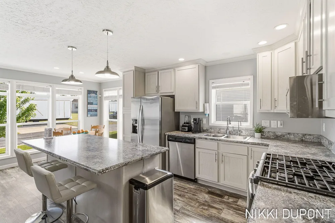
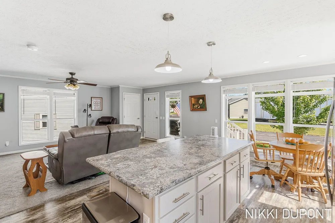
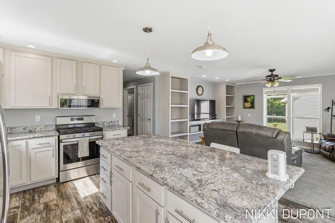
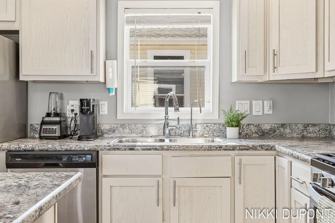
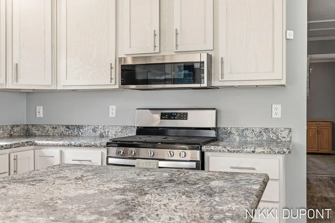
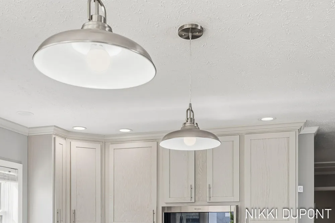
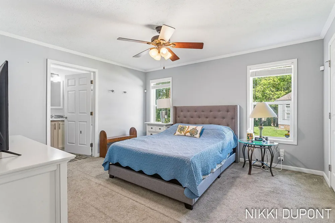
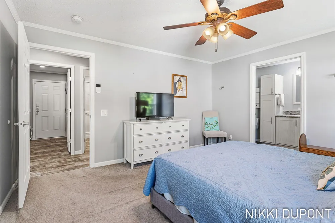
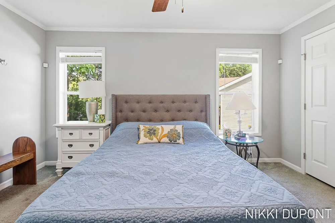
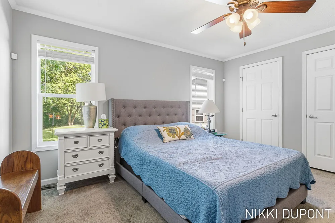
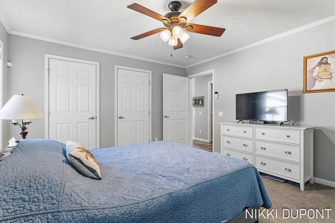
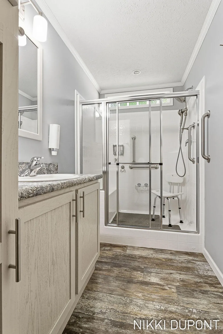
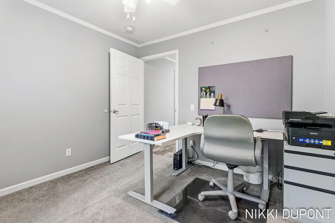
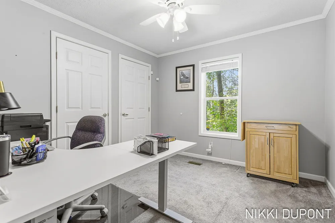
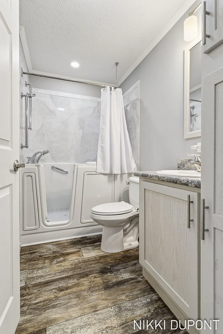
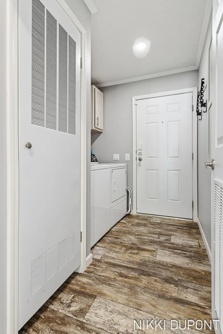
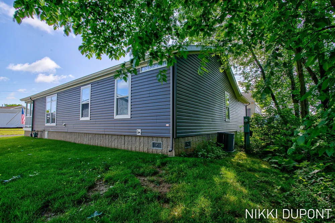
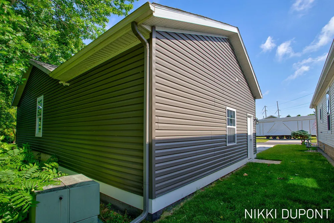
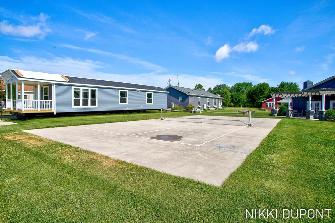
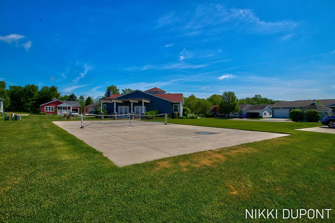
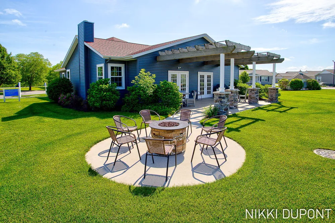
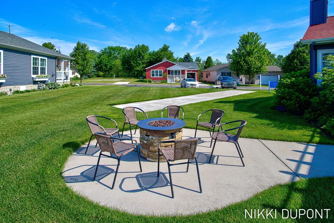
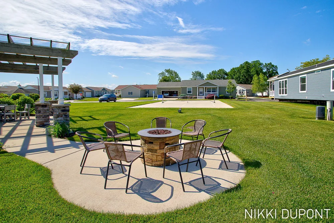
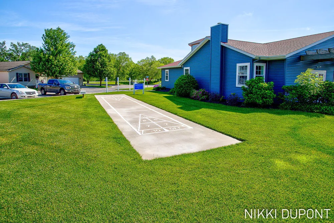
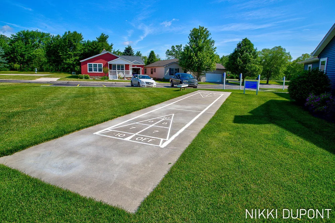
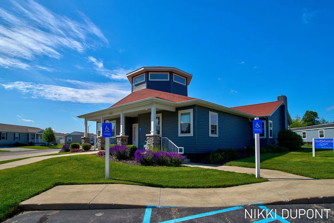
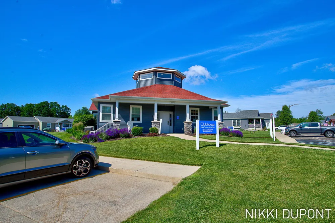
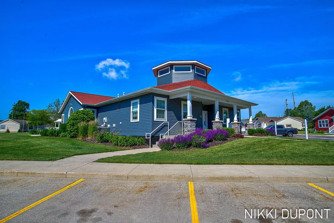
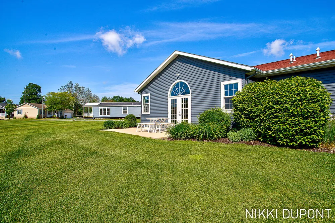
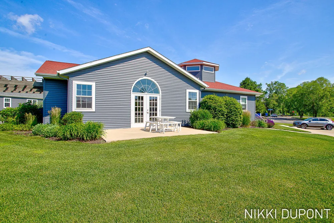
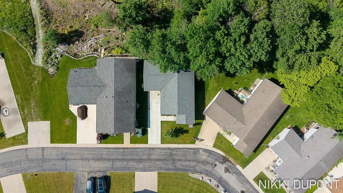
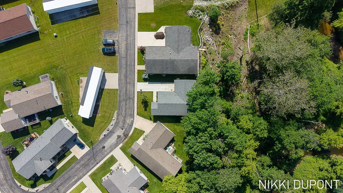
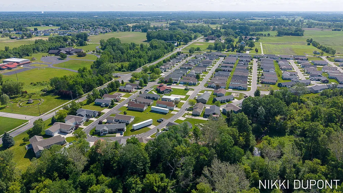
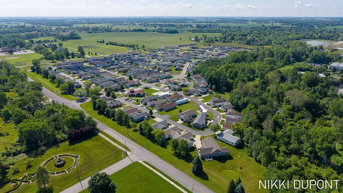
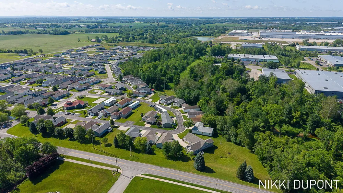
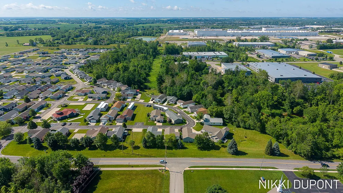
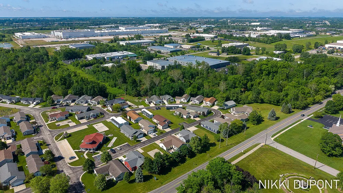
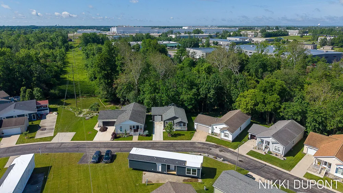
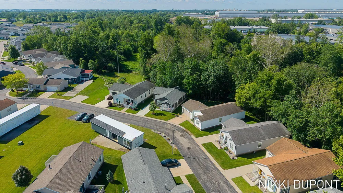
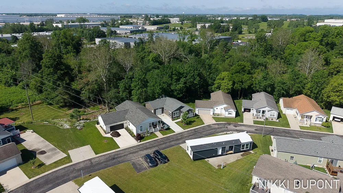
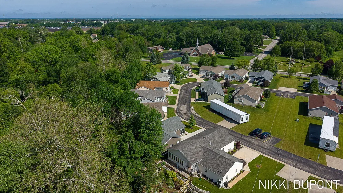
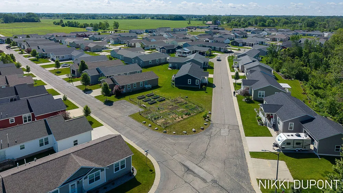
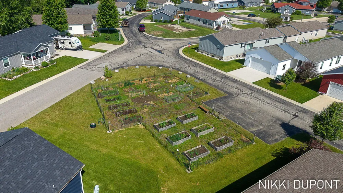
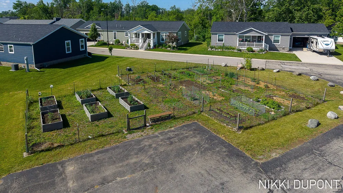
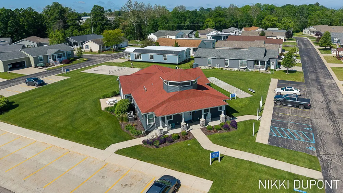
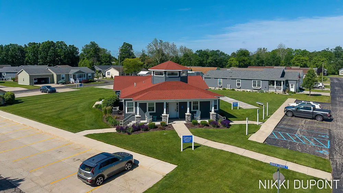
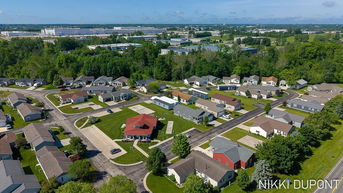
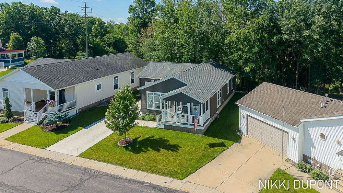
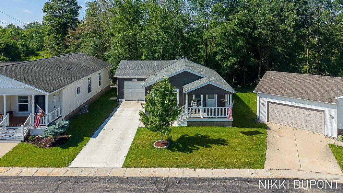
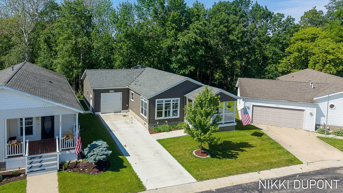
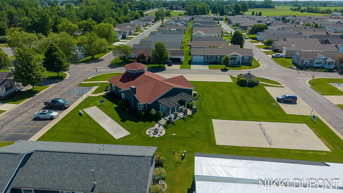
**Seller is motivated** Welcome to easy living in this well-maintained 2019 Fairmont home. Offering 2 bedrooms and 2 bathrooms, it features thoughtful upgrades throughout, including a $24,000 American Standard walk-in whirlpool tub and shower, tankless gas water heater, deluxe accessibility ramp, SimpliSafe security system, LeafFilter gutters, and soft-close cabinetry.The bright, open floor plan includes spacious bedrooms with large closets, kitchen with stainless steel appliances, gas range, abundant storage, and a water filtration system serving both the kitchen sink and refrigerator. The primary suite features a large walk-in shower with custom controls and built-in bench.Enjoy a composite front porch, central air and a peaceful setting backing to wooded greenspace. Residents enjoy access to a vibrant clubhouse, community events, garden plots, and private well water. Financing Help: apply online for as low as 5% down: https://riverbankfinance.com/brandon or call 616-216-2056

Property Details
Interior
JettedTub, WindowTreatments
Cooling
1
Heating
Forced Air, NaturalGas
Cooling Features
Ceiling Fans, CentralAir
Bedrooms
2
Bathrooms
2.0
Full Baths
2
Lot Features
Wooded
Lot Description
Wooded
Acres
0.0
Square Feet
1200.0
Lot Size (sqft)
0.0
Parking Features
Attached, GarageFacesFront, GarageDoorOpener, Paved
Parking
1
Parking Type
Garage
Parking Garage Spaces
1.0
Property Type
Purchase
Style
Ranch
Year Built
2019
Foundation
Slab
Roof
Composition
Sewer Information
Shared Septic, StormDrain
Utility Source
Shared Well
Utility Features
Natural Gas Connected
Appliances
Dishwasher, Disposal, Dryer, Freezer, Microwave, Oven, Refrigerator, Range
Subdivision
HIDDEN CREEK
Community Features
Other, Sidewalks
School District
Hamilton
County
Allegan
Region
FillmoreTownship_Allegan
Original List Price
$214,500
Days on Market (Cumulative)
92
Taxes Annual
$227
HOA
1
HOA Fees
857.0
Pets
1
MLS #
65026029110
Location
Legal

​All rights reserved. Information Deemed Reliable, but Not Guaranteed. Listing information is from various brokers who participate in IDX and not all listings may be visible on the site. The property information being provided is for consumers personal, non-commercial use and may not be used for any purpose other than to identify prospective properties consumers may be interested in purchasing.

Provided By
Listed by Nikki R DuPont (#65190016855579)
Listing Office: The Local Element (#650009144421)

Jeanine Burmeister | Power House Group Realty Have a question about this home?

Interested in Purchasing 5254 W Scenic Turn Lane?

Get an estimate on monthly payments on this property.

$
years
Down Payment
$
%
Interest Rate
%
Tax Rate
%
$
$annually
$monthly
Estimated Monthly Payment
$0.00
Loan Amount
$0.00