

(313) 330-3302 jeanine@phgrealty.com Power House Group Realty
Traffic Dashboard
Home
  • Home
  • Search
  • Selling
  • Buying
    • Buying Info
    • Featured Listings
    • Search Homes
  • Communities
  • About
    • Meet Jeanine
    • Testimonials
  • Contact
Traffic Dashboard
Jeanine Burmeister
(313) 330-3302 jeanine@phgrealty.com
  • PowerHouse Group Realty
    25749 Telegraph
    Brownstown Twp, MI 48183
  • PowerHouse Group Realty
    3640 Millay Dr
    Troy, MI 48083
Company
  • Home
  • About
  • Testimonials
  • Contact
Services
  • Buying
  • Selling
  • Home Valuation
  • Mortgage Calculator
Explore
  • Property Search
  • Featured Properties
  • Communities
Local Guide
  • Search by City
  • Search by Subdivision
  • Search by Zip
  • Search by Area
Legal
  • Privacy
  • Terms
  • DMCA
  • Accessibility
  • Fair Housing
Account
  • Dashboard
  • Logout
  • Login
Jeanine Burmeister | Power House Group Realty - Footer Logo
©2026 Power House Group Realty. All rights reserved.
Website built by CloseHack.

Michigan Regional Information Center

© MichRIC. All rights reserved. Information Deemed Reliable, but Not Guaranteed. Listing information is from various brokers who participate in IDX and not all listings may be visible on the site. The property information being provided is for consumers personal, non-commercial use and may not be used for any purpose other than to identify prospective properties consumers may be interested in purchasing.

Realcomp IDX

​All rights reserved. Information Deemed Reliable, but Not Guaranteed. Listing information is from various brokers who participate in IDX and not all listings may be visible on the site. The property information being provided is for consumers personal, non-commercial use and may not be used for any purpose other than to identify prospective properties consumers may be interested in purchasing.

Return
  • All Types
  • House+2 more
  • Price
  • Bed/Bath
  • Size
  • Dates
  • Filters
  • Amenities
  • Save
  • Share
Listings
No results
Sort
Home / Saugatuck / 526 Butler Street
526 Butler Street Saugatuck, MI 49453 526 Butler Street Saugatuck, MI 49453 526 Butler Street Saugatuck, MI 49453 526 Butler Street Saugatuck, MI 49453 526 Butler Street Saugatuck, MI 49453 526 Butler Street Saugatuck, MI 49453 526 Butler Street Saugatuck, MI 49453 526 Butler Street Saugatuck, MI 49453 526 Butler Street Saugatuck, MI 49453 526 Butler Street Saugatuck, MI 49453 526 Butler Street Saugatuck, MI 49453 526 Butler Street Saugatuck, MI 49453 526 Butler Street Saugatuck, MI 49453 526 Butler Street Saugatuck, MI 49453 526 Butler Street Saugatuck, MI 49453 526 Butler Street Saugatuck, MI 49453 526 Butler Street Saugatuck, MI 49453 526 Butler Street Saugatuck, MI 49453 526 Butler Street Saugatuck, MI 49453 526 Butler Street Saugatuck, MI 49453 526 Butler Street Saugatuck, MI 49453 526 Butler Street Saugatuck, MI 49453 526 Butler Street Saugatuck, MI 49453 526 Butler Street Saugatuck, MI 49453 526 Butler Street Saugatuck, MI 49453 526 Butler Street Saugatuck, MI 49453 526 Butler Street Saugatuck, MI 49453 526 Butler Street Saugatuck, MI 49453 526 Butler Street Saugatuck, MI 49453 526 Butler Street Saugatuck, MI 49453 526 Butler Street Saugatuck, MI 49453 526 Butler Street Saugatuck, MI 49453 526 Butler Street Saugatuck, MI 49453 526 Butler Street Saugatuck, MI 49453 526 Butler Street Saugatuck, MI 49453 View All Photos

$1,100,000

| Active

526 Butler Street

Saugatuck, MI 49453

1,563
Square Feet
4
Beds
3
Baths
187
Days on Market
26009141
MLS#
House
Structure
Residential
Zone
Contact

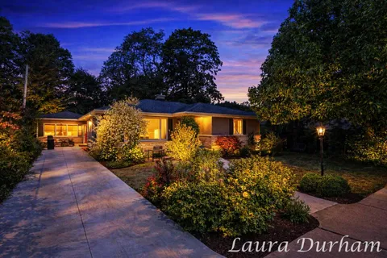
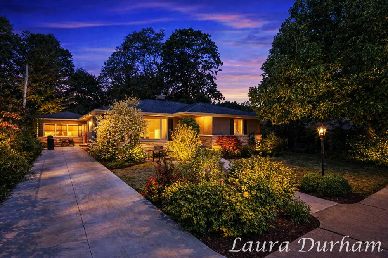
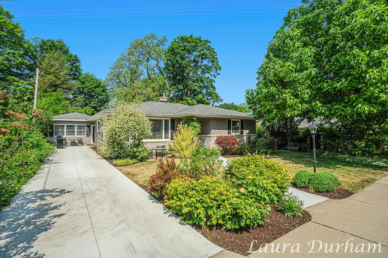
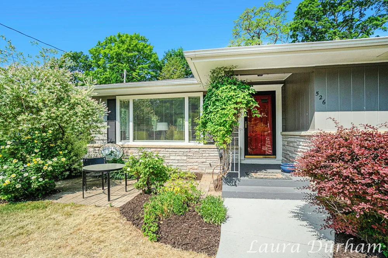
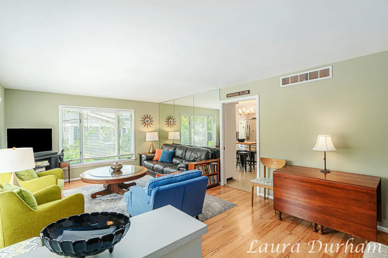
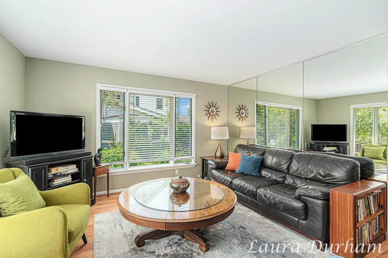
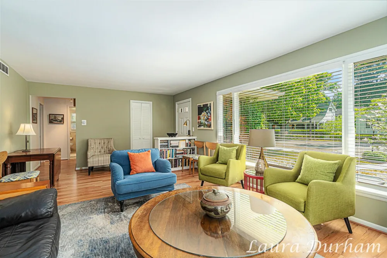
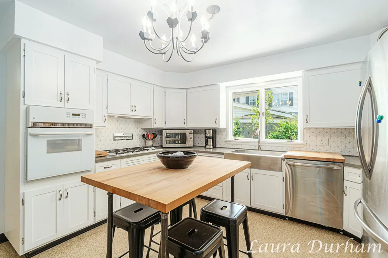
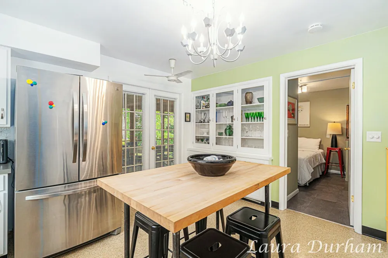
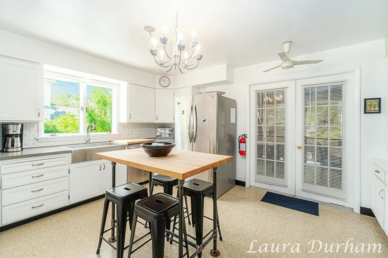
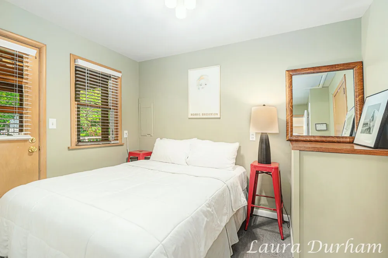
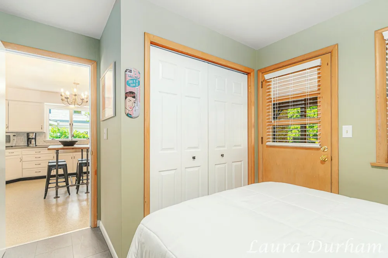
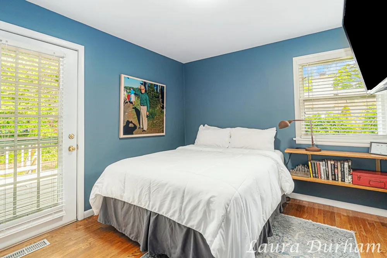
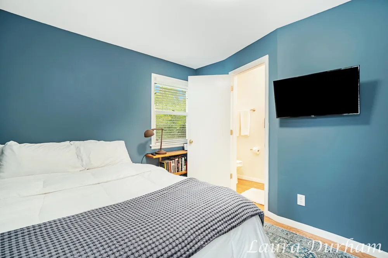
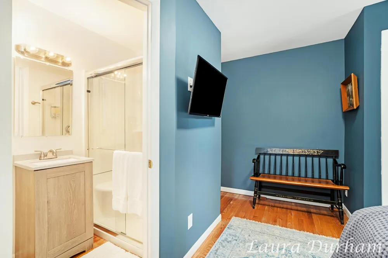
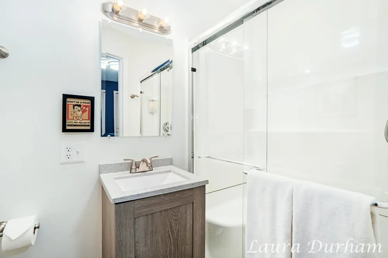
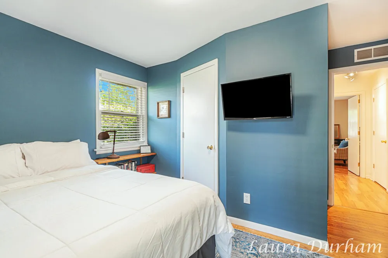
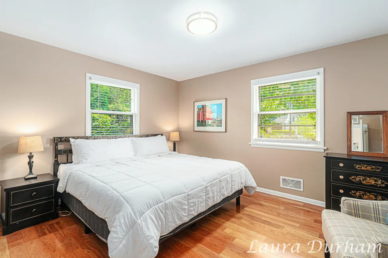
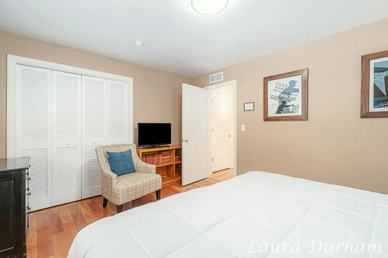
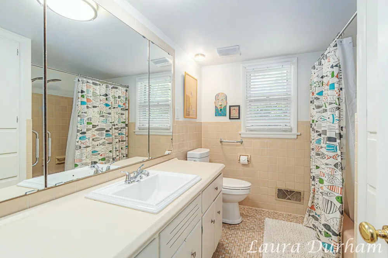
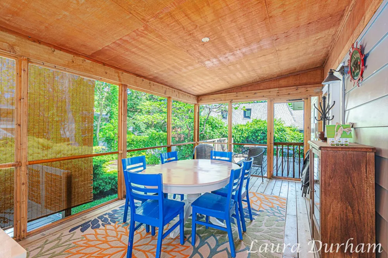
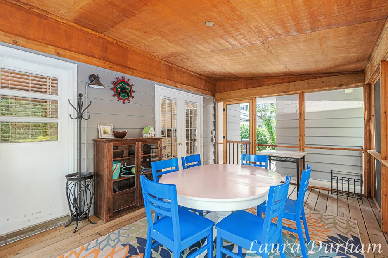
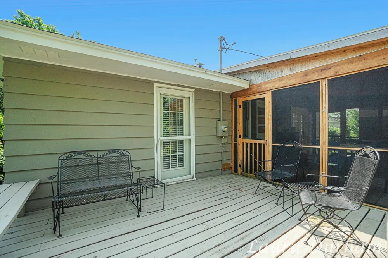
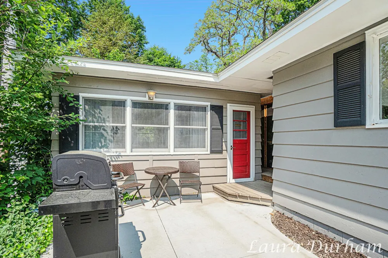
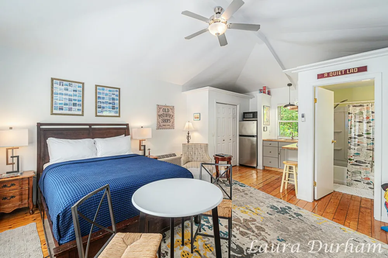
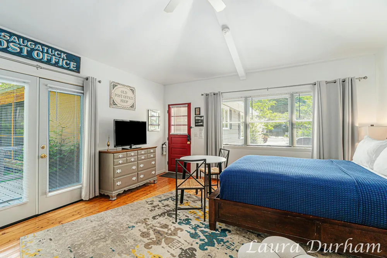
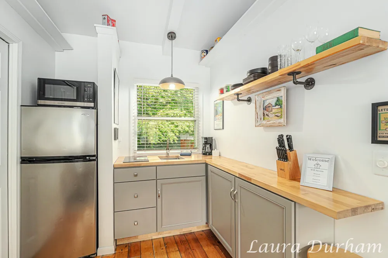
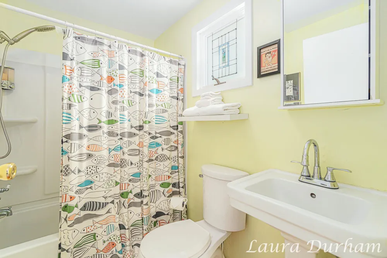
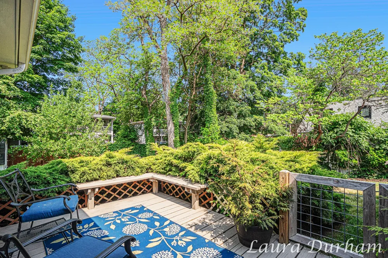
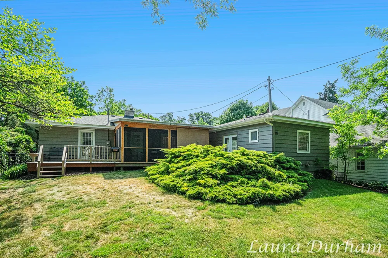
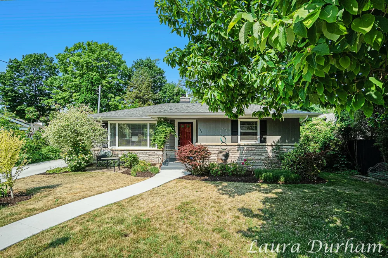
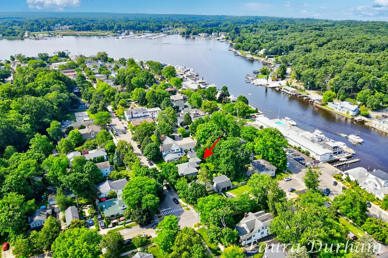
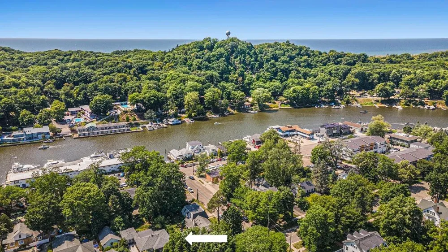
Successful Short-Term Rental — Turnkey & Rental Ready in the Heart of Saugatuck! A rare opportunity to own an established short-term rental with a separate guest cottage and an existing Short-Term Rental Certificate. Offered turnkey and rental ready, with most furnishings included, this property is currently part of the Mill Pond Realty rental management program. The main home offers three bedrooms, two baths, comfortable living spaces, a spacious eat-in kitchen and convenient main-floor laundry. The fourth bedroom is located in the separate guest cottage, a charming studio with vaulted ceilings. Together, the home and cottage comfortably accommodate 8 guests. Just a short stroll to downtown shops, restaurants, galleries, the waterfront and boardwalk, this property puts guests in the heart of everything that makes Saugatuck a sought-after vacation destination. Outdoor living includes a screened porch, relaxing deck for dining and gathering, and a private fenced backyard that feels tucked away while still being in the heart of town. With a proven history as a successful vacation rental, an existing STR certificate and an established rental program, this is an increasingly rare opportunity to own a turnkey Saugatuck STR just minutes from the sandy beaches of Lake Michigan.

Property Details
Interior
Ceiling Fan(s), Guest Quarters
Cooling
1
Heating
Forced Air
Cooling Features
Central Air
Bedrooms
4
Bathrooms
3.0
Full Baths
3
Lot Features
Sidewalk
Stories
1
Lot Description
Sidewalk
Exterior Features
Scrn Porch
Exterior Materials
Scrn Porch
Acres
0.0
Square Feet
1563.0
Lot Size (sqft)
0.2
Parking Features
Attached
Parking Type
Garage
Property Type
Purchase
Basement
1
Basement Description
Crawl Space
Year Built
1960
Roof
Composition
Sewer Information
Public
Utility Source
Public
Utility Features
Natural Gas Connected, High-Speed Internet
Appliances
Cooktop, Dishwasher, Disposal, Dryer, Microwave, Oven, Refrigerator, Washer
School District
Saugatuck-Douglas
County
Allegan
Region
Saugatuck
Original List Price
$1,100,000
Days on Market (Cumulative)
187
Taxes Annual
$10,528
MLS #
26009141
Location
Legal

© MichRIC. All rights reserved. Information Deemed Reliable, but Not Guaranteed. Listing information is from various brokers who participate in IDX and not all listings may be visible on the site. The property information being provided is for consumers personal, non-commercial use and may not be used for any purpose other than to identify prospective properties consumers may be interested in purchasing.

Provided By
Listed by Laura J Durham (#h10103)
Listing Office: Mill Pond Realty (#h10027)

Jeanine Burmeister | Power House Group Realty Have a question about this home?

Interested in Purchasing 526 Butler Street?

Get an estimate on monthly payments on this property.

$
years
Down Payment
$
%
Interest Rate
%
Tax Rate
%
$
$annually
$monthly
Estimated Monthly Payment
$0.00
Loan Amount
$0.00