(313) 330-3302 jeanine@phgrealty.com Power House Group Realty
Traffic Dashboard
Home
  • Home
  • Search
  • Selling
  • Buying
    • Buying Info
    • Featured Listings
    • Search Homes
  • Communities
  • About
    • Meet Jeanine
    • Testimonials
  • Contact
Traffic Dashboard
Jeanine Burmeister
(313) 330-3302 jeanine@phgrealty.com
  • PowerHouse Group Realty
    25749 Telegraph
    Brownstown Twp, MI 48183
  • PowerHouse Group Realty
    3640 Millay Dr
    Troy, MI 48083
Company
  • Home
  • About
  • Testimonials
  • Contact
Services
  • Buying
  • Selling
  • Home Valuation
  • Mortgage Calculator
Explore
  • Property Search
  • Featured Properties
  • Communities
Local Guide
  • Search by City
  • Search by Subdivision
  • Search by Zip
  • Search by Area
Legal
  • Privacy
  • Terms
  • DMCA
  • Accessibility
  • Fair Housing
Account
  • Dashboard
  • Logout
  • Login
Jeanine Burmeister | Power House Group Realty - Footer Logo
©2026 Power House Group Realty. All rights reserved.
Website built by CloseHack.

Michigan Regional Information Center

© MichRIC. All rights reserved. Information Deemed Reliable, but Not Guaranteed. Listing information is from various brokers who participate in IDX and not all listings may be visible on the site. The property information being provided is for consumers personal, non-commercial use and may not be used for any purpose other than to identify prospective properties consumers may be interested in purchasing.

Realcomp IDX

​All rights reserved. Information Deemed Reliable, but Not Guaranteed. Listing information is from various brokers who participate in IDX and not all listings may be visible on the site. The property information being provided is for consumers personal, non-commercial use and may not be used for any purpose other than to identify prospective properties consumers may be interested in purchasing.

Return
  • All Types
  • House+2 more
  • Price
  • Bed/Bath
  • Size
  • Dates
  • Filters
  • Amenities
  • Save
  • Share
Listings
No results
Sort
Home / Rochester Hills City / 526 Maplehill Road
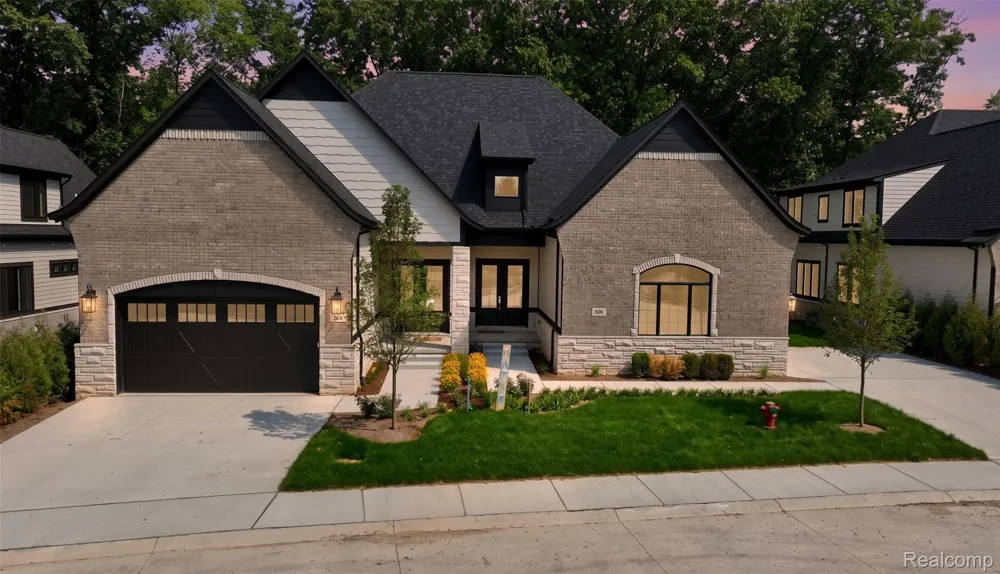
526 Maplehill Road Rochester Hills City, MI 48306 526 Maplehill Road Rochester Hills City, MI 48306 526 Maplehill Road Rochester Hills City, MI 48306 526 Maplehill Road Rochester Hills City, MI 48306 526 Maplehill Road Rochester Hills City, MI 48306 526 Maplehill Road Rochester Hills City, MI 48306 526 Maplehill Road Rochester Hills City, MI 48306 526 Maplehill Road Rochester Hills City, MI 48306 526 Maplehill Road Rochester Hills City, MI 48306 526 Maplehill Road Rochester Hills City, MI 48306 526 Maplehill Road Rochester Hills City, MI 48306 526 Maplehill Road Rochester Hills City, MI 48306 526 Maplehill Road Rochester Hills City, MI 48306 526 Maplehill Road Rochester Hills City, MI 48306 526 Maplehill Road Rochester Hills City, MI 48306 526 Maplehill Road Rochester Hills City, MI 48306 526 Maplehill Road Rochester Hills City, MI 48306 526 Maplehill Road Rochester Hills City, MI 48306 526 Maplehill Road Rochester Hills City, MI 48306 526 Maplehill Road Rochester Hills City, MI 48306 526 Maplehill Road Rochester Hills City, MI 48306 526 Maplehill Road Rochester Hills City, MI 48306 526 Maplehill Road Rochester Hills City, MI 48306 526 Maplehill Road Rochester Hills City, MI 48306 526 Maplehill Road Rochester Hills City, MI 48306 526 Maplehill Road Rochester Hills City, MI 48306 526 Maplehill Road Rochester Hills City, MI 48306 526 Maplehill Road Rochester Hills City, MI 48306 526 Maplehill Road Rochester Hills City, MI 48306 526 Maplehill Road Rochester Hills City, MI 48306 526 Maplehill Road Rochester Hills City, MI 48306 526 Maplehill Road Rochester Hills City, MI 48306 526 Maplehill Road Rochester Hills City, MI 48306 526 Maplehill Road Rochester Hills City, MI 48306 526 Maplehill Road Rochester Hills City, MI 48306 526 Maplehill Road Rochester Hills City, MI 48306 526 Maplehill Road Rochester Hills City, MI 48306 526 Maplehill Road Rochester Hills City, MI 48306 526 Maplehill Road Rochester Hills City, MI 48306 526 Maplehill Road Rochester Hills City, MI 48306 526 Maplehill Road Rochester Hills City, MI 48306 526 Maplehill Road Rochester Hills City, MI 48306 526 Maplehill Road Rochester Hills City, MI 48306 526 Maplehill Road Rochester Hills City, MI 48306 526 Maplehill Road Rochester Hills City, MI 48306 526 Maplehill Road Rochester Hills City, MI 48306 526 Maplehill Road Rochester Hills City, MI 48306 526 Maplehill Road Rochester Hills City, MI 48306 526 Maplehill Road Rochester Hills City, MI 48306 526 Maplehill Road Rochester Hills City, MI 48306 526 Maplehill Road Rochester Hills City, MI 48306 526 Maplehill Road Rochester Hills City, MI 48306 526 Maplehill Road Rochester Hills City, MI 48306 526 Maplehill Road Rochester Hills City, MI 48306 526 Maplehill Road Rochester Hills City, MI 48306 526 Maplehill Road Rochester Hills City, MI 48306 526 Maplehill Road Rochester Hills City, MI 48306 526 Maplehill Road Rochester Hills City, MI 48306 526 Maplehill Road Rochester Hills City, MI 48306 526 Maplehill Road Rochester Hills City, MI 48306 526 Maplehill Road Rochester Hills City, MI 48306 526 Maplehill Road Rochester Hills City, MI 48306 526 Maplehill Road Rochester Hills City, MI 48306 526 Maplehill Road Rochester Hills City, MI 48306 526 Maplehill Road Rochester Hills City, MI 48306 526 Maplehill Road Rochester Hills City, MI 48306 526 Maplehill Road Rochester Hills City, MI 48306 526 Maplehill Road Rochester Hills City, MI 48306 View All Photos

$954,900

| Active

526 Maplehill Road

Rochester Hills City, MI 48306

4,325
Square Feet
3
Beds
4.5
Baths
23
Days on Market
20261065528
MLS#
Townhouse
Structure
Residential
Zone
Contact

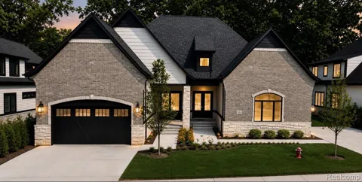
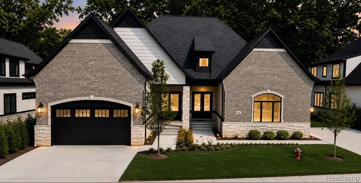
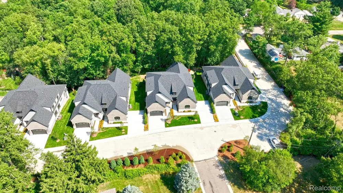
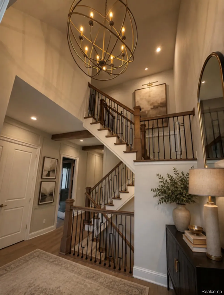
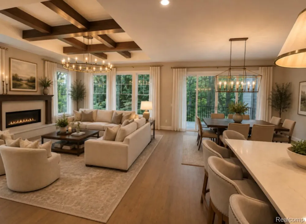
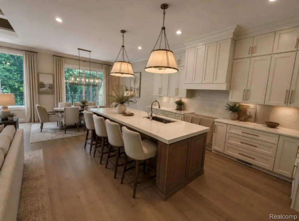
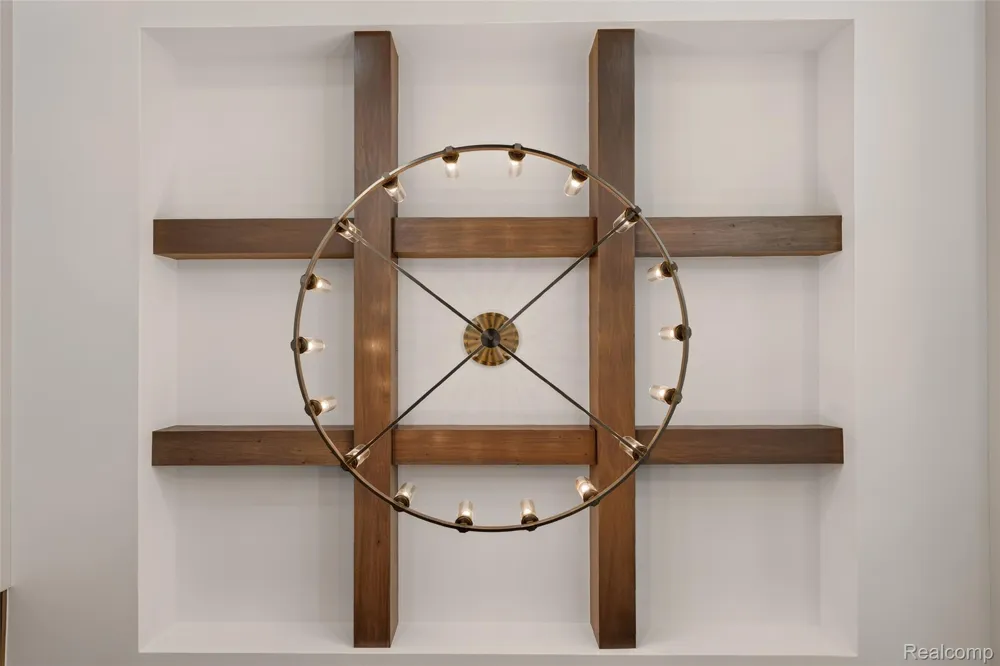
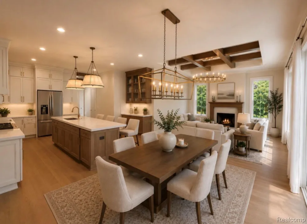
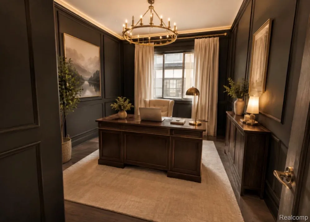
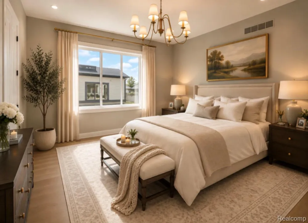
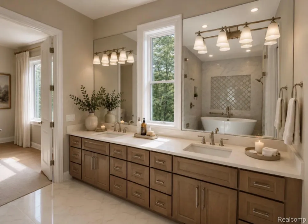
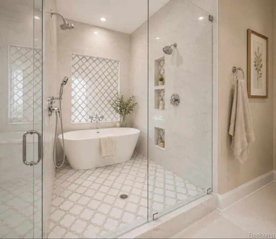
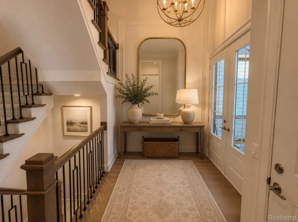
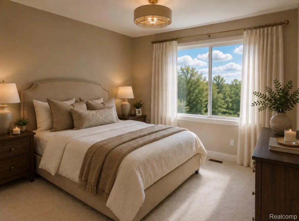
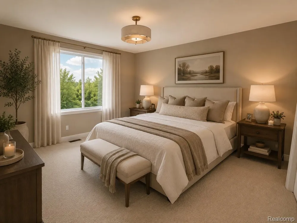
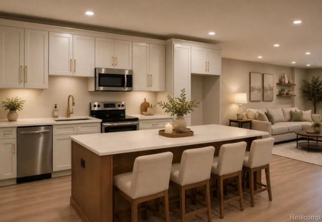
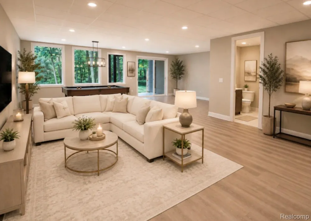
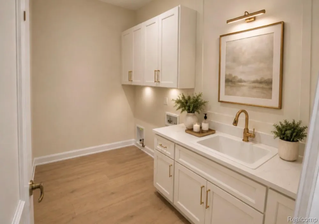
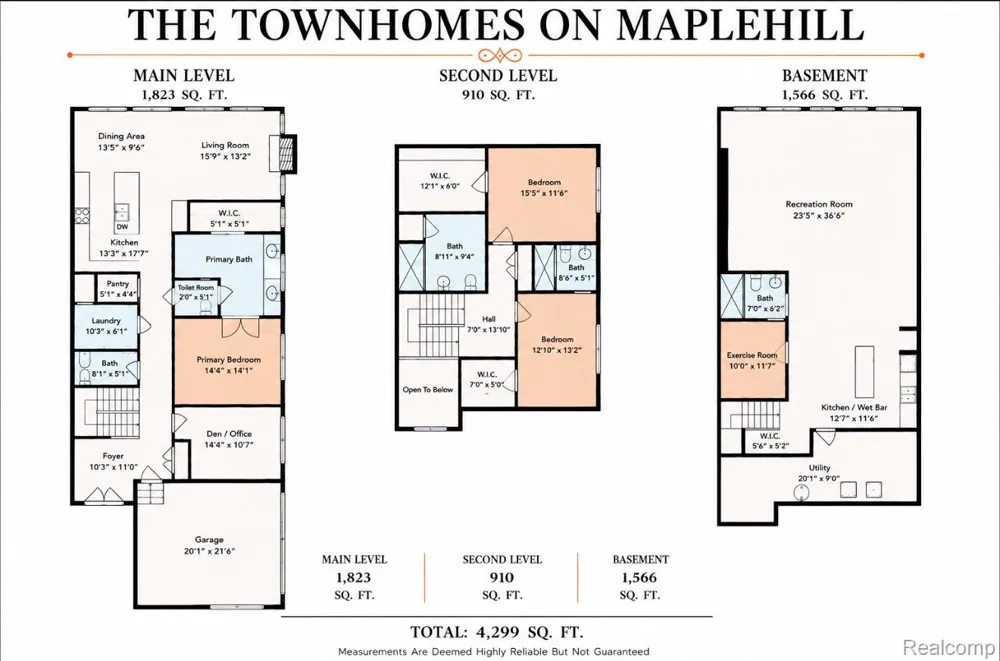
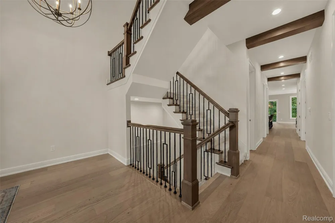
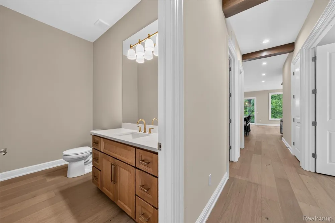
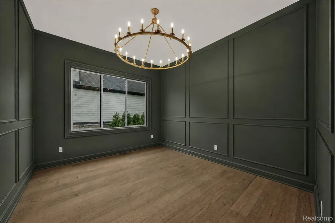
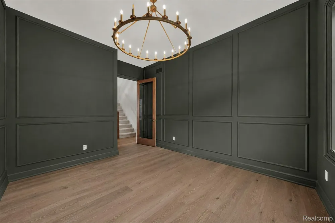
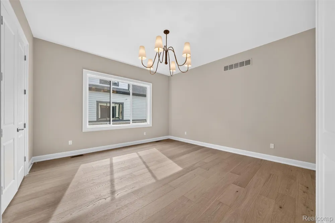
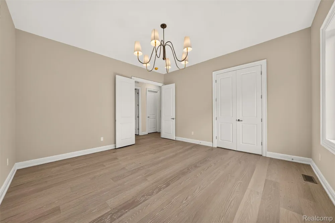
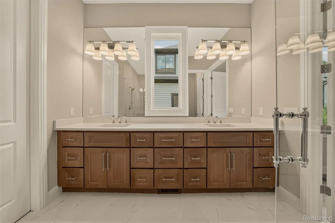
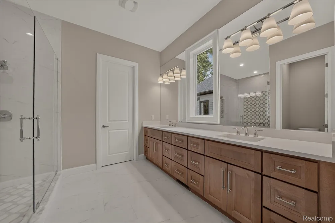
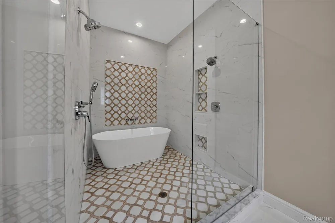
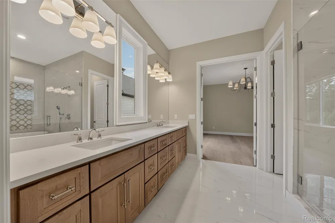
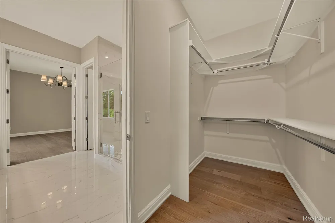
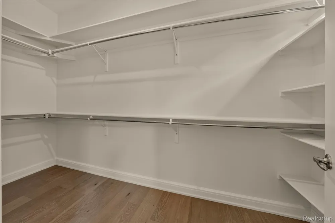
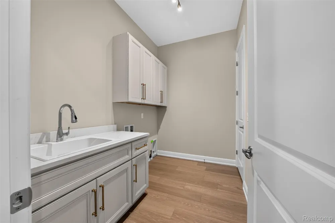
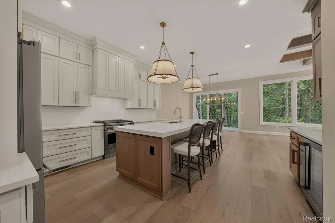
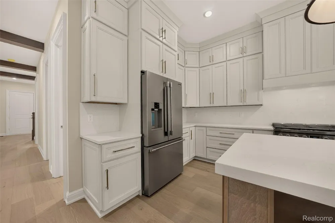
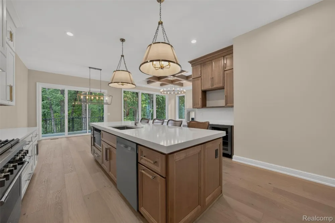
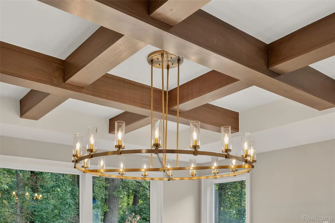
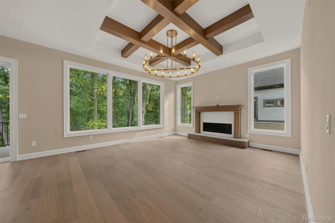
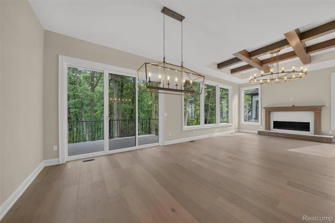
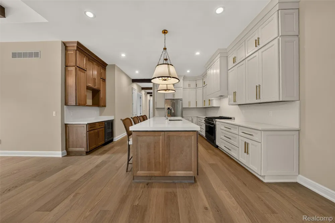
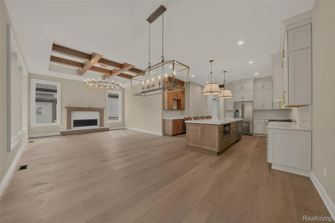
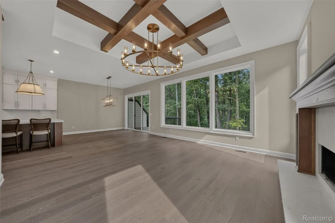
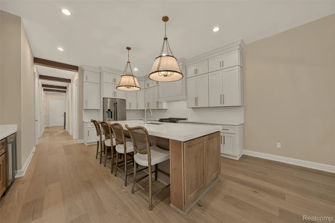
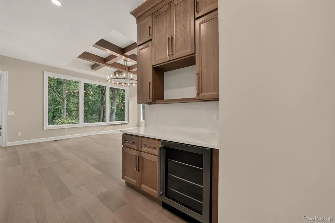
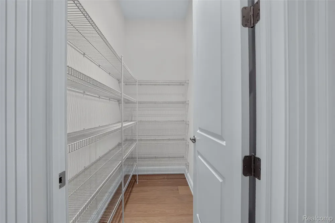
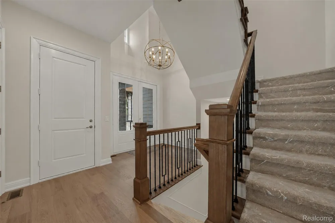
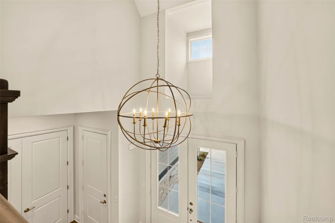
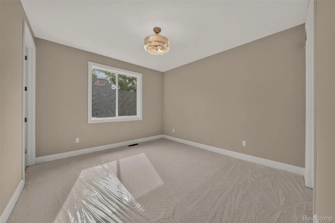
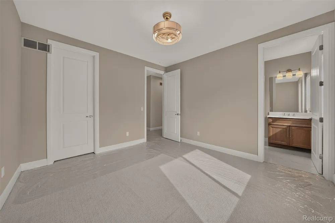
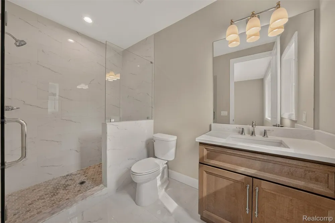
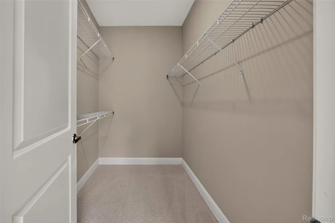
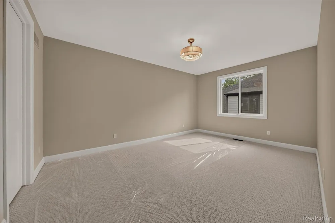
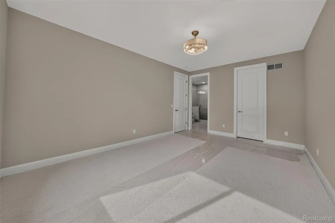
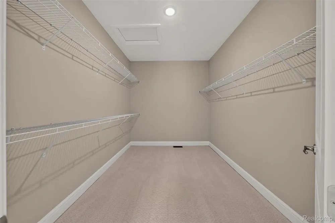
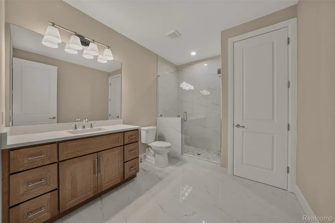
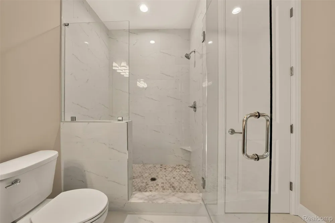
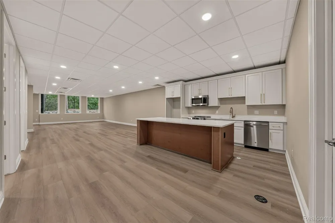
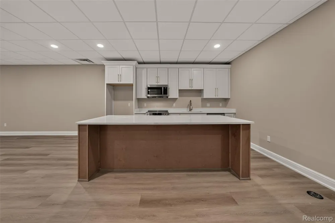
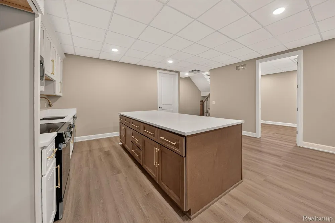
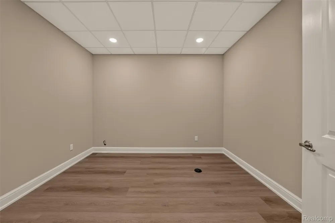
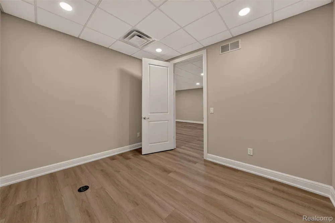
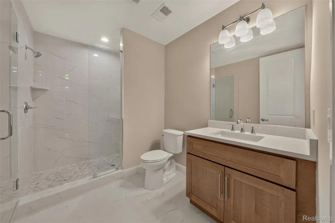
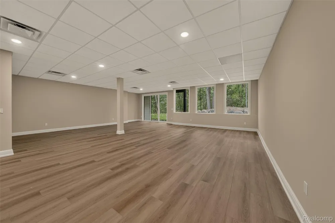
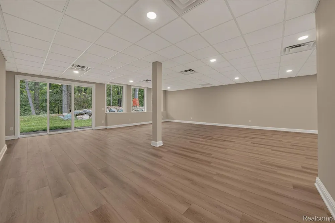
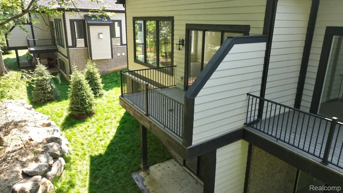
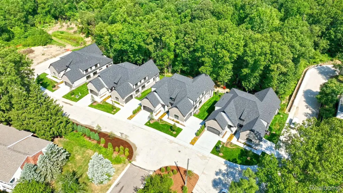
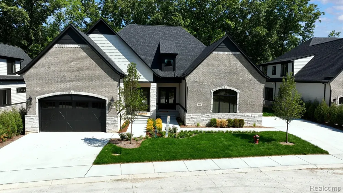
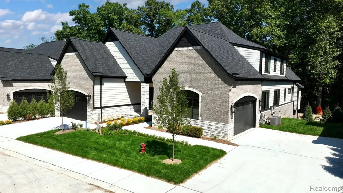
Experience luxury living at its finest in this exceptional 2,759 Sq. Ft. split-level residence offering 3 spacious bedrooms, a beautiful moody den/office, 4.5 bathrooms, and a finished walkout lower level complete with a full kitchen, bathroom and workout room—perfect for entertaining or relaxing. Nestled against a breathtaking wooded backdrop in one of Rochester Hills’ most desirable areas, this home offers the perfect blend of elegance, privacy, and tranquility. Relax on the spacious deck while enjoying peaceful views of the surrounding woods and nature. Designed with impeccable attention to detail, the main level features 10-foot ceilings and a dramatic 11-foot coffered ceiling in the great room, creating an open and sophisticated living space. The chef’s kitchen showcases custom cabinetry, quartz countertops, a spacious center island, abundant storage, premium finishes, and upgraded designer lighting. Quartz countertops continue throughout every bathroom, adding a timeless, luxurious touch. The inviting great room, highlighted by a beautiful fireplace and expansive windows, flows seamlessly into the dining area while showcasing stunning wooded views. The luxurious first-floor primary suite is a private retreat with dual quartz vanities, an enclosed glass area with a freestanding soaking tub, an oversized walk-in shower, and a spacious walk-in closet. Upstairs, two generously sized bedrooms each feature a private bathroom and walk-in closet. The professionally finished walkout lower level expands your living space with a full kitchen featuring quartz countertops, a full bathroom, and direct access to a private patio—ideal for entertaining or relaxing. Enjoy easy, low-maintenance living with professionally maintained lawn care and snow removal, giving you more time to relax, travel, and enjoy this exceptional home. Only two units per building.**Photos have been virtually staged** OPEN HOUSE Sunday 1:30pm to 3:30pm.

Property Details
Heating
Forced Air, NaturalGas
Bedrooms
3
Bathrooms
4.5
Full Baths
4
Half Baths
1
Square Feet
4325.0
Parking Features
TwoCarGarage, Attached
Parking
1
Parking Type
Garage
Parking Garage Spaces
2.0
Property Type
Purchase
Style
EndUnit, HalfDuplex, 75, SplitLevel
Basement
1
Basement Description
Finished, WalkOutAccess
Basement Finished
1
Year Built
2026
Foundation
Basement, Poured
Sewer Information
Public Sewer
Utility Source
Public
Appliances
BarFridge, Dishwasher, Disposal, FreeStandingGasOven, FreeStandingRefrigerator, GasCooktop
Subdivision
MAPLEHILL CONDO
School District
Rochester
County
Oakland
Region
RochesterHillsCity_Oakland
Original List Price
$959,900
Days on Market (Cumulative)
23
Taxes Annual
$1,665
HOA
1
HOA Fees
250.0
Pets
Cats Ok, DogsOk
MLS #
20261065528
Location
Legal

​All rights reserved. Information Deemed Reliable, but Not Guaranteed. Listing information is from various brokers who participate in IDX and not all listings may be visible on the site. The property information being provided is for consumers personal, non-commercial use and may not be used for any purpose other than to identify prospective properties consumers may be interested in purchasing.

Provided By
Listed by Evelina Zebala (#403264)
Listing Office: Keller Williams Lakeside (#306193)

Jeanine Burmeister | Power House Group Realty Have a question about this home?

Interested in Purchasing 526 Maplehill Road?

Get an estimate on monthly payments on this property.

$
years
Down Payment
$
%
Interest Rate
%
Tax Rate
%
$
$annually
$monthly
Estimated Monthly Payment
$0.00
Loan Amount
$0.00