 View All Photos
$998,665
Active530 Park West Drive
Milford Village, MI 48381
2,834
Square Feet
3
Beds
2.5
Baths
0.42
Acres
176
Days on Market
20261024707
MLS#
House
Structure
Residential
Zone
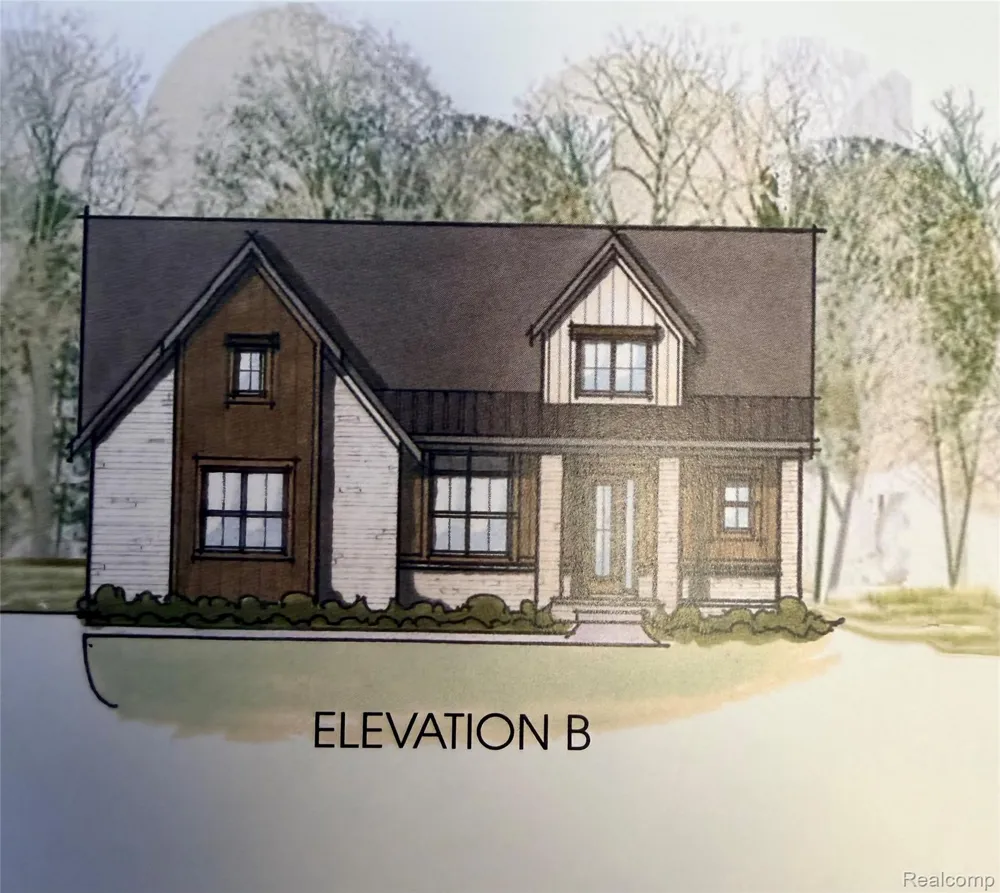
Located in the highly desirable Central Park West of Milford, the Kingsley offers 2,834 sq ft of thoughtfully planned living space. This Cape Cod features 3 bedrooms, 2 full baths, and a 3-car side-entry garage. The exterior blends brick, board and batten siding, and natural wood accents for a timeless, well-balanced look. Inside, the floor plan is designed for both everyday living and entertaining, with wide-plank hardwood flooring throughout the main level. A private study sits just off the entry, ideal for a home office or quiet workspace. The open-concept layout connects the family room, dining area, and kitchen, creating a comfortable and functional central living space. The main-level primary suite offers a well-appointed retreat, featuring dual vanities, a freestanding soaking tub, a spacious walk-in shower, and a large walk-in closet. Upstairs, two additional bedrooms provide flexibility and a split bath layout. Each bedroom features spacious closets, offering excellent storage. A generous loft adds valuable secondary living space for a media room, play area, or lounge. Step outside to a covered patio overlooking the backyard, offering the perfect setting for outdoor entertaining or quiet evenings at home. Construction is in the early stages—offering a limited window to personalize finishes and selections. Opportunities to build a fully customized home in Central Park West are increasingly rare. Secure your homesite now to take full advantage of the design process before construction progresses further.
Property Details
- Cooling
- 1
- Heating
- Forced Air, NaturalGas
- Cooling Features
- Central Air
- Bedrooms
- 3
- Bathrooms
- 2.5
- Full Baths
- 2
- Half Baths
- 1
- Acres
- 0.42
- Square Feet
- 2834.0
- Parking Features
- ThreeCarGarage, Attached, Driveway, GarageFacesSide
- Parking
- 1
- Parking Type
- Garage
- Parking Garage Spaces
- 3.0
- Property Type
- Purchase
- Style
- CapeCod
- Basement
- 1
- Basement Description
- Full, Unfinished
- Basement Finished
- 1
- Year Built
- 2026
- Foundation
- Basement, Poured, SumpPump
- Roof
- Asphalt, Metal
- Sewer Information
- Public Sewer
- School District
- HuronValley
- County
- Oakland
- Region
- MilfordVillage_Oakland
- Original List Price
- $998,665
- Days on Market (Cumulative)
- 176
- Taxes Annual
- $0
- HOA
- 1
- HOA Fees
- 1500.0
- MLS #
- 20261024707
Location
Legal
All rights reserved. Information Deemed Reliable, but Not Guaranteed. Listing information is from various brokers who participate in IDX and not all listings may be visible on the site. The property information being provided is for consumers personal, non-commercial use and may not be used for any purpose other than to identify prospective properties consumers may be interested in purchasing.
Provided By
Listed by Stacey A Pardikes (#390571)
Listing Office: Harmony Home Real Estate Group (#433276)