 View All Photos
$25,000,000
Active5400 Pontiac Trail
Orchard Lake Village City, MI 48323
32,259
Square Feet
8
Beds
13
Baths
11.50
Acres
138
Days on Market
20261024814
MLS#
House
Structure
Residential
Zone
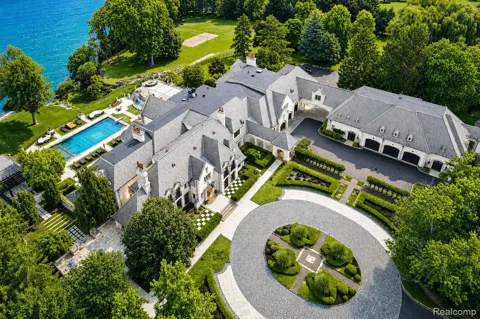
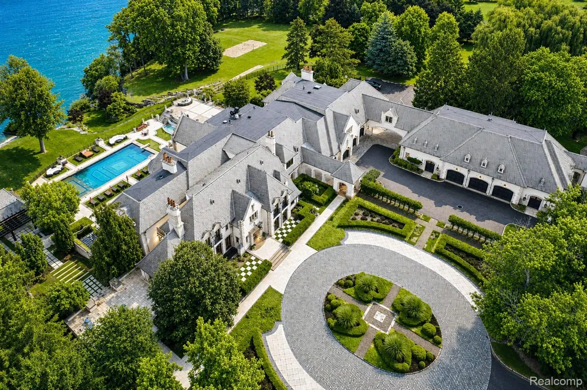
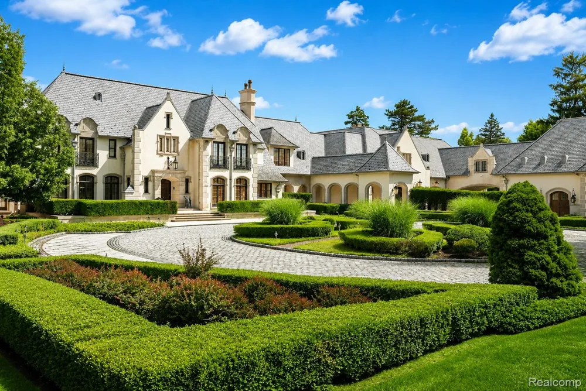
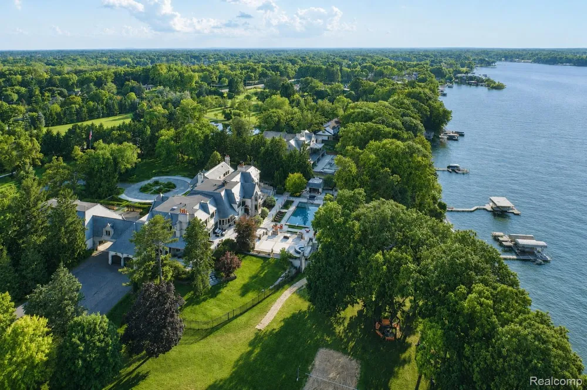
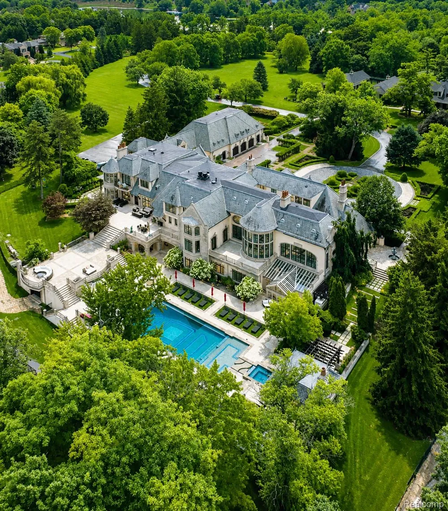
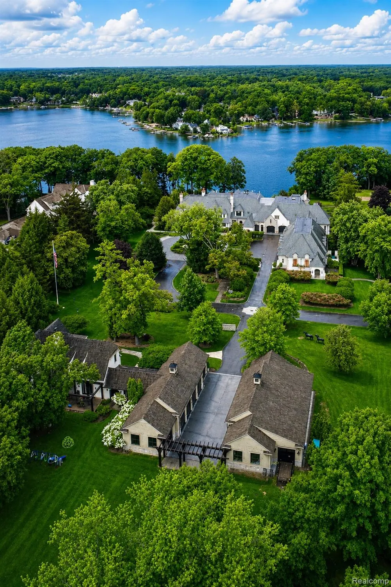
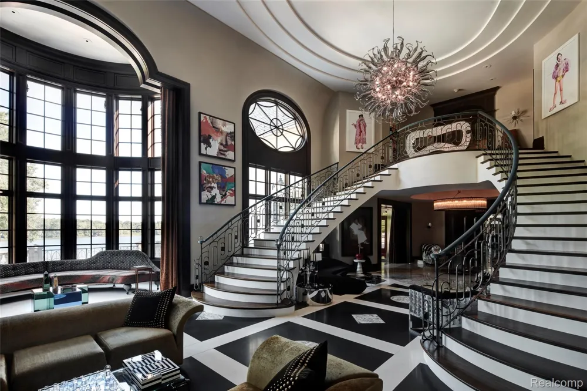
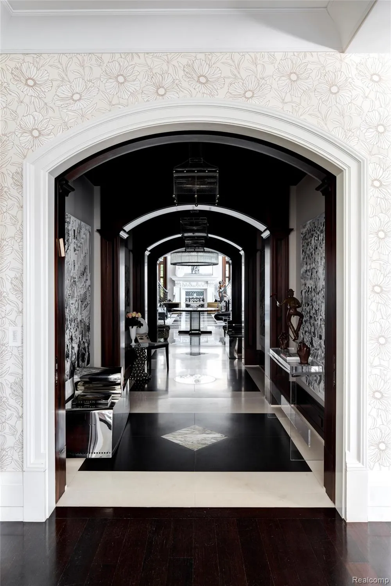
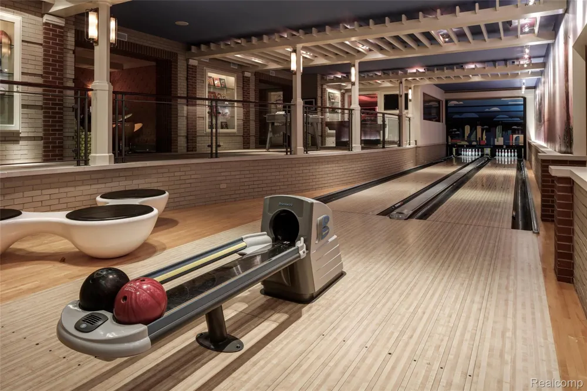
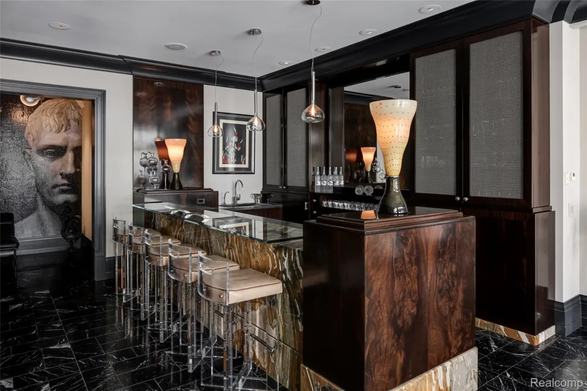
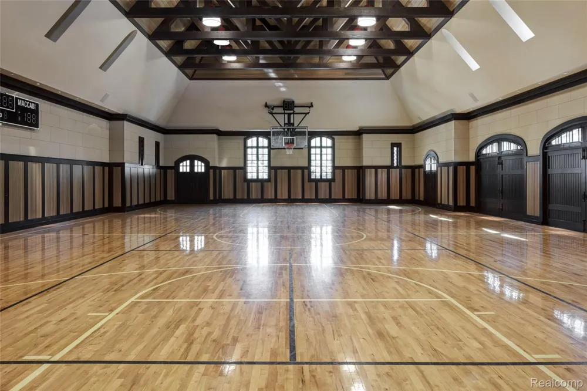
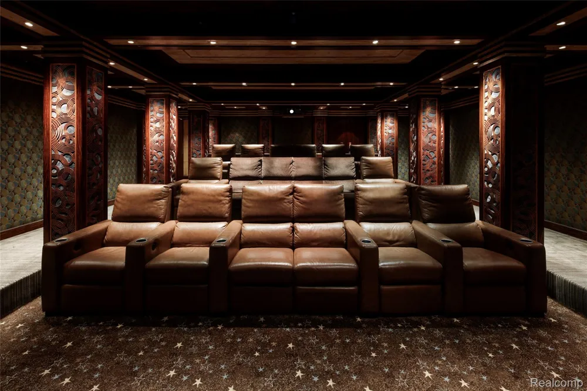
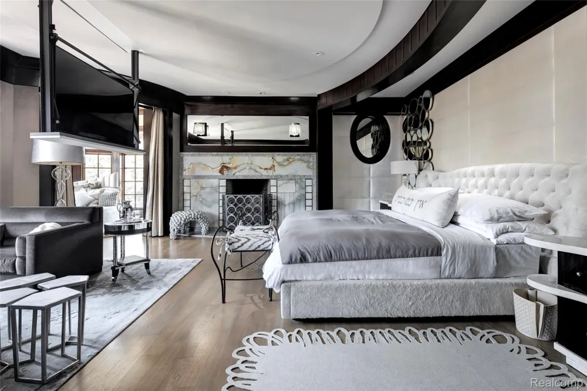
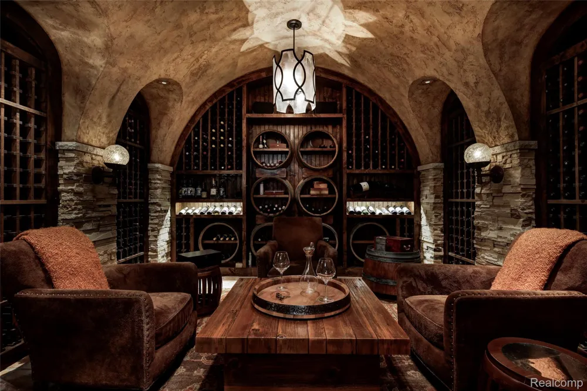
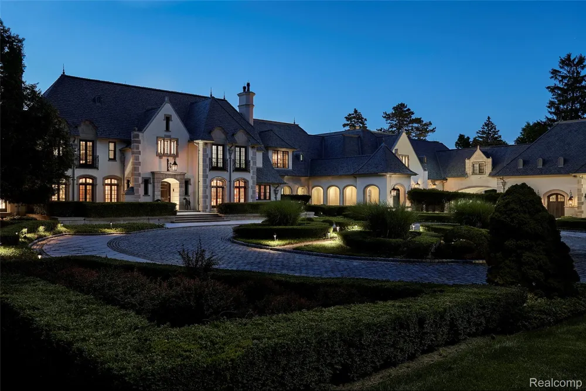
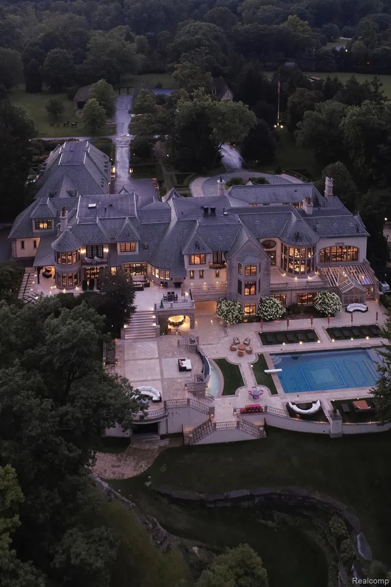
A European-inspired estate of unparalleled scale & artistry, perfectly poised on the shimmering all-sports Upper Straits Lake. Set on nearly 14 private, divisible acres, this 30,000+ sq ft architectural masterpiece captures the essence of timeless European elegance while seamlessly integrating modern design & technology. From its handcrafted materials to its masterfully composed vistas, this estate redefines the concept of luxury. Every inch of the home tells a story of meticulous craftsmanship & enduring design. The hand-forged metal staircase, solid brass detailing, & laser-cut deco style marble floors reflect an unwavering dedication to perfection. Imported fireplaces from across the world, velvet-draped ceilings, & artisan mosaic bathrooms evoke a sense of bespoke artistry rarely seen in modern construction. From the slate roof to the hand-carved stone exterior, every material was chosen not just for its beauty, but for its permanence. Light itself becomes an architectural element, illuminating each corridor, archway, & grand salon to create a living work of art—a home that transcends time. Conceived for those who entertain on a world-class scale, the estate features resort-style amenities that rival the finest private retreats. An indoor bowling alley, professional-grade theater, & indoor sport court double as an entertainer’s dream, while the serene indoor sanctuary invites moments of reflection. Outdoors, multi-level terraces descend to a breathtaking pool with a waterfall feature, poolside snack bar, volleyball court, & fire lounge overlooking 500 feet of pristine lake frontage. In addition to the main residence, the estate includes a 3,000-square-foot guest house, 20+ garage spaces, helicopter landing capacity, & deeded equestrian rights, offering unparalleled privacy & possibility. More than a property, a legacy where privacy, prestige, & presence converge to make every moment feel like a fairytale. A residence that defines what cannot be replicated.
Property Details
- Interior
- Elevator, EntranceFoyer, WetBar
- Cooling
- 1
- Heating
- Forced Air, NaturalGas
- Cooling Features
- Central Air
- Bedrooms
- 8
- Bathrooms
- 13.0
- Full Baths
- 9
- Half Baths
- 8
- Pool
- 1
- Pool Description
- In Ground, OutdoorPool
- Pool Features
- In Ground, OutdoorPool
- Exterior Features
- Balcony
- Exterior Materials
- Balcony
- Acres
- 11.5
- Square Feet
- 32259.0
- Parking Features
- SixorMoreCarGarage, Attached, Detached, HeatedGarage
- Parking
- 1
- Parking Type
- Garage
- Parking Garage Spaces
- 6.0
- Property Type
- Purchase
- Style
- CountryFrench
- Basement
- 1
- Basement Description
- Finished, WalkOutAccess
- Basement Finished
- 1
- Year Built
- 2008
- Foundation
- Basement, Block
- Roof
- Slate
- Sewer Information
- Public Sewer
- Utility Source
- Public
- School District
- WalledLake
- County
- Oakland
- Region
- OrchardLakeVillageCity_Oakland
- Original List Price
- $25,000,000
- Days on Market (Cumulative)
- 138
- Taxes Annual
- $119,676
- MLS #
- 20261024814
Location
Legal
All rights reserved. Information Deemed Reliable, but Not Guaranteed. Listing information is from various brokers who participate in IDX and not all listings may be visible on the site. The property information being provided is for consumers personal, non-commercial use and may not be used for any purpose other than to identify prospective properties consumers may be interested in purchasing.
Provided By
Listed by Tushar V Vakhariya (#279268)
Listing Office: KW Domain (#391898)