 View All Photos
$395,000
Active5403 Campau Drive
Midland City, MI 48640
2,295
Square Feet
4
Beds
3.5
Baths
0.52
Acres
3
Days on Market
61050221585
MLS#
House
Structure
Residential
Zone
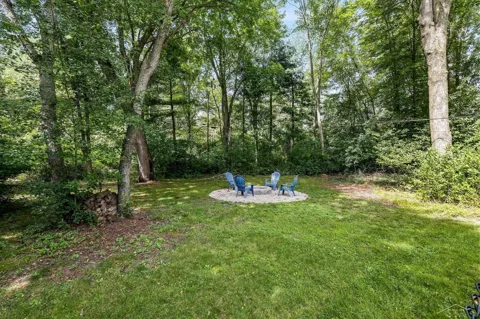
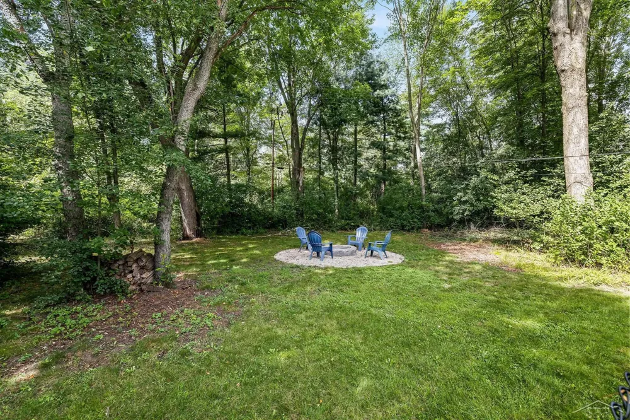
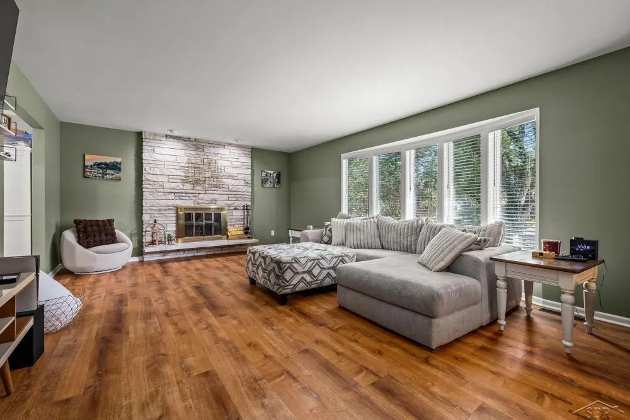
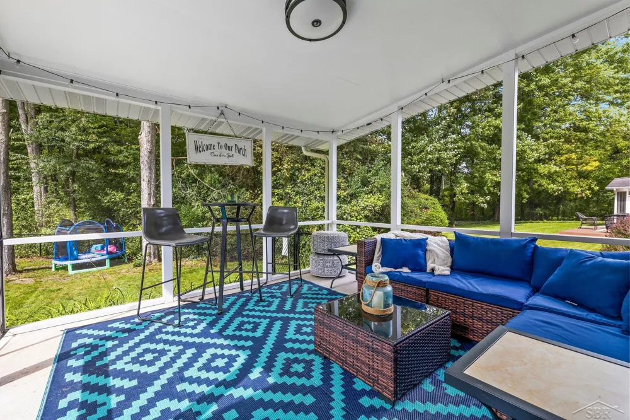
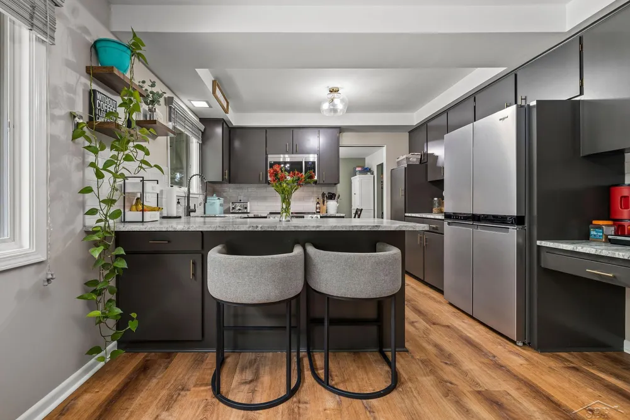
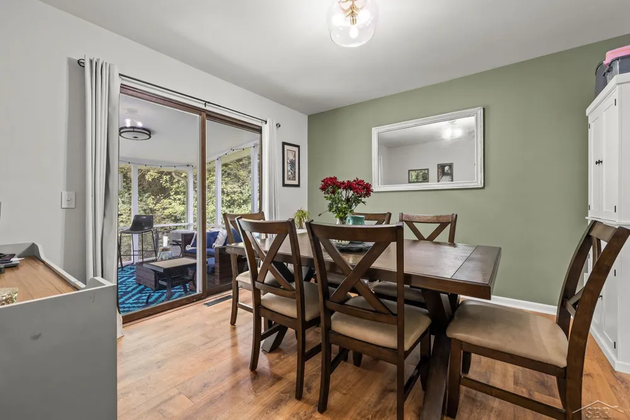
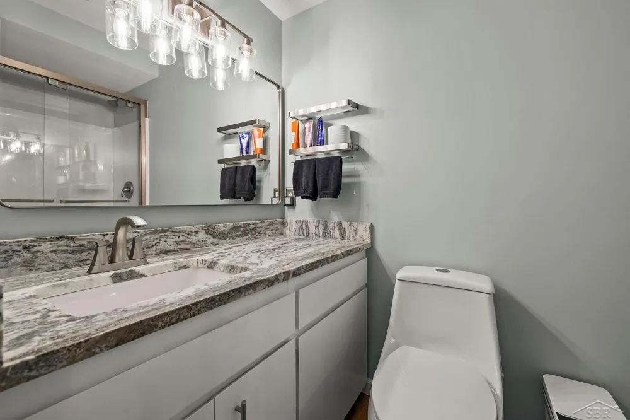
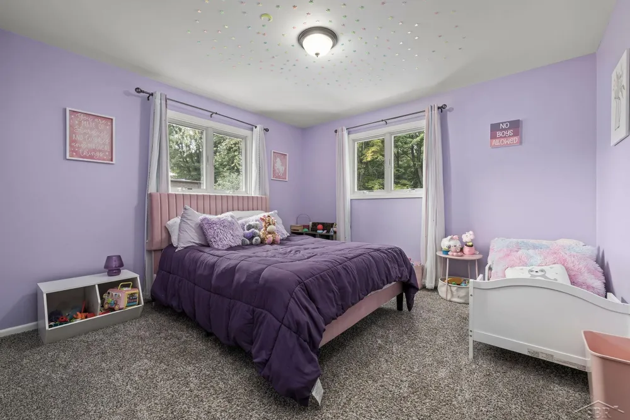
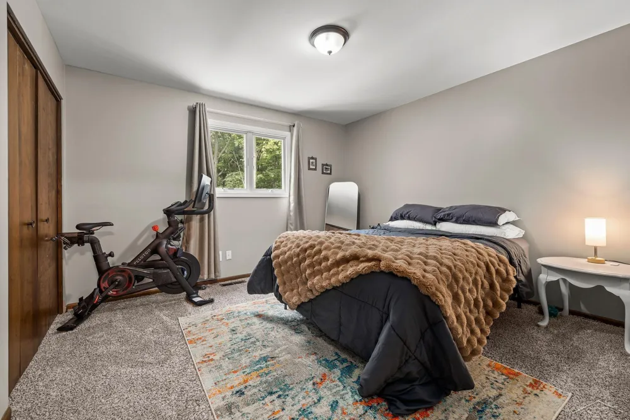
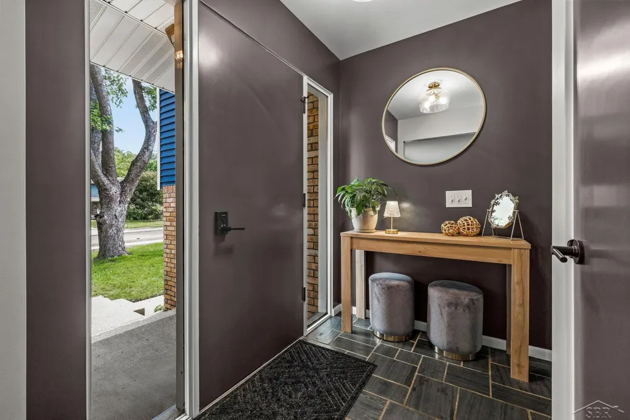
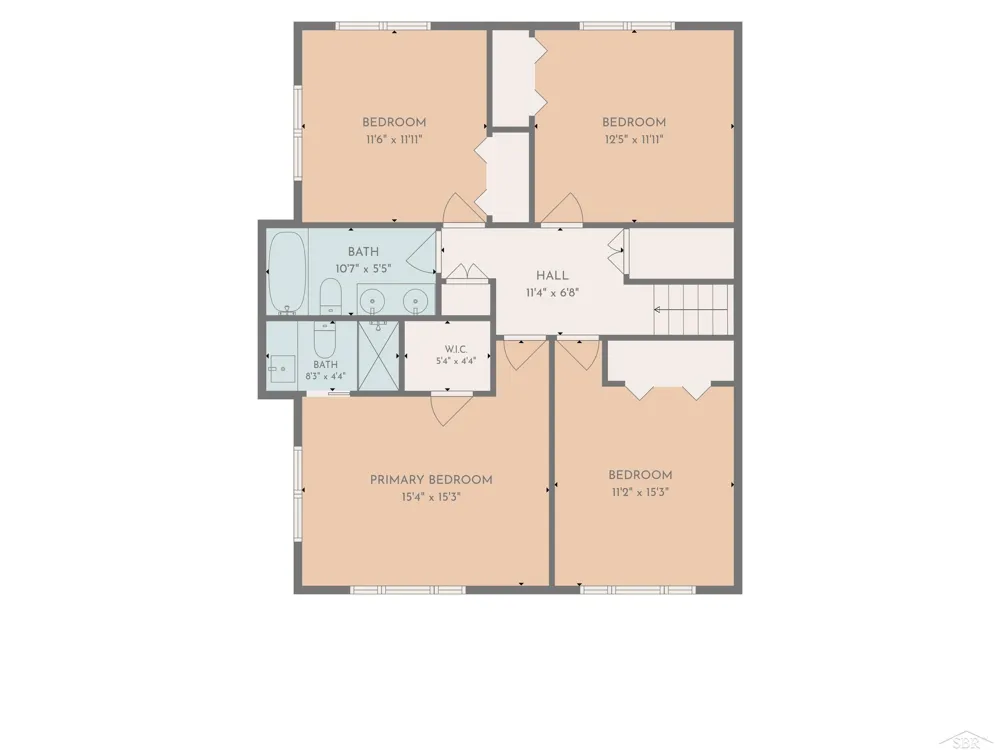
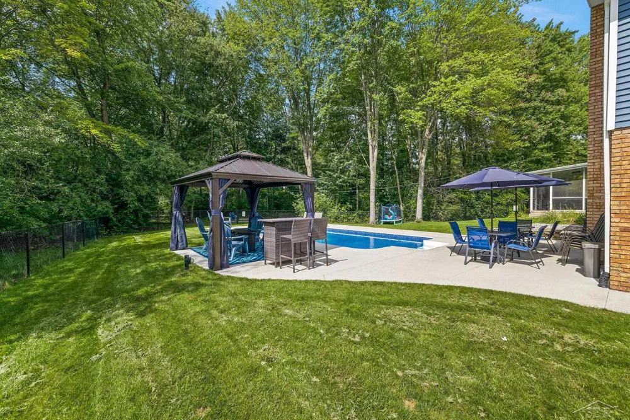
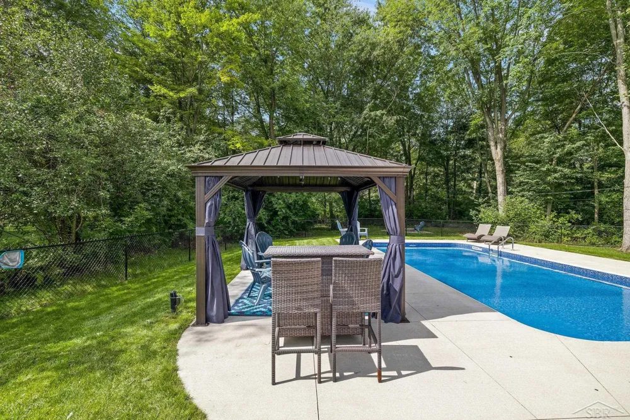
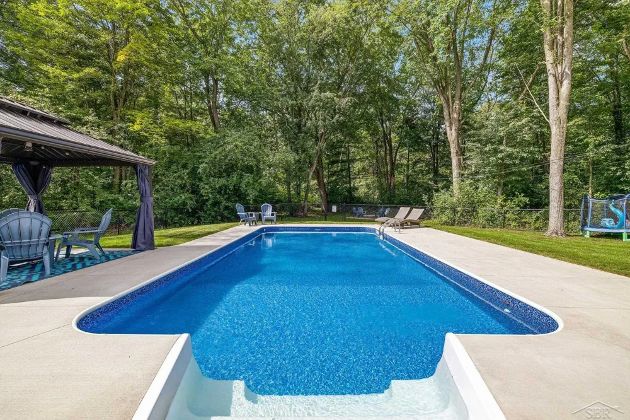
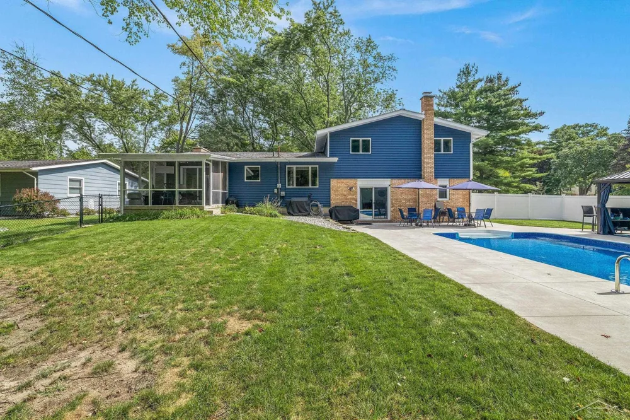
A home designed for busy days, easy weekends and summers spent by the pool. This sprawling 4 bedroom, 3.5 bath home offers over 2,200 square feet, multiple living spaces, extensive updates and a brand new heated in-ground pool, all with a fully fenced backyard backing to woods on over half an acre of land. An expansive living room provides plenty of room to gather around a brick surround fireplace. Spacious and remodeled, the kitchen features new granite countertops, new appliances and a breakfast nook for casual meals. Formal dining sits conveniently between the kitchen and living room, with a beautiful screened porch just off the dining room for morning coffee, summer meals or relaxing while overlooking the backyard. Fresh interior paint and new flooring bring an updated feel throughout. A generous primary suite includes a beautifully remodeled full bathroom. Updated windows and vinyl siding add even more value to improvements completed since the original build.Downstairs, a spacious family room offers another place to gather, entertain or spread out, with direct walkout access to the backyard. Just outside is a brand new 32 x 16 heated inground sport pool with a 5 foot center depth, ideal for swimming, games and relaxing. Surrounding patio space and a permanent gazebo with an electrical outlet make outdoor dining, pool days and evenings with friends easy to enjoy. Fully fenced and framed by a wooded backdrop, this backyard offers privacy with plenty of room for everyday outdoor living. Woodcrest Elementary is right nearby, adding convenience to school mornings, activities and busy family schedules. With updates to the kitchen, primary bathroom, flooring, paint, appliances, windows and siding, plus a brand new pool, this home is ready to enjoy from day one.
Property Details
- Interior
- EatInKitchen
- Cooling
- 1
- Heating
- Forced Air, NaturalGas
- Cooling Features
- Central Air
- Bedrooms
- 4
- Bathrooms
- 3.5
- Full Baths
- 3
- Half Baths
- 1
- Lot Features
- CityLot, Wooded
- Lot Description
- CityLot, Wooded
- Pool
- 1
- Pool Description
- In Ground
- Pool Features
- In Ground
- Acres
- 0.52
- Square Feet
- 2295.0
- Parking Features
- TwoandHalfCarGarage, Attached, GarageDoorOpener, SideEntrance
- Parking
- 1
- Parking Type
- Garage
- Parking Garage Spaces
- 2.5
- Property Type
- Purchase
- Style
- Traditional
- Basement
- 1
- Basement Description
- Block, Partial
- Year Built
- 1969
- Foundation
- Basement, Block, Slab
- Sewer Information
- Public Sewer
- Utility Source
- Public
- Appliances
- Dishwasher, Disposal, Microwave, Oven, Refrigerator, Range
- Subdivision
- EVERGREEN
- School District
- Midland
- County
- Midland
- Region
- MidlandCity_Midland
- Original List Price
- $395,000
- Days on Market (Cumulative)
- 3
- Taxes Annual
- $5,624
- HOA
- 1
- MLS #
- 61050221585
Location
Legal
All rights reserved. Information Deemed Reliable, but Not Guaranteed. Listing information is from various brokers who participate in IDX and not all listings may be visible on the site. The property information being provided is for consumers personal, non-commercial use and may not be used for any purpose other than to identify prospective properties consumers may be interested in purchasing.
Provided By
Listed by Christina Reimer (#61000000597174)
Listing Office: RE/MAX of Midland (#61000000083777)