
(313) 330-3302 jeanine@phgrealty.com Power House Group Realty
Traffic Dashboard
Home
  • Home
  • Search
  • Selling
  • Buying
    • Buying Info
    • Featured Listings
    • Search Homes
  • Communities
  • About
    • Meet Jeanine
    • Testimonials
  • Contact
Traffic Dashboard
Jeanine Burmeister
(313) 330-3302 jeanine@phgrealty.com
  • PowerHouse Group Realty
    25749 Telegraph
    Brownstown Twp, MI 48183
  • PowerHouse Group Realty
    3640 Millay Dr
    Troy, MI 48083
Company
  • Home
  • About
  • Testimonials
  • Contact
Services
  • Buying
  • Selling
  • Home Valuation
  • Mortgage Calculator
Explore
  • Property Search
  • Featured Properties
  • Communities
Local Guide
  • Search by City
  • Search by Subdivision
  • Search by Zip
  • Search by Area
Legal
  • Privacy
  • Terms
  • DMCA
  • Accessibility
  • Fair Housing
Account
  • Dashboard
  • Logout
  • Login
Jeanine Burmeister | Power House Group Realty - Footer Logo
©2026 Power House Group Realty. All rights reserved.
Website built by CloseHack.

Michigan Regional Information Center

© MichRIC. All rights reserved. Information Deemed Reliable, but Not Guaranteed. Listing information is from various brokers who participate in IDX and not all listings may be visible on the site. The property information being provided is for consumers personal, non-commercial use and may not be used for any purpose other than to identify prospective properties consumers may be interested in purchasing.

Realcomp IDX

​All rights reserved. Information Deemed Reliable, but Not Guaranteed. Listing information is from various brokers who participate in IDX and not all listings may be visible on the site. The property information being provided is for consumers personal, non-commercial use and may not be used for any purpose other than to identify prospective properties consumers may be interested in purchasing.

Return
  • All Types
  • House+2 more
  • Price
  • Bed/Bath
  • Size
  • Dates
  • Filters
  • Amenities
  • Save
  • Share
Listings
No results
Sort
Home / Pentwater / 5407 W Sioux Road
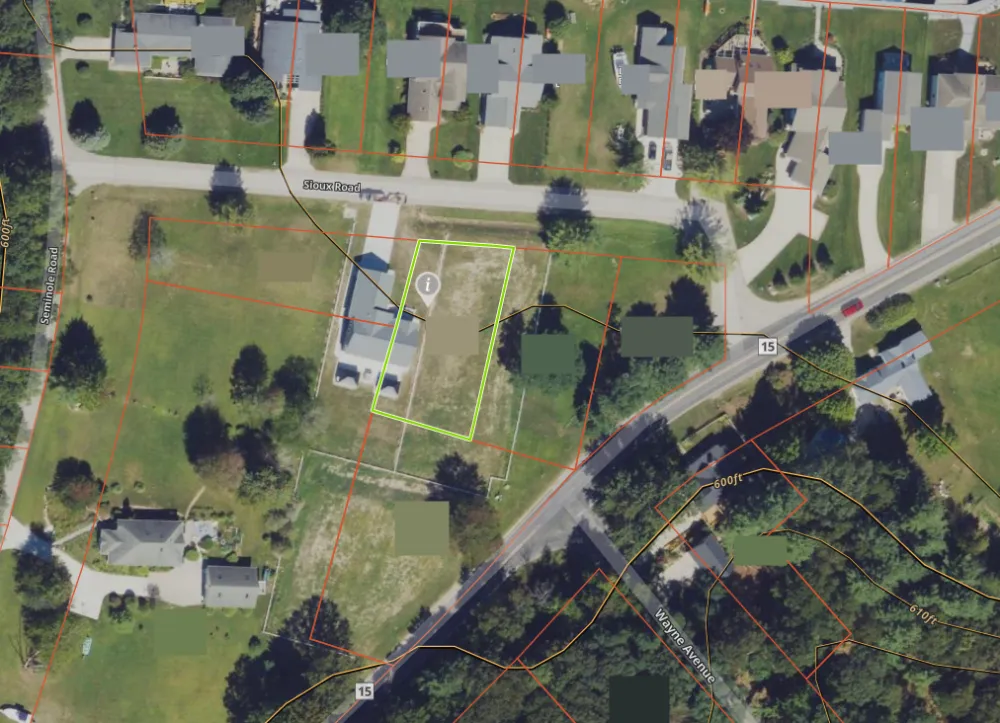
5407 W Sioux Road Pentwater, MI 49449 5407 W Sioux Road Pentwater, MI 49449 5407 W Sioux Road Pentwater, MI 49449 5407 W Sioux Road Pentwater, MI 49449 5407 W Sioux Road Pentwater, MI 49449 5407 W Sioux Road Pentwater, MI 49449 5407 W Sioux Road Pentwater, MI 49449 5407 W Sioux Road Pentwater, MI 49449 5407 W Sioux Road Pentwater, MI 49449 5407 W Sioux Road Pentwater, MI 49449 5407 W Sioux Road Pentwater, MI 49449 5407 W Sioux Road Pentwater, MI 49449 5407 W Sioux Road Pentwater, MI 49449 5407 W Sioux Road Pentwater, MI 49449 5407 W Sioux Road Pentwater, MI 49449 5407 W Sioux Road Pentwater, MI 49449 5407 W Sioux Road Pentwater, MI 49449 5407 W Sioux Road Pentwater, MI 49449 5407 W Sioux Road Pentwater, MI 49449 5407 W Sioux Road Pentwater, MI 49449 5407 W Sioux Road Pentwater, MI 49449 5407 W Sioux Road Pentwater, MI 49449 5407 W Sioux Road Pentwater, MI 49449 5407 W Sioux Road Pentwater, MI 49449 5407 W Sioux Road Pentwater, MI 49449 5407 W Sioux Road Pentwater, MI 49449 5407 W Sioux Road Pentwater, MI 49449 5407 W Sioux Road Pentwater, MI 49449 5407 W Sioux Road Pentwater, MI 49449 5407 W Sioux Road Pentwater, MI 49449 5407 W Sioux Road Pentwater, MI 49449 5407 W Sioux Road Pentwater, MI 49449 5407 W Sioux Road Pentwater, MI 49449 5407 W Sioux Road Pentwater, MI 49449 5407 W Sioux Road Pentwater, MI 49449 5407 W Sioux Road Pentwater, MI 49449 5407 W Sioux Road Pentwater, MI 49449 5407 W Sioux Road Pentwater, MI 49449 5407 W Sioux Road Pentwater, MI 49449 5407 W Sioux Road Pentwater, MI 49449 View All Photos

$755,000

| Active

5407 W Sioux Road

Pentwater, MI 49449

2,116
Square Feet
4
Beds
2.5
Baths
173
Days on Market
26013286
MLS#
House
Structure
Residential
Zone
Contact

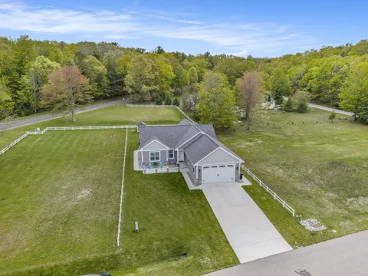
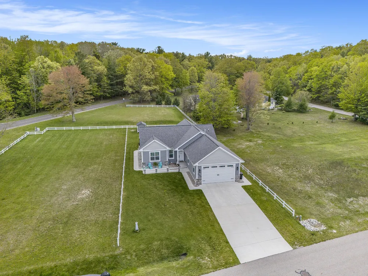
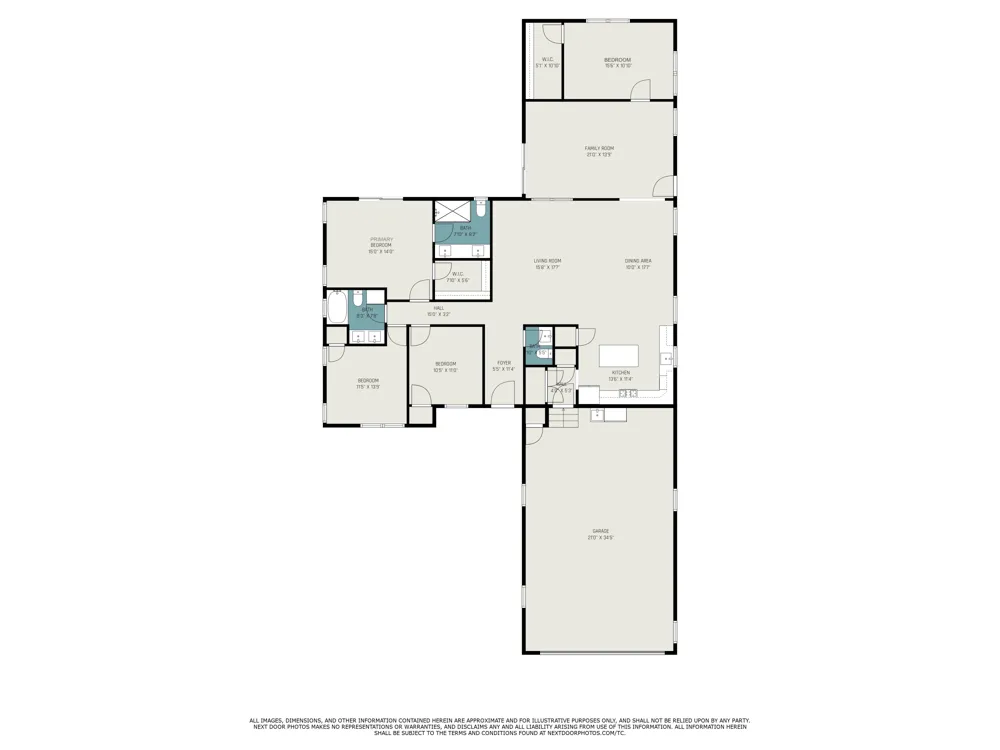
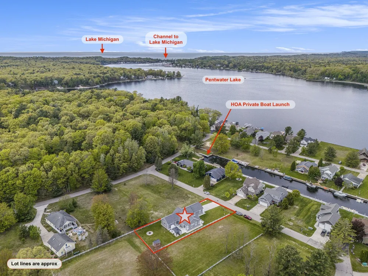
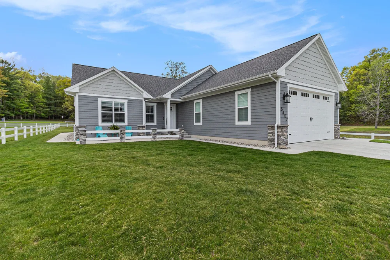
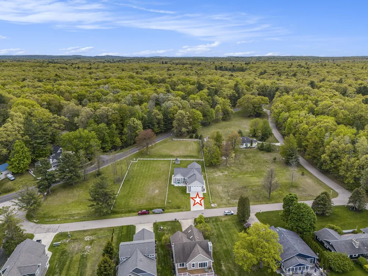
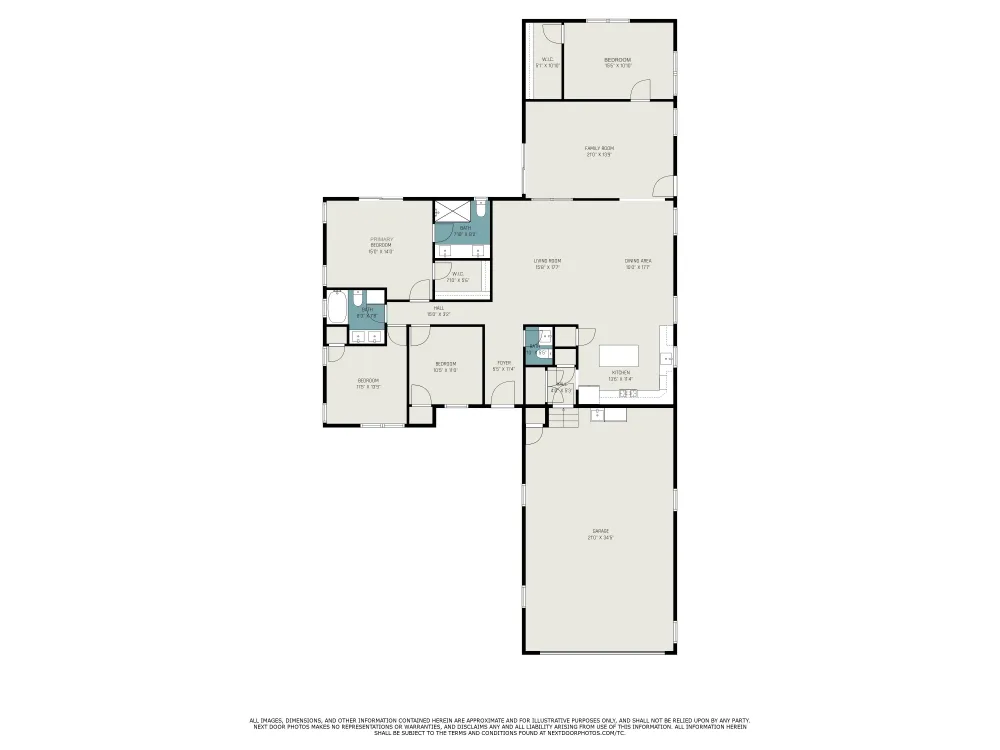
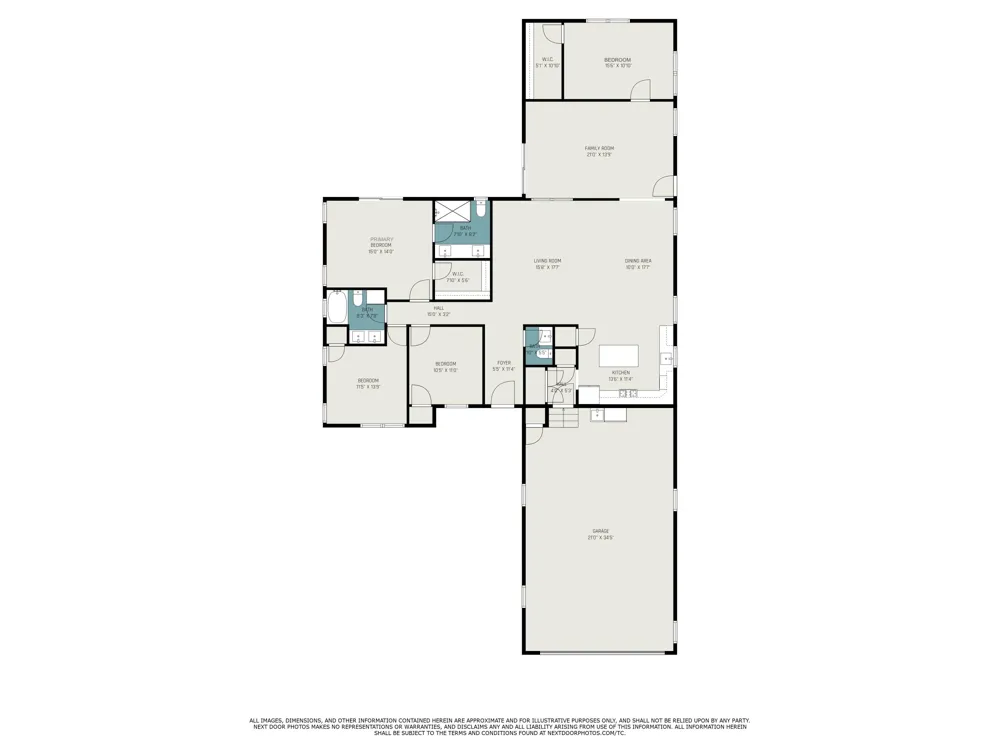
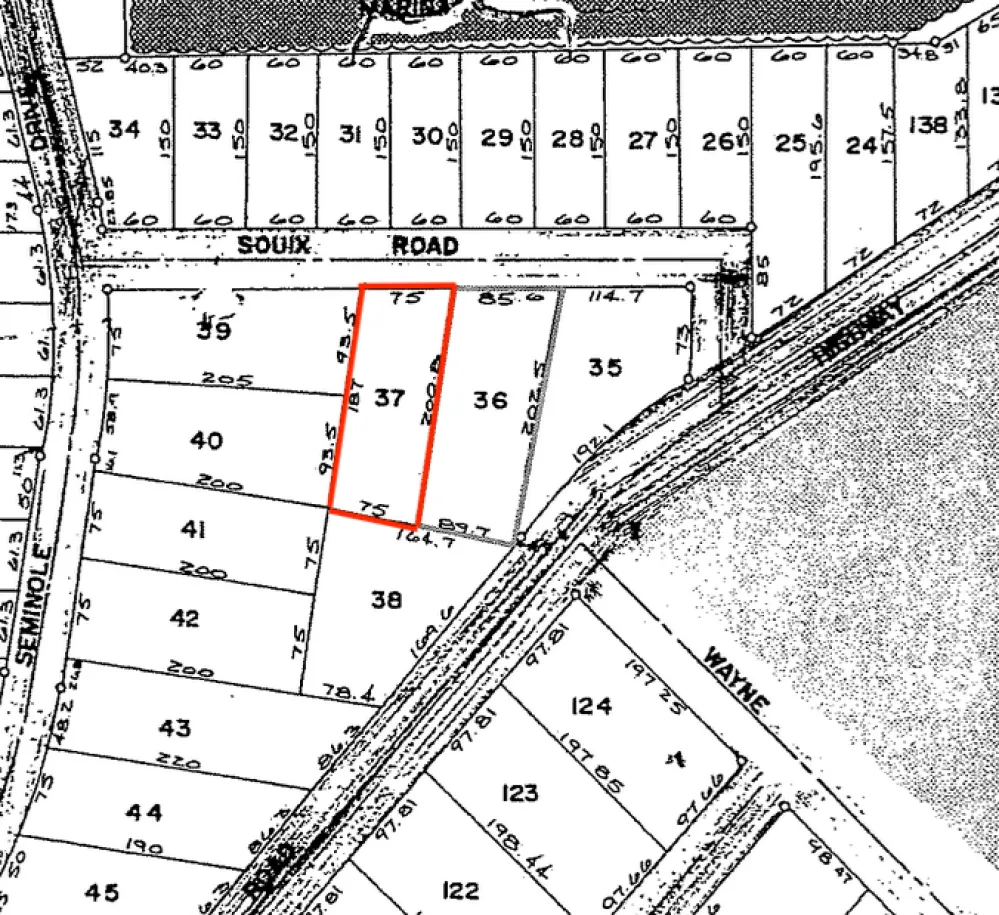
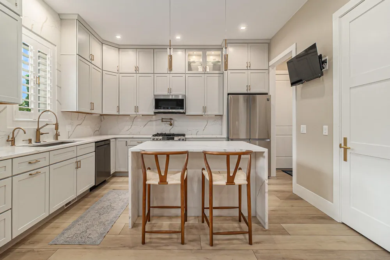
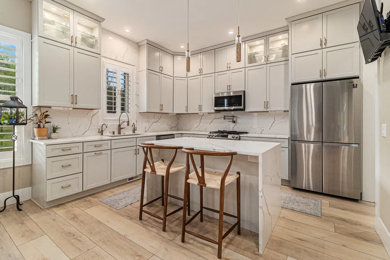
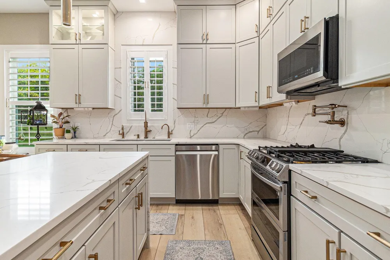
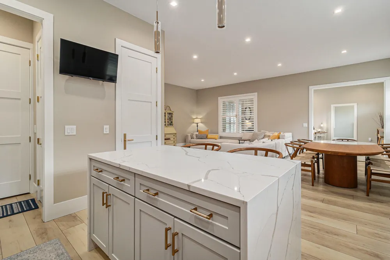
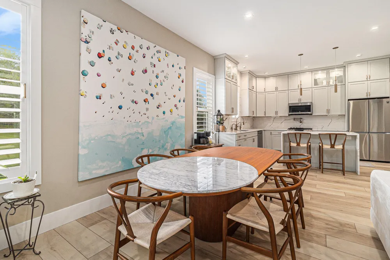
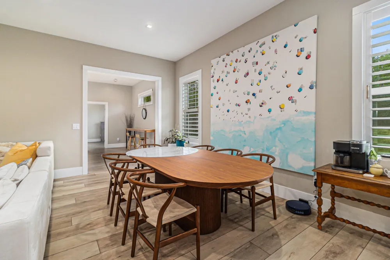
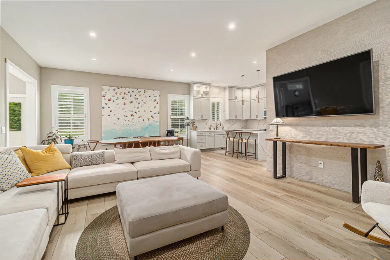
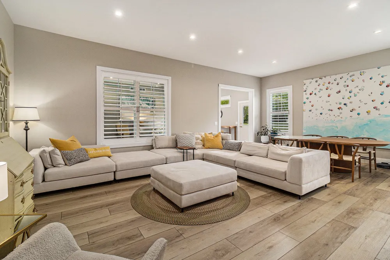
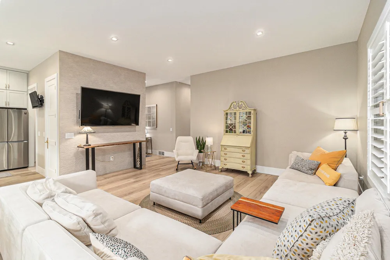
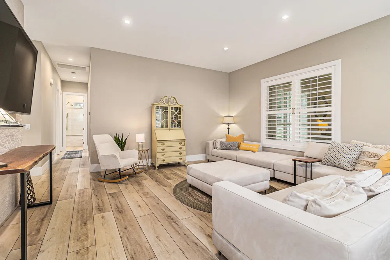
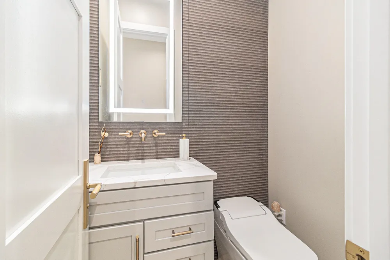
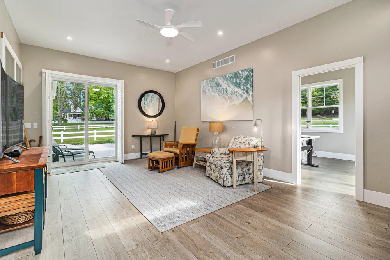
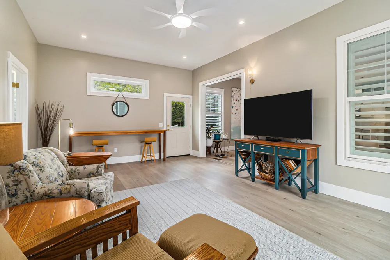
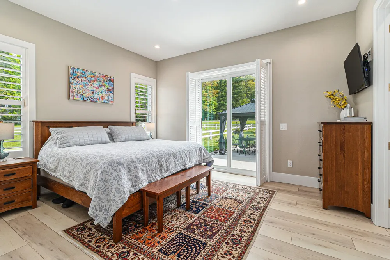
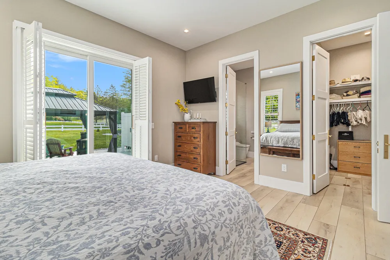
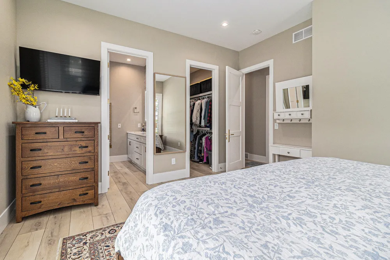
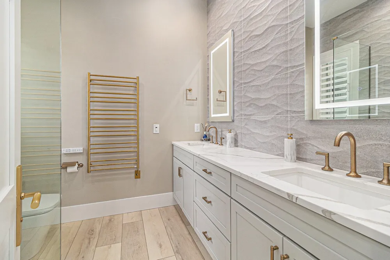
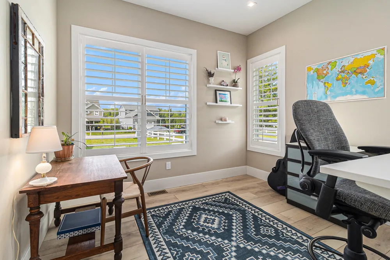
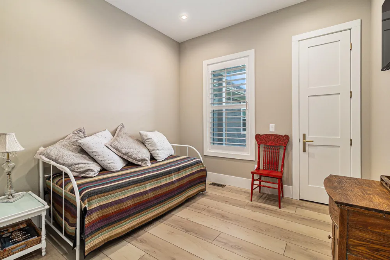
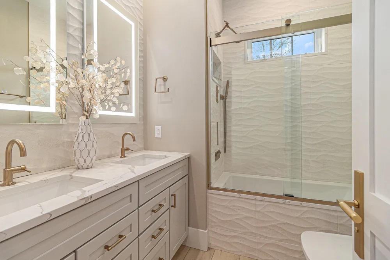
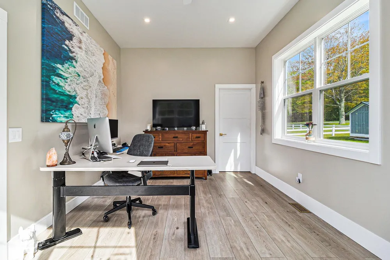
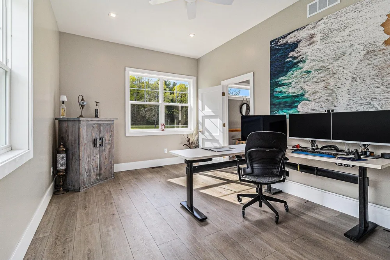
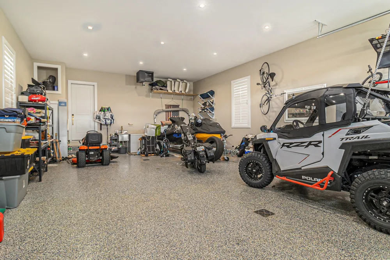
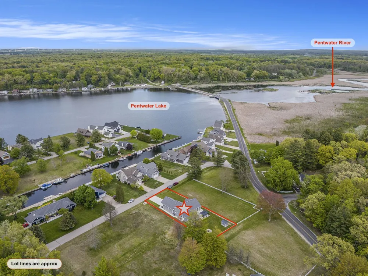
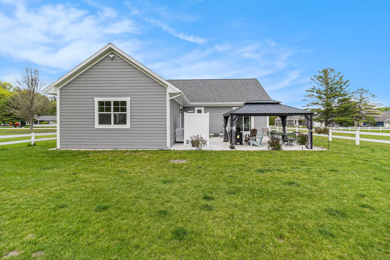
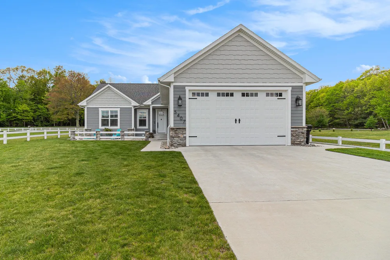
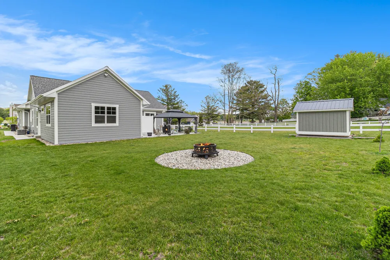
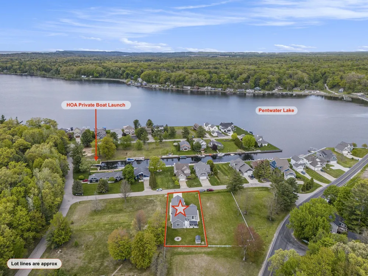
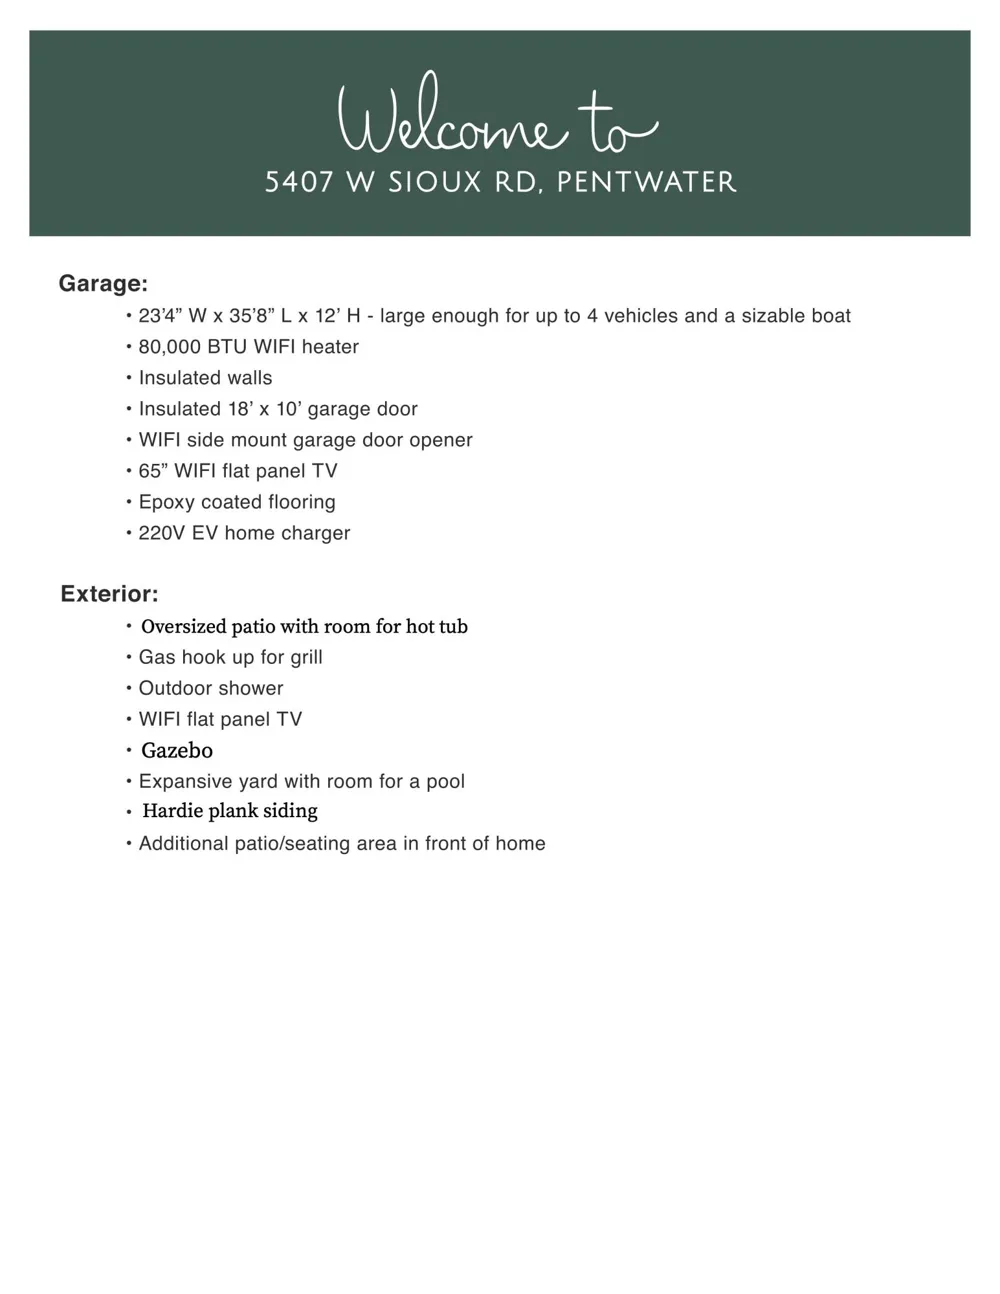
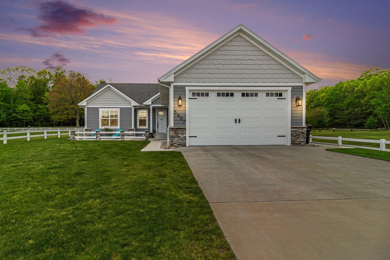
PENTWATER TWP - Stunning newer construction home in the highly desirable Apache Hills community, just 4 miles from downtown Pentwater. Enjoy HOA deeded access to a private boat launch on Pentwater Lake with channel access to Lake Michigan - perfect for boating and outdoor enthusiasts. Since its 2022 build, this exceptional home has been expanded with a newly added family room and additional bedroom in 2025 by Blackmer Construction, adding approximately 530 sq ft of living space. This thoughtfully designed ranch-style smart home now offers 4 bedrooms and 2.5 baths with a spacious, functional layout ideal for everyday living and entertaining. The 4-car attached, tandem-style garage is heated and insulated, featuring epoxy floors, EV charger, and side-mount opener. Inside, you'll find high-end finishes and advanced smart home features with mobile accessibility. The custom kitchen includes premium cabinetry, soft-close features, wall-mounted pasta arm, and touch-activated faucets. Luxury details continue throughout with tile flooring, heated towel racks, motion-activated toilets with bidet functionality, and an electronic shower system for a spa-like experience. A tankless water heater adds efficiency and convenience. Outdoor living is equally impressive, offering a gazebo, an outdoor shower, gas grill hookup, and space to add a pool or hot tub - perfect for relaxing or entertaining. A meticulously crafted home blending luxury, quality, and modern convenience in a prime location. Buyer to verify all information.

Property Details
Interior
Garage Door Opener, Center Island, Pantry
Cooling
1
Heating
Forced Air
Cooling Features
Central Air
Bedrooms
4
Bathrooms
2.5
Full Baths
2
Half Baths
1
Lot Features
Level
Stories
1
Lot Description
Level
Exterior Features
Other
Exterior Materials
Other
Acres
0.0
Square Feet
2116.0
Lot Size (sqft)
0.26
Parking Features
Tandem, Garage Faces Front, Garage Door Opener, Attached
Parking
1
Parking Spaces
4
Parking Type
Garage
Parking Garage Spaces
4.0
Property Type
Purchase
Style
Ranch
Basement
1
Basement Description
Crawl Space
Year Built
2022
Roof
Composition, Shingle
Sewer Information
Septic Tank
Utility Source
Well
Utility Features
Phone Connected, Natural Gas Connected, Cable Connected, High-Speed Internet
Appliances
Dishwasher, Disposal, Dryer, Microwave, Oven, Range, Refrigerator, Washer
Subdivision
Apache Hills
School District
Pentwater
Elementary School
Pentwater Public School
Middle School
Pentwater Public School
High School
Pentwater Public School
County
Oceana
Region
Pentwater
Original List Price
$765,000
Days on Market (Cumulative)
173
Taxes Annual
$5,593
HOA Fees
281.0
Ownership
Private Owned
MLS #
26013286
Location
Legal

© MichRIC. All rights reserved. Information Deemed Reliable, but Not Guaranteed. Listing information is from various brokers who participate in IDX and not all listings may be visible on the site. The property information being provided is for consumers personal, non-commercial use and may not be used for any purpose other than to identify prospective properties consumers may be interested in purchasing.

Provided By
Listed by Debby Stevenson (#mdjstev)
Listing Office: Greenridge Realty S Rath (#om576)

Jeanine Burmeister | Power House Group Realty Have a question about this home?

Interested in Purchasing 5407 W Sioux Road?

Get an estimate on monthly payments on this property.

$
years
Down Payment
$
%
Interest Rate
%
Tax Rate
%
$
$annually
$monthly
Estimated Monthly Payment
$0.00
Loan Amount
$0.00