(313) 330-3302 jeanine@phgrealty.com Power House Group Realty
Traffic Dashboard
Home
  • Home
  • Search
  • Selling
  • Buying
    • Buying Info
    • Featured Listings
    • Search Homes
  • Communities
  • About
    • Meet Jeanine
    • Testimonials
  • Contact
Traffic Dashboard
Jeanine Burmeister
(313) 330-3302 jeanine@phgrealty.com
  • PowerHouse Group Realty
    25749 Telegraph
    Brownstown Twp, MI 48183
  • PowerHouse Group Realty
    3640 Millay Dr
    Troy, MI 48083
Company
  • Home
  • About
  • Testimonials
  • Contact
Services
  • Buying
  • Selling
  • Home Valuation
  • Mortgage Calculator
Explore
  • Property Search
  • Featured Properties
  • Communities
Local Guide
  • Search by City
  • Search by Subdivision
  • Search by Zip
  • Search by Area
Legal
  • Privacy
  • Terms
  • DMCA
  • Accessibility
  • Fair Housing
Account
  • Dashboard
  • Logout
  • Login
Jeanine Burmeister | Power House Group Realty - Footer Logo
©2026 Power House Group Realty. All rights reserved.
Website built by CloseHack.

Michigan Regional Information Center

© MichRIC. All rights reserved. Information Deemed Reliable, but Not Guaranteed. Listing information is from various brokers who participate in IDX and not all listings may be visible on the site. The property information being provided is for consumers personal, non-commercial use and may not be used for any purpose other than to identify prospective properties consumers may be interested in purchasing.

Realcomp IDX

​All rights reserved. Information Deemed Reliable, but Not Guaranteed. Listing information is from various brokers who participate in IDX and not all listings may be visible on the site. The property information being provided is for consumers personal, non-commercial use and may not be used for any purpose other than to identify prospective properties consumers may be interested in purchasing.

Return
  • All Types
  • House+2 more
  • Price
  • Bed/Bath
  • Size
  • Dates
  • Filters
  • Amenities
  • Save
  • Share
Listings
No results
Sort
Home / Ludington / 5410 W Oak Ridge Drive
5410 W Oak Ridge Drive Ludington, MI 49431 5410 W Oak Ridge Drive Ludington, MI 49431 5410 W Oak Ridge Drive Ludington, MI 49431 5410 W Oak Ridge Drive Ludington, MI 49431 5410 W Oak Ridge Drive Ludington, MI 49431 5410 W Oak Ridge Drive Ludington, MI 49431 5410 W Oak Ridge Drive Ludington, MI 49431 5410 W Oak Ridge Drive Ludington, MI 49431 5410 W Oak Ridge Drive Ludington, MI 49431 5410 W Oak Ridge Drive Ludington, MI 49431 5410 W Oak Ridge Drive Ludington, MI 49431 5410 W Oak Ridge Drive Ludington, MI 49431 5410 W Oak Ridge Drive Ludington, MI 49431 5410 W Oak Ridge Drive Ludington, MI 49431 5410 W Oak Ridge Drive Ludington, MI 49431 5410 W Oak Ridge Drive Ludington, MI 49431 5410 W Oak Ridge Drive Ludington, MI 49431 5410 W Oak Ridge Drive Ludington, MI 49431 5410 W Oak Ridge Drive Ludington, MI 49431 5410 W Oak Ridge Drive Ludington, MI 49431 5410 W Oak Ridge Drive Ludington, MI 49431 5410 W Oak Ridge Drive Ludington, MI 49431 5410 W Oak Ridge Drive Ludington, MI 49431 5410 W Oak Ridge Drive Ludington, MI 49431 5410 W Oak Ridge Drive Ludington, MI 49431 5410 W Oak Ridge Drive Ludington, MI 49431 5410 W Oak Ridge Drive Ludington, MI 49431 5410 W Oak Ridge Drive Ludington, MI 49431 5410 W Oak Ridge Drive Ludington, MI 49431 5410 W Oak Ridge Drive Ludington, MI 49431 5410 W Oak Ridge Drive Ludington, MI 49431 5410 W Oak Ridge Drive Ludington, MI 49431 5410 W Oak Ridge Drive Ludington, MI 49431 5410 W Oak Ridge Drive Ludington, MI 49431 5410 W Oak Ridge Drive Ludington, MI 49431 View All Photos

$579,000

| Active Contingent

5410 W Oak Ridge Drive

Ludington, MI 49431

2,816
Square Feet
3
Beds
3
Baths
73
Days on Market
26033094
MLS#
House
Structure
Residential
Zone
Contact

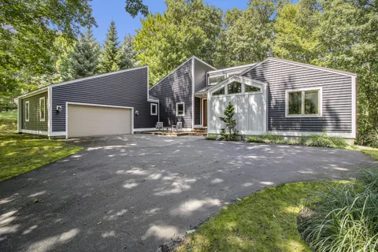
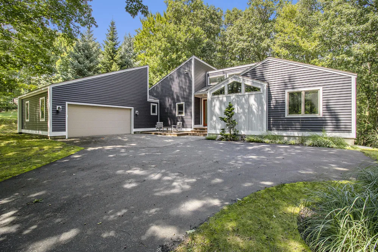
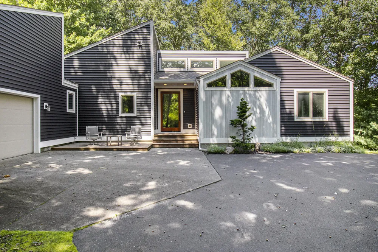
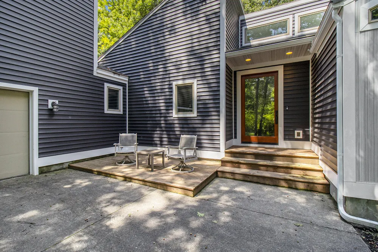
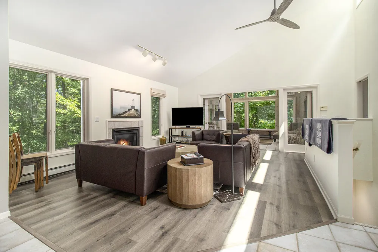
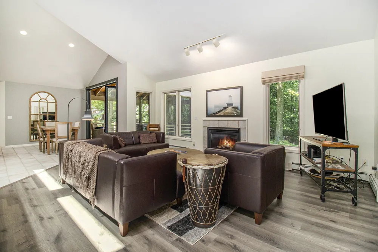
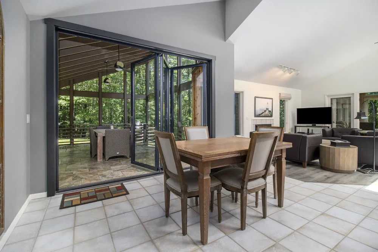
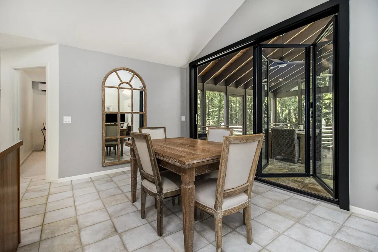
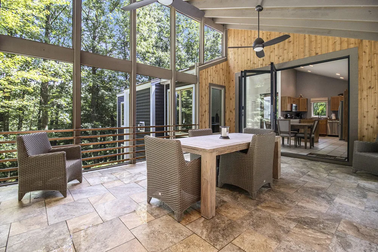
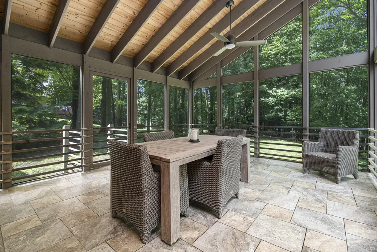
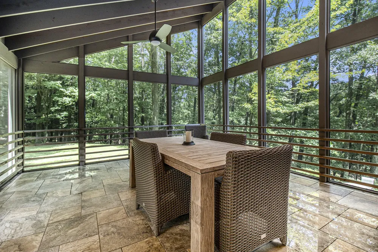
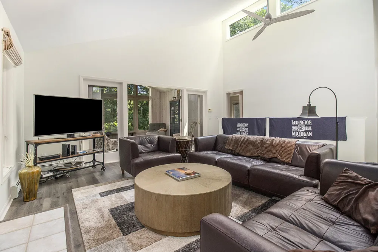
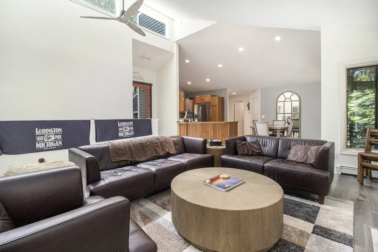
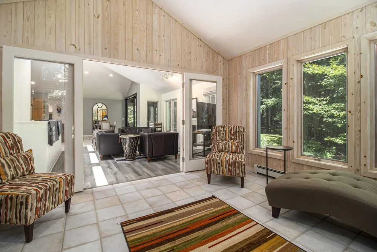
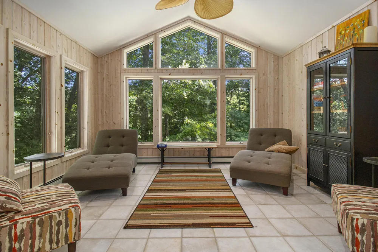
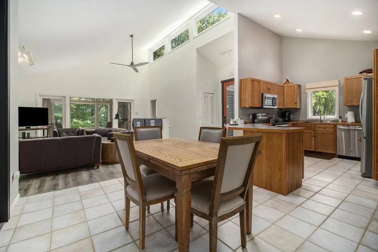
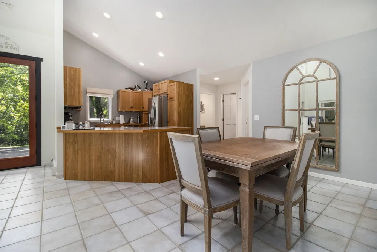
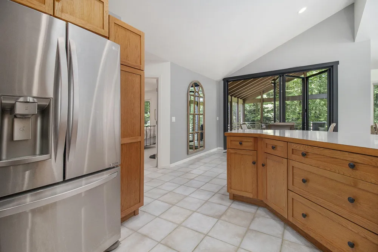
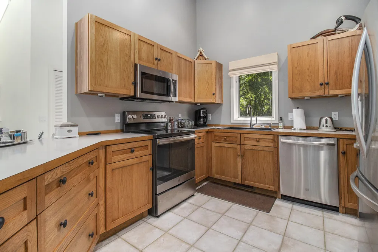
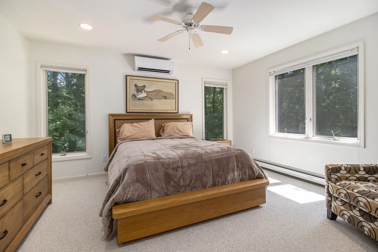
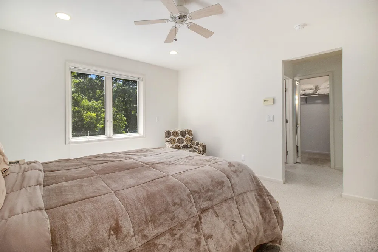
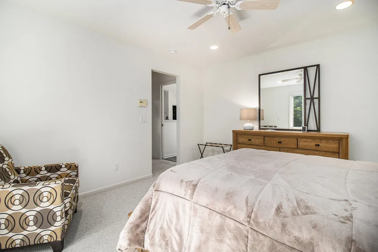
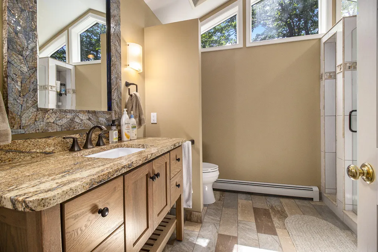
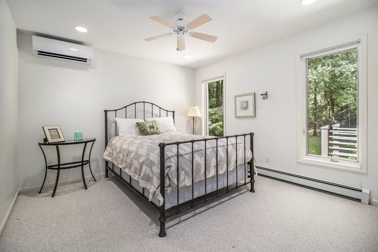
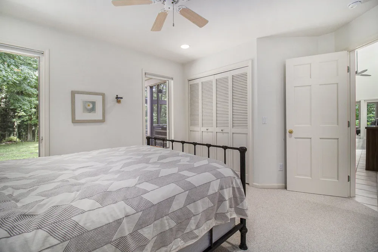
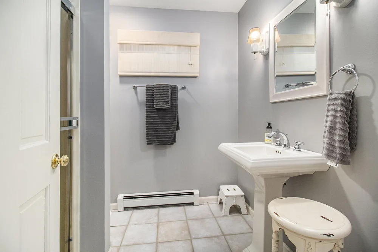
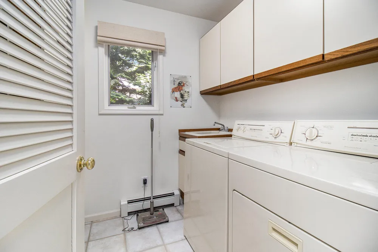
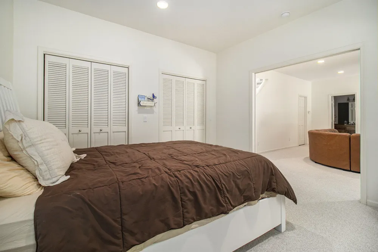
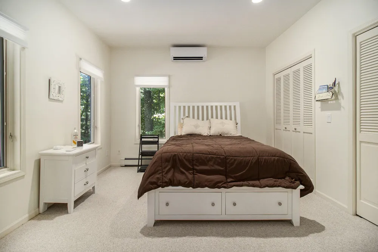
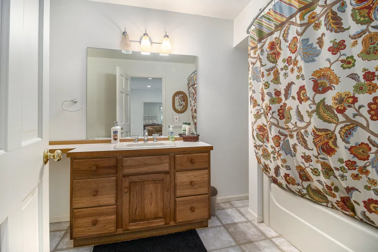
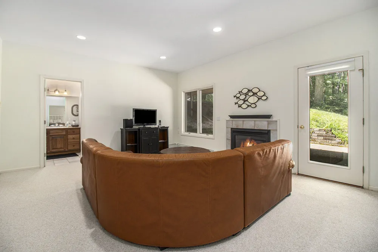
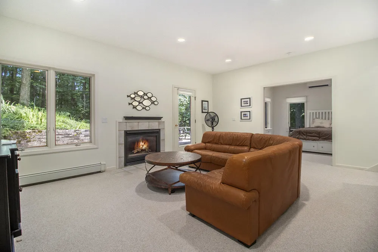
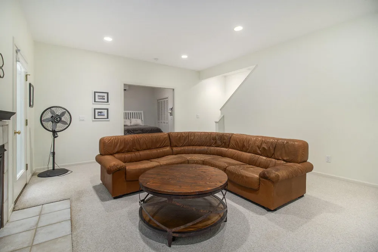
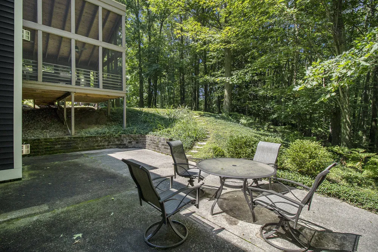
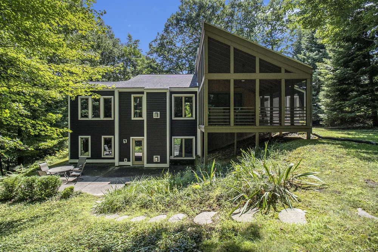
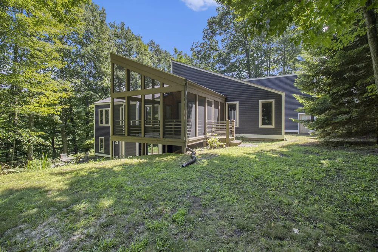
Whether your style leans contemporary or traditional, this exceptional home offers timeless appeal in a private, wooded setting. Expansive windows fill the interior with natural light, creating a bright and welcoming atmosphere while showcasing the surrounding mature forested dunes. Quality craftsmanship is evident throughout, with features including fireplaces on both the main level and in the walkout family room, a dramatic 24' x 15' three-season room with cathedral ceilings and a 10-foot tri-fold NanaWall door, a four-season room overlooking the peaceful wooded landscape, a custom front entry door, a lighted staircase, and ceiling fans throughout. Comfort is ensured year-round with four-zone natural gas boiler heat, complemented by energy-efficient mini-split air conditioning units in every bedroom. Recent updates make this home truly move-in ready. The main floor features fresh paint and new flooring, while the kitchen has been refreshed with new appliances and an oversized sink. The primary suite has been completely renovated, offering a spa-inspired bathroom with heated floors and a spacious walk-in closet. The exterior received a major siding upgrade in 2024, providing years of low-maintenance living. In February, new blown-in attic insulation was added to improve energy efficiency and year-round comfort. This is a rare opportunity to own a thoughtfully updated home that combines contemporary design, quality finishes, and a serene natural setting. Buyer to verify all measurements.

Property Details
Interior
Ceiling Fan(s), Garage Door Opener
Fireplaces
2
Heating
Hot Water
Bedrooms
3
Bathrooms
3.0
Full Baths
3
Lot Features
Wooded, Cul-De-Sac
Stories
1
Lot Description
Wooded, Cul-De-Sac
Exterior Features
Scrn Porch
Exterior Materials
Scrn Porch
Acres
0.0
Square Feet
2816.0
Lot Size (sqft)
0.93
Parking Features
Garage Door Opener, Attached
Parking
1
Parking Spaces
2
Parking Type
Garage
Parking Garage Spaces
2.0
Property Type
Purchase
Style
Contemporary
Basement
1
Basement Description
Full, Walk-Out Access
Year Built
1997
Roof
Composition
Sewer Information
Septic Tank
Utility Source
Well
Utility Features
Phone Available, Natural Gas Available, Electricity Available, Phone Connected, Cable Connected
Appliances
Dishwasher, Disposal, Dryer, Microwave, Range, Refrigerator, Washer
School District
Ludington
County
Mason
Region
Ludington
Original List Price
$579,000
Days on Market (Cumulative)
73
Taxes Annual
$7,054
MLS #
26033094
Location
Legal

© MichRIC. All rights reserved. Information Deemed Reliable, but Not Guaranteed. Listing information is from various brokers who participate in IDX and not all listings may be visible on the site. The property information being provided is for consumers personal, non-commercial use and may not be used for any purpose other than to identify prospective properties consumers may be interested in purchasing.

Provided By
Listed by Jim Foley (#jfoley)
Listing Office: Five Star RE Ludington (#m592)

Jeanine Burmeister | Power House Group Realty Have a question about this home?

Interested in Purchasing 5410 W Oak Ridge Drive?

Get an estimate on monthly payments on this property.

$
years
Down Payment
$
%
Interest Rate
%
Tax Rate
%
$
$annually
$monthly
Estimated Monthly Payment
$0.00
Loan Amount
$0.00