 View All Photos
$430,000
Active542 Eastlook Drive
Saline City, MI 48176
1,640
Square Feet
3
Beds
1.5
Baths
0.21
Acres
8
Days on Market
81026047314
MLS#
House
Structure
Residential
Zone
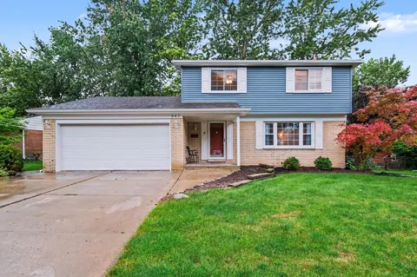
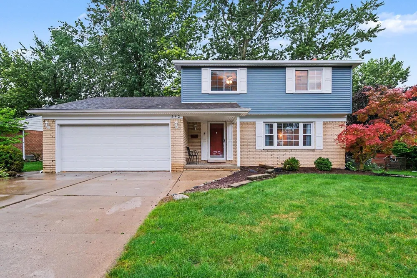
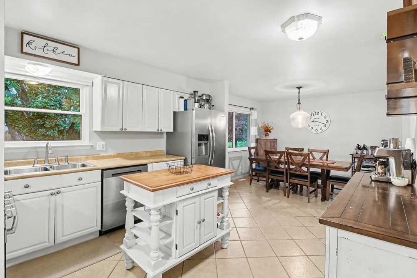
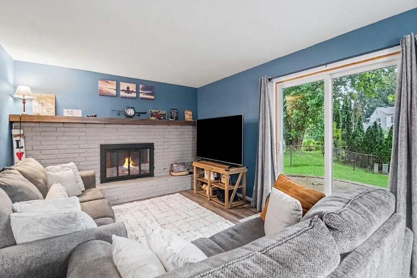
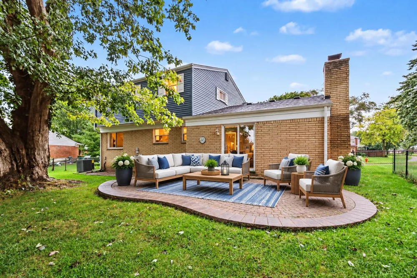
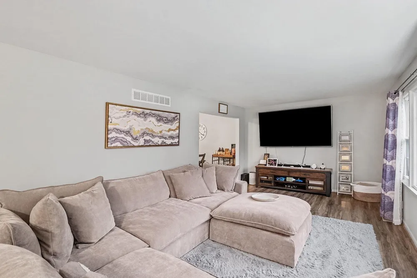
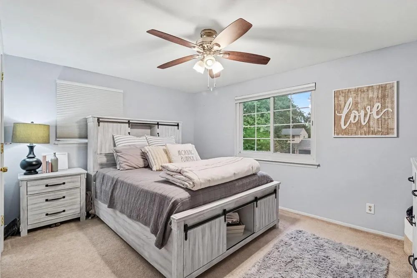
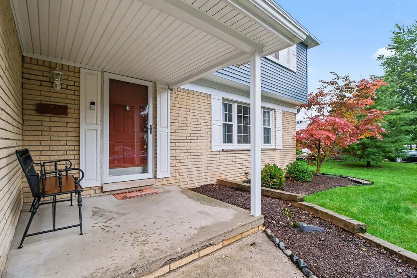
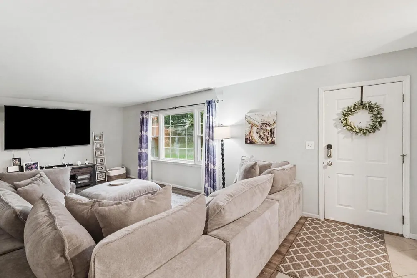
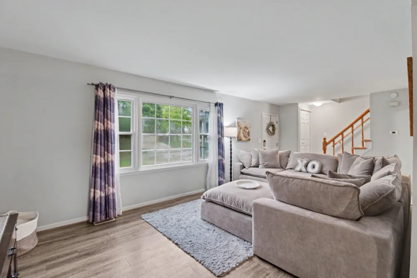
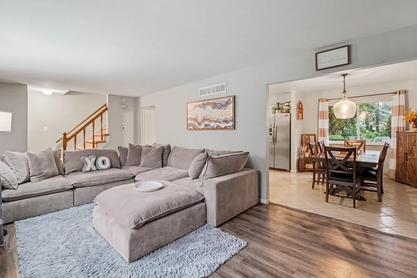
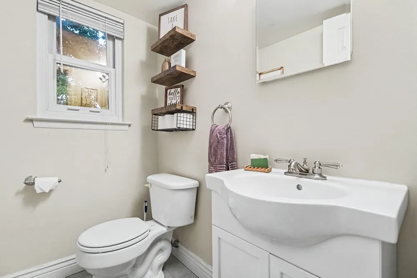
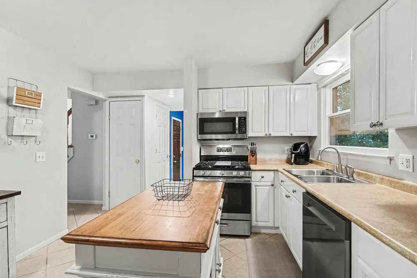
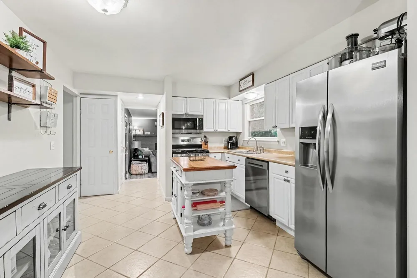
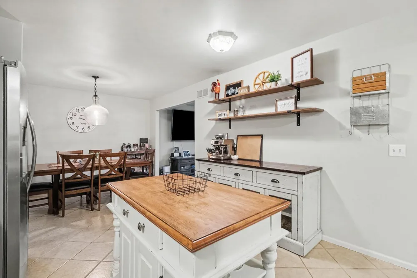
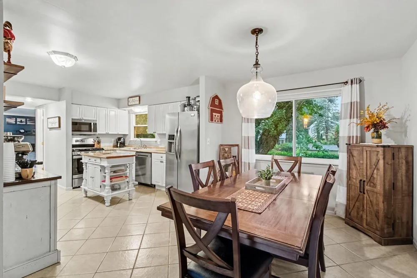
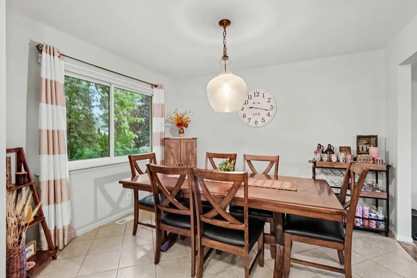
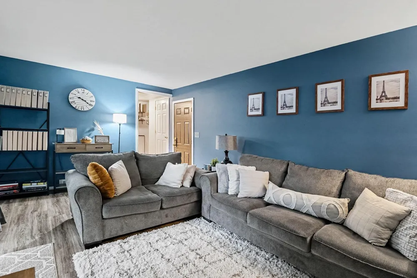
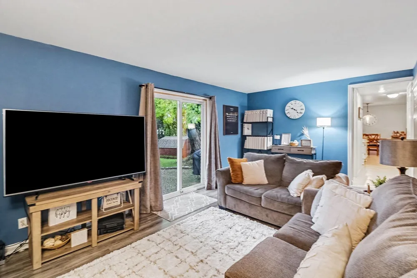
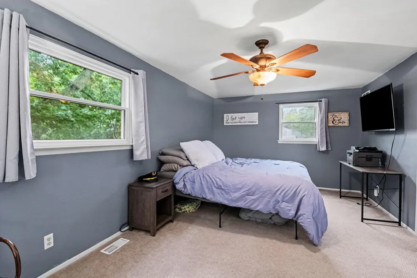
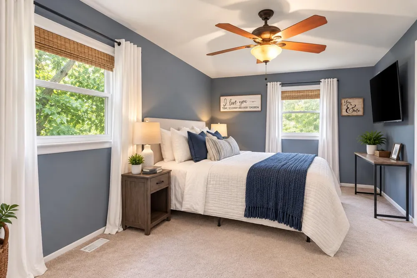
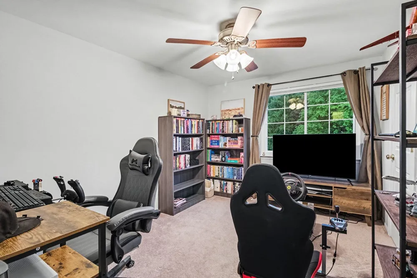
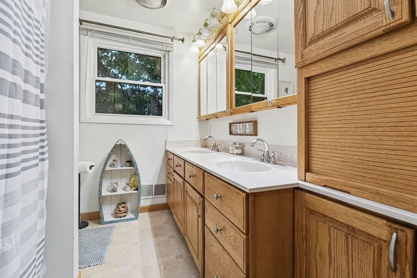
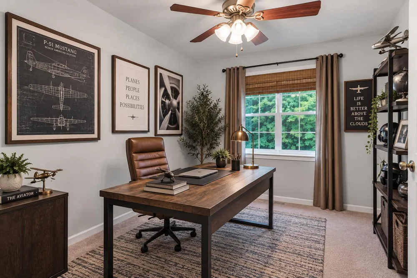
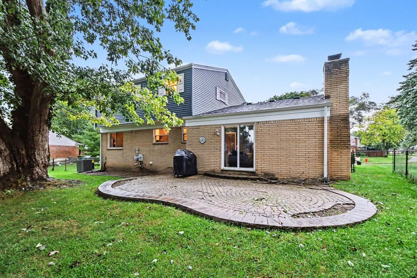
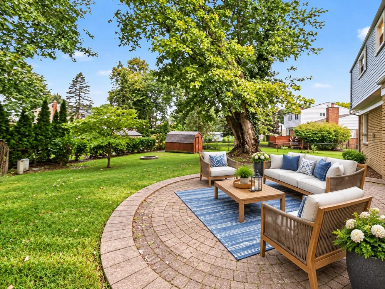
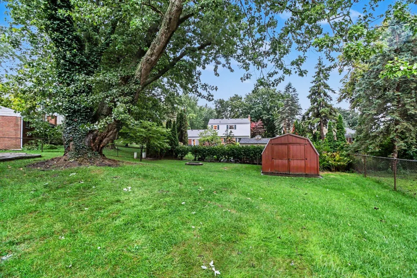
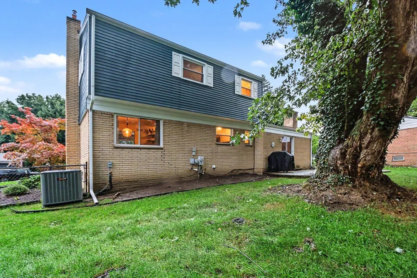
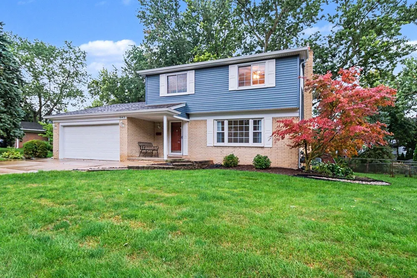
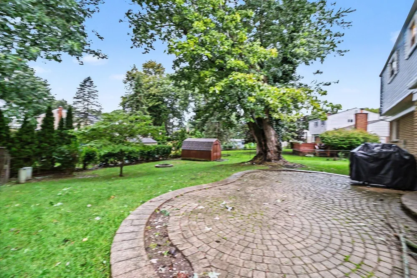
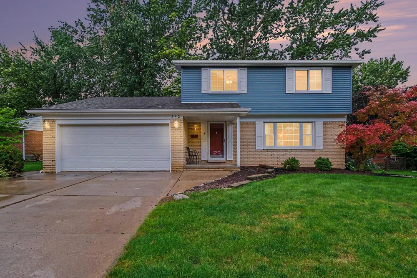
Welcome to this light-filled Saline home offering spacious living areas, wonderful updates and a fantastic location close to everything! Step inside to a lovely formal living room filled with natural light and plenty of space to gather or unwind. The large dine-in kitchen overlooks the backyard and features generous workspace, a great bar area and plenty of room for everyday meals and entertaining. Just beyond, the inviting sunken family room is anchored by a cozy gas fireplace with brick surround and features a doorwall leading directly to the fenced backyard--perfect for enjoying Michigan's seasons. Outside, you'll find a brick paver patio, fire pit, storage shed and a beautiful setting surrounded by mature trees and established perennials, creating a private and welcoming space for relaxing, entertaining and outdoor fun. A convenient powder room completes the main level.Upstairs are three comfortable bedrooms and a full bath with a double vanity, while the unfinished lower level offers excellent storage and plenty of opportunity to create additional living, recreation, office or workout space. Even better, many of the big-ticket improvements have already been completed, including a new HVAC system in 2022, new siding and gutters in 2025, new water heater in 2025, new windows in 2026, plus a newer washer, dryer and dishwasher. All of this is tucked into an established neighborhood in highly sought-after Saline, just minutes from charming downtown Saline with its restaurants, shops, parks, community events and everyday conveniences, while offering easy access to Ann Arbor and surrounding communities. A wonderful combination of space, updates, location and a backyard you'll love!
Property Details
- Interior
- WindowTreatments
- Fireplaces
- 1
- Cooling
- 1
- Heating
- Forced Air, NaturalGas
- Cooling Features
- Ceiling Fans, CentralAir
- Bedrooms
- 3
- Bathrooms
- 1.5
- Full Baths
- 1
- Half Baths
- 1
- Acres
- 0.21
- Square Feet
- 1640.0
- Lot Size (sqft)
- 9148.0
- Parking Features
- Attached, Concrete, GarageFacesFront, GarageDoorOpener
- Parking
- 1
- Parking Type
- Garage
- Parking Garage Spaces
- 2.0
- Property Type
- Purchase
- Style
- Colonial
- Basement
- 1
- Basement Description
- Full
- Year Built
- 1972
- Foundation
- Basement
- Roof
- Shingle
- Sewer Information
- Public Sewer, StormDrain
- Utility Source
- Public
- Utility Features
- Cable Connected, NaturalGasConnected
- Appliances
- Dishwasher, Disposal, Dryer, Microwave, Oven, Refrigerator, Range, Washer
- Community Features
- Sidewalks
- School District
- Saline
- County
- Washtenaw
- Region
- SalineCity_Washtenaw
- Original List Price
- $430,000
- Days on Market (Cumulative)
- 8
- Taxes Annual
- $6,410
- HOA Fees
- 0.0
- MLS #
- 81026047314
Location
Legal
All rights reserved. Information Deemed Reliable, but Not Guaranteed. Listing information is from various brokers who participate in IDX and not all listings may be visible on the site. The property information being provided is for consumers personal, non-commercial use and may not be used for any purpose other than to identify prospective properties consumers may be interested in purchasing.
Provided By
Listed by Kiara Nelson (#54023131440426)
Listing Office: Keller Williams Ann Arbor Mrkt (#545900849477)