
(313) 330-3302 jeanine@phgrealty.com Power House Group Realty
Traffic Dashboard
Home
  • Home
  • Search
  • Selling
  • Buying
    • Buying Info
    • Featured Listings
    • Search Homes
  • Communities
  • About
    • Meet Jeanine
    • Testimonials
  • Contact
Traffic Dashboard
Jeanine Burmeister
(313) 330-3302 jeanine@phgrealty.com
  • PowerHouse Group Realty
    25749 Telegraph
    Brownstown Twp, MI 48183
  • PowerHouse Group Realty
    3640 Millay Dr
    Troy, MI 48083
Company
  • Home
  • About
  • Testimonials
  • Contact
Services
  • Buying
  • Selling
  • Home Valuation
  • Mortgage Calculator
Explore
  • Property Search
  • Featured Properties
  • Communities
Local Guide
  • Search by City
  • Search by Subdivision
  • Search by Zip
  • Search by Area
Legal
  • Privacy
  • Terms
  • DMCA
  • Accessibility
  • Fair Housing
Account
  • Dashboard
  • Logout
  • Login
Jeanine Burmeister | Power House Group Realty - Footer Logo
©2026 Power House Group Realty. All rights reserved.
Website built by CloseHack.

Michigan Regional Information Center

© MichRIC. All rights reserved. Information Deemed Reliable, but Not Guaranteed. Listing information is from various brokers who participate in IDX and not all listings may be visible on the site. The property information being provided is for consumers personal, non-commercial use and may not be used for any purpose other than to identify prospective properties consumers may be interested in purchasing.

Realcomp IDX

​All rights reserved. Information Deemed Reliable, but Not Guaranteed. Listing information is from various brokers who participate in IDX and not all listings may be visible on the site. The property information being provided is for consumers personal, non-commercial use and may not be used for any purpose other than to identify prospective properties consumers may be interested in purchasing.

Return
  • All Types
  • House+2 more
  • Price
  • Bed/Bath
  • Size
  • Dates
  • Filters
  • Amenities
  • Save
  • Share
Listings
No results
Sort
Home / Brighton City / 544 Anne Avenue
544 Anne Avenue Brighton City, MI 48116 544 Anne Avenue Brighton City, MI 48116 544 Anne Avenue Brighton City, MI 48116 544 Anne Avenue Brighton City, MI 48116 544 Anne Avenue Brighton City, MI 48116 544 Anne Avenue Brighton City, MI 48116 544 Anne Avenue Brighton City, MI 48116 544 Anne Avenue Brighton City, MI 48116 544 Anne Avenue Brighton City, MI 48116 544 Anne Avenue Brighton City, MI 48116 544 Anne Avenue Brighton City, MI 48116 544 Anne Avenue Brighton City, MI 48116 544 Anne Avenue Brighton City, MI 48116 544 Anne Avenue Brighton City, MI 48116 544 Anne Avenue Brighton City, MI 48116 544 Anne Avenue Brighton City, MI 48116 544 Anne Avenue Brighton City, MI 48116 544 Anne Avenue Brighton City, MI 48116 544 Anne Avenue Brighton City, MI 48116 544 Anne Avenue Brighton City, MI 48116 544 Anne Avenue Brighton City, MI 48116 544 Anne Avenue Brighton City, MI 48116 544 Anne Avenue Brighton City, MI 48116 544 Anne Avenue Brighton City, MI 48116 544 Anne Avenue Brighton City, MI 48116 544 Anne Avenue Brighton City, MI 48116 544 Anne Avenue Brighton City, MI 48116 544 Anne Avenue Brighton City, MI 48116 544 Anne Avenue Brighton City, MI 48116 544 Anne Avenue Brighton City, MI 48116 View All Photos

$359,900

| Active

544 Anne Avenue

Brighton City, MI 48116

1,592
Square Feet
2
Beds
2.5
Baths
10
Days on Market
20261072584
MLS#
Townhouse
Structure
Residential
Zone
Contact

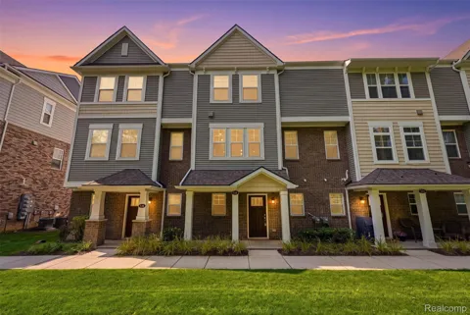
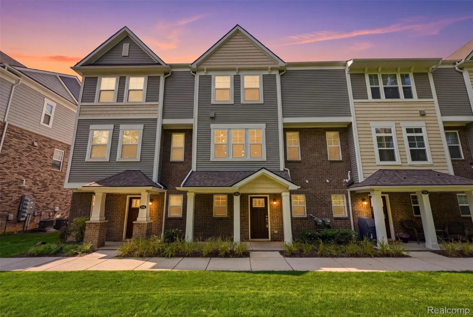
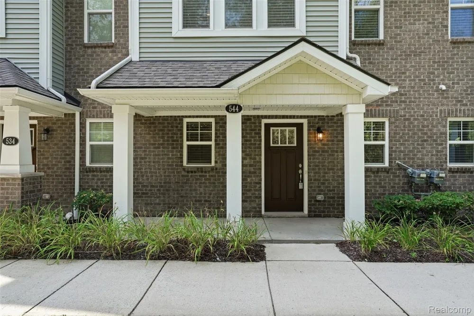
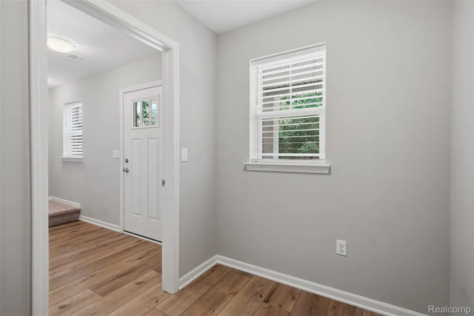
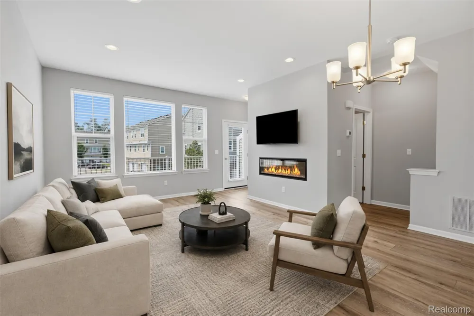
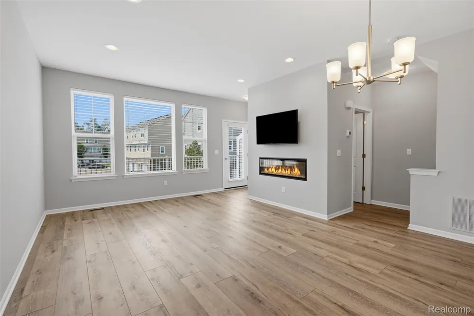
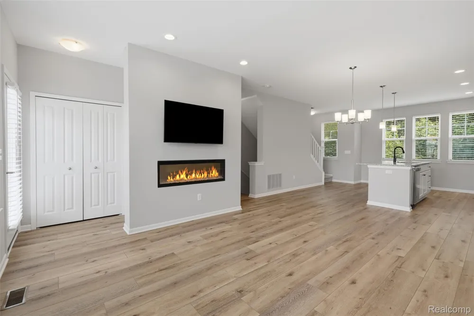
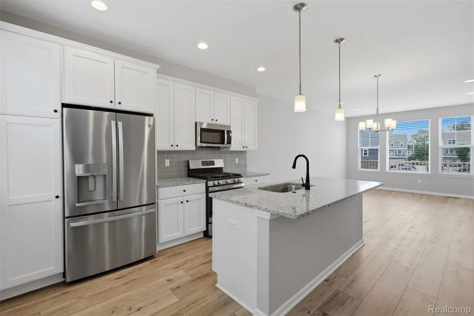
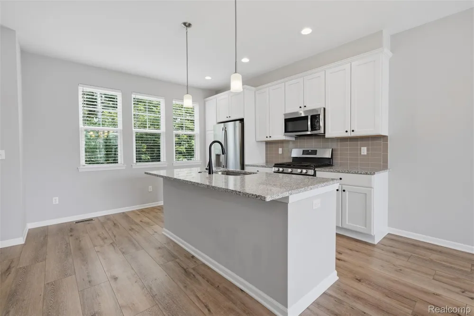
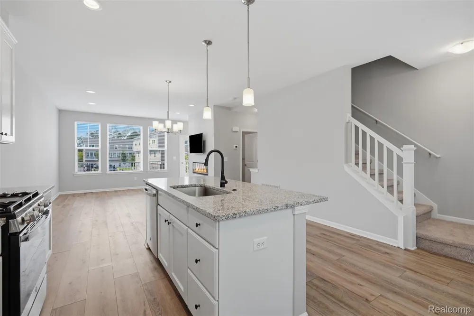
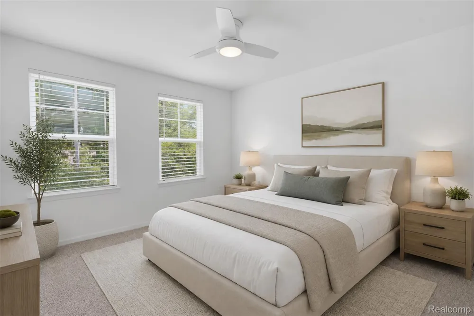
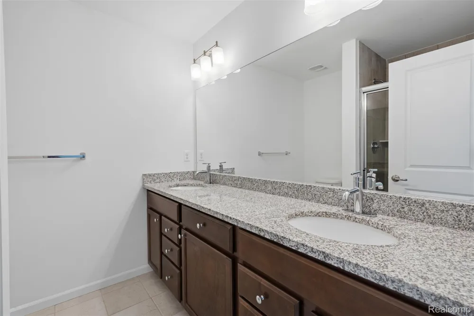
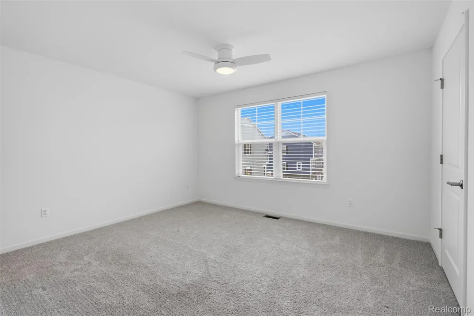
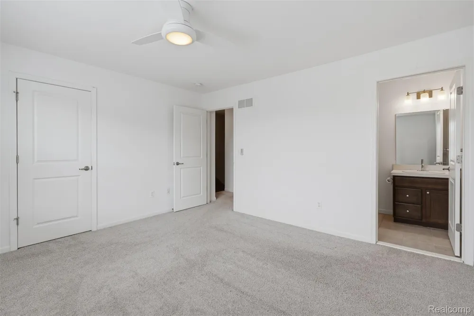
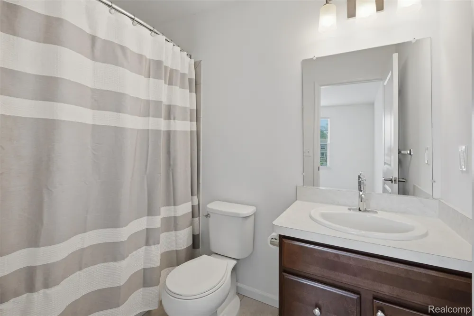
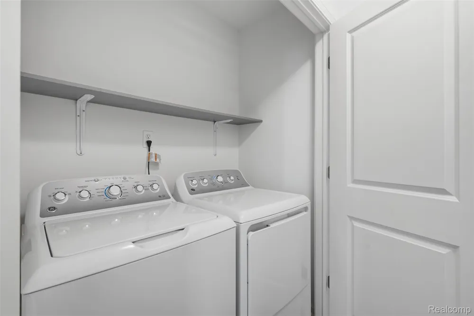
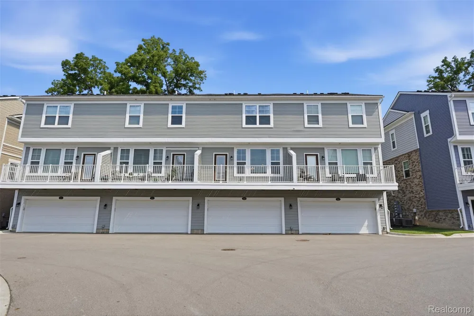
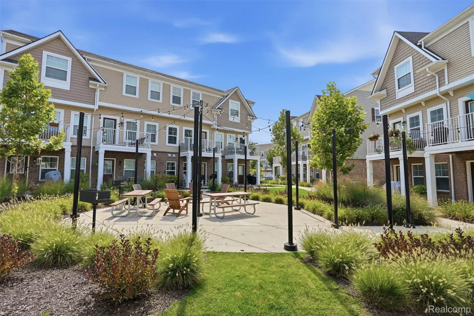
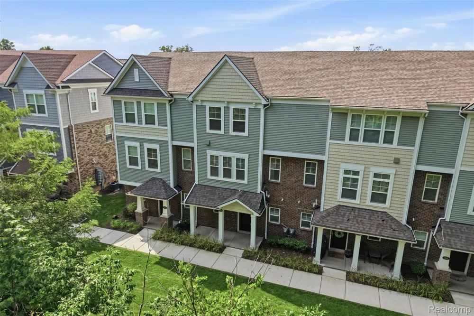
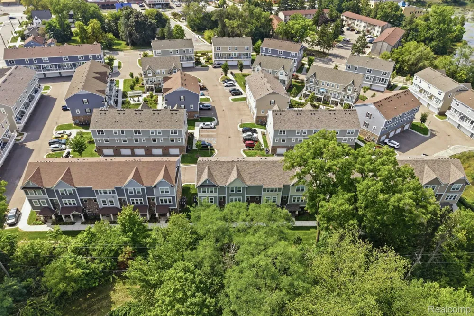
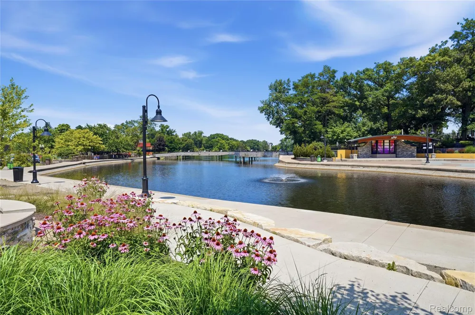
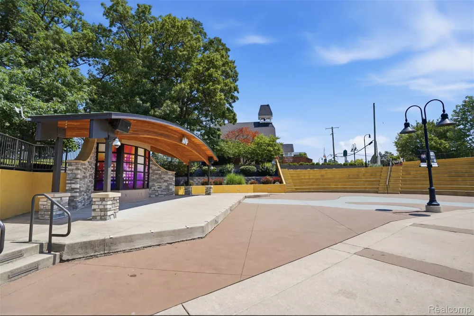
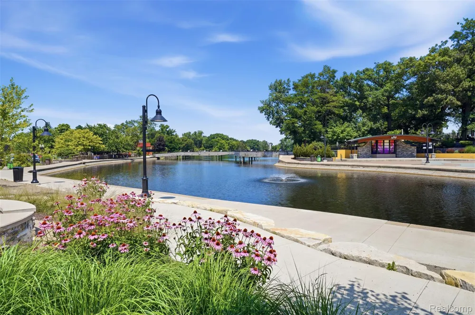
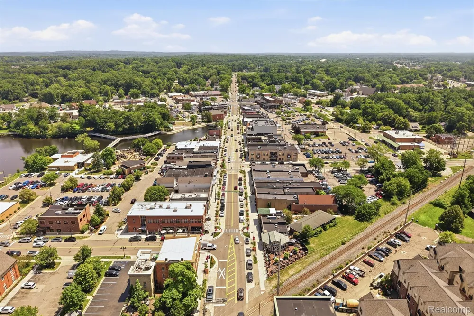
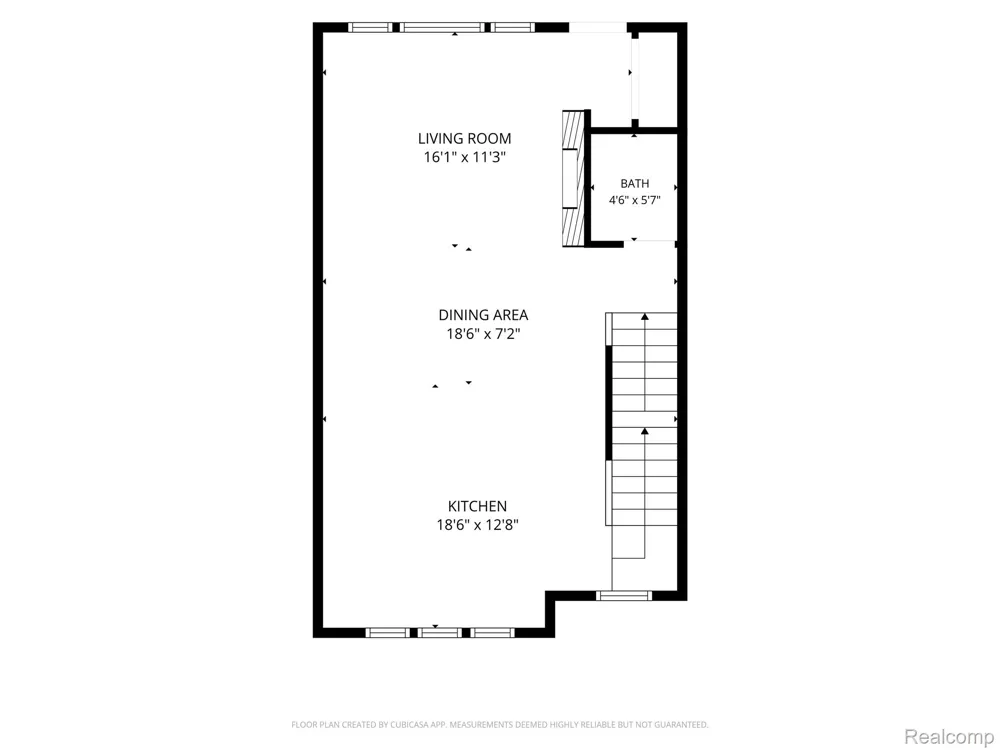
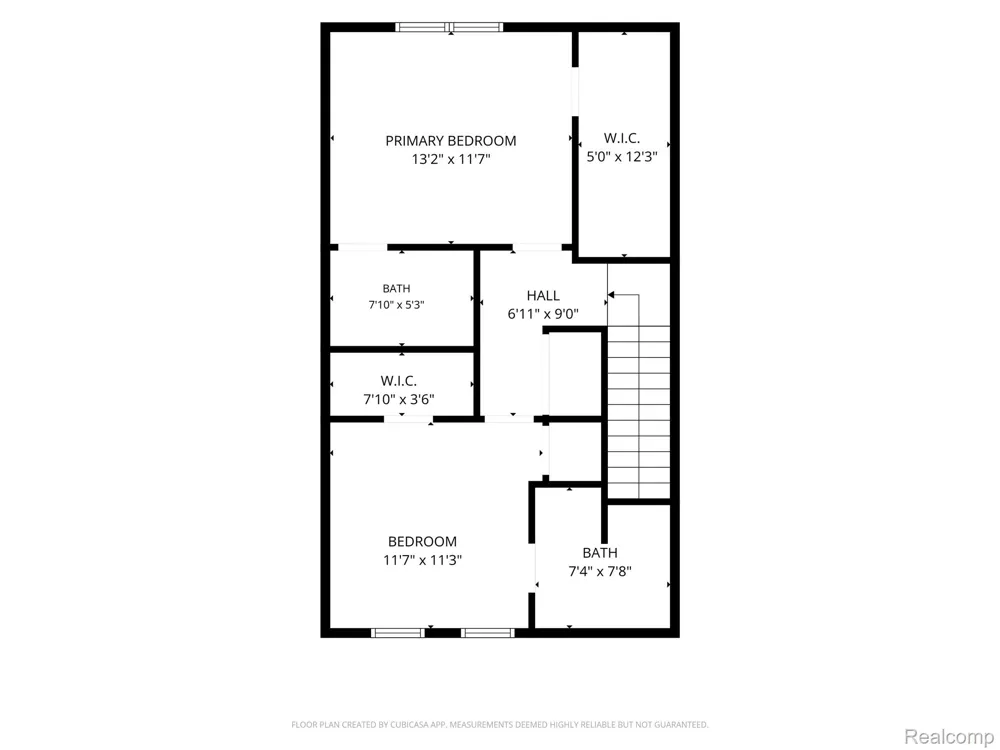
OPEN HOUSE.... SUNDAY, SEPT 13TH from 1-3PM! This BRIGHTON condo is rare opportunity as the only condo in the building approved as a rental/investment unit. This beautifully upgraded home combines flexibility, comfort, and an exceptional Brighton location. Enjoy the convenience of being just a short walk from vibrant Downtown Brighton while coming home to a premium, private setting with peaceful surroundings. The community’s inviting courtyards offer welcoming spaces to grill, gather, and socialize with neighbors. Inside, thoughtful upgrades continue throughout, including premium kitchen cabinetry, granite countertops, a sleek backsplash, and stainless steel appliances. A custom electric fireplace adds warmth and character to the living space, creating an inviting place to relax and unwind. Additional features include a Kinetico water softener system, whole-house water filtration and purification system, and a whole-house humidifier for added comfort and convenience. With its desirable location, quality upgrades, welcoming community atmosphere, and unique rental approval, this condo offers an exceptional opportunity to enjoy all that Downtown Brighton has to offer. Check out the video to get a better feeling of the beauty of this BRIGHTON condo.

Property Details
Cooling
1
Heating
Forced Air, NaturalGas
Cooling Features
Ceiling Fans, CentralAir
Bedrooms
2
Bathrooms
2.5
Full Baths
2
Half Baths
1
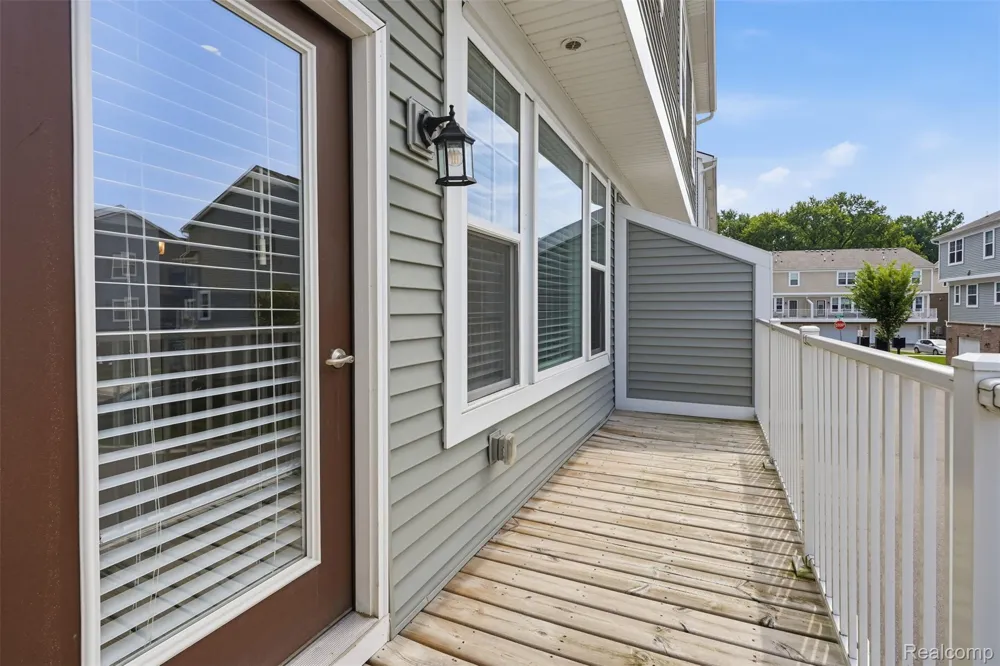
Exterior Features
Balcony, Lighting
Exterior Materials
Balcony, Lighting
Square Feet
1592.0
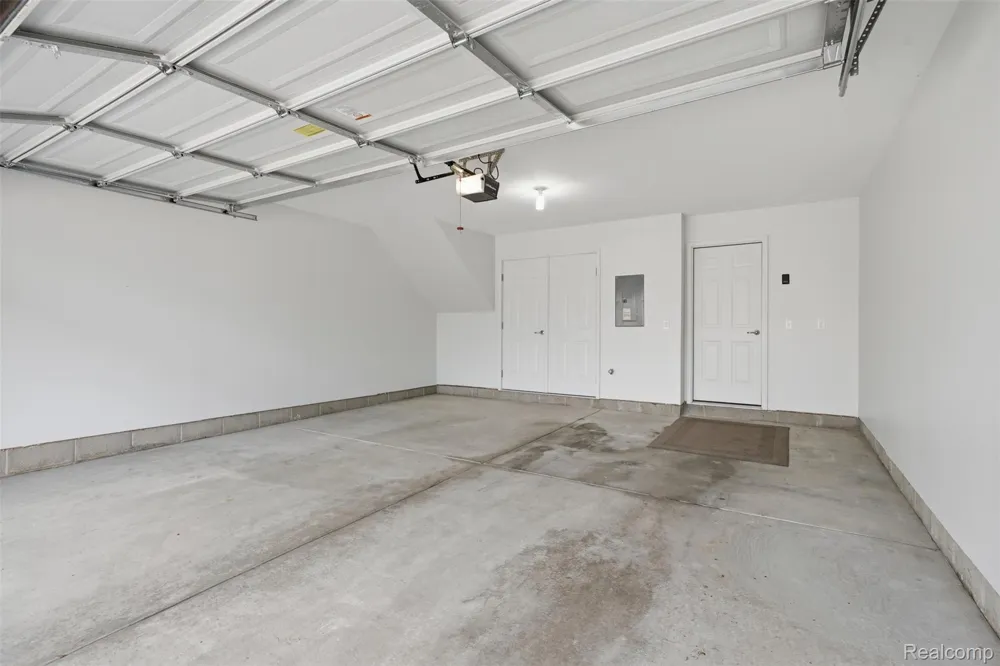
Parking Features
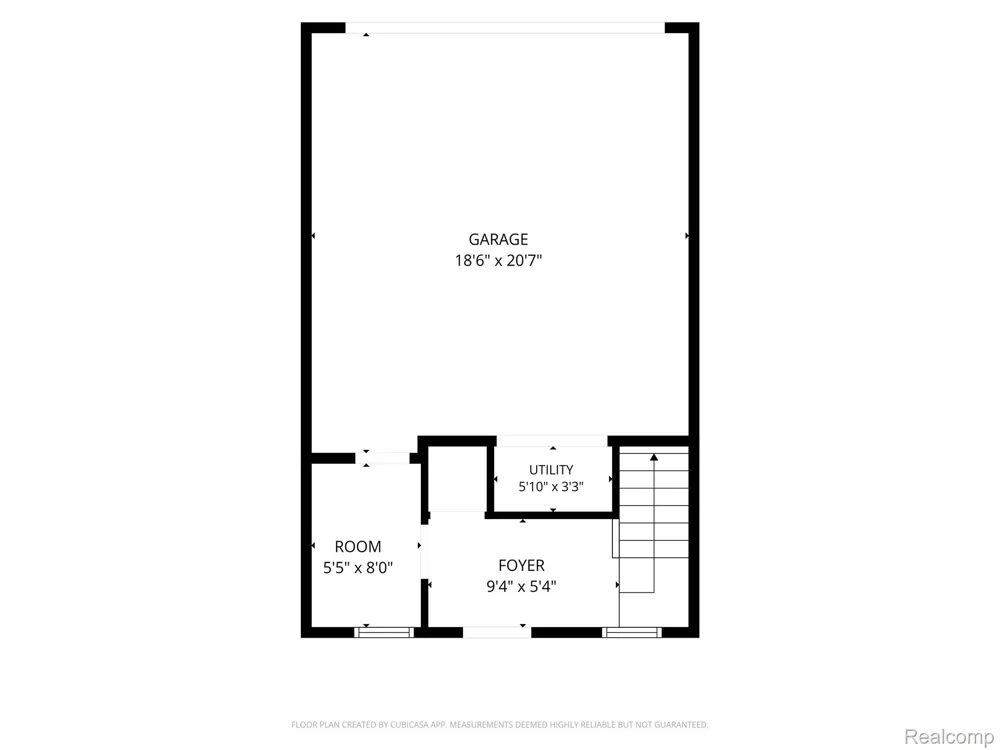
TwoCarGarage, Attached, DirectAccess, GarageDoorOpener
Parking
1
Parking Type
Garage
Parking Garage Spaces
2.0
Property Type
Purchase
Style
Townhouse
Year Built
2021
Foundation
Slab
Sewer Information
Public Sewer
Utility Source
Public
Appliances
Dishwasher, Disposal, Dryer, ExhaustFan, FreeStandingElectricOven, FreeStandingRefrigerator, Humidifier, Microwave, Stai
Subdivision
BRIGHTON SQUARE
Community Features
Sidewalks
School District
Brighton
County
Livingston
Region
BrightonCity_Livingston
Original List Price
$359,900
Days on Market (Cumulative)
10
Taxes Annual
$9,158
HOA
1
HOA Fees
250.0
Pets
Call
MLS #
20261072584
Location
Legal

​All rights reserved. Information Deemed Reliable, but Not Guaranteed. Listing information is from various brokers who participate in IDX and not all listings may be visible on the site. The property information being provided is for consumers personal, non-commercial use and may not be used for any purpose other than to identify prospective properties consumers may be interested in purchasing.

Provided By
Listed by Julie Tucker (#362439)
Listing Office: KW Realty Livingston (#415932)

Jeanine Burmeister | Power House Group Realty Have a question about this home?

Interested in Purchasing 544 Anne Avenue?

Get an estimate on monthly payments on this property.

$
years
Down Payment
$
%
Interest Rate
%
Tax Rate
%
$
$annually
$monthly
Estimated Monthly Payment
$0.00
Loan Amount
$0.00