(313) 330-3302 jeanine@phgrealty.com Power House Group Realty
Traffic Dashboard
Home
  • Home
  • Search
  • Selling
  • Buying
    • Buying Info
    • Featured Listings
    • Search Homes
  • Communities
  • About
    • Meet Jeanine
    • Testimonials
  • Contact
Traffic Dashboard
Jeanine Burmeister
(313) 330-3302 jeanine@phgrealty.com
  • PowerHouse Group Realty
    25749 Telegraph
    Brownstown Twp, MI 48183
  • PowerHouse Group Realty
    3640 Millay Dr
    Troy, MI 48083
Company
  • Home
  • About
  • Testimonials
  • Contact
Services
  • Buying
  • Selling
  • Home Valuation
  • Mortgage Calculator
Explore
  • Property Search
  • Featured Properties
  • Communities
Local Guide
  • Search by City
  • Search by Subdivision
  • Search by Zip
  • Search by Area
Legal
  • Privacy
  • Terms
  • DMCA
  • Accessibility
  • Fair Housing
Account
  • Dashboard
  • Logout
  • Login
Jeanine Burmeister | Power House Group Realty - Footer Logo
©2026 Power House Group Realty. All rights reserved.
Website built by CloseHack.

Michigan Regional Information Center

© MichRIC. All rights reserved. Information Deemed Reliable, but Not Guaranteed. Listing information is from various brokers who participate in IDX and not all listings may be visible on the site. The property information being provided is for consumers personal, non-commercial use and may not be used for any purpose other than to identify prospective properties consumers may be interested in purchasing.

Realcomp IDX

​All rights reserved. Information Deemed Reliable, but Not Guaranteed. Listing information is from various brokers who participate in IDX and not all listings may be visible on the site. The property information being provided is for consumers personal, non-commercial use and may not be used for any purpose other than to identify prospective properties consumers may be interested in purchasing.

Return
  • All Types
  • House+2 more
  • Price
  • Bed/Bath
  • Size
  • Dates
  • Filters
  • Amenities
  • Save
  • Share
Listings
No results
Sort
Home / Ann Arbor / 544 Detroit Street #201
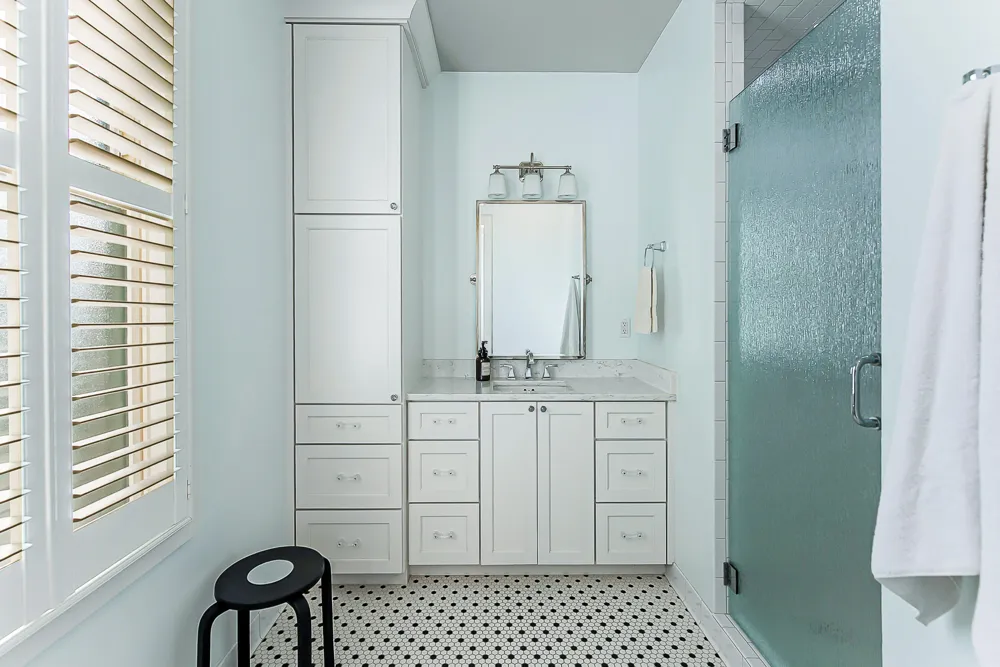
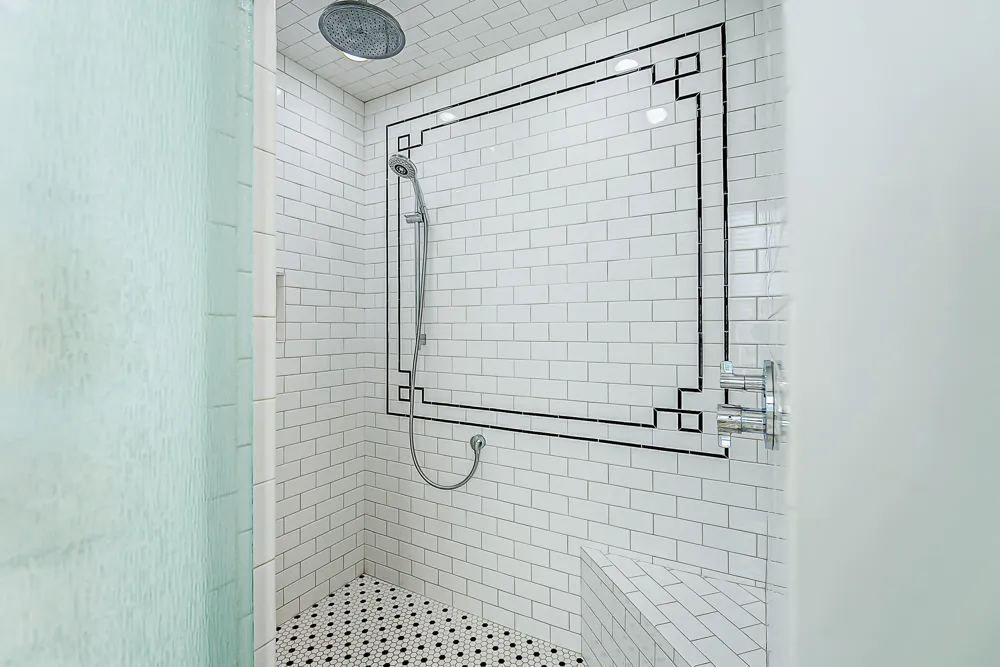
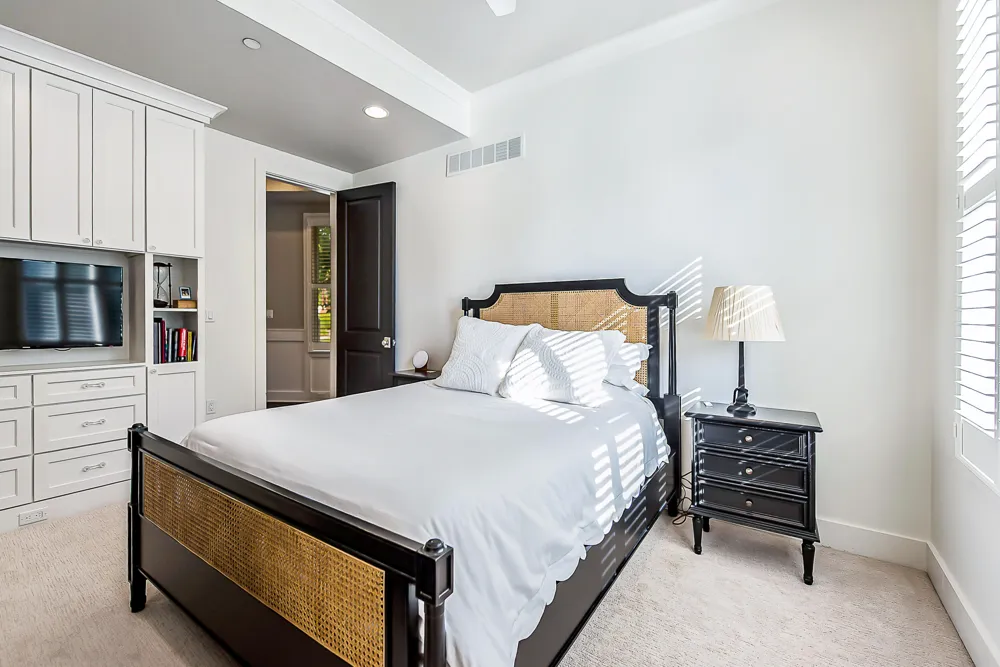
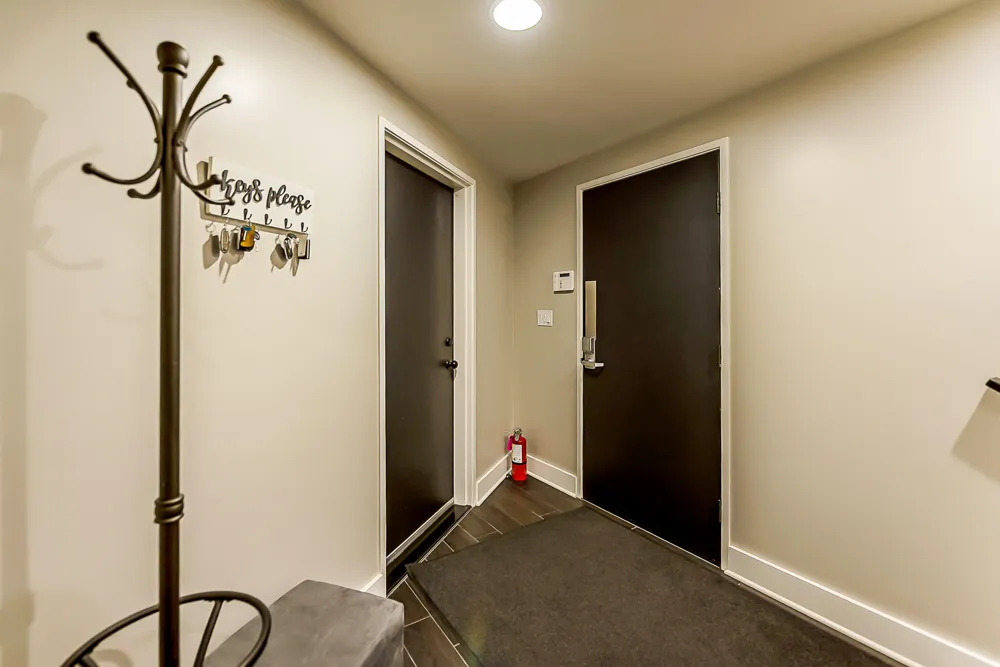
544 Detroit Street #201 Ann Arbor, MI 48104 544 Detroit Street #201 Ann Arbor, MI 48104 544 Detroit Street #201 Ann Arbor, MI 48104 544 Detroit Street #201 Ann Arbor, MI 48104 544 Detroit Street #201 Ann Arbor, MI 48104 544 Detroit Street #201 Ann Arbor, MI 48104 544 Detroit Street #201 Ann Arbor, MI 48104 544 Detroit Street #201 Ann Arbor, MI 48104 544 Detroit Street #201 Ann Arbor, MI 48104 544 Detroit Street #201 Ann Arbor, MI 48104 544 Detroit Street #201 Ann Arbor, MI 48104 544 Detroit Street #201 Ann Arbor, MI 48104 544 Detroit Street #201 Ann Arbor, MI 48104 544 Detroit Street #201 Ann Arbor, MI 48104 544 Detroit Street #201 Ann Arbor, MI 48104 544 Detroit Street #201 Ann Arbor, MI 48104 544 Detroit Street #201 Ann Arbor, MI 48104 544 Detroit Street #201 Ann Arbor, MI 48104 544 Detroit Street #201 Ann Arbor, MI 48104 544 Detroit Street #201 Ann Arbor, MI 48104 544 Detroit Street #201 Ann Arbor, MI 48104 544 Detroit Street #201 Ann Arbor, MI 48104 544 Detroit Street #201 Ann Arbor, MI 48104 544 Detroit Street #201 Ann Arbor, MI 48104 544 Detroit Street #201 Ann Arbor, MI 48104 544 Detroit Street #201 Ann Arbor, MI 48104 544 Detroit Street #201 Ann Arbor, MI 48104 544 Detroit Street #201 Ann Arbor, MI 48104 544 Detroit Street #201 Ann Arbor, MI 48104 544 Detroit Street #201 Ann Arbor, MI 48104 544 Detroit Street #201 Ann Arbor, MI 48104 544 Detroit Street #201 Ann Arbor, MI 48104 544 Detroit Street #201 Ann Arbor, MI 48104 544 Detroit Street #201 Ann Arbor, MI 48104 544 Detroit Street #201 Ann Arbor, MI 48104 544 Detroit Street #201 Ann Arbor, MI 48104 544 Detroit Street #201 Ann Arbor, MI 48104 544 Detroit Street #201 Ann Arbor, MI 48104 544 Detroit Street #201 Ann Arbor, MI 48104 544 Detroit Street #201 Ann Arbor, MI 48104 544 Detroit Street #201 Ann Arbor, MI 48104 544 Detroit Street #201 Ann Arbor, MI 48104 544 Detroit Street #201 Ann Arbor, MI 48104 544 Detroit Street #201 Ann Arbor, MI 48104 544 Detroit Street #201 Ann Arbor, MI 48104 544 Detroit Street #201 Ann Arbor, MI 48104 544 Detroit Street #201 Ann Arbor, MI 48104 544 Detroit Street #201 Ann Arbor, MI 48104 544 Detroit Street #201 Ann Arbor, MI 48104 544 Detroit Street #201 Ann Arbor, MI 48104 544 Detroit Street #201 Ann Arbor, MI 48104 544 Detroit Street #201 Ann Arbor, MI 48104 544 Detroit Street #201 Ann Arbor, MI 48104 544 Detroit Street #201 Ann Arbor, MI 48104 544 Detroit Street #201 Ann Arbor, MI 48104 544 Detroit Street #201 Ann Arbor, MI 48104 544 Detroit Street #201 Ann Arbor, MI 48104 544 Detroit Street #201 Ann Arbor, MI 48104 544 Detroit Street #201 Ann Arbor, MI 48104 544 Detroit Street #201 Ann Arbor, MI 48104 544 Detroit Street #201 Ann Arbor, MI 48104 544 Detroit Street #201 Ann Arbor, MI 48104 544 Detroit Street #201 Ann Arbor, MI 48104 544 Detroit Street #201 Ann Arbor, MI 48104 544 Detroit Street #201 Ann Arbor, MI 48104 544 Detroit Street #201 Ann Arbor, MI 48104 544 Detroit Street #201 Ann Arbor, MI 48104 544 Detroit Street #201 Ann Arbor, MI 48104 544 Detroit Street #201 Ann Arbor, MI 48104 544 Detroit Street #201 Ann Arbor, MI 48104 544 Detroit Street #201 Ann Arbor, MI 48104 544 Detroit Street #201 Ann Arbor, MI 48104 544 Detroit Street #201 Ann Arbor, MI 48104 544 Detroit Street #201 Ann Arbor, MI 48104 544 Detroit Street #201 Ann Arbor, MI 48104 544 Detroit Street #201 Ann Arbor, MI 48104 544 Detroit Street #201 Ann Arbor, MI 48104 544 Detroit Street #201 Ann Arbor, MI 48104 544 Detroit Street #201 Ann Arbor, MI 48104 544 Detroit Street #201 Ann Arbor, MI 48104 544 Detroit Street #201 Ann Arbor, MI 48104 544 Detroit Street #201 Ann Arbor, MI 48104 544 Detroit Street #201 Ann Arbor, MI 48104 544 Detroit Street #201 Ann Arbor, MI 48104 544 Detroit Street #201 Ann Arbor, MI 48104 544 Detroit Street #201 Ann Arbor, MI 48104 View All Photos

$2,895,000

| Active

544 Detroit Street #201

Ann Arbor, MI 48104

3,196
Square Feet
3
Beds
3.5
Baths
9
Days on Market
26047258
MLS#
Townhouse
Structure
Residential
Zone
Contact

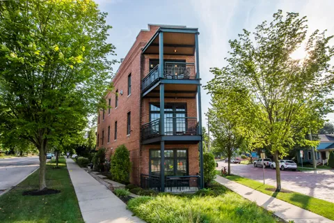
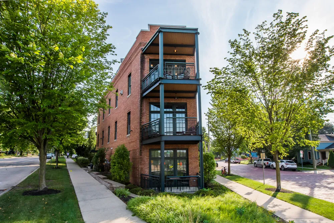
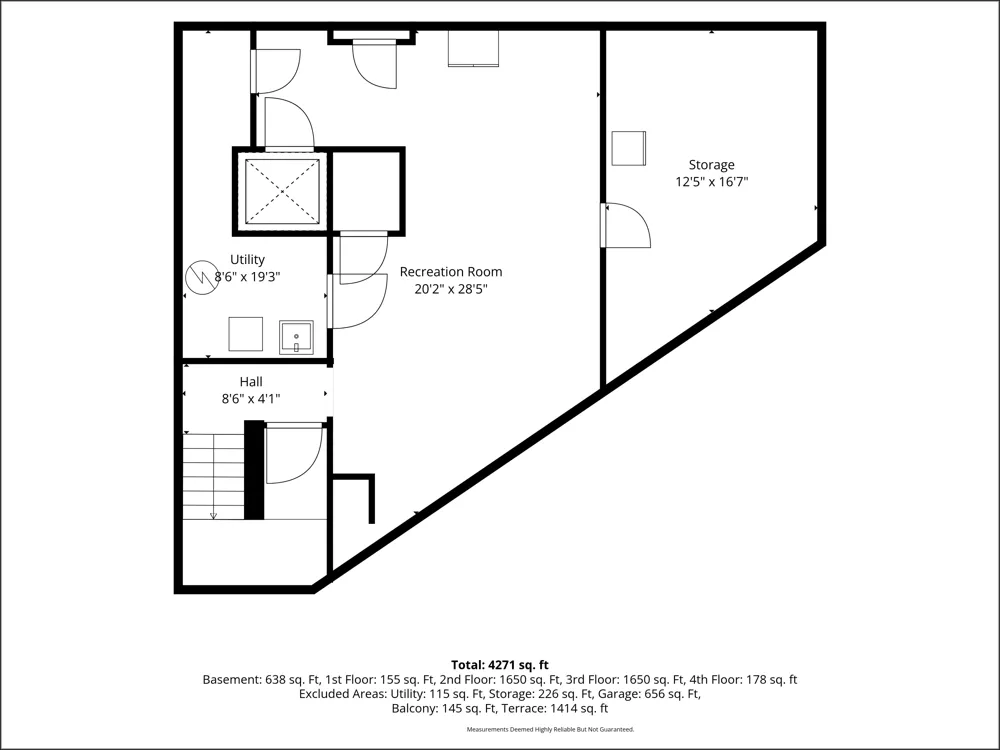
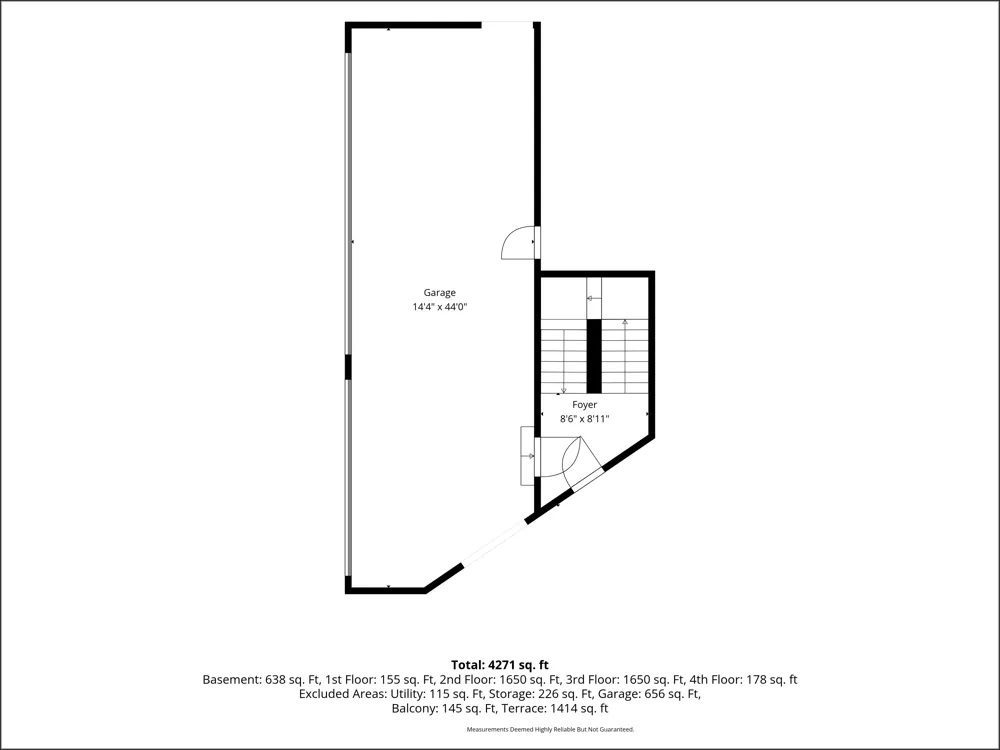
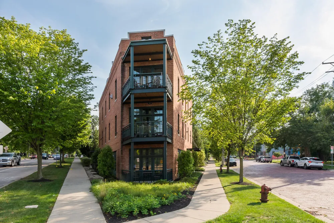
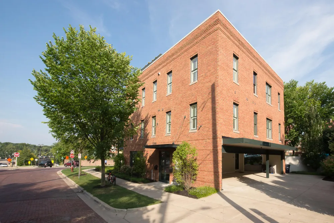
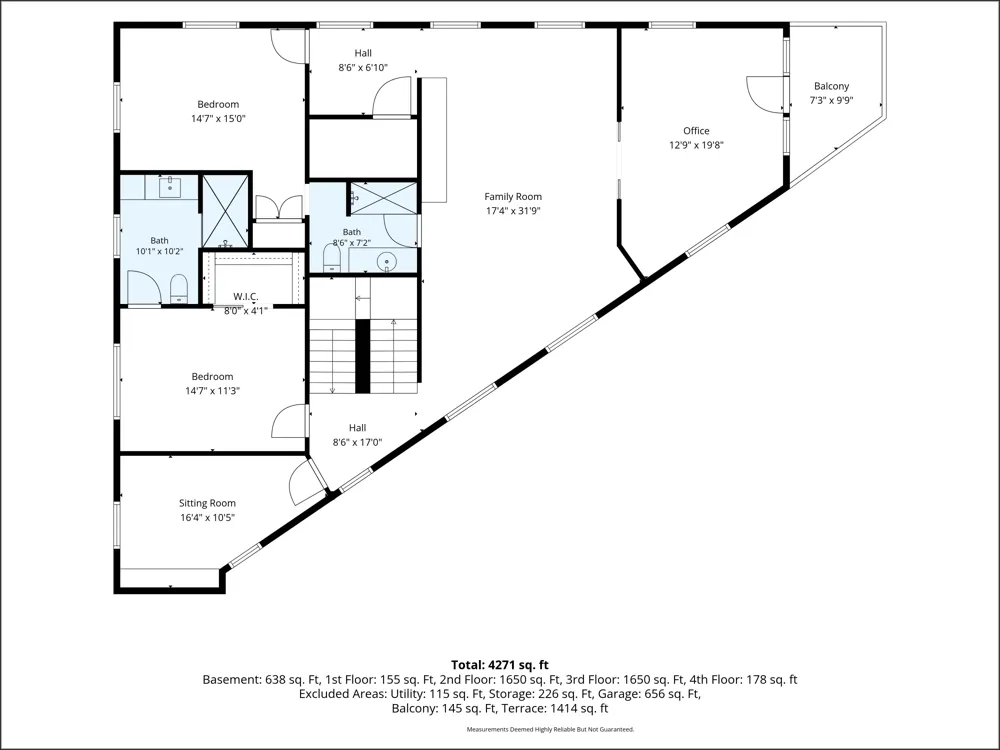
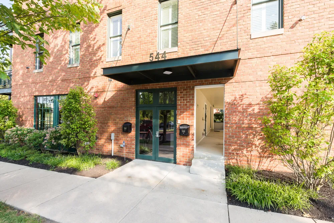
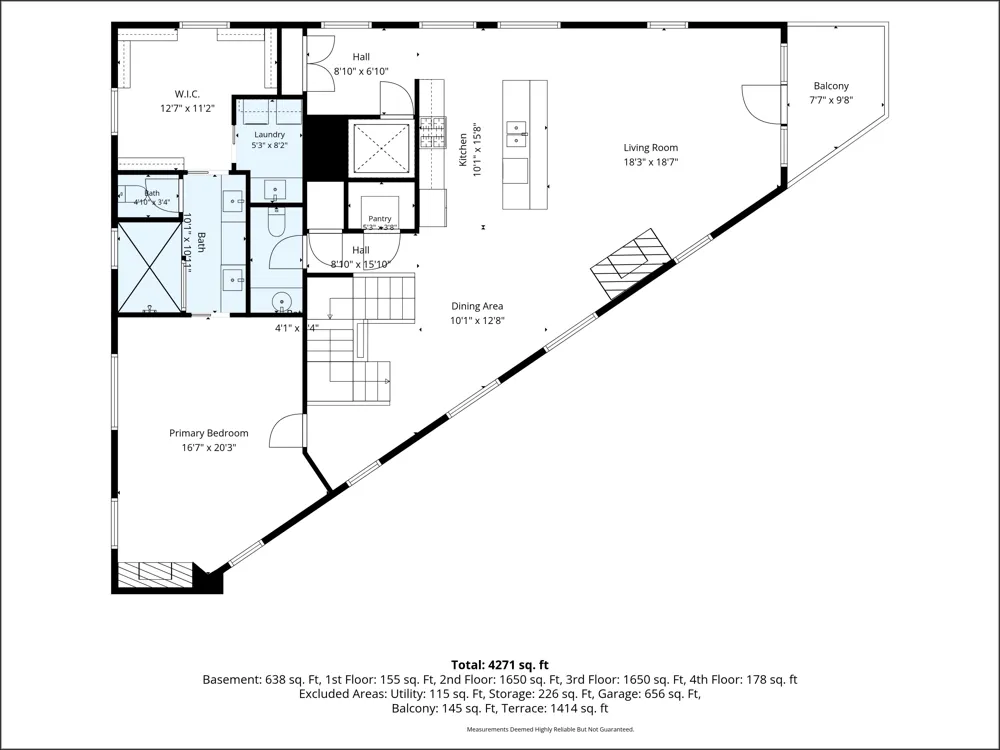
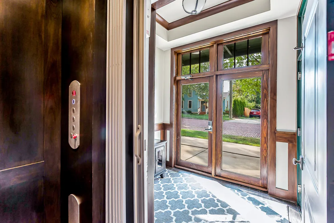
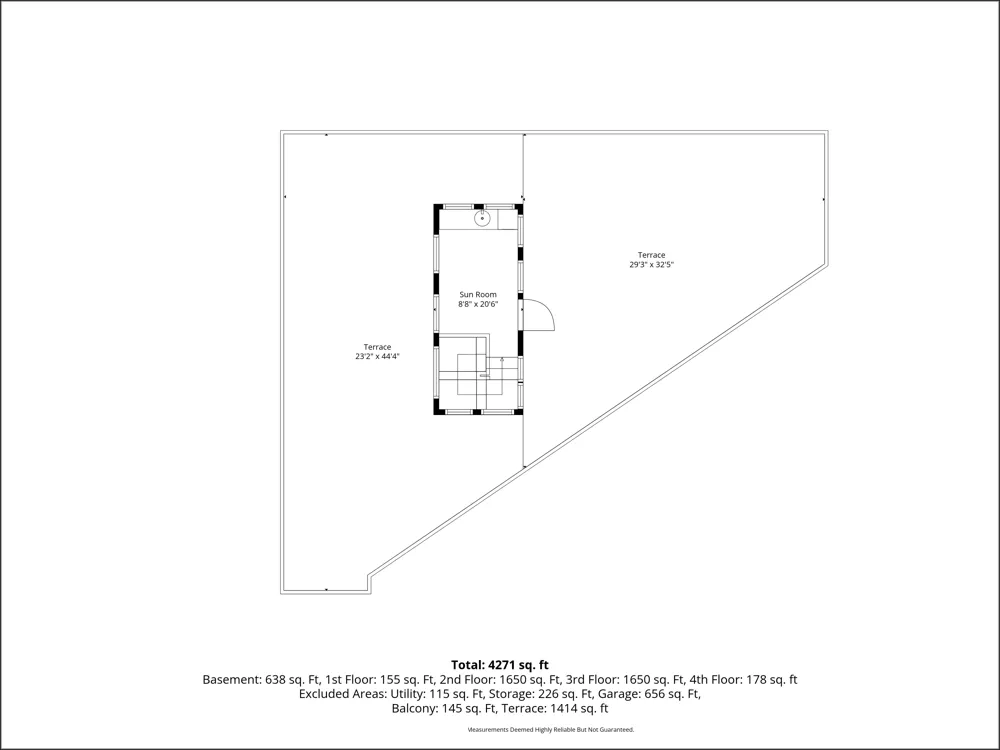
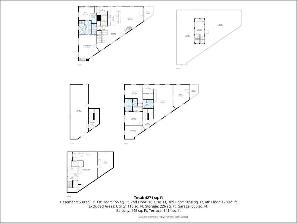
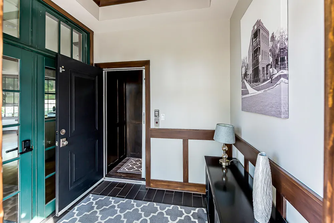
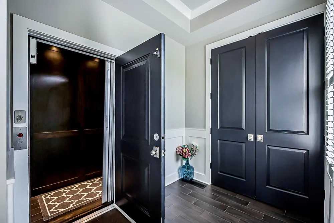
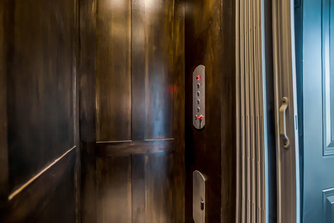
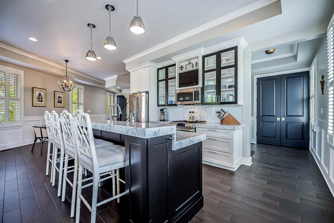
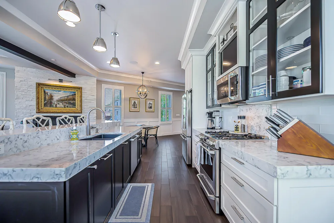
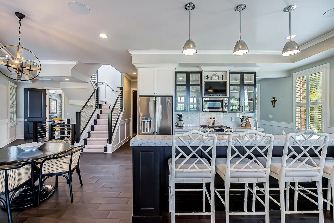
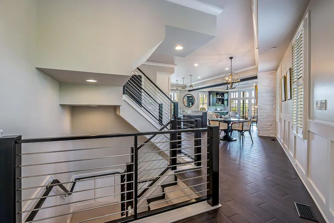
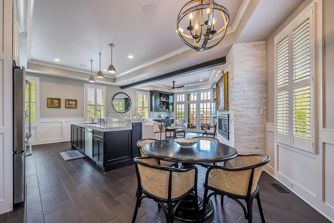
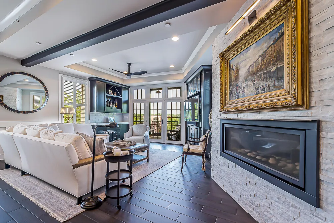
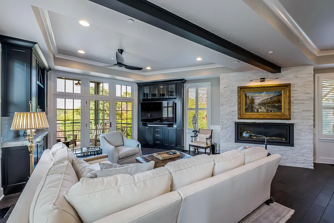
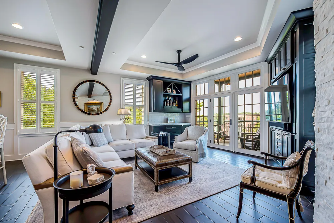
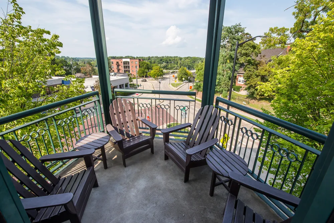
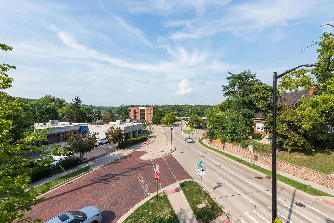
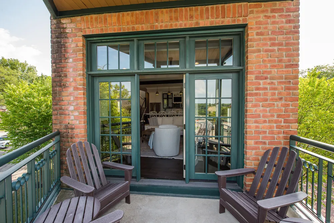
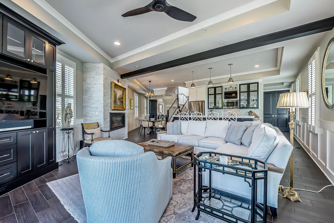
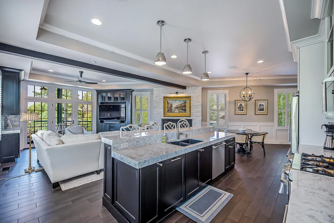
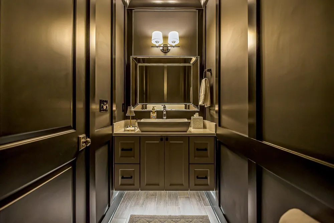
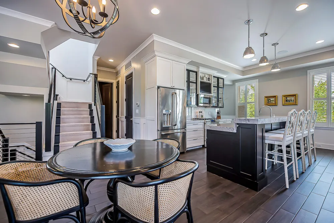
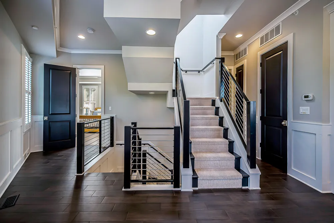
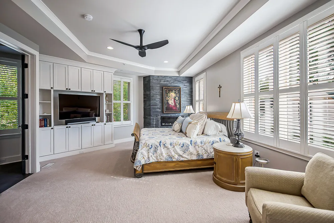
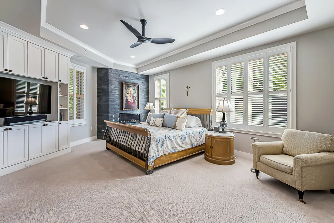
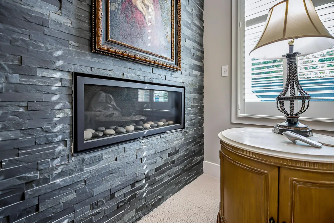
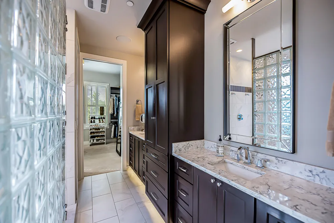
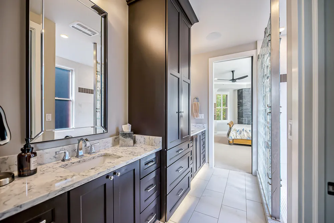
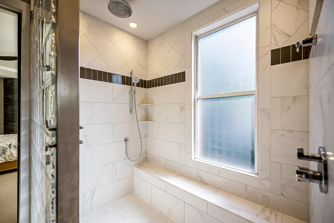
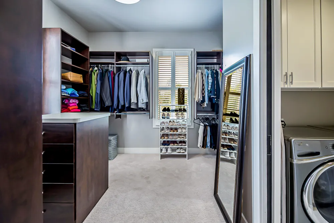
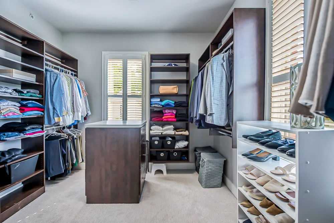
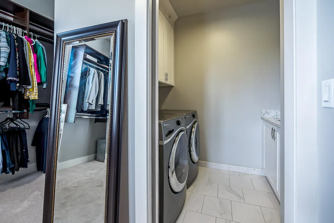
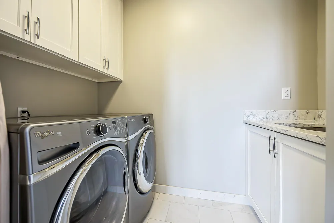
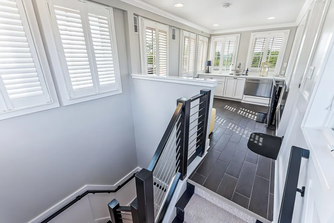
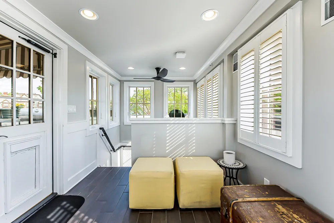
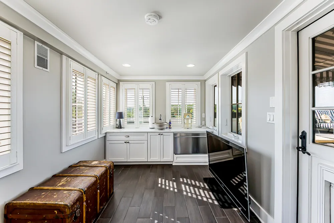
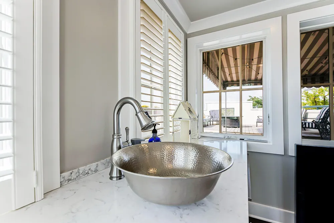
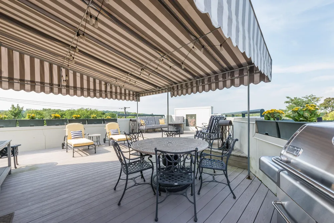
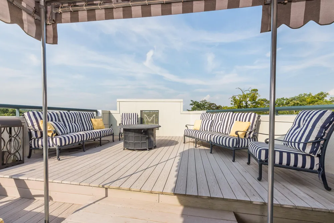
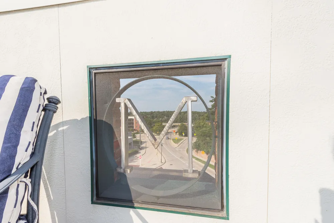
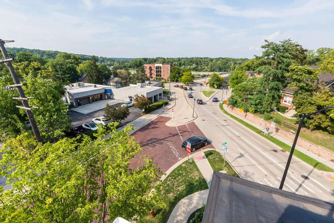
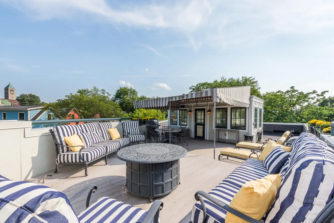
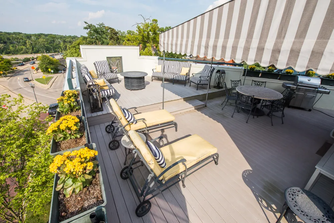
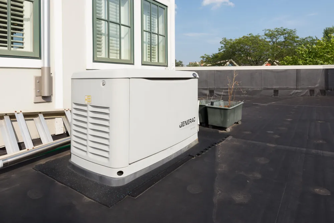
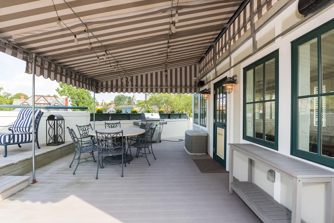
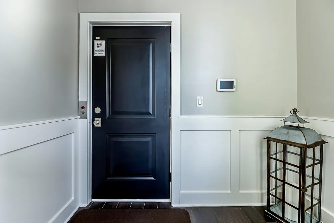
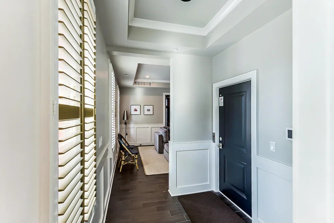
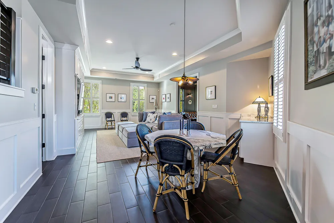
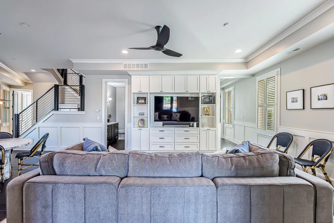
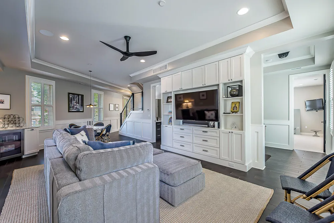
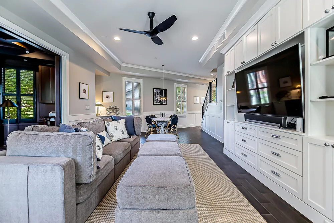
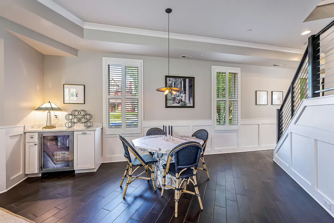
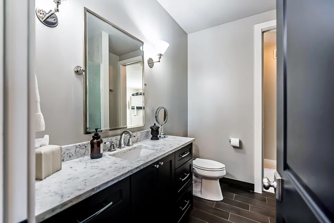
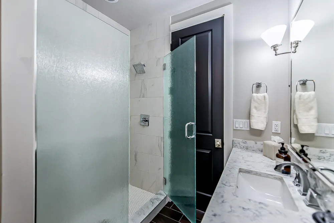
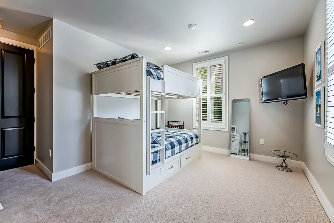
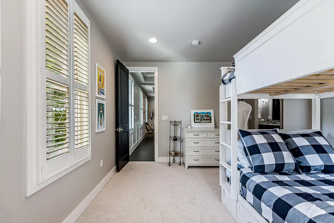
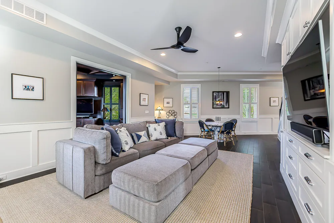
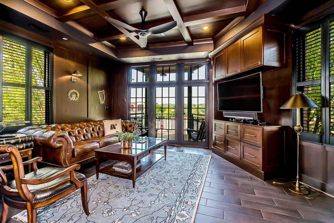
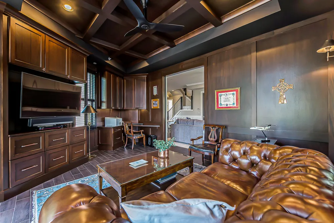
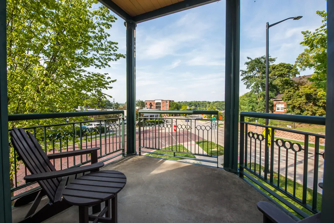
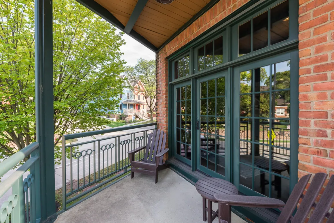
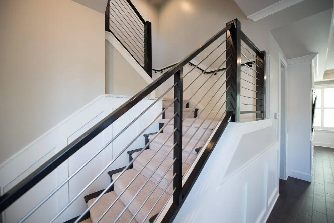
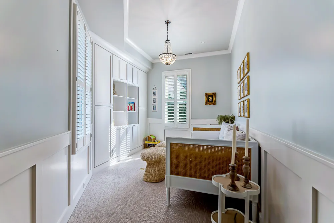
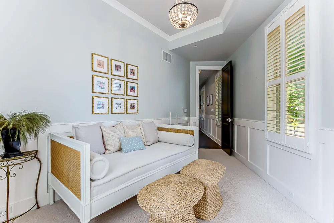
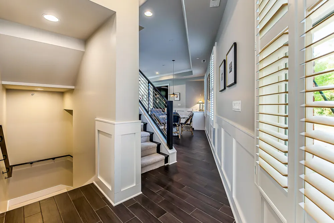
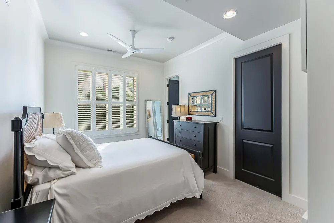
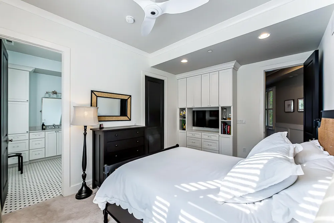
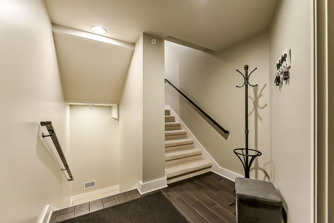
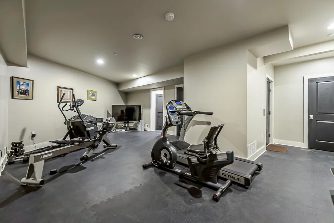
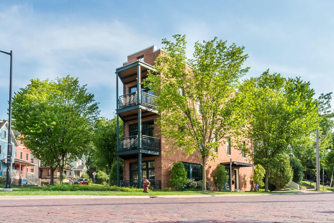
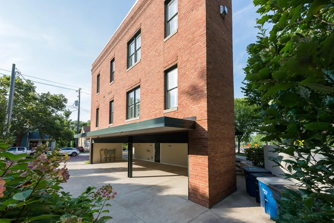
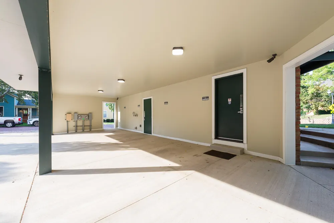
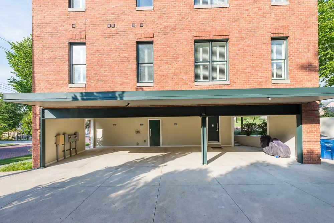
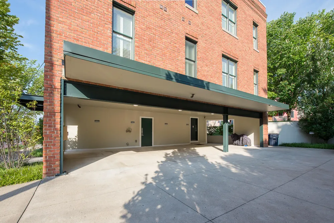
A true one-of-one: this freestanding home has no equal on the market. Commanding its corner with striking architectural presence, the Flatiron at 544 Detroit St offers the energy of city living with the privacy of a detached residence. A private four-stop elevator rises from the basement through three sun-filled levels, where raised-panel millwork and custom built-ins carry a refined, cohesive character throughout. The second floor unfolds as the ultimate guest retreat, anchored by a large family room with custom built-ins, a mahogany office w/ coffered ceilings, two en-suite guest rooms, and a second office ideal as flex space. Above, the third floor opens into a dramatic entertaining space—living and dining bathed in light, a chef's kitchen, and 270-degree skyline views—before giving way to a luxurious primary suite with a fireplace, spa-like bath, and expansive dressing room. A window-wrapped mezzanine leads to a rooftop oasis with TREX decking and a custom awning offering sweeping views alongside multiple terraces throughout the home. The basement adds a full gym, a large storage room, and houses all the mechanicals for easy access and maintenance. Ground-level parking includes four spaces—three covered, one open. Just steps from Kerrytown's farmer's market and downtown dining, it's a rare blend of architecture, space, and walkability.

Property Details
Interior
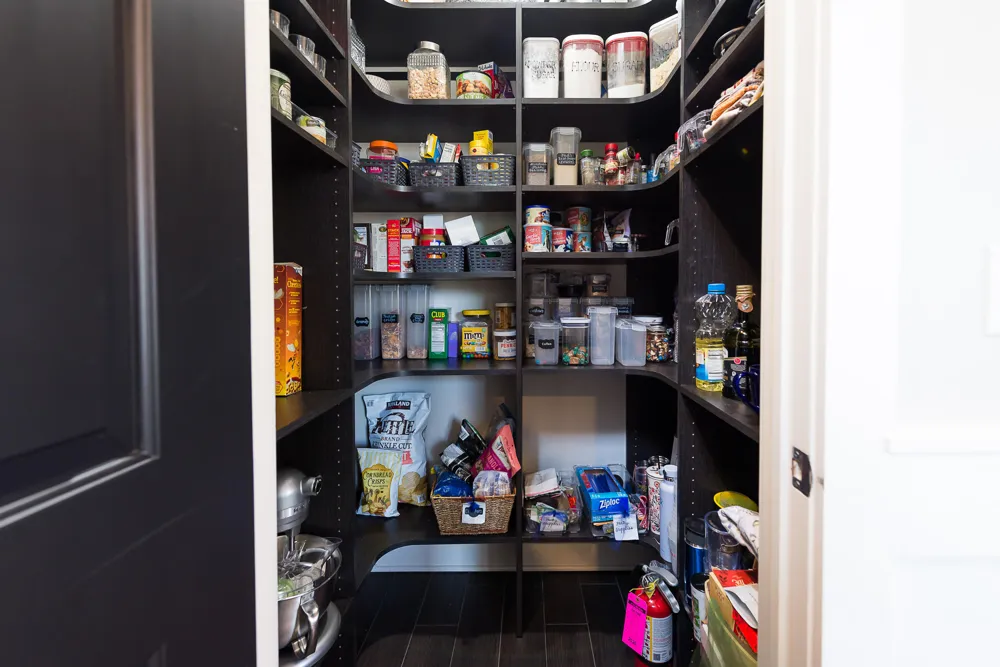
Ceiling Fan(s), Broadband, Elevator, Wet Bar, Center Island, Eat-in Kitchen, Pantry
Fireplaces
2
Cooling
1
Heating
Forced Air
Cooling Features
Central Air
Bedrooms
3
Bathrooms
3.5
Full Baths
3
Half Baths
1
Lot Features
Corner Lot, Sidewalk
Stories
3
Lot Description
Corner Lot, Sidewalk
Exterior Features
Balcony, Other
Exterior Materials
Balcony, Other
Acres
0.0
Square Feet
3196.0
Lot Size (sqft)
0.1
Parking Features
Carport, Attached
Parking Type
Carport
Parking Carport Spaces
1
Property Type
Purchase
Style
Other
Basement
1
Basement Description
Partial
Year Built
2014
Roof
Rubber
Sewer Information
Public
Utility Source
Public
Utility Features
Phone Available, Natural Gas Available, Electricity Available, Cable Available, Phone Connected, Natural Gas Connected, Cable Co
Appliances
Bar Fridge, Dishwasher, Disposal, Dryer, Microwave, Oven, Range, Refrigerator, Washer
School District
Ann Arbor
Elementary School
Bach Elementary School
Middle School
Slauson Middle School
High School
Skyline High School
County
Washtenaw
Region
Ann Arbor
Original List Price
$2,895,000
Days on Market (Cumulative)
9
Taxes Annual
$57,793
HOA
1
HOA Fees
4000.0
Ownership
Private Owned
MLS #
26047258
Location
Legal

© MichRIC. All rights reserved. Information Deemed Reliable, but Not Guaranteed. Listing information is from various brokers who participate in IDX and not all listings may be visible on the site. The property information being provided is for consumers personal, non-commercial use and may not be used for any purpose other than to identify prospective properties consumers may be interested in purchasing.

Provided By
Listed by Gina Walsh (#awalshgin103)
Listing Office: The Charles Reinhart Company (#oa0662)

Jeanine Burmeister | Power House Group Realty Have a question about this home?

Interested in Purchasing 544 Detroit Street #201?

Get an estimate on monthly payments on this property.

$
years
Down Payment
$
%
Interest Rate
%
Tax Rate
%
$
$annually
$monthly
Estimated Monthly Payment
$0.00
Loan Amount
$0.00