 View All Photos
$260,000
Pending546 Wall Street
Easton Township, MI 48846
1,900
Square Feet
3
Beds
2
Baths
0.94
Acres
16
Days on Market
65026044344
MLS#
House
Structure
Residential
Zone
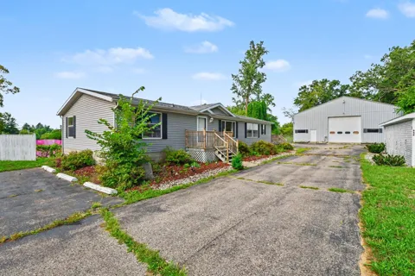
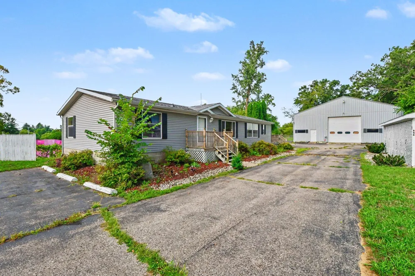
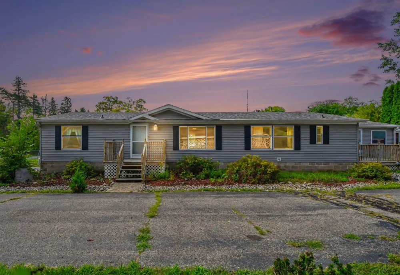
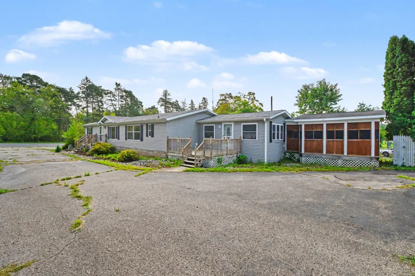
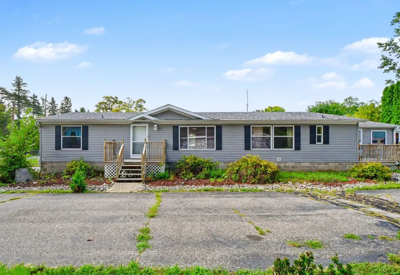
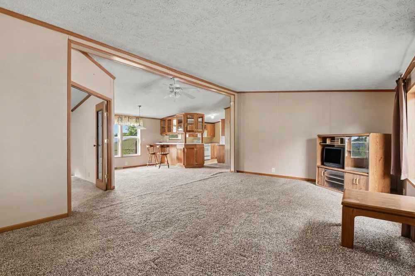
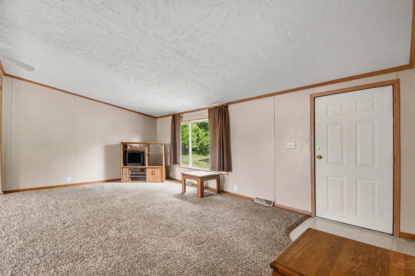
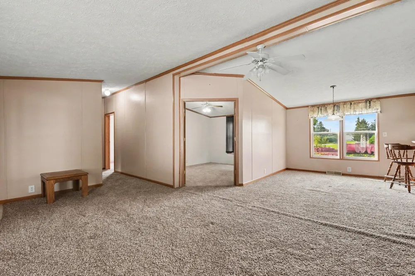
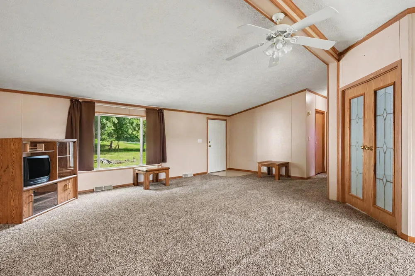
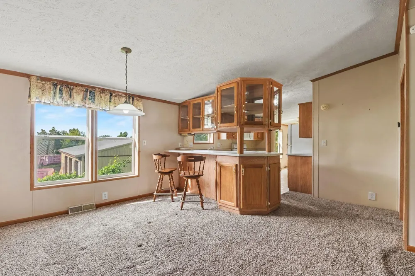
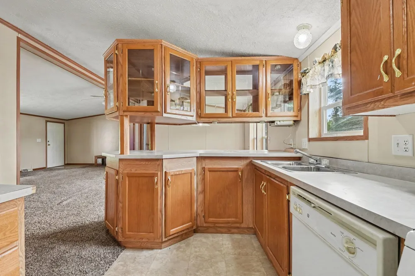
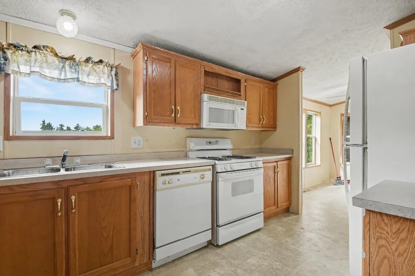
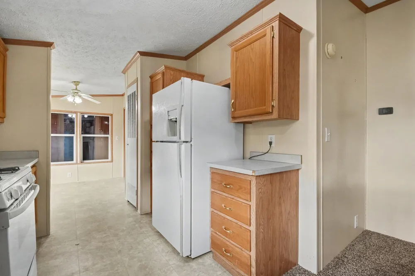
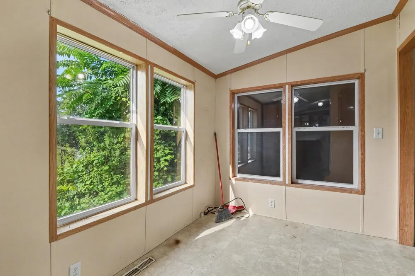
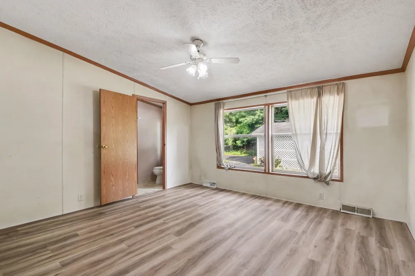
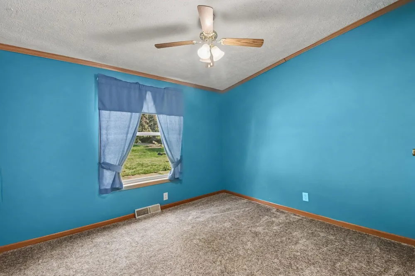
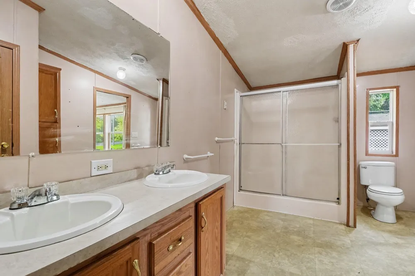
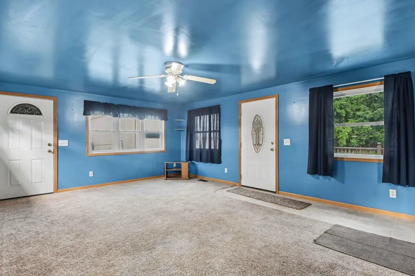
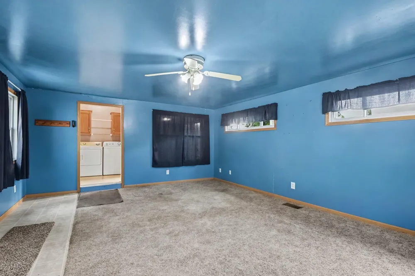
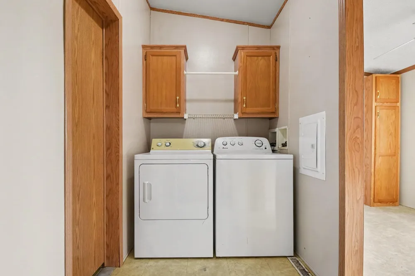
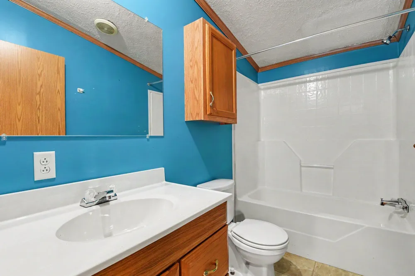
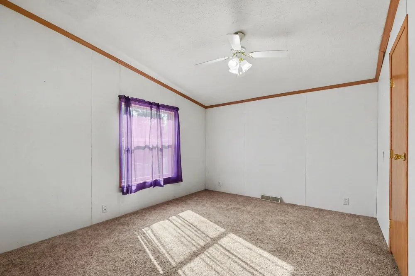
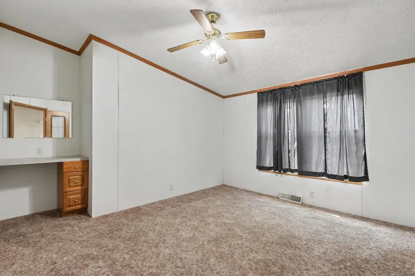
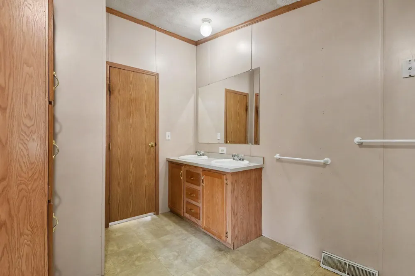
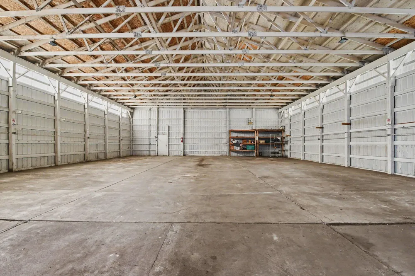
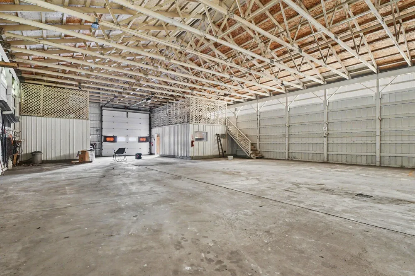
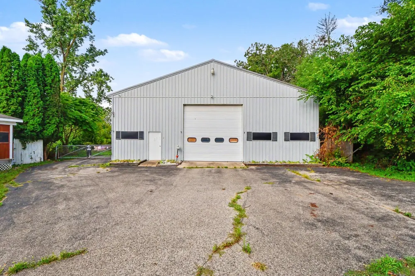
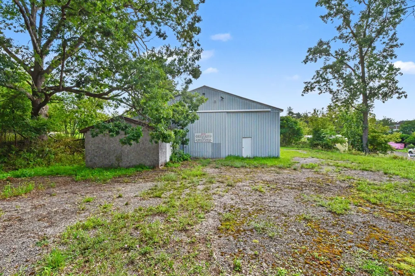
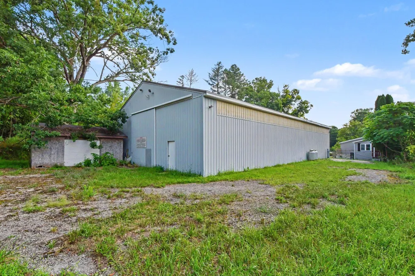
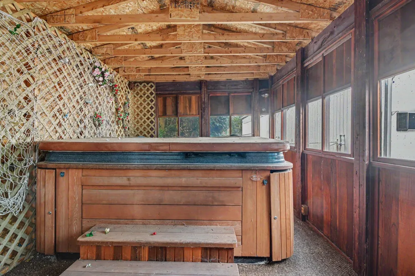
Welcome to 546 Wall Street. When you enter the home from the back door you're greeted by a large bonus room that offers extra space for large gatherings, kids play area or sports room for game day. Just off the bonus room is your laundry area, as you continue you'll enter the extra dining area just off the kitchen. As we continue you'll enter the nice sized kitchen offering plenty of storage and counter space. Just off the kitchen is your primary bedroom with new flooring and large ensuite bathroom and walk-in closet. As you head back through the kitchen you'll see your formal dining area. Just off the dining area is your large living room and just off the living room is another large bonus room that would make for a perfect office, workout room or convert to a 4th bedroom. As you head down the hallway from the living room you'll see 2 large bedrooms and another full bath. Now lets head outside where you'll find a large covered patio area perfect for entertaining or convert to extrastorage for outdoor tools. Next lets head over to the large 48'x88' pole barn. Inside you'll find an office, tool room and a large open space offering endless opportunities. Above the tool room and office is extra storage space. Large doors in the front and back of the building. Both Home and Pole Barn have newer roofs. As you see 546 Wall St has lots of options for future owners. Buyers and Buyers Agent to verify all information. Condition of hot tub is unknown. Do not enter enter storage space above office as flooring is unsafe and needs to be replaced. Most of what is seen on property will stay with property. Air compressor, gas torches and a few other tools are reserved by sellers.
Property Details
- Interior
- Pantry, WindowTreatments
- Cooling
- 1
- Heating
- Forced Air, NaturalGas
- Cooling Features
- Ceiling Fans, CentralAir
- Bedrooms
- 3
- Bathrooms
- 2.0
- Full Baths
- 2
- Lot Features
- DecorativePond, Level, TerracedYard
- Lot Description
- DecorativePond, Level, TerracedYard
- Acres
- 0.94
- Square Feet
- 1900.0
- Lot Size (sqft)
- 40946.0
- Parking Features
- Asphalt, Paved
- Property Type
- Purchase
- Style
- Ranch
- Year Built
- 2002
- Foundation
- Crawl Space, Permanent
- Roof
- Composition
- Sewer Information
- Septic Tank
- Utility Source
- Well
- Utility Features
- Cable Connected, NaturalGasConnected
- Appliances
- Dishwasher, Dryer, Microwave, Refrigerator, Washer, WaterSoftenerOwned
- School District
- Ionia
- County
- Ionia
- Region
- EastonTownship_Ionia
- Original List Price
- $275,000
- Days on Market (Cumulative)
- 16
- Taxes Annual
- $3,773
- MLS #
- 65026044344
- Property Subtype
- Residential
- Parcel Number
- 05114000010500
- MLS #
- 65026044344
- Date Listed
- August 21, 2026
- Address
- 546 Wall Street
Location
Legal
All rights reserved. Information Deemed Reliable, but Not Guaranteed. Listing information is from various brokers who participate in IDX and not all listings may be visible on the site. The property information being provided is for consumers personal, non-commercial use and may not be used for any purpose other than to identify prospective properties consumers may be interested in purchasing.
Provided By
Listed by Timothy J Swain (#65160003750974)
Listing Office: Live Local Realty (#652728051121)
Provided By (Buyer)
Buyer's Agent: Pa Y Mardis (#65180018015357)
Buyer's Office: Five Star Real Estate (Grandv) (#652716681161)