 View All Photos
$541,900
Active547 Jubilee Drive
Northfield Township, MI 48189
1,840
Square Feet
3
Beds
2.5
Baths
0.18
Acres
152
Days on Market
20261021065
MLS#
House
Structure
Residential
Zone
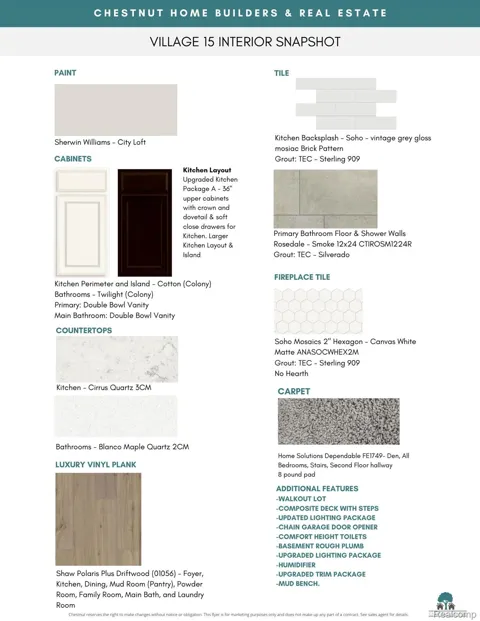
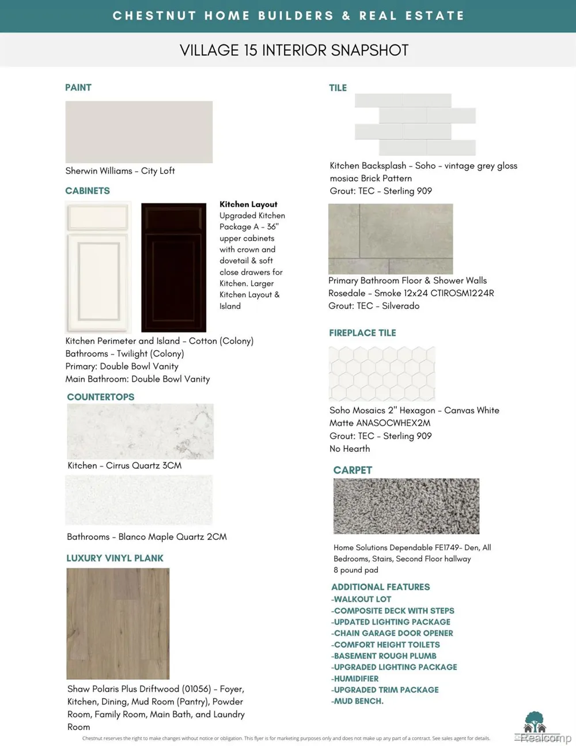
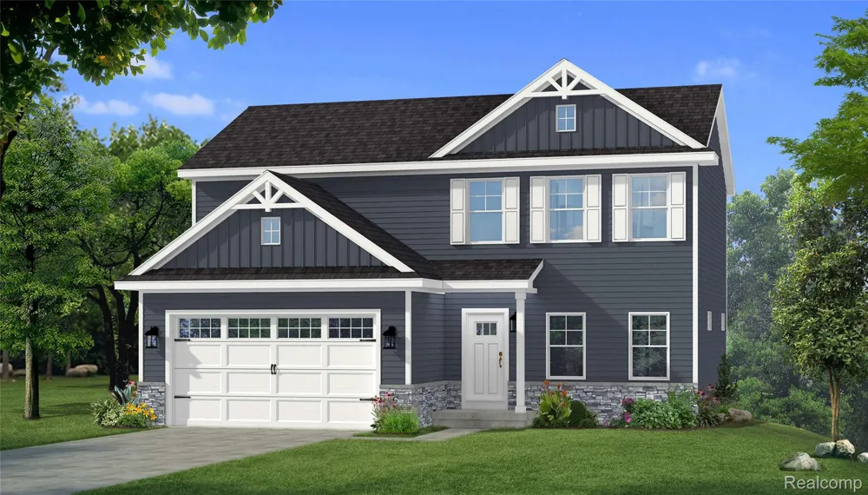
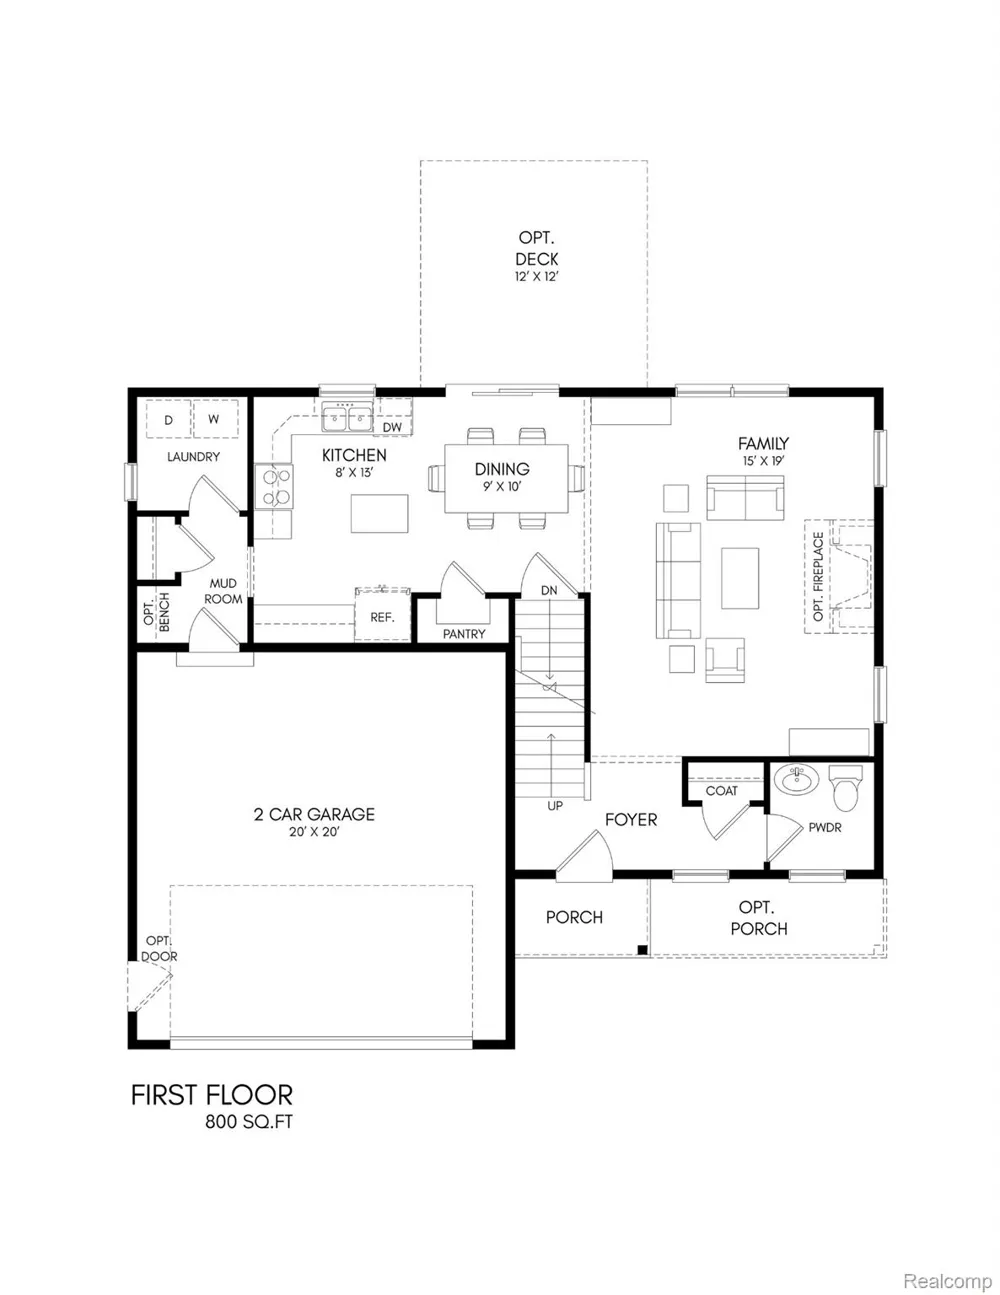
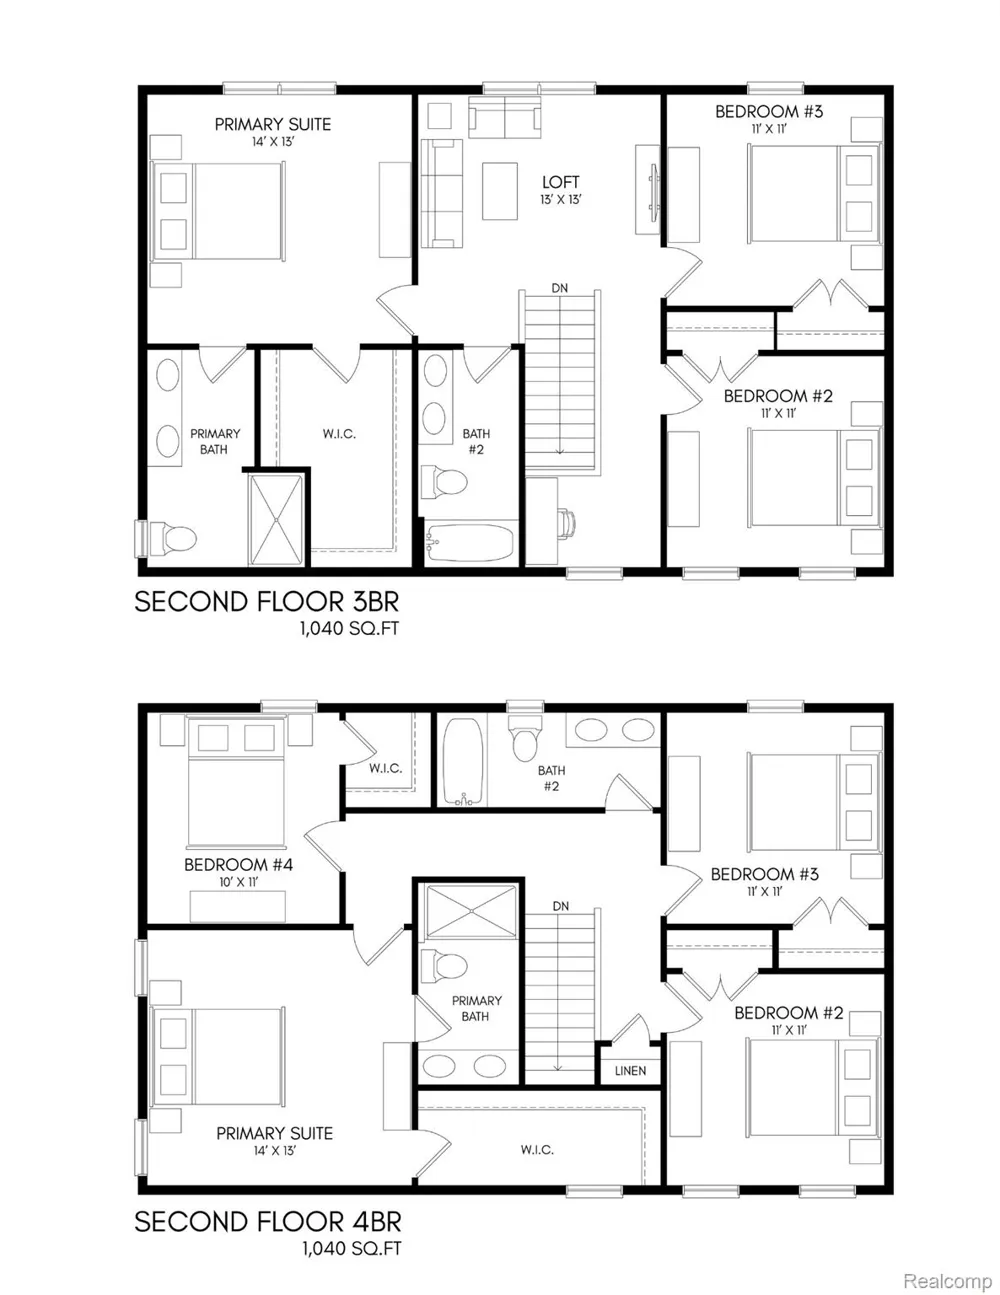
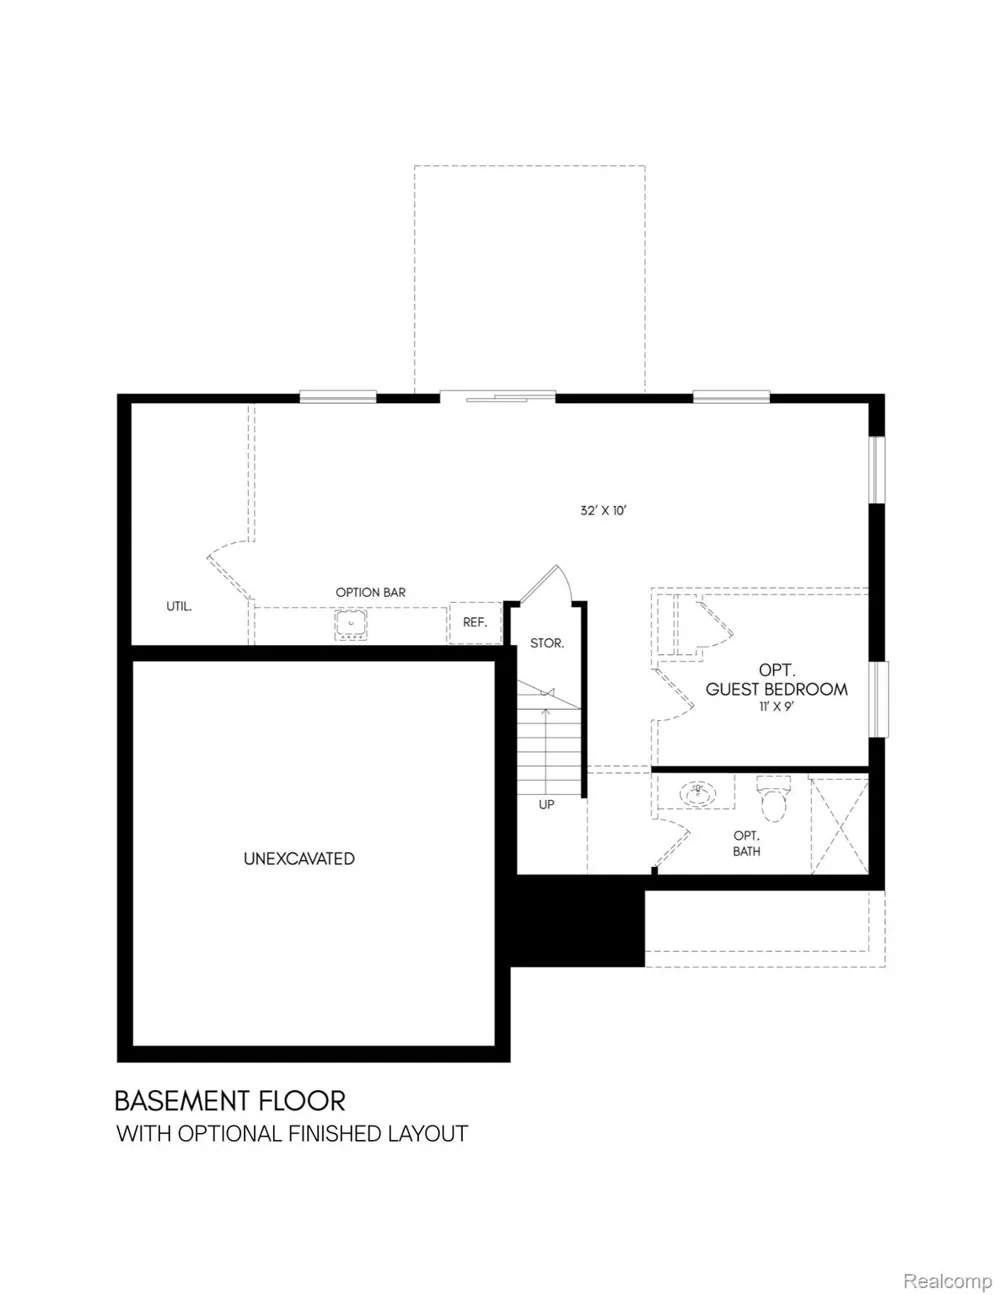
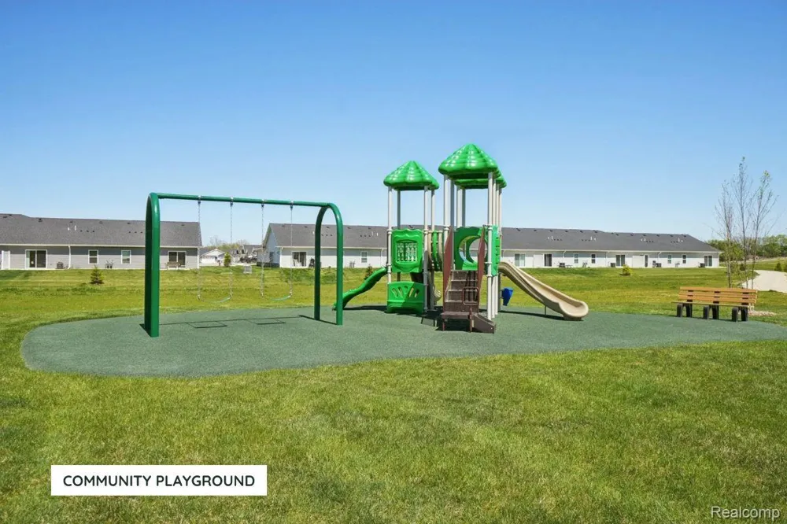
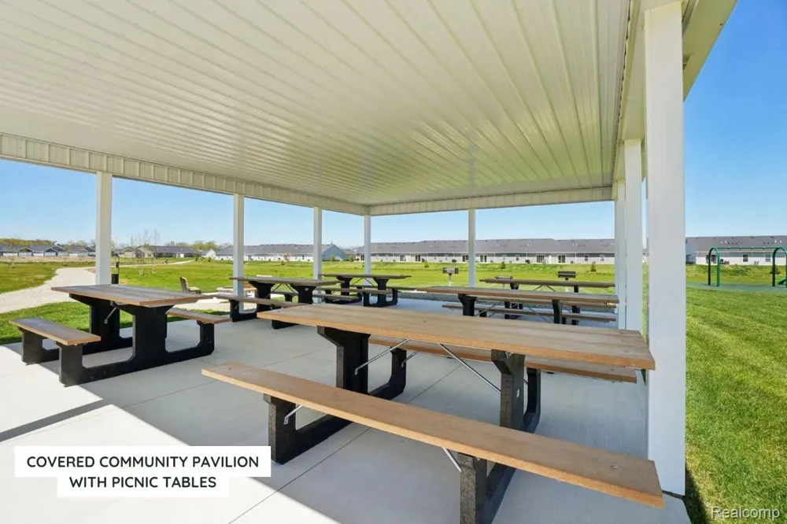
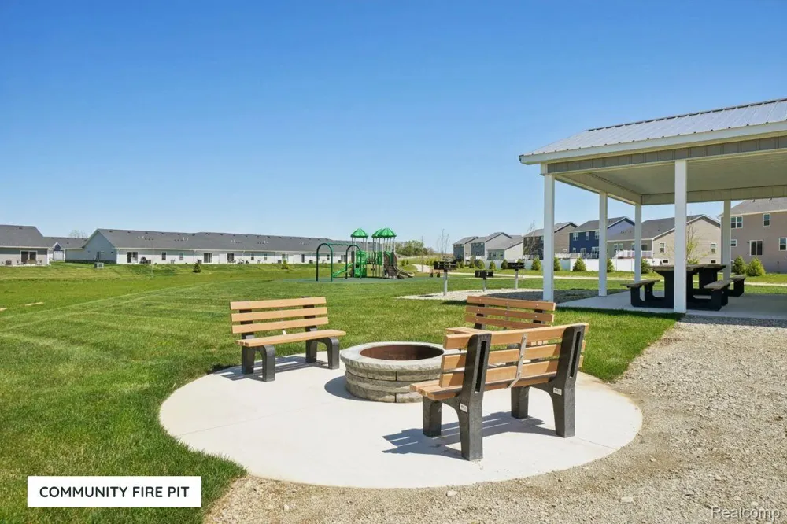
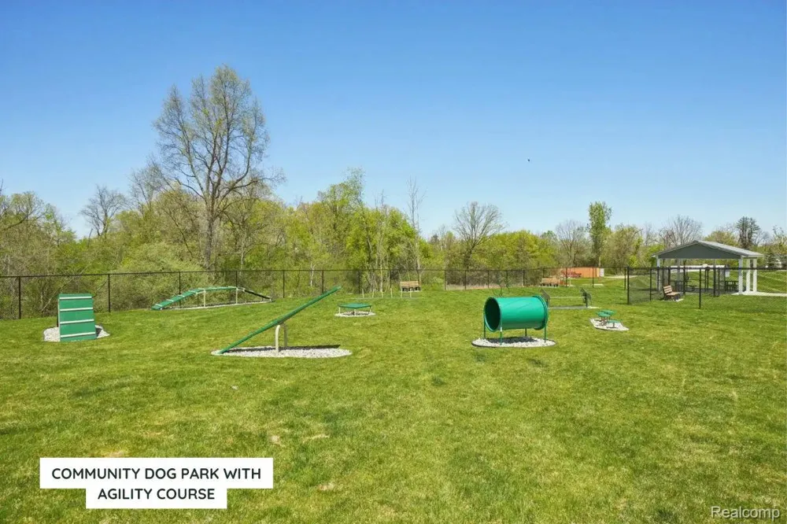
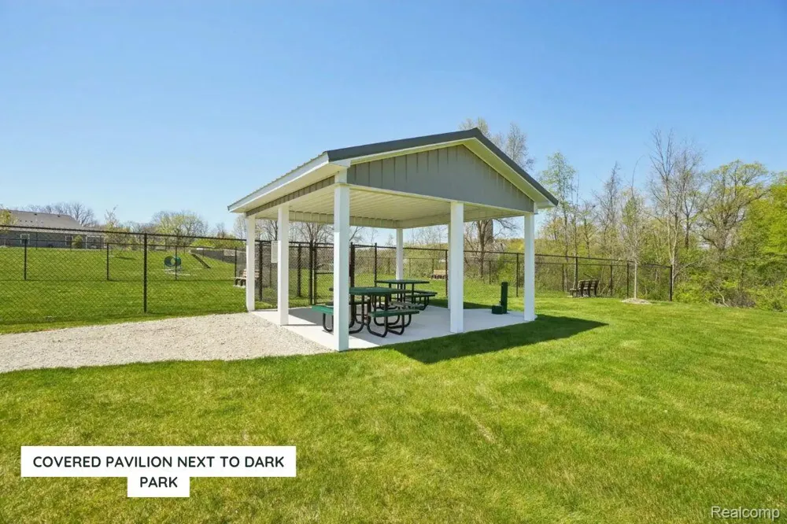
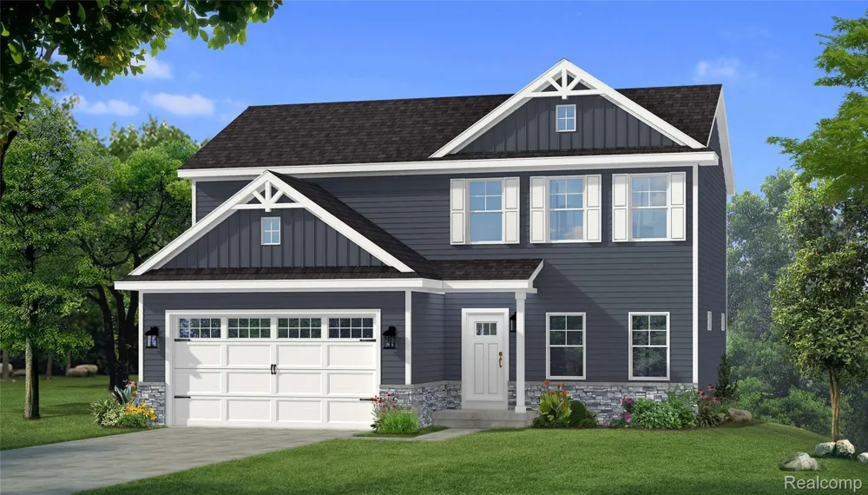
Under construction by Chestnut Home Builders in desirable Chestnut Village! Fences are Allowed! A full yard of sod, sprinkler system & three trees are included! This 3-bedroom, 2.5-bath “Linden” floor plan with a walkout basement, features a modern open-concept layout with a spacious great room, fireplace, and upgraded kitchen with quartz countertops, island, soft-close cabinetry, and designer backsplash. Luxury vinyl plank flooring runs throughout the main living areas, complemented by a functional mudroom with built-in bench. Upstairs, the primary suite offers a double vanity, tile floors & shower, along with two additional bedrooms, a loft and a full bathroom. The walkout basement includes rough plumbing and provides excellent potential for future finishing. Enjoy outdoor living on the composite deck with stairs overlooking the wooded backyard view. The home’s curb appeal is enhanced by an upgraded elevation with pacific blue siding, board & batten accents, and stone detailing. Additional features include an enhanced lighting package, upgraded trim throughout and stainless steel appliances. Built using 9' tall Superior Wall foundation system which is pre-insulated creating a more comfortable lower level, stronger than traditional poured foundations, studs already in place, ready to finish and so much more. Quality craftsmanship and thoughtful design. Community amenities include walking trails, park area with pavilion, fenced in dog park & more! Located at the corner of Whitmore Lake & North Territorial. Extremely Easy US-23 Access & just 7 Miles to the University of Michigan, 8 Miles to University of Michigan Hospital & 10 Miles to Brighton. Targeting an August completion. Broker is owner.
Property Details
- Interior
- HighSpeedInternet, ProgrammableThermostat
- Cooling
- 1
- Heating
- Forced Air, NaturalGas
- Cooling Features
- Central Air
- Bedrooms
- 3
- Bathrooms
- 2.5
- Full Baths
- 2
- Half Baths
- 1
- Lot Features
- Sprinklers, Wooded
- Lot Description
- Sprinklers, Wooded
- Acres
- 0.18
- Square Feet
- 1840.0
- Parking Features
- TwoCarGarage, Attached
- Parking
- 1
- Parking Type
- Garage
- Parking Garage Spaces
- 2.0
- Property Type
- Purchase
- Style
- Colonial
- Basement
- 1
- Basement Description
- Unfinished, WalkOutAccess
- Basement Finished
- 1
- Year Built
- 2026
- Foundation
- Basement, Poured
- Roof
- Asphalt
- Sewer Information
- Public Sewer
- Utility Source
- Community
- Utility Features
- Underground Utilities
- Appliances
- Dishwasher, Disposal, FreeStandingGasRange, Humidifier, Microwave
- Subdivision
- CHESTNUT VLG CONDO
- Community Features
- Sidewalks
- School District
- WhitmoreLake
- County
- Washtenaw
- Region
- NorthfieldTownship_Washtenaw
- Original List Price
- $541,900
- Days on Market (Cumulative)
- 152
- Taxes Annual
- $156
- HOA
- 1
- HOA Fees
- 636.0
- Pets
- 1
- MLS #
- 20261021065
Location
Legal
All rights reserved. Information Deemed Reliable, but Not Guaranteed. Listing information is from various brokers who participate in IDX and not all listings may be visible on the site. The property information being provided is for consumers personal, non-commercial use and may not be used for any purpose other than to identify prospective properties consumers may be interested in purchasing.
Provided By
Listed by Steve J Gronow (#335226)
Listing Office: Chestnut Real Estate (#335600)