(313) 330-3302 jeanine@phgrealty.com Power House Group Realty
Traffic Dashboard
Home
  • Home
  • Search
  • Selling
  • Buying
    • Buying Info
    • Featured Listings
    • Search Homes
  • Communities
  • About
    • Meet Jeanine
    • Testimonials
  • Contact
Traffic Dashboard
Jeanine Burmeister
(313) 330-3302 jeanine@phgrealty.com
  • PowerHouse Group Realty
    25749 Telegraph
    Brownstown Twp, MI 48183
  • PowerHouse Group Realty
    3640 Millay Dr
    Troy, MI 48083
Company
  • Home
  • About
  • Testimonials
  • Contact
Services
  • Buying
  • Selling
  • Home Valuation
  • Mortgage Calculator
Explore
  • Property Search
  • Featured Properties
  • Communities
Local Guide
  • Search by City
  • Search by Subdivision
  • Search by Zip
  • Search by Area
Legal
  • Privacy
  • Terms
  • DMCA
  • Accessibility
  • Fair Housing
Account
  • Dashboard
  • Logout
  • Login
Jeanine Burmeister | Power House Group Realty - Footer Logo
©2026 Power House Group Realty. All rights reserved.
Website built by CloseHack.

Michigan Regional Information Center

© MichRIC. All rights reserved. Information Deemed Reliable, but Not Guaranteed. Listing information is from various brokers who participate in IDX and not all listings may be visible on the site. The property information being provided is for consumers personal, non-commercial use and may not be used for any purpose other than to identify prospective properties consumers may be interested in purchasing.

Realcomp IDX

​All rights reserved. Information Deemed Reliable, but Not Guaranteed. Listing information is from various brokers who participate in IDX and not all listings may be visible on the site. The property information being provided is for consumers personal, non-commercial use and may not be used for any purpose other than to identify prospective properties consumers may be interested in purchasing.

Return
  • All Types
  • House+2 more
  • Price
  • Bed/Bath
  • Size
  • Dates
  • Filters
  • Amenities
  • Save
  • Share
Listings
No results
Sort
Home / Saline City / 547 Park Place
547 Park Place Saline City, MI 48176 547 Park Place Saline City, MI 48176 547 Park Place Saline City, MI 48176 547 Park Place Saline City, MI 48176 547 Park Place Saline City, MI 48176 547 Park Place Saline City, MI 48176 547 Park Place Saline City, MI 48176 547 Park Place Saline City, MI 48176 547 Park Place Saline City, MI 48176 547 Park Place Saline City, MI 48176 547 Park Place Saline City, MI 48176 547 Park Place Saline City, MI 48176 547 Park Place Saline City, MI 48176 547 Park Place Saline City, MI 48176 547 Park Place Saline City, MI 48176 547 Park Place Saline City, MI 48176 547 Park Place Saline City, MI 48176 547 Park Place Saline City, MI 48176 547 Park Place Saline City, MI 48176 547 Park Place Saline City, MI 48176 547 Park Place Saline City, MI 48176 547 Park Place Saline City, MI 48176 547 Park Place Saline City, MI 48176 547 Park Place Saline City, MI 48176 547 Park Place Saline City, MI 48176 547 Park Place Saline City, MI 48176 547 Park Place Saline City, MI 48176 547 Park Place Saline City, MI 48176 547 Park Place Saline City, MI 48176 547 Park Place Saline City, MI 48176 547 Park Place Saline City, MI 48176 547 Park Place Saline City, MI 48176 547 Park Place Saline City, MI 48176 547 Park Place Saline City, MI 48176 547 Park Place Saline City, MI 48176 547 Park Place Saline City, MI 48176 547 Park Place Saline City, MI 48176 547 Park Place Saline City, MI 48176 547 Park Place Saline City, MI 48176 547 Park Place Saline City, MI 48176 547 Park Place Saline City, MI 48176 547 Park Place Saline City, MI 48176 View All Photos

$275,000

| Active

547 Park Place

Saline City, MI 48176

1,320
Square Feet
2
Beds
2
Baths
24
Days on Market
81026043986
MLS#
Townhouse
Structure
Residential
Zone
Contact

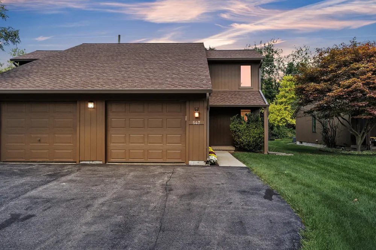
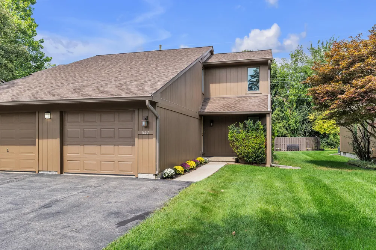
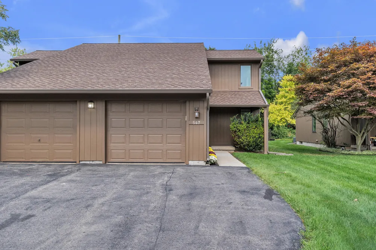
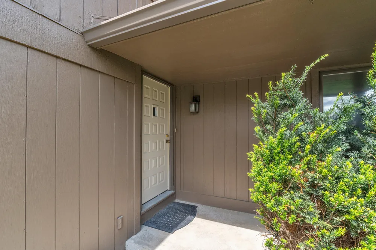
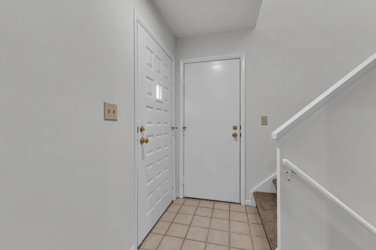
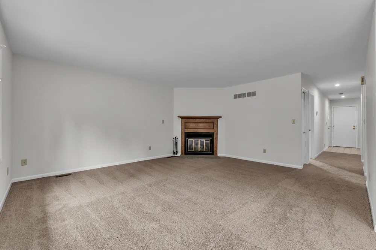
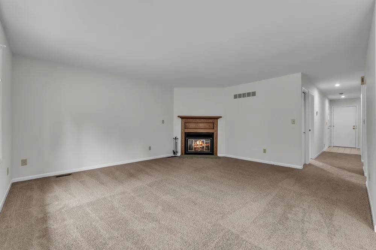
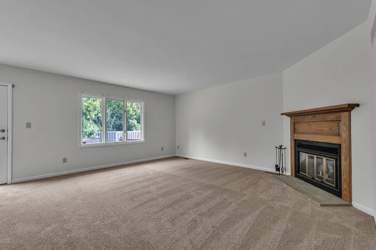
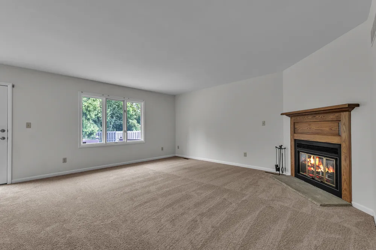
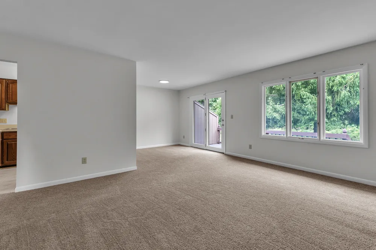
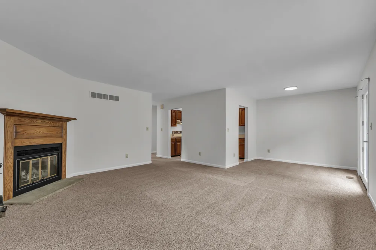
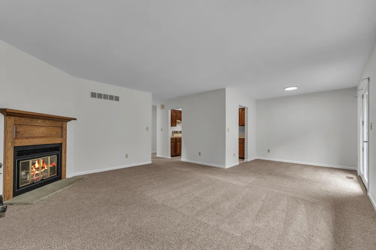
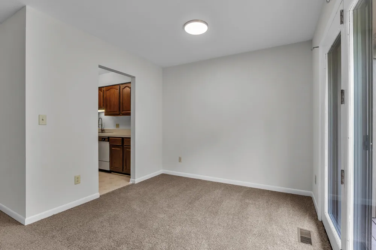
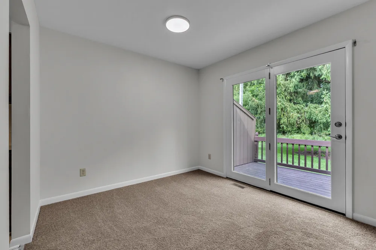
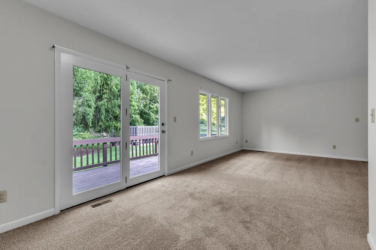
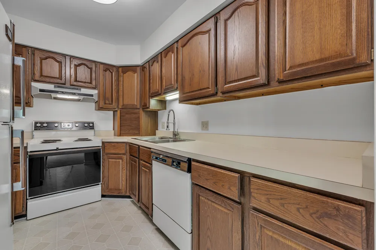
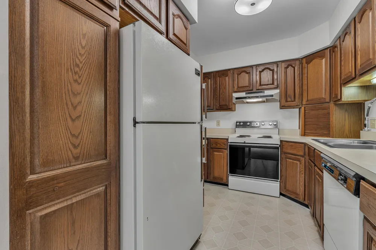
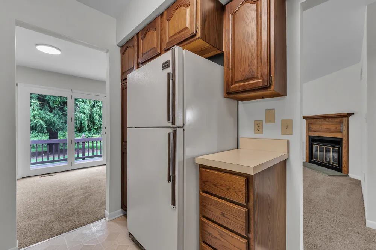
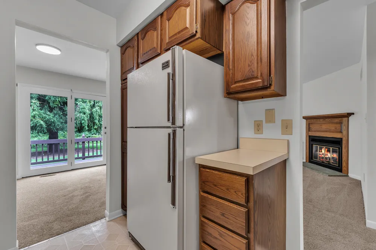
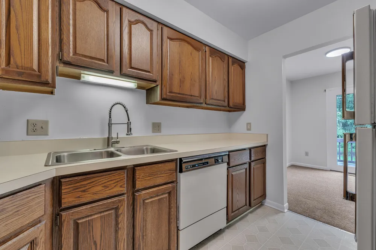
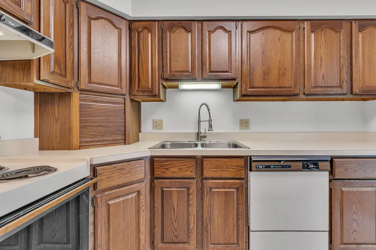
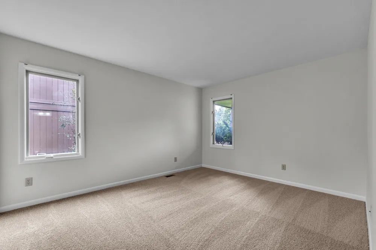
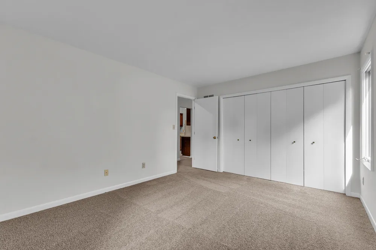
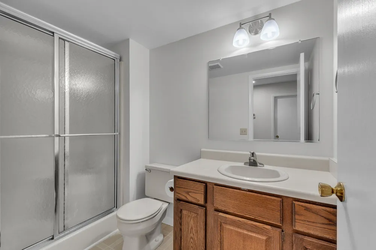
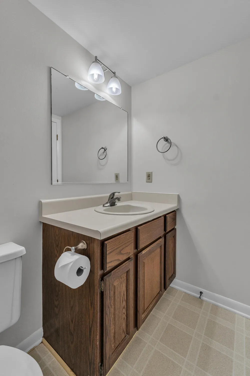
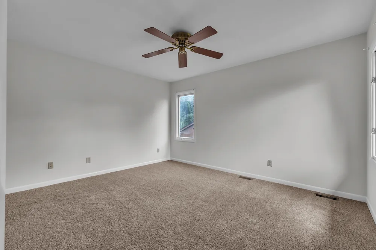
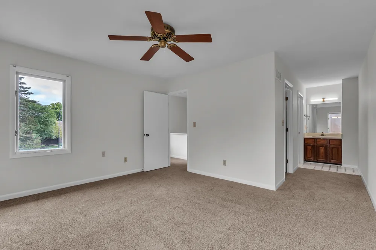
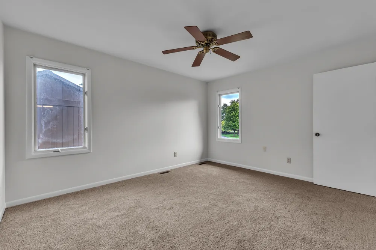
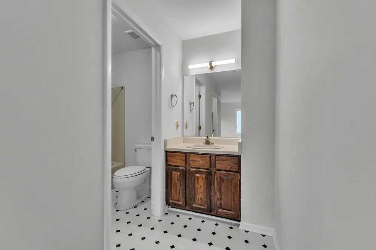
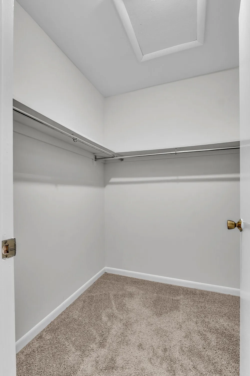
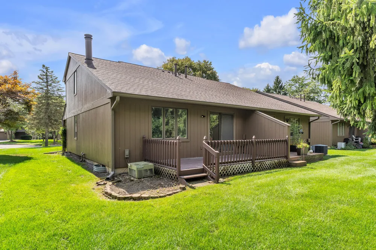
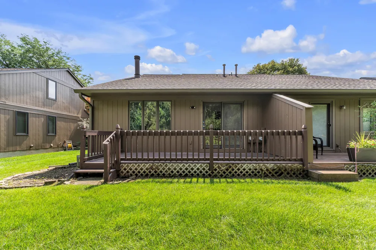
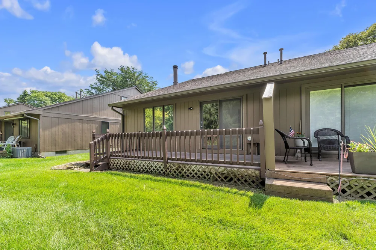
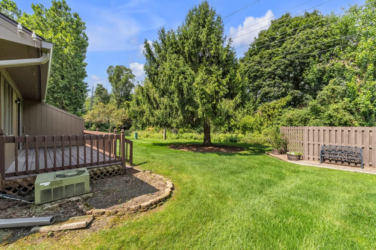
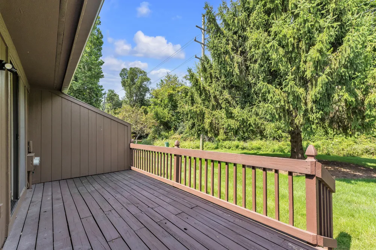
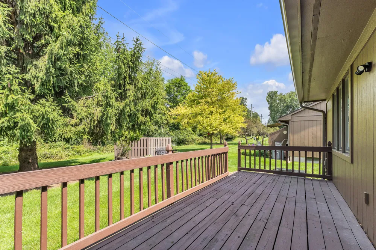
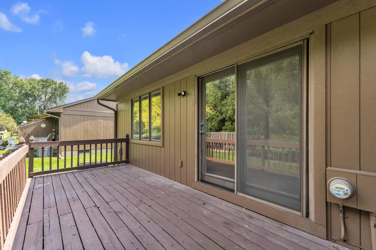
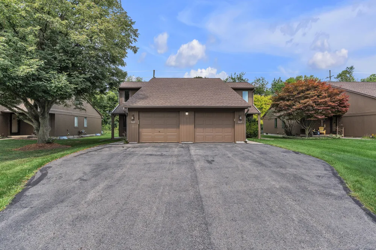
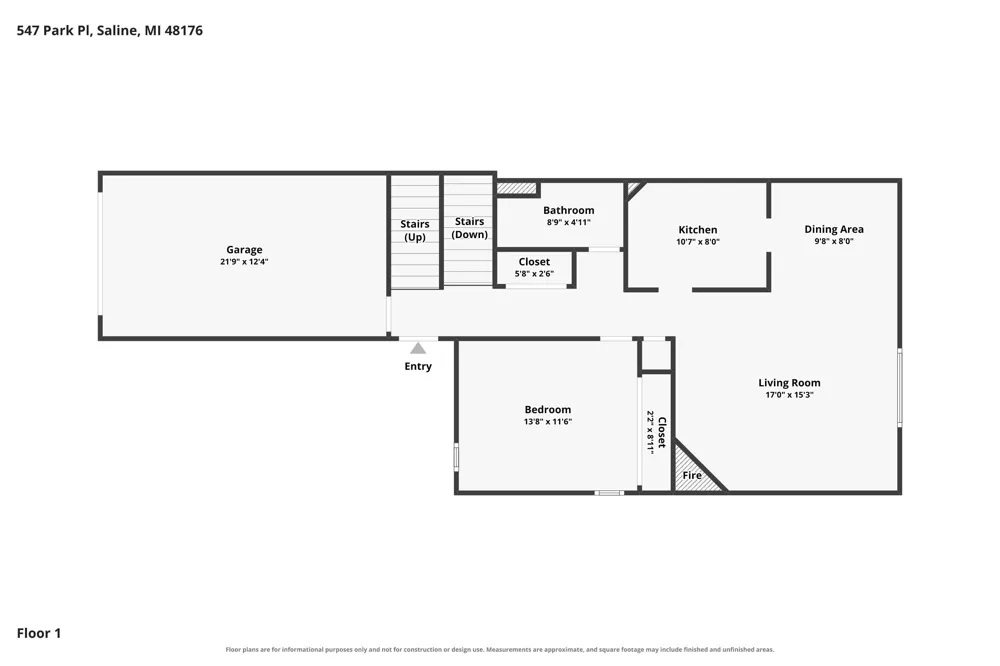
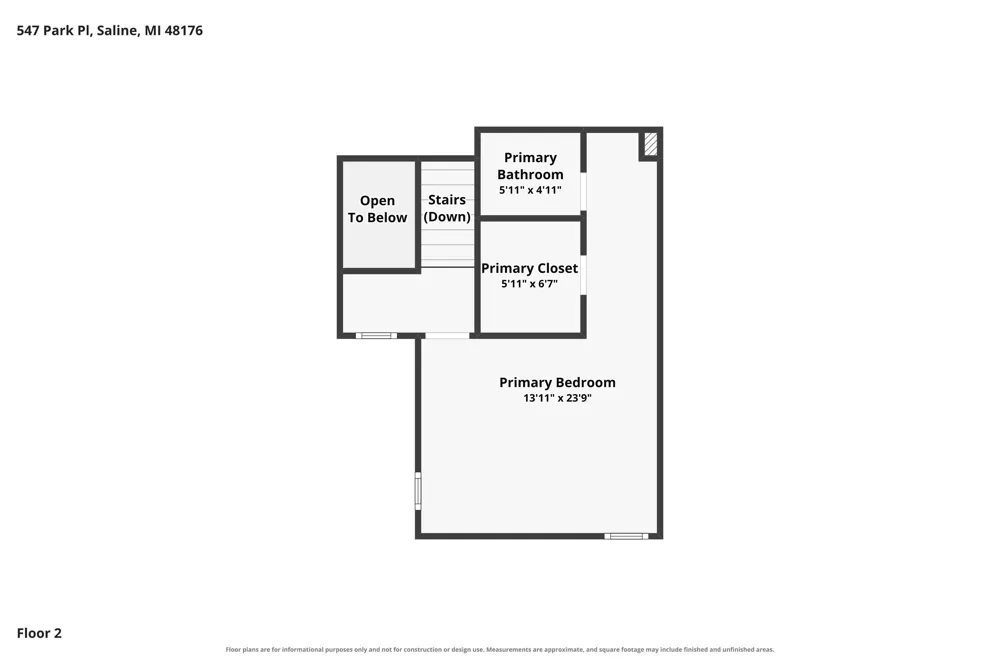
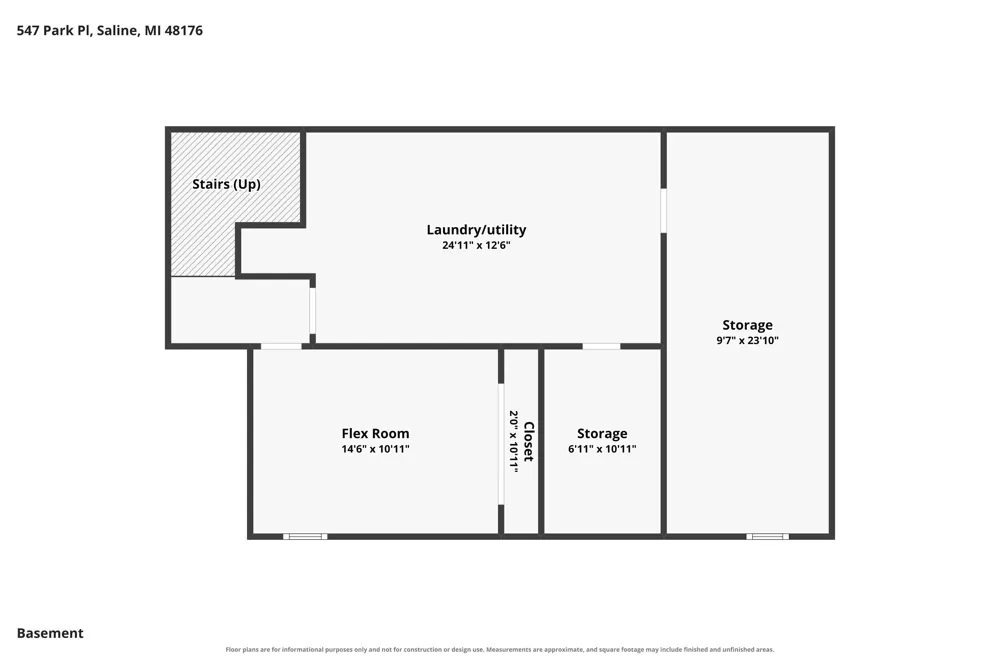
547 Park Place: Low-Maintenance Living with Room to Grow This incredible Saline Park Place condo situated on a quiet cul-de-sac offers convenient living in a walkable location. Two bedrooms, two full bathrooms, and over 1,300 sq. ft. of flexible floor plan. The first-floor bedroom gives you options, while the large primary suite upstairs provides a private retreat. New carpeting and fresh paint throughout. The great room centers on a wood-burning fireplace. One-car attached garage and a full, unfinished basement with washer and dryer. B-Dry system installed in 2021 keeps the basement dry and ready for storage or potential future expansion. Newer roof installed in 2024. Pet friendly. Walking distance to downtown Saline and nearby shopping. Quick drive to Ann Arbor and easy access to I-94 and US-23.

Property Details
Fireplaces
1
Cooling
1
Heating
Forced Air, NaturalGas
Cooling Features
Ceiling Fans, CentralAir
Bedrooms
2
Bathrooms
2.0
Full Baths
2
Lot Features
CulDeSac
Lot Description
CulDeSac
Exterior Features
Private Entrance
Exterior Materials
Private Entrance
Square Feet
1320.0
Parking Features
Asphalt, Attached, GarageFacesFront, GarageDoorOpener
Parking
1
Parking Type
Garage
Parking Garage Spaces
1.0
Property Type
Purchase
Style
Townhouse
Basement
1
Basement Description
Full, SumpPump
Year Built
1986
Foundation
Basement
Roof
Shingle
Sewer Information
Public Sewer, StormDrain
Utility Source
Public
Utility Features
Cable Connected, NaturalGasConnected
Appliances
Dishwasher, Disposal, Dryer, Oven, Refrigerator, Range, Washer
Community Features
Sidewalks
School District
Saline
County
Washtenaw
Region
SalineCity_Washtenaw
Original List Price
$275,000
Days on Market (Cumulative)
24
Taxes Annual
$6,004
HOA
1
HOA Fees
325.0
Pets
1
MLS #
81026043986
Location
Legal

​All rights reserved. Information Deemed Reliable, but Not Guaranteed. Listing information is from various brokers who participate in IDX and not all listings may be visible on the site. The property information being provided is for consumers personal, non-commercial use and may not be used for any purpose other than to identify prospective properties consumers may be interested in purchasing.

Provided By
Listed by Hope Krupa (#54024423047235)
Listing Office: The Charles Reinhart Company (#541022090423)

Jeanine Burmeister | Power House Group Realty Have a question about this home?

Interested in Purchasing 547 Park Place?

Get an estimate on monthly payments on this property.

$
years
Down Payment
$
%
Interest Rate
%
Tax Rate
%
$
$annually
$monthly
Estimated Monthly Payment
$0.00
Loan Amount
$0.00