(313) 330-3302 jeanine@phgrealty.com Power House Group Realty
Traffic Dashboard
Home
  • Home
  • Search
  • Selling
  • Buying
    • Buying Info
    • Featured Listings
    • Search Homes
  • Communities
  • About
    • Meet Jeanine
    • Testimonials
  • Contact
Traffic Dashboard
Jeanine Burmeister
(313) 330-3302 jeanine@phgrealty.com
  • PowerHouse Group Realty
    25749 Telegraph
    Brownstown Twp, MI 48183
  • PowerHouse Group Realty
    3640 Millay Dr
    Troy, MI 48083
Company
  • Home
  • About
  • Testimonials
  • Contact
Services
  • Buying
  • Selling
  • Home Valuation
  • Mortgage Calculator
Explore
  • Property Search
  • Featured Properties
  • Communities
Local Guide
  • Search by City
  • Search by Subdivision
  • Search by Zip
  • Search by Area
Legal
  • Privacy
  • Terms
  • DMCA
  • Accessibility
  • Fair Housing
Account
  • Dashboard
  • Logout
  • Login
Jeanine Burmeister | Power House Group Realty - Footer Logo
©2026 Power House Group Realty. All rights reserved.
Website built by CloseHack.

Michigan Regional Information Center

© MichRIC. All rights reserved. Information Deemed Reliable, but Not Guaranteed. Listing information is from various brokers who participate in IDX and not all listings may be visible on the site. The property information being provided is for consumers personal, non-commercial use and may not be used for any purpose other than to identify prospective properties consumers may be interested in purchasing.

Realcomp IDX

​All rights reserved. Information Deemed Reliable, but Not Guaranteed. Listing information is from various brokers who participate in IDX and not all listings may be visible on the site. The property information being provided is for consumers personal, non-commercial use and may not be used for any purpose other than to identify prospective properties consumers may be interested in purchasing.

Return
  • All Types
  • House+2 more
  • Price
  • Bed/Bath
  • Size
  • Dates
  • Filters
  • Amenities
  • Save
  • Share
Listings
No results
Sort
Home / Polkton Charter Township / 5474 Garfield Street
5474 Garfield Street Polkton Charter Township, MI 49404 5474 Garfield Street Polkton Charter Township, MI 49404 5474 Garfield Street Polkton Charter Township, MI 49404 5474 Garfield Street Polkton Charter Township, MI 49404 5474 Garfield Street Polkton Charter Township, MI 49404 5474 Garfield Street Polkton Charter Township, MI 49404 5474 Garfield Street Polkton Charter Township, MI 49404 5474 Garfield Street Polkton Charter Township, MI 49404 5474 Garfield Street Polkton Charter Township, MI 49404 5474 Garfield Street Polkton Charter Township, MI 49404 5474 Garfield Street Polkton Charter Township, MI 49404 5474 Garfield Street Polkton Charter Township, MI 49404 5474 Garfield Street Polkton Charter Township, MI 49404 5474 Garfield Street Polkton Charter Township, MI 49404 5474 Garfield Street Polkton Charter Township, MI 49404 5474 Garfield Street Polkton Charter Township, MI 49404 5474 Garfield Street Polkton Charter Township, MI 49404 5474 Garfield Street Polkton Charter Township, MI 49404 5474 Garfield Street Polkton Charter Township, MI 49404 5474 Garfield Street Polkton Charter Township, MI 49404 5474 Garfield Street Polkton Charter Township, MI 49404 5474 Garfield Street Polkton Charter Township, MI 49404 5474 Garfield Street Polkton Charter Township, MI 49404 5474 Garfield Street Polkton Charter Township, MI 49404 5474 Garfield Street Polkton Charter Township, MI 49404 5474 Garfield Street Polkton Charter Township, MI 49404 5474 Garfield Street Polkton Charter Township, MI 49404 5474 Garfield Street Polkton Charter Township, MI 49404 5474 Garfield Street Polkton Charter Township, MI 49404 5474 Garfield Street Polkton Charter Township, MI 49404 5474 Garfield Street Polkton Charter Township, MI 49404 5474 Garfield Street Polkton Charter Township, MI 49404 5474 Garfield Street Polkton Charter Township, MI 49404 5474 Garfield Street Polkton Charter Township, MI 49404 5474 Garfield Street Polkton Charter Township, MI 49404 5474 Garfield Street Polkton Charter Township, MI 49404 5474 Garfield Street Polkton Charter Township, MI 49404 5474 Garfield Street Polkton Charter Township, MI 49404 5474 Garfield Street Polkton Charter Township, MI 49404 5474 Garfield Street Polkton Charter Township, MI 49404 5474 Garfield Street Polkton Charter Township, MI 49404 5474 Garfield Street Polkton Charter Township, MI 49404 5474 Garfield Street Polkton Charter Township, MI 49404 5474 Garfield Street Polkton Charter Township, MI 49404 5474 Garfield Street Polkton Charter Township, MI 49404 5474 Garfield Street Polkton Charter Township, MI 49404 5474 Garfield Street Polkton Charter Township, MI 49404 5474 Garfield Street Polkton Charter Township, MI 49404 5474 Garfield Street Polkton Charter Township, MI 49404 5474 Garfield Street Polkton Charter Township, MI 49404 5474 Garfield Street Polkton Charter Township, MI 49404 5474 Garfield Street Polkton Charter Township, MI 49404 5474 Garfield Street Polkton Charter Township, MI 49404 5474 Garfield Street Polkton Charter Township, MI 49404 5474 Garfield Street Polkton Charter Township, MI 49404 5474 Garfield Street Polkton Charter Township, MI 49404 5474 Garfield Street Polkton Charter Township, MI 49404 5474 Garfield Street Polkton Charter Township, MI 49404 5474 Garfield Street Polkton Charter Township, MI 49404 5474 Garfield Street Polkton Charter Township, MI 49404 View All Photos

$835,000

| Active

5474 Garfield Street

Polkton Charter Township, MI 49404

3,936
Square Feet
5
Beds
3.5
Baths
17.03
Acres
4
Days on Market
65026047767
MLS#
House
Structure
Residential
Zone
Contact

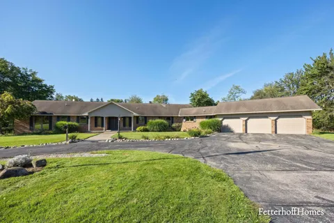
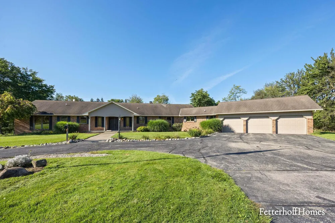
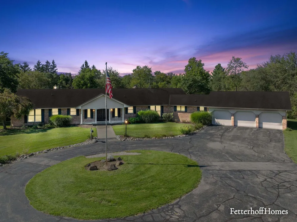
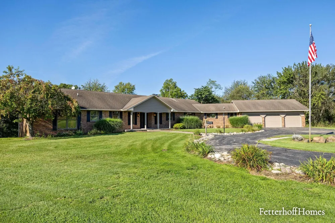
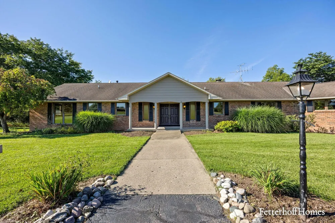
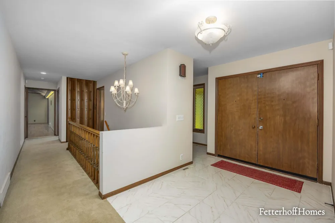
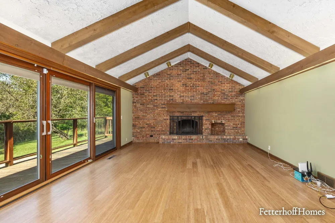
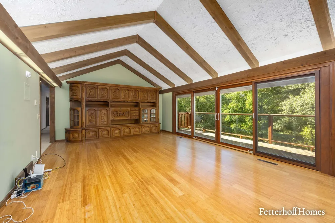
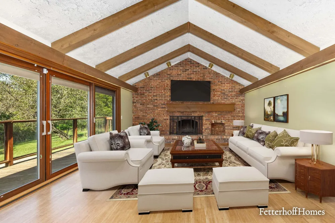
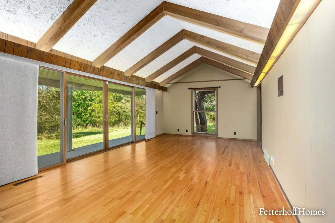
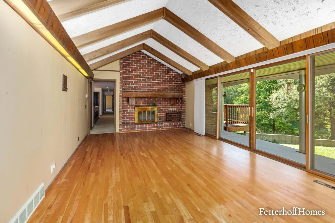
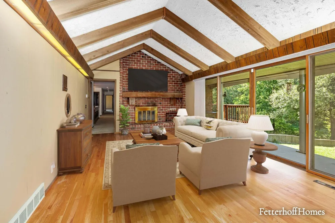
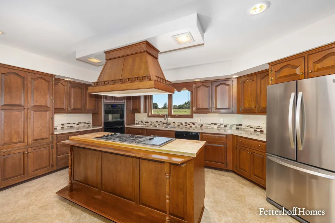
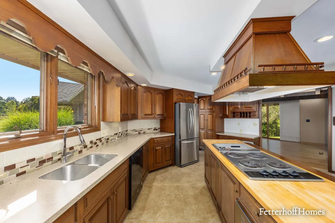
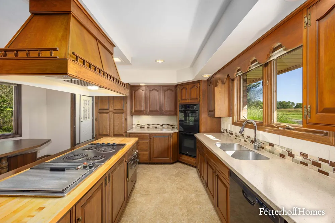
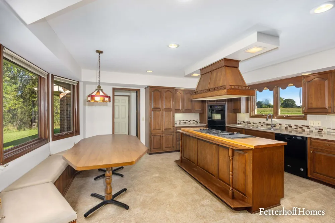
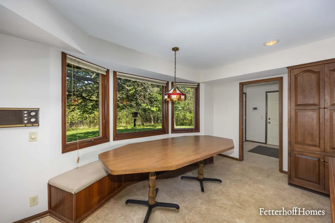
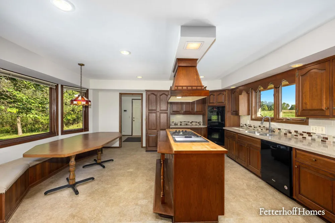
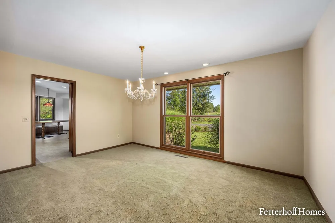
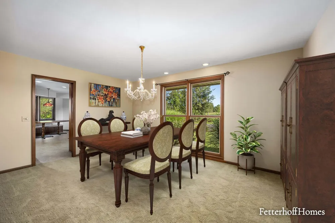
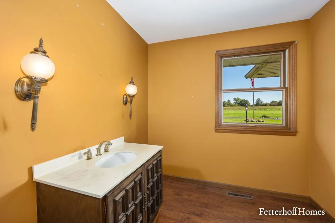
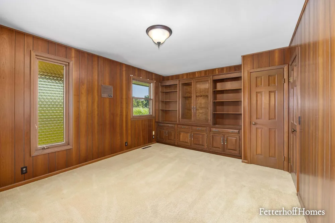
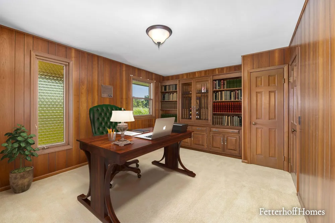
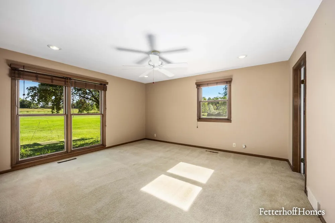
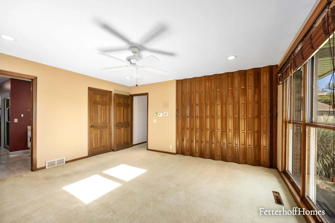
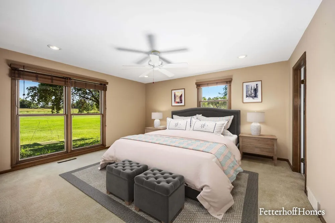
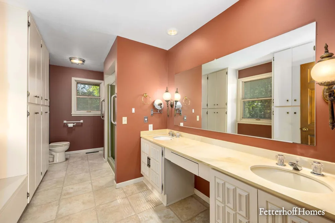
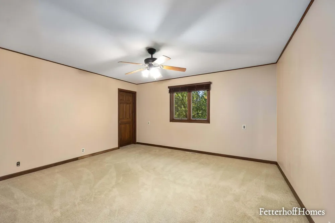
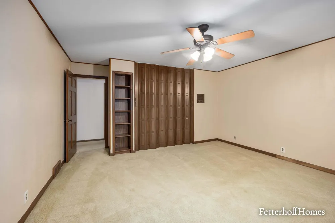
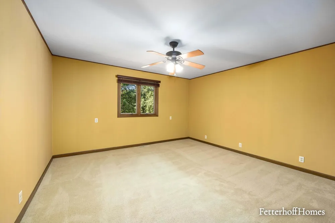
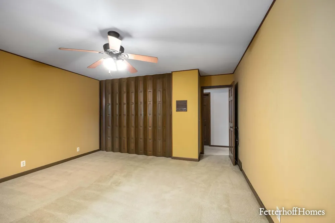
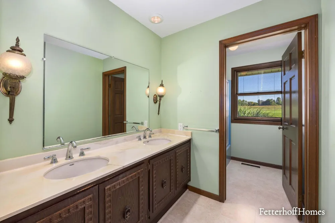
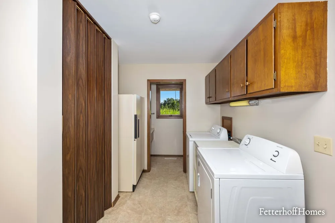
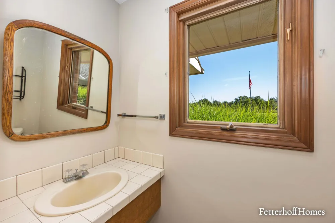
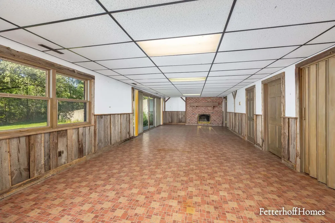
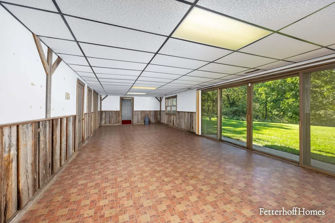
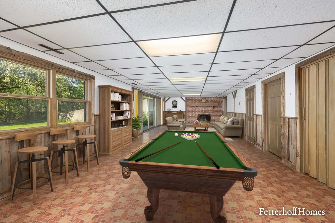
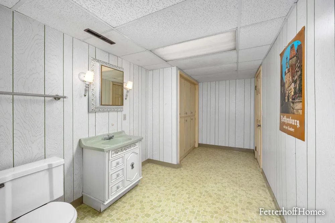
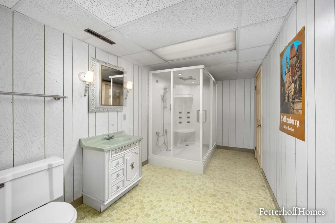
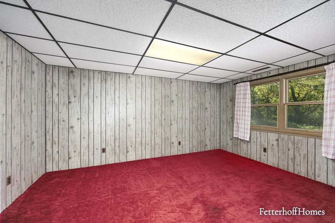
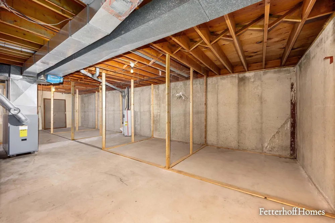
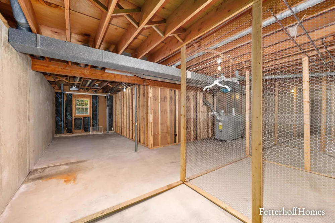
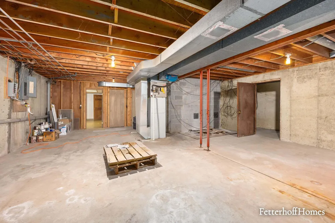
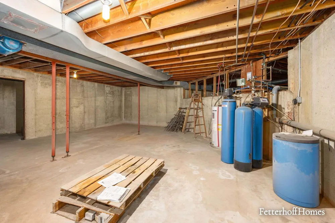
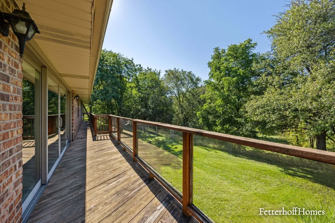
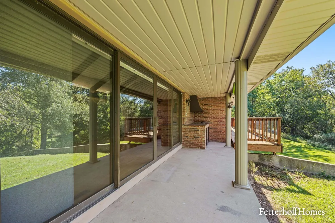
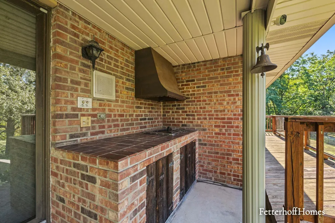
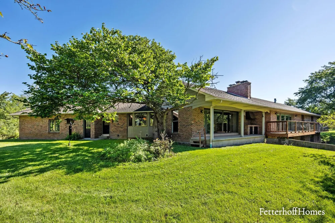
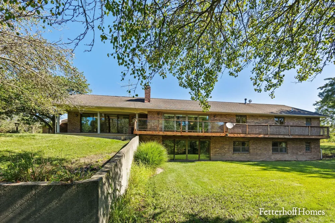
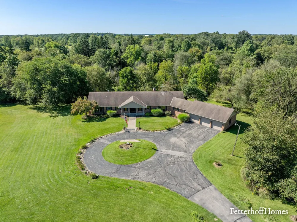
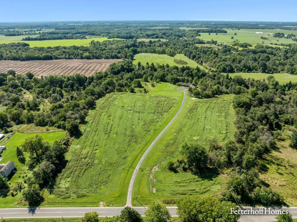
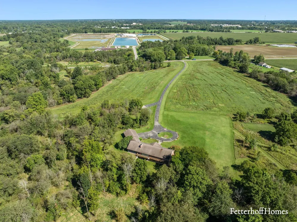
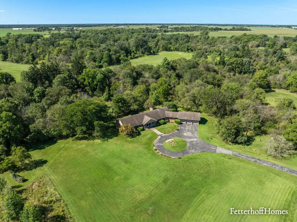
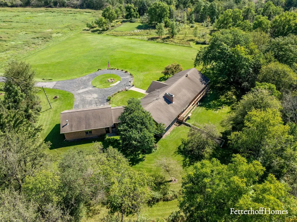
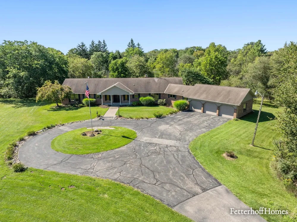
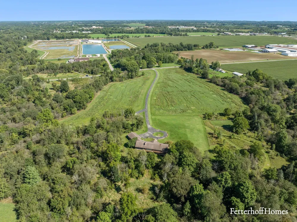
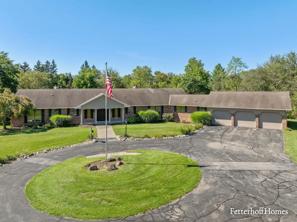
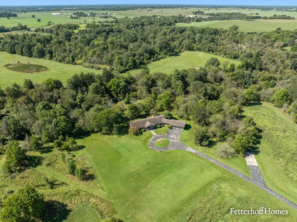
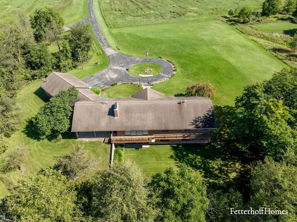
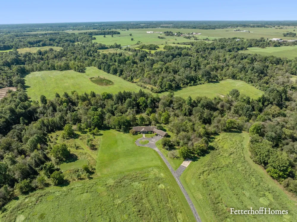
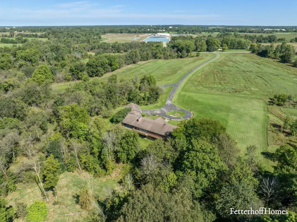
This AMAZING property is on the market for the very first time! Custom built sprawling ranch with vaulted ceilings, floor to ceiling windows, double door entrance and 17.03 acres of your own personal property. Built in 1972, the builder left nothing out. Main level consists of 3,051 square ft. The grand entrance includes a foyer along with a room to the right for closet and open space to make your own. 1/2 bath off this area for company. The entrance flooring is tile. To the left of entering is a bedroom or as it is currently being used as a home office. Beautiful custom wood cabinetry can be found in this space. Straight ahead you will enter into a very large Living Room with timeless bamboo flooring. Sliders run the back wall to bring in the nature. Traditional brick fireplace brings coziness into the room. Vaulted ceilings with beams also enhance the warmness of the room.Further down the hall is a large open kitchen. Corian countertops and butcher block for the island. Electric stove top with a griddle and warming drawer below. Double ovens perfect for hosting the family dinners. The bay window has a built-in bench seat that is pefect for morning breakfast and easy evenings. It also serves as a comfortable place to socialize while food is being prepared. The kitchen nicely flows into a massive family room with a 2nd. fireplace, vaulted ceilings and beams to bring in warmness. This room has wood flooring. Another wall of sliders to view the backyard fruit trees and gorgeous ravine. Of course, the thought out entertaining home has a large dining room with another set of floor to ceiling windows. Continue through the kitchen to the mud area, laundry room and 1/2 bath. Attached off this space is a HEATED 3-stall garage with extra space for storage. Heading down the hall the other direction and you will find 2 more large bedrooms, full bath with double sinks and the primary ensuite at the end of the hall. Newer carpet is throughout the main floor. Downstairs you will find another 1/2 bath tha

Property Details
Interior
VaultedCeilings, WindowTreatments
Fireplaces
3
Cooling
1
Heating
Forced Air, Oil
Cooling Features
Ceiling Fans, CentralAir
Bedrooms
5
Bathrooms
3.5
Full Baths
2
Half Baths
3
Lot Features
HillyRavine, Level, LandscapedGroundCover, Tillable, Wooded
Lot Description
HillyRavine, Level, LandscapedGroundCover, Tillable, Wooded
Acres
17.03
Square Feet
3936.36
Lot Size (sqft)
741827.0
Parking Features
Asphalt, Attached, GarageFacesFront, GarageDoorOpener, Paved
Parking
1
Parking Type
Garage
Parking Garage Spaces
3.0
Property Type
Purchase
Style
Ranch
Basement
1
Basement Description
Daylight, Full, PartiallyFinished, SumpPump, WalkOutAccess
Basement Finished
1
Year Built
1972
Foundation
Basement, CrawlSpace
Roof
Composition
Sewer Information
Mound Septic, PrivateSewer
Utility Source
Well
Utility Features
Cable Connected, PhoneAvailable, Propane
Appliances
Cooktop, Dishwasher, DoubleOven, Dryer, Freezer, Humidifier, Refrigerator, Washer, WaterSoftenerOwned
School District
Coopersville
County
Ottawa
Region
PolktonCharterTownship_Ottawa
Original List Price
$835,000
Days on Market (Cumulative)
4
Taxes Annual
$6,813
MLS #
65026047767
Location
Legal

​All rights reserved. Information Deemed Reliable, but Not Guaranteed. Listing information is from various brokers who participate in IDX and not all listings may be visible on the site. The property information being provided is for consumers personal, non-commercial use and may not be used for any purpose other than to identify prospective properties consumers may be interested in purchasing.

Provided By
Listed by Linda Fetterhoff (#65164836241101)
Listing Office: JH Realty Partners (#652726790890)

Jeanine Burmeister | Power House Group Realty Have a question about this home?

Interested in Purchasing 5474 Garfield Street?

Get an estimate on monthly payments on this property.

$
years
Down Payment
$
%
Interest Rate
%
Tax Rate
%
$
$annually
$monthly
Estimated Monthly Payment
$0.00
Loan Amount
$0.00