
 View All Photos
$527,990
Active5484 Lewiston Road
Canton Charter Township, MI 48188
1,901
Square Feet
2
Beds
2
Baths
19
Days on Market
20261068036
MLS#
Townhouse
Structure
Residential
Zone
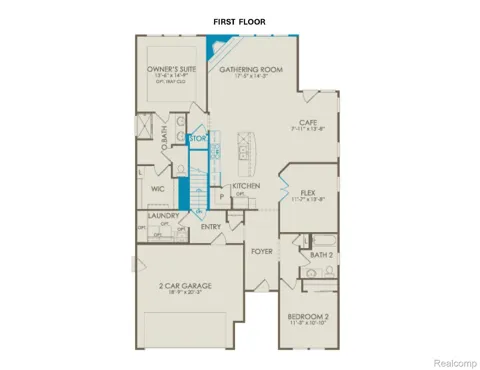
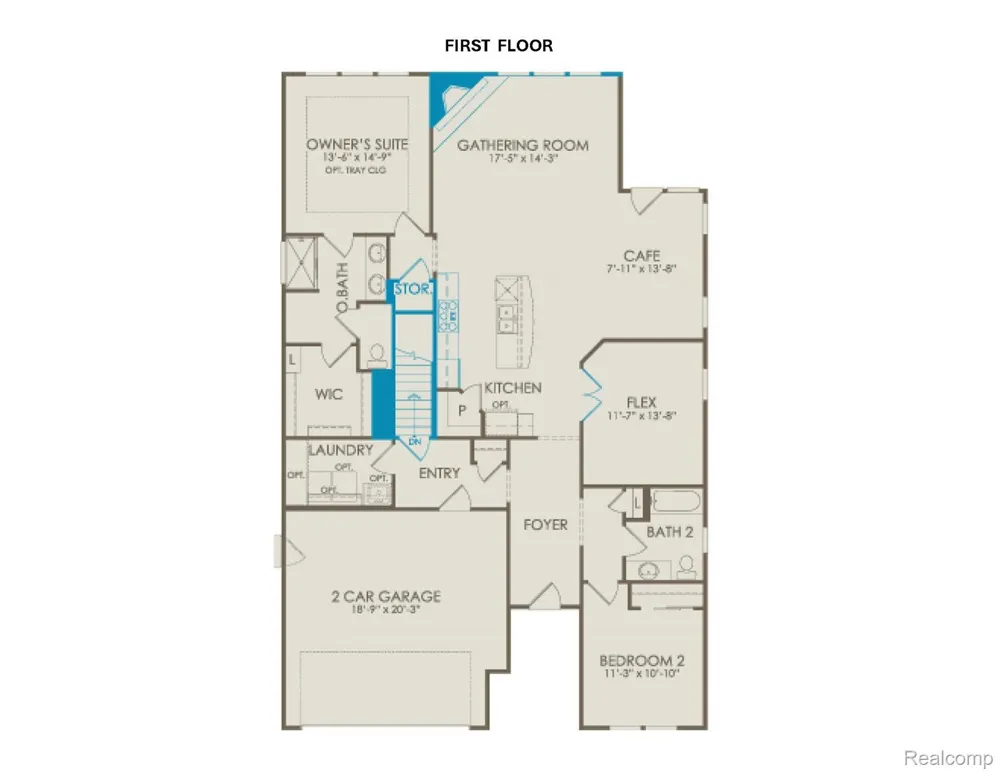
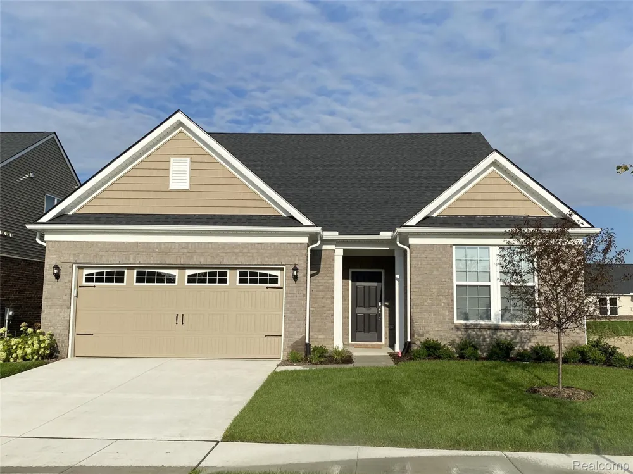
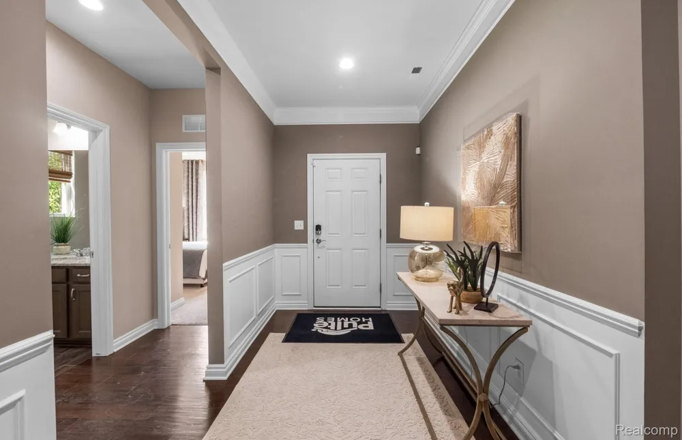
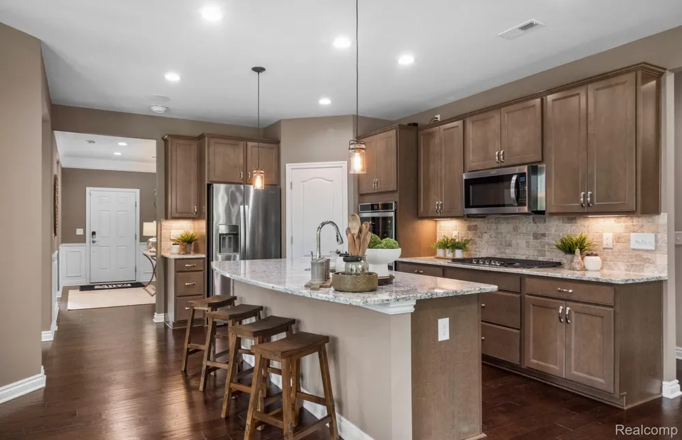
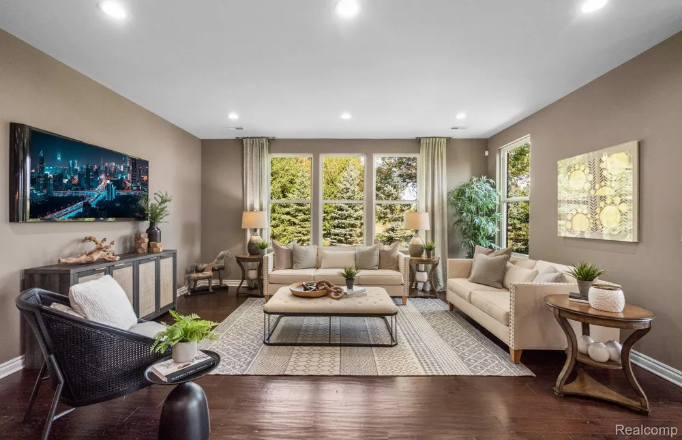
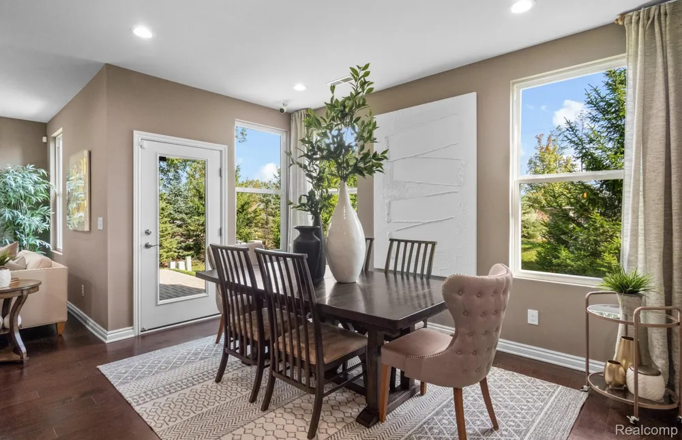
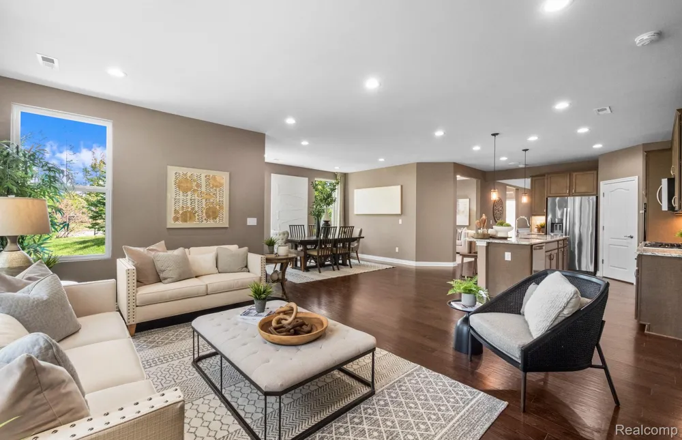
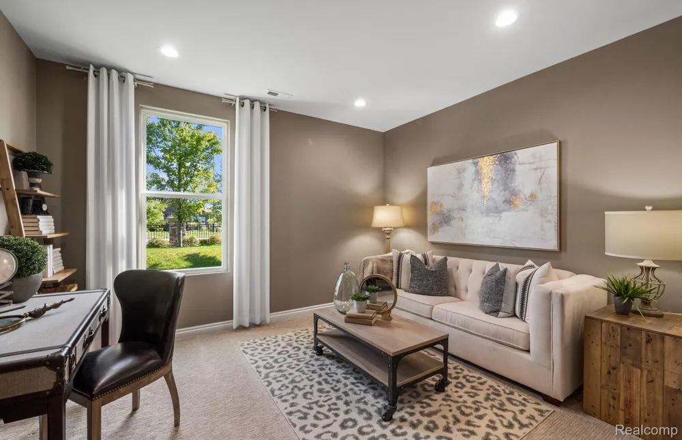
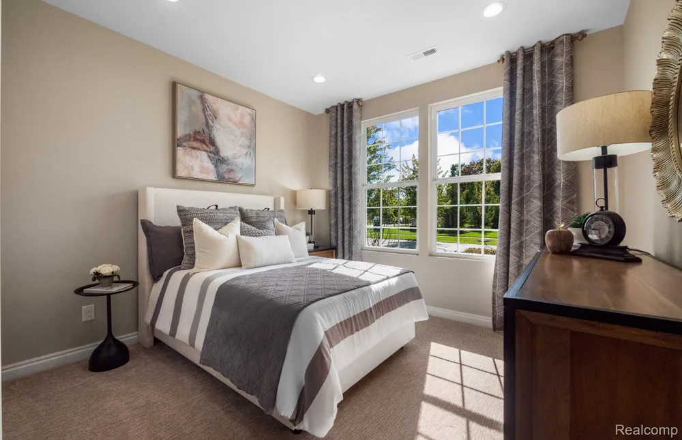
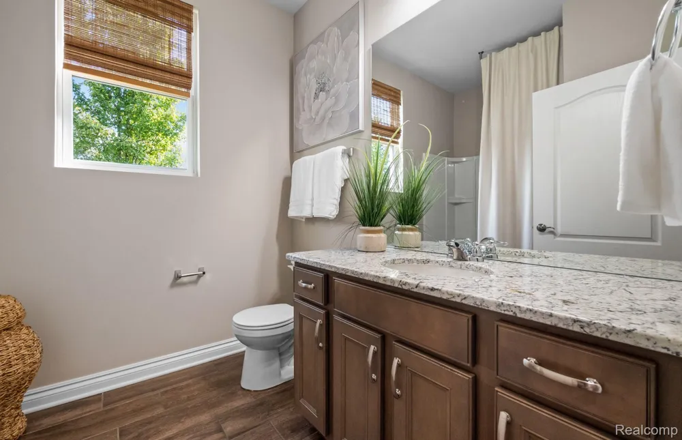
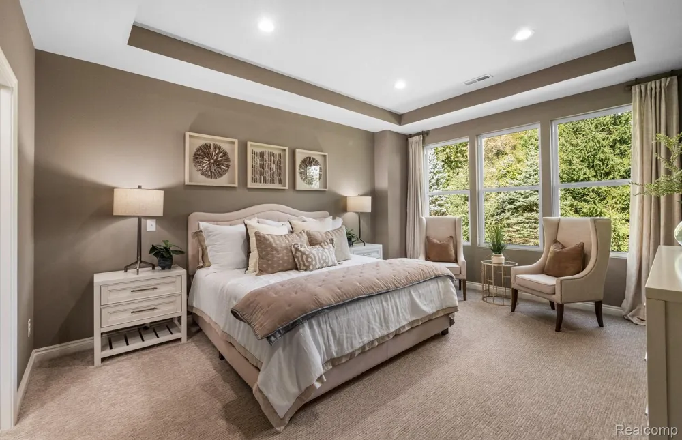
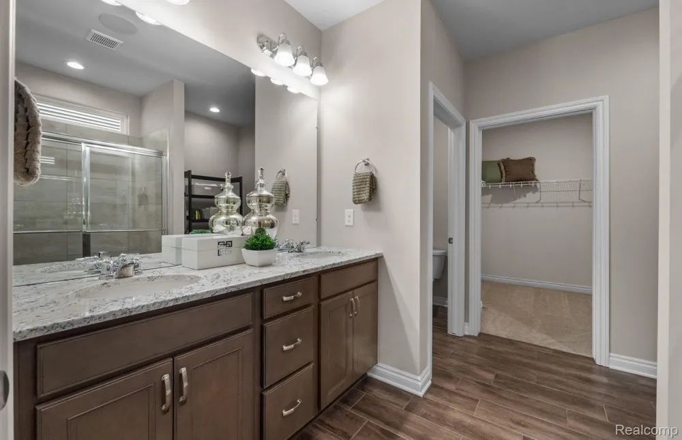
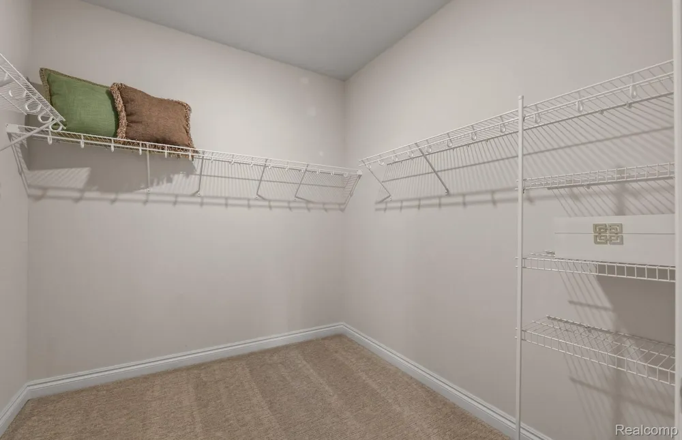
Winter move in. Spacious Bedrock home features 1,901 sq ft of main level living space with 2 bedrooms, 2 full bathrooms plus a flex room perfect for a den or home office. A large foyer welcomes your guests and leads to the open concept kitchen, dining, and gathering rooms. You will love the enormous island with plenty of seating and the walk-in pantry in the well-appointed kitchen complete with 42" upper cabinets and gorgeous quartz countertops. Entertaining large groups is easy with a large dining area that will fit your formal dining table. Use the Flex Room with French doors as a home office or den. Your visitors will enjoy the guest bedroom with access to a full bathroom and located at the front of the home, offering a quiet retreat. After a long day, unwind in the luxurious owner's suite with a large bathroom with tile shower and oversized walk-in closet. Other highlights of this home include a cozy gas fireplace in the gathering room, a separate mud room, and a spacious main floor laundry room with utility tub. Finishes include luxury vinyl plank floors throughout the main living areas, quartz countertops, and upgraded cabinetry. A full, unfinished basement with egress window is prepped with roughed in plumbing for a future bathroom. This home backs to a peaceful open meadow in the heart of the community. This low maintenance community includes snow removal as well as lawn and landscape maintenance, leaving your more time to enjoy your new home.
Property Details
- Interior
- ENERGYSTARQualifiedExhaustFans, ENERGYSTARQualifiedLightFixtures, ProgrammableThermostat
- Cooling
- 1
- Heating
- E N E R G Y S T A R Qualified Furnace Equipment, EnergyStarAccaRsiQualifiedInstallation, ForcedAir, NaturalGas
- Cooling Features
- Central Air, ENERGYSTARQualifiedACEquipment
- Bedrooms
- 2
- Bathrooms
- 2.0
- Full Baths
- 2
- Lot Features
- Sprinklers
- Lot Description
- Sprinklers
- Exterior Features
- Grounds Maintenance
- Exterior Materials
- Grounds Maintenance
- Square Feet
- 1901.0
- Parking Features
- TwoCarGarage, Attached, Driveway
- Parking
- 1
- Parking Type
- Garage
- Parking Garage Spaces
- 2.0
- Property Type
- Purchase
- Style
- Ranch
- Basement
- 1
- Basement Description
- Bath Stubbed, Full, Unfinished
- Basement Finished
- 1
- Year Built
- 2027
- Foundation
- Basement, DrainageSystem, Poured, SealedFoundation, SumpPump
- Roof
- Asphalt
- Sewer Information
- Public Sewer
- Utility Source
- Public
- Utility Features
- Cable Available, UndergroundUtilities
- Appliances
- BuiltInElectricOven, Disposal, EnergyStarQualifiedDishwasher, GasCooktop, Humidifier, Microwave, RangeHood, StainlessStee
- Community Features
- Sidewalks
- School District
- VanBuren
- County
- Wayne
- Region
- CantonCharterTownship_Wayne
- Original List Price
- $527,990
- Days on Market (Cumulative)
- 19
- Taxes Annual
- $1,598
- HOA
- 1
- HOA Fees
- 525.0
- Pets
- 1
- MLS #
- 20261068036
Location
Legal
All rights reserved. Information Deemed Reliable, but Not Guaranteed. Listing information is from various brokers who participate in IDX and not all listings may be visible on the site. The property information being provided is for consumers personal, non-commercial use and may not be used for any purpose other than to identify prospective properties consumers may be interested in purchasing.
Provided By
Listed by Heather S Shaffer (#390110)
Listing Office: PH Relocation Services LLC (#341529)