(313) 330-3302 jeanine@phgrealty.com Power House Group Realty
Traffic Dashboard
Home
  • Home
  • Search
  • Selling
  • Buying
    • Buying Info
    • Featured Listings
    • Search Homes
  • Communities
  • About
    • Meet Jeanine
    • Testimonials
  • Contact
Traffic Dashboard
Jeanine Burmeister
(313) 330-3302 jeanine@phgrealty.com
  • PowerHouse Group Realty
    25749 Telegraph
    Brownstown Twp, MI 48183
  • PowerHouse Group Realty
    3640 Millay Dr
    Troy, MI 48083
Company
  • Home
  • About
  • Testimonials
  • Contact
Services
  • Buying
  • Selling
  • Home Valuation
  • Mortgage Calculator
Explore
  • Property Search
  • Featured Properties
  • Communities
Local Guide
  • Search by City
  • Search by Subdivision
  • Search by Zip
  • Search by Area
Legal
  • Privacy
  • Terms
  • DMCA
  • Accessibility
  • Fair Housing
Account
  • Dashboard
  • Logout
  • Login
Jeanine Burmeister | Power House Group Realty - Footer Logo
©2026 Power House Group Realty. All rights reserved.
Website built by CloseHack.

Michigan Regional Information Center

© MichRIC. All rights reserved. Information Deemed Reliable, but Not Guaranteed. Listing information is from various brokers who participate in IDX and not all listings may be visible on the site. The property information being provided is for consumers personal, non-commercial use and may not be used for any purpose other than to identify prospective properties consumers may be interested in purchasing.

Realcomp IDX

​All rights reserved. Information Deemed Reliable, but Not Guaranteed. Listing information is from various brokers who participate in IDX and not all listings may be visible on the site. The property information being provided is for consumers personal, non-commercial use and may not be used for any purpose other than to identify prospective properties consumers may be interested in purchasing.

Return
  • All Types
  • House+2 more
  • Price
  • Bed/Bath
  • Size
  • Dates
  • Filters
  • Amenities
  • Save
  • Share
Listings
No results
Sort
Home / Shelby Charter Township / 55640 Jewell Road
55640 Jewell Road Shelby Charter Township, MI 48315 55640 Jewell Road Shelby Charter Township, MI 48315 55640 Jewell Road Shelby Charter Township, MI 48315 55640 Jewell Road Shelby Charter Township, MI 48315 55640 Jewell Road Shelby Charter Township, MI 48315 55640 Jewell Road Shelby Charter Township, MI 48315 55640 Jewell Road Shelby Charter Township, MI 48315 55640 Jewell Road Shelby Charter Township, MI 48315 55640 Jewell Road Shelby Charter Township, MI 48315 55640 Jewell Road Shelby Charter Township, MI 48315 55640 Jewell Road Shelby Charter Township, MI 48315 55640 Jewell Road Shelby Charter Township, MI 48315 55640 Jewell Road Shelby Charter Township, MI 48315 55640 Jewell Road Shelby Charter Township, MI 48315 55640 Jewell Road Shelby Charter Township, MI 48315 55640 Jewell Road Shelby Charter Township, MI 48315 55640 Jewell Road Shelby Charter Township, MI 48315 55640 Jewell Road Shelby Charter Township, MI 48315 55640 Jewell Road Shelby Charter Township, MI 48315 55640 Jewell Road Shelby Charter Township, MI 48315 55640 Jewell Road Shelby Charter Township, MI 48315 55640 Jewell Road Shelby Charter Township, MI 48315 55640 Jewell Road Shelby Charter Township, MI 48315 55640 Jewell Road Shelby Charter Township, MI 48315 55640 Jewell Road Shelby Charter Township, MI 48315 55640 Jewell Road Shelby Charter Township, MI 48315 55640 Jewell Road Shelby Charter Township, MI 48315 55640 Jewell Road Shelby Charter Township, MI 48315 55640 Jewell Road Shelby Charter Township, MI 48315 55640 Jewell Road Shelby Charter Township, MI 48315 55640 Jewell Road Shelby Charter Township, MI 48315 55640 Jewell Road Shelby Charter Township, MI 48315 55640 Jewell Road Shelby Charter Township, MI 48315 55640 Jewell Road Shelby Charter Township, MI 48315 55640 Jewell Road Shelby Charter Township, MI 48315 55640 Jewell Road Shelby Charter Township, MI 48315 55640 Jewell Road Shelby Charter Township, MI 48315 55640 Jewell Road Shelby Charter Township, MI 48315 55640 Jewell Road Shelby Charter Township, MI 48315 55640 Jewell Road Shelby Charter Township, MI 48315 55640 Jewell Road Shelby Charter Township, MI 48315 55640 Jewell Road Shelby Charter Township, MI 48315 55640 Jewell Road Shelby Charter Township, MI 48315 55640 Jewell Road Shelby Charter Township, MI 48315 55640 Jewell Road Shelby Charter Township, MI 48315 55640 Jewell Road Shelby Charter Township, MI 48315 55640 Jewell Road Shelby Charter Township, MI 48315 55640 Jewell Road Shelby Charter Township, MI 48315 55640 Jewell Road Shelby Charter Township, MI 48315 55640 Jewell Road Shelby Charter Township, MI 48315 55640 Jewell Road Shelby Charter Township, MI 48315 55640 Jewell Road Shelby Charter Township, MI 48315 55640 Jewell Road Shelby Charter Township, MI 48315 55640 Jewell Road Shelby Charter Township, MI 48315 55640 Jewell Road Shelby Charter Township, MI 48315 55640 Jewell Road Shelby Charter Township, MI 48315 55640 Jewell Road Shelby Charter Township, MI 48315 55640 Jewell Road Shelby Charter Township, MI 48315 55640 Jewell Road Shelby Charter Township, MI 48315 55640 Jewell Road Shelby Charter Township, MI 48315 55640 Jewell Road Shelby Charter Township, MI 48315 55640 Jewell Road Shelby Charter Township, MI 48315 View All Photos

$469,900

| ActiveUnderContract

55640 Jewell Road

Shelby Charter Township, MI 48315

2,163
Square Feet
3
Beds
2.5
Baths
0.79
Acres
14
Days on Market
20261064299
MLS#
House
Structure
Residential
Zone
Contact

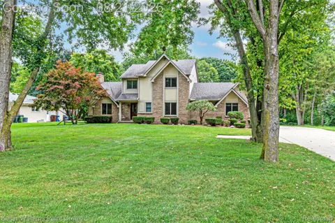
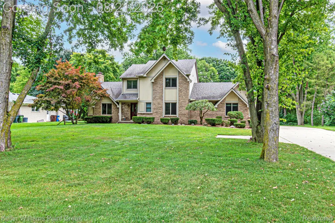
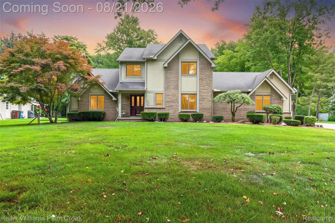
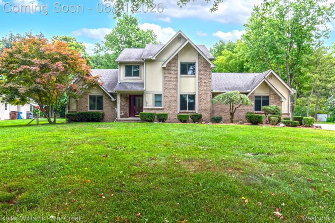
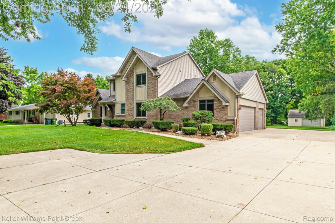
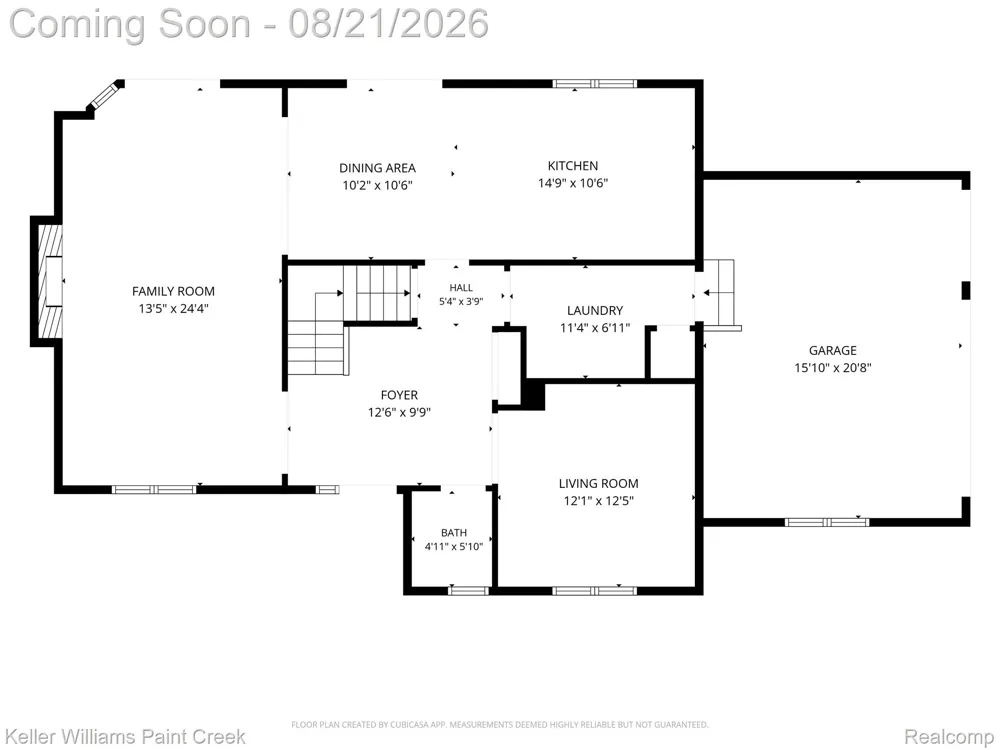
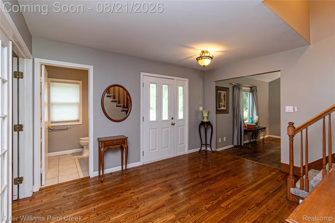
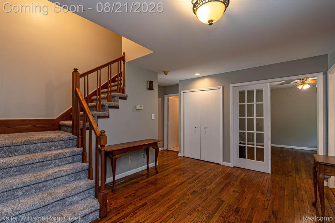
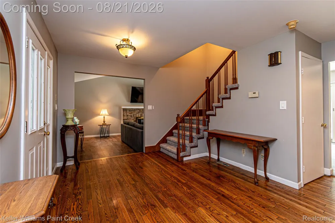
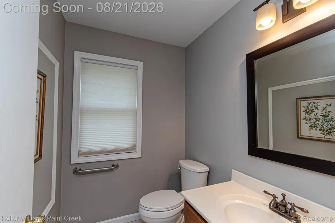
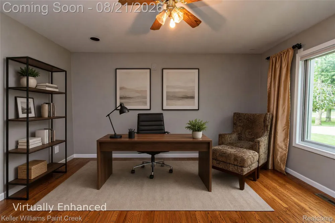
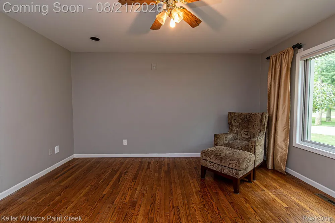
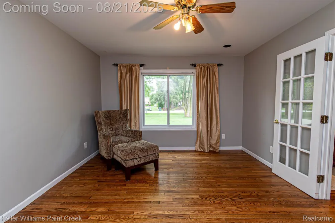
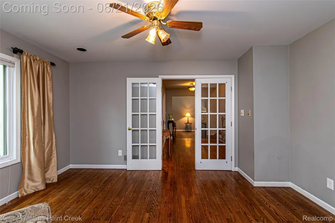
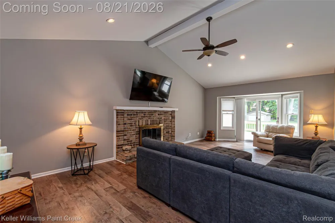
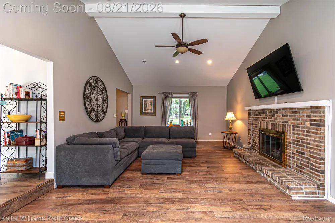
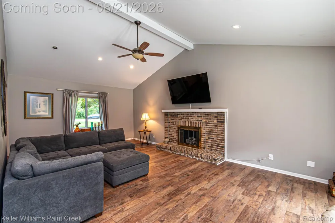
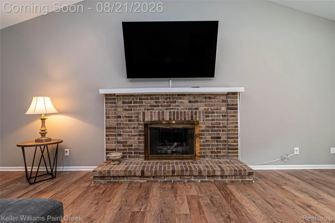
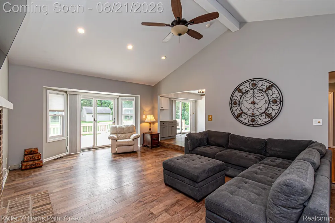
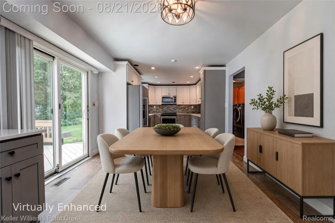
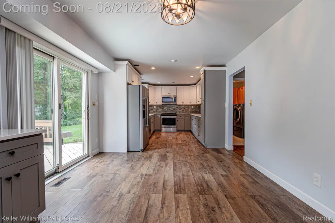
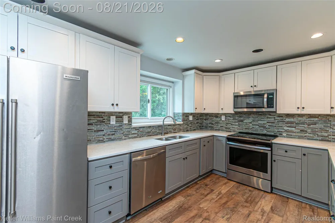
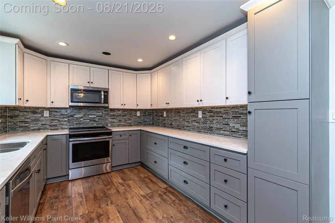
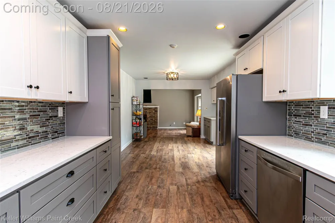
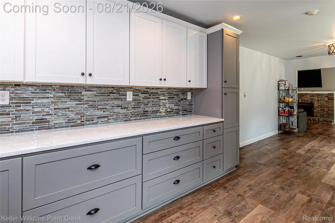
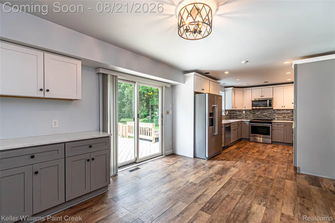
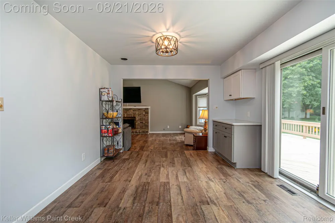
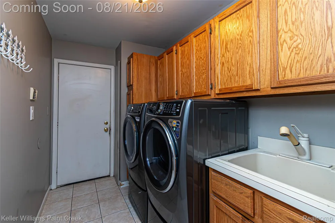
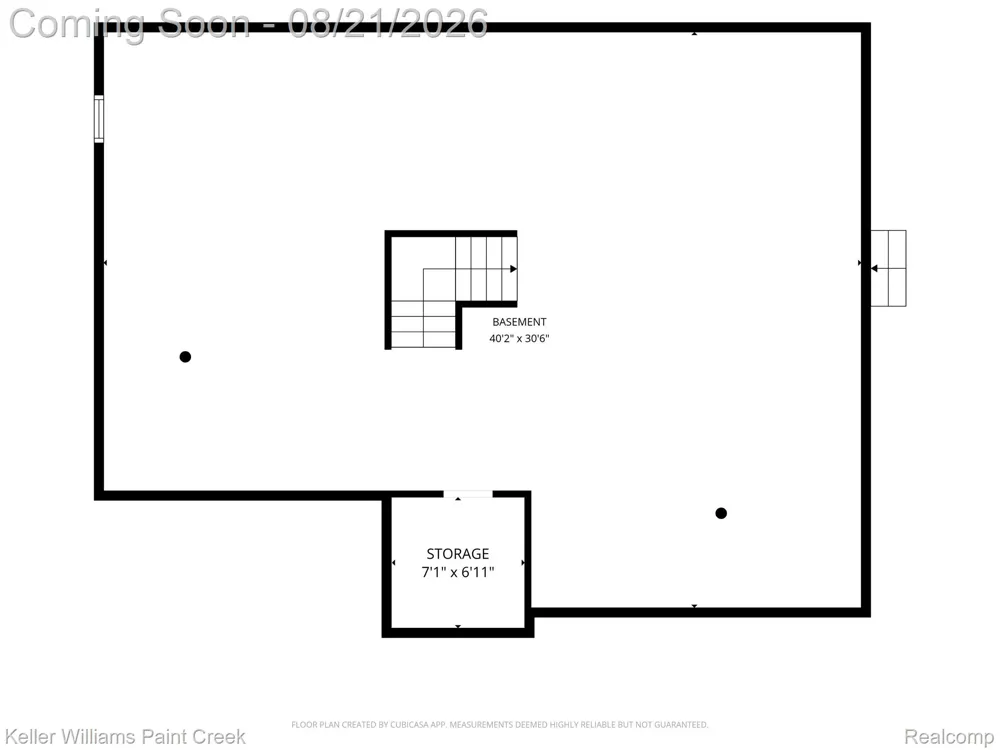
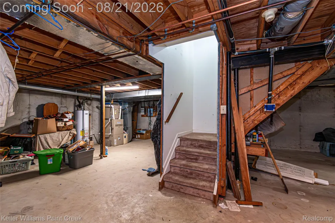
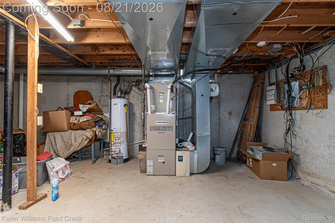
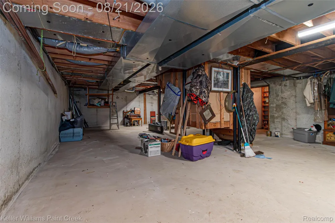
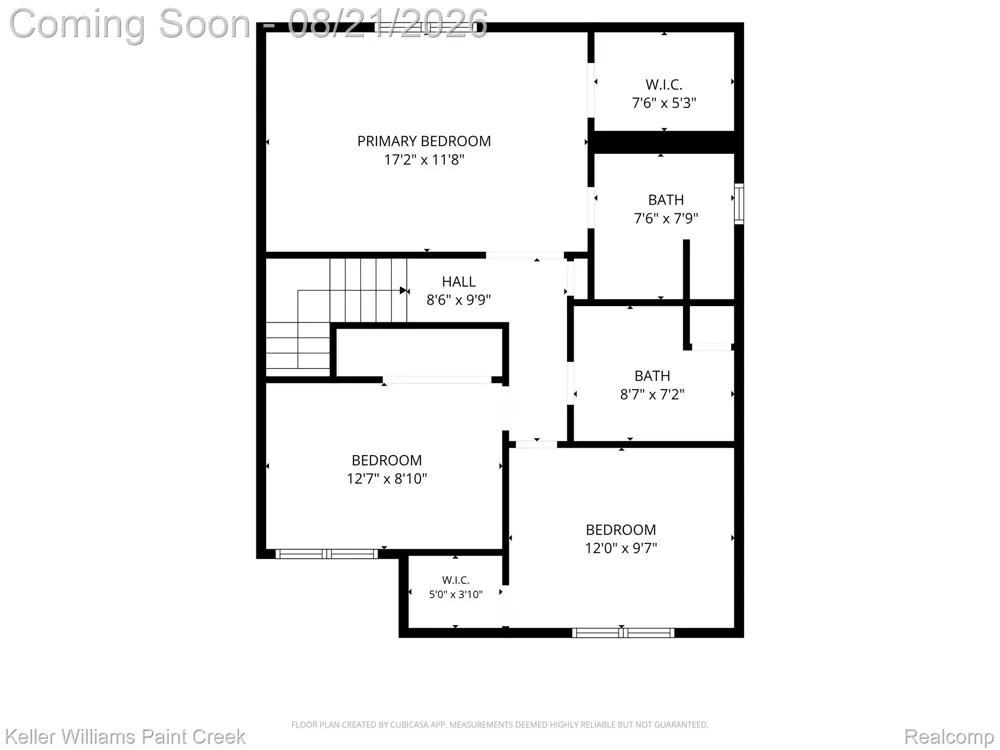
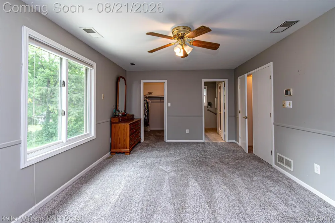
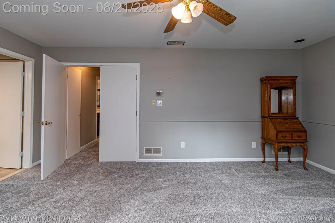
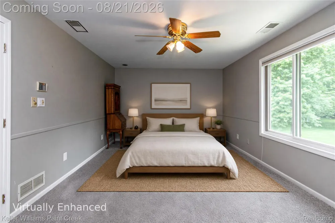
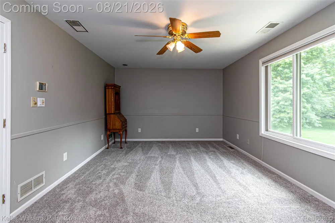
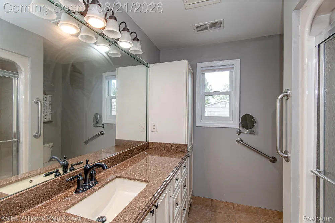
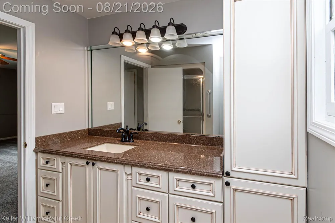
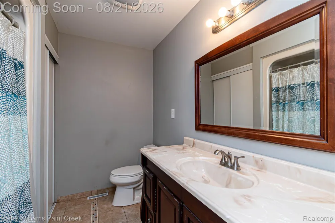
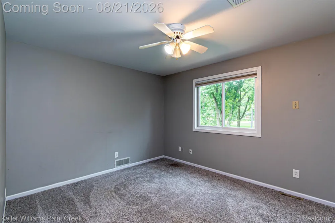
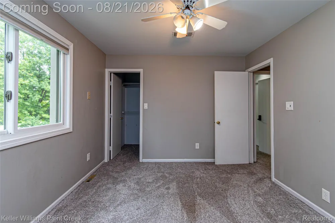
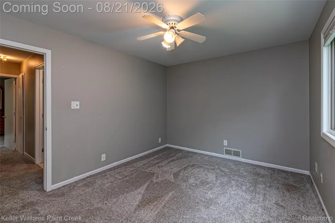
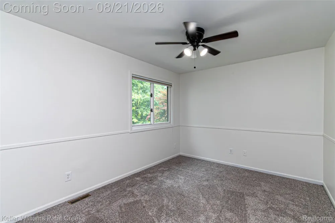
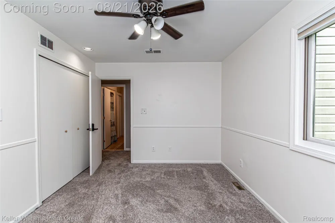
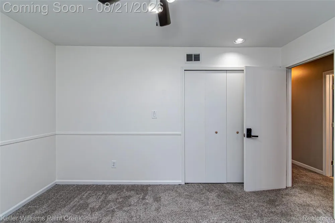
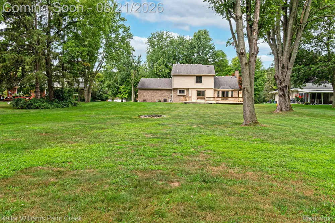
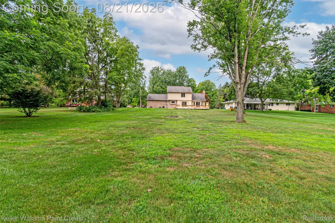
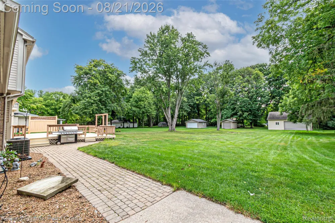
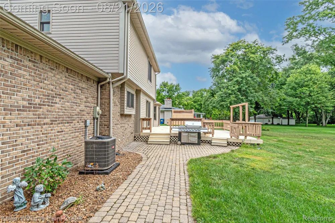
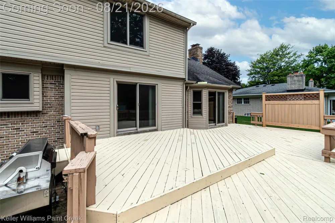
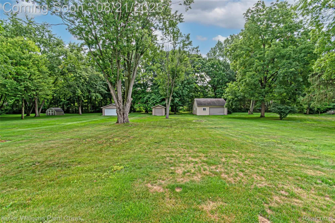
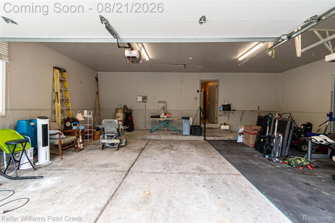
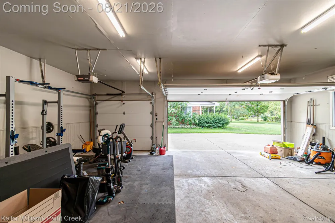
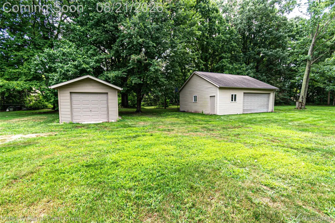
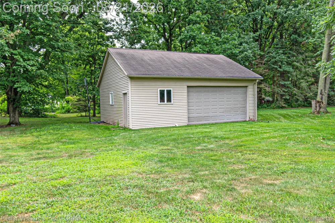
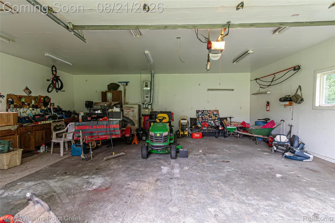
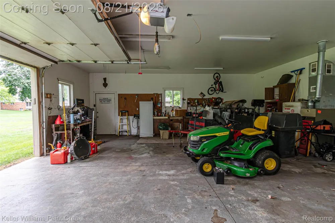
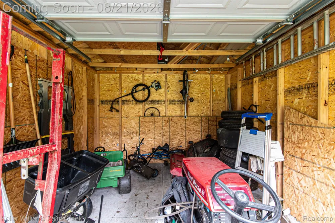
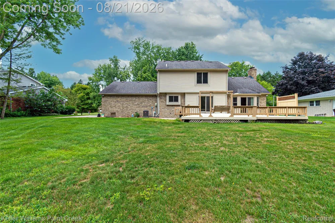
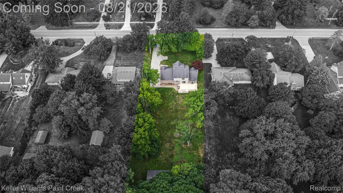
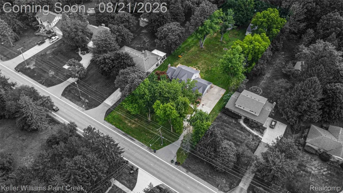
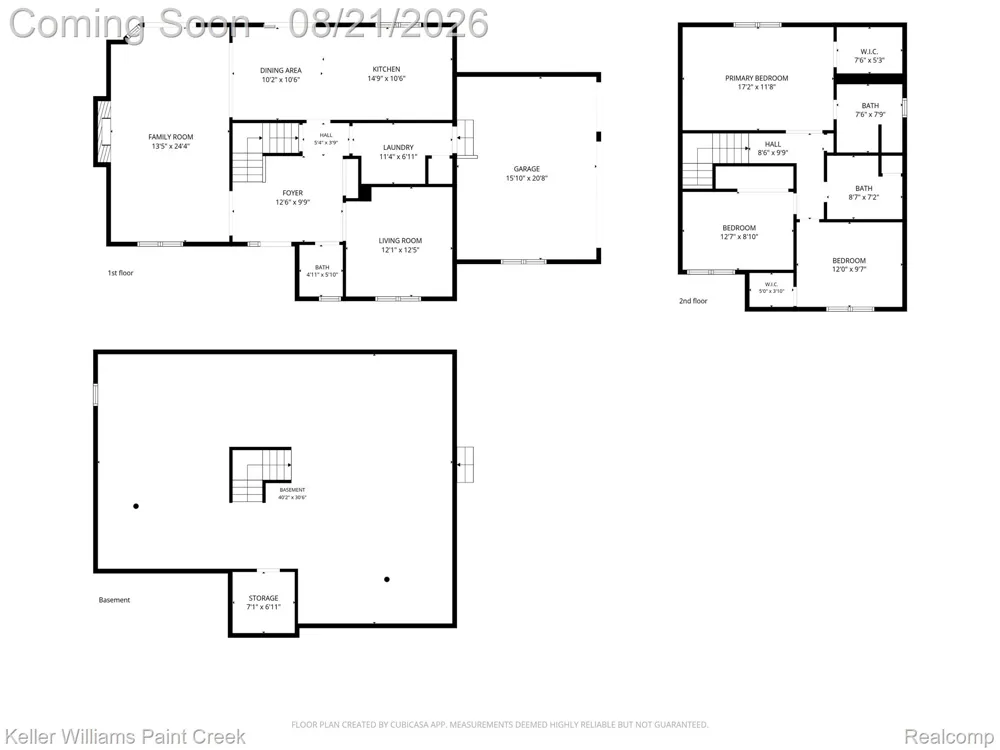
Meticulously maintained, spacious colonial located in desirable Shelby Township with Utica Schools! This 3-bedroom, 2.5-bath home offers an impressive 2,185 sq. ft. plus a spacious unfinished basement—a blank canvas ready for you to make your own. The chef's dream kitchen offers an abundance of cabinetry and counter space with plenty of room for entertaining family and friends. The inviting great room features a cozy fireplace, creating the perfect space to relax and unwind. A versatile main-level den/library offers the perfect flex space for a home office, study, or sitting room. Generously sized bedrooms feature ample closet space, offering plenty of storage throughout. A convenient first-floor mudroom/laundry room adds even more functionality. Situated on a large lot with plenty of space inside and out. Car enthusiasts and hobbyists will love the **3-car attached garage PLUS an additional 28x30 detached garage** with 10-ft. ceilings and an 8-ft. garage door—ideal for a workshop, recreational vehicles, toys, or additional storage. A 12x12 shed provides even more storage. Andersen windows, siding, and roof have all been updated within approximately the last 10 years. Washer and dryer are less than a year old. Two A/C units provide added comfort, with the upstairs unit replaced last year. This well-cared-for home offers **immediate occupancy** and is ready for its new owners to make it their own! Don't miss your opportunity—schedule your showing today. This one won't last!

Property Details
Cooling
1
Heating
Forced Air, NaturalGas
Cooling Features
Ceiling Fans, CentralAir
Bedrooms
3
Bathrooms
2.5
Full Baths
2
Half Baths
1
Acres
0.79
Square Feet
2163.0
Parking Features
ThreeCarGarage, Attached
Parking
1
Parking Type
Garage
Parking Garage Spaces
3.0
Property Type
Purchase
Style
Colonial, Tudor
Basement
1
Basement Description
Unfinished
Basement Finished
1
Year Built
1988
Foundation
Basement, Poured
Roof
Asphalt
Sewer Information
Septic Tank
Utility Source
Public
Appliances
Dishwasher, FreeStandingElectricOven, FreeStandingElectricRange, FreeStandingRefrigerator, Microwave
Subdivision
LAGODNAS SUB
School District
Utica
County
Macomb
Region
ShelbyCharterTownship_Macomb
Original List Price
$469,900
Days on Market (Cumulative)
14
Taxes Annual
$0
Pets
Cats Ok, DogsOk
MLS #
20261064299
Location
Legal

​All rights reserved. Information Deemed Reliable, but Not Guaranteed. Listing information is from various brokers who participate in IDX and not all listings may be visible on the site. The property information being provided is for consumers personal, non-commercial use and may not be used for any purpose other than to identify prospective properties consumers may be interested in purchasing.

Provided By
Listed by Cynthia Stanek (#301357)
Listing Office: Keller Williams Paint Creek (#408421)

Jeanine Burmeister | Power House Group Realty Have a question about this home?

Interested in Purchasing 55640 Jewell Road?

Get an estimate on monthly payments on this property.

$
years
Down Payment
$
%
Interest Rate
%
Tax Rate
%
$
$annually
$monthly
Estimated Monthly Payment
$0.00
Loan Amount
$0.00