(313) 330-3302 jeanine@phgrealty.com Power House Group Realty
Traffic Dashboard
Home
  • Home
  • Search
  • Selling
  • Buying
    • Buying Info
    • Featured Listings
    • Search Homes
  • Communities
  • About
    • Meet Jeanine
    • Testimonials
  • Contact
Traffic Dashboard
Jeanine Burmeister
(313) 330-3302 jeanine@phgrealty.com
  • PowerHouse Group Realty
    25749 Telegraph
    Brownstown Twp, MI 48183
  • PowerHouse Group Realty
    3640 Millay Dr
    Troy, MI 48083
Company
  • Home
  • About
  • Testimonials
  • Contact
Services
  • Buying
  • Selling
  • Home Valuation
  • Mortgage Calculator
Explore
  • Property Search
  • Featured Properties
  • Communities
Local Guide
  • Search by City
  • Search by Subdivision
  • Search by Zip
  • Search by Area
Legal
  • Privacy
  • Terms
  • DMCA
  • Accessibility
  • Fair Housing
Account
  • Dashboard
  • Logout
  • Login
Jeanine Burmeister | Power House Group Realty - Footer Logo
©2026 Power House Group Realty. All rights reserved.
Website built by CloseHack.

Michigan Regional Information Center

© MichRIC. All rights reserved. Information Deemed Reliable, but Not Guaranteed. Listing information is from various brokers who participate in IDX and not all listings may be visible on the site. The property information being provided is for consumers personal, non-commercial use and may not be used for any purpose other than to identify prospective properties consumers may be interested in purchasing.

Realcomp IDX

​All rights reserved. Information Deemed Reliable, but Not Guaranteed. Listing information is from various brokers who participate in IDX and not all listings may be visible on the site. The property information being provided is for consumers personal, non-commercial use and may not be used for any purpose other than to identify prospective properties consumers may be interested in purchasing.

Return
  • All Types
  • House+2 more
  • Price
  • Bed/Bath
  • Size
  • Dates
  • Filters
  • Amenities
  • Save
  • Share
Listings
No results
Sort
Home / Kearney Township / 5582 Troon North
5582 Troon North Kearney Township, MI 49615 5582 Troon North Kearney Township, MI 49615 5582 Troon North Kearney Township, MI 49615 5582 Troon North Kearney Township, MI 49615 5582 Troon North Kearney Township, MI 49615 5582 Troon North Kearney Township, MI 49615 5582 Troon North Kearney Township, MI 49615 5582 Troon North Kearney Township, MI 49615 5582 Troon North Kearney Township, MI 49615 5582 Troon North Kearney Township, MI 49615 5582 Troon North Kearney Township, MI 49615 5582 Troon North Kearney Township, MI 49615 5582 Troon North Kearney Township, MI 49615 5582 Troon North Kearney Township, MI 49615 5582 Troon North Kearney Township, MI 49615 5582 Troon North Kearney Township, MI 49615 5582 Troon North Kearney Township, MI 49615 5582 Troon North Kearney Township, MI 49615 5582 Troon North Kearney Township, MI 49615 5582 Troon North Kearney Township, MI 49615 5582 Troon North Kearney Township, MI 49615 5582 Troon North Kearney Township, MI 49615 5582 Troon North Kearney Township, MI 49615 5582 Troon North Kearney Township, MI 49615 5582 Troon North Kearney Township, MI 49615 5582 Troon North Kearney Township, MI 49615 5582 Troon North Kearney Township, MI 49615 5582 Troon North Kearney Township, MI 49615 5582 Troon North Kearney Township, MI 49615 5582 Troon North Kearney Township, MI 49615 5582 Troon North Kearney Township, MI 49615 5582 Troon North Kearney Township, MI 49615 5582 Troon North Kearney Township, MI 49615 5582 Troon North Kearney Township, MI 49615 5582 Troon North Kearney Township, MI 49615 5582 Troon North Kearney Township, MI 49615 5582 Troon North Kearney Township, MI 49615 5582 Troon North Kearney Township, MI 49615 5582 Troon North Kearney Township, MI 49615 5582 Troon North Kearney Township, MI 49615 5582 Troon North Kearney Township, MI 49615 5582 Troon North Kearney Township, MI 49615 5582 Troon North Kearney Township, MI 49615 5582 Troon North Kearney Township, MI 49615 5582 Troon North Kearney Township, MI 49615 5582 Troon North Kearney Township, MI 49615 5582 Troon North Kearney Township, MI 49615 5582 Troon North Kearney Township, MI 49615 5582 Troon North Kearney Township, MI 49615 5582 Troon North Kearney Township, MI 49615 5582 Troon North Kearney Township, MI 49615 5582 Troon North Kearney Township, MI 49615 5582 Troon North Kearney Township, MI 49615 5582 Troon North Kearney Township, MI 49615 5582 Troon North Kearney Township, MI 49615 5582 Troon North Kearney Township, MI 49615 5582 Troon North Kearney Township, MI 49615 5582 Troon North Kearney Township, MI 49615 5582 Troon North Kearney Township, MI 49615 5582 Troon North Kearney Township, MI 49615 5582 Troon North Kearney Township, MI 49615 5582 Troon North Kearney Township, MI 49615 5582 Troon North Kearney Township, MI 49615 5582 Troon North Kearney Township, MI 49615 5582 Troon North Kearney Township, MI 49615 5582 Troon North Kearney Township, MI 49615 5582 Troon North Kearney Township, MI 49615 5582 Troon North Kearney Township, MI 49615 5582 Troon North Kearney Township, MI 49615 5582 Troon North Kearney Township, MI 49615 View All Photos

$797,000

| Active

5582 Troon North

Kearney Township, MI 49615

3,492
Square Feet
4
Beds
3
Baths
0.87
Acres
118
Days on Market
78080068427
MLS#
House
Structure
Residential
Zone
Contact

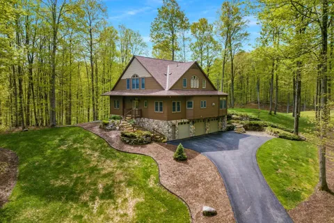
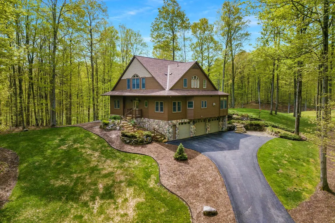
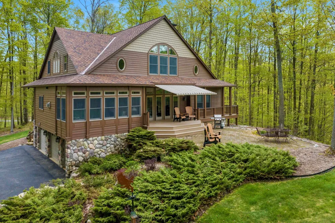
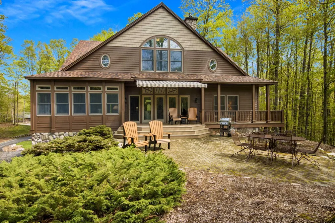
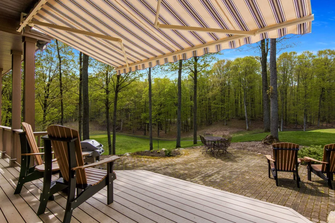
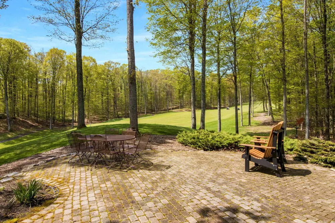
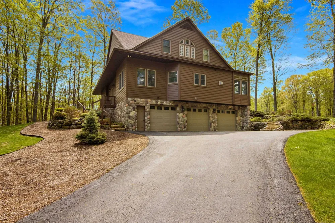
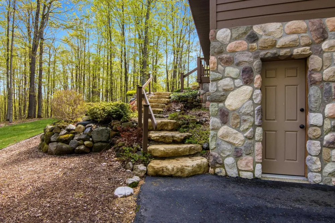
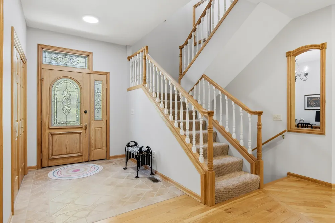
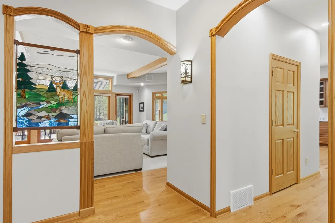
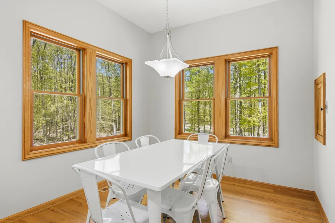
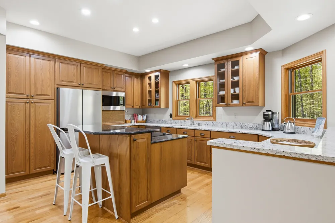
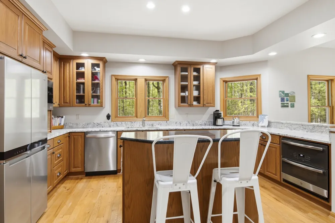
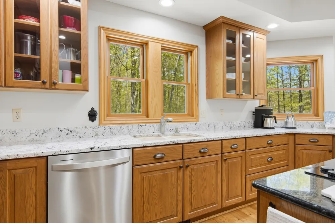
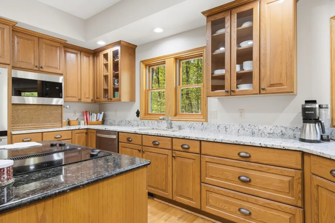
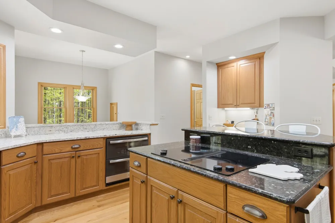
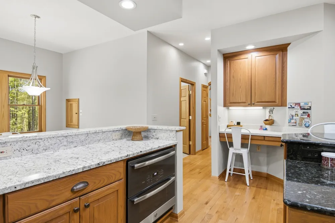
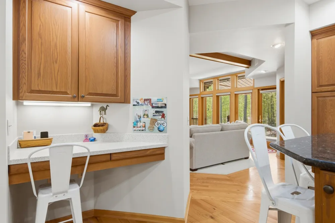
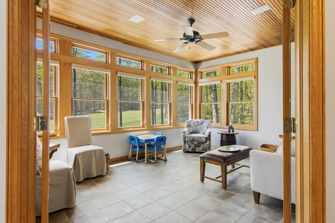
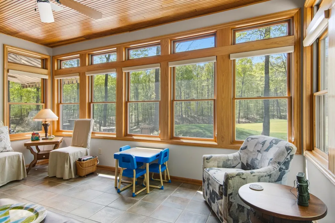
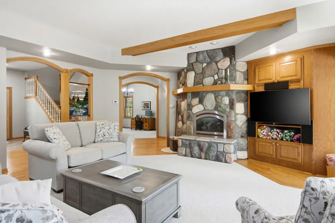
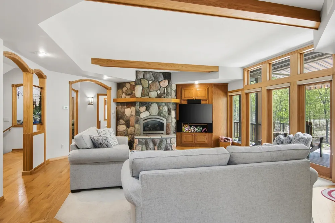
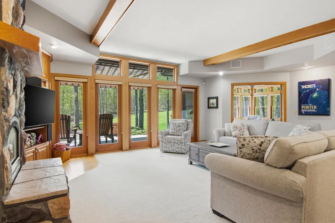
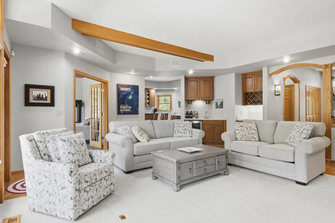
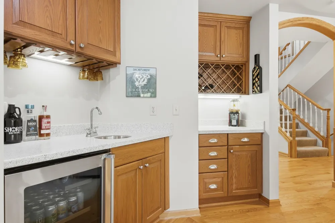
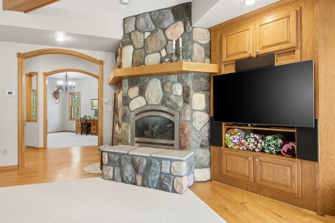
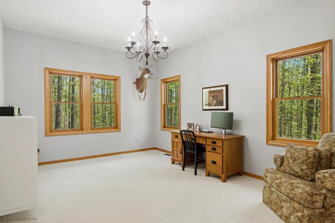
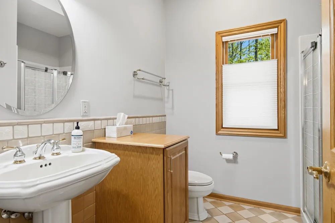
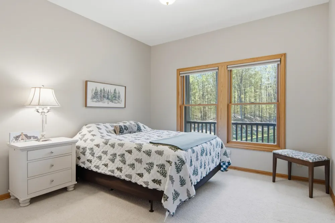
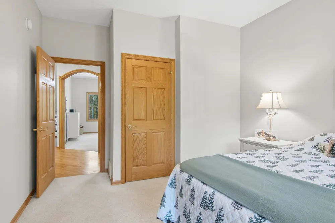
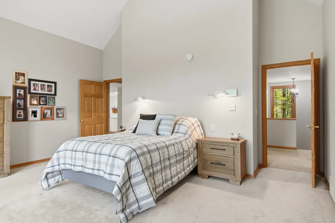
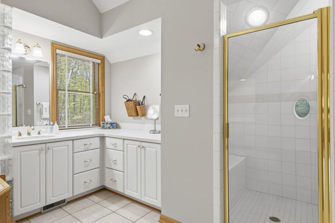
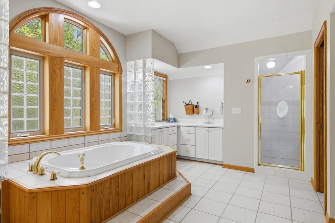
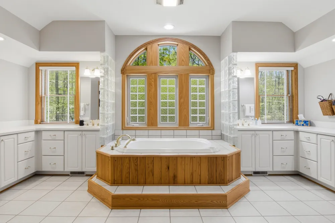
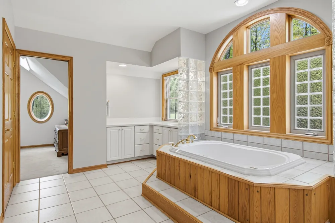
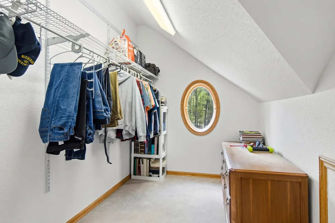
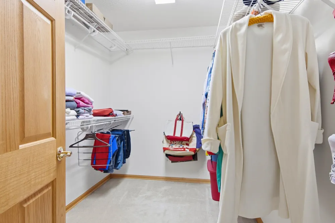
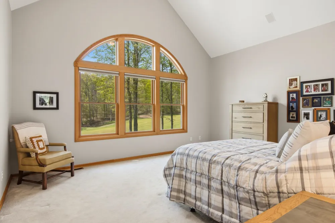
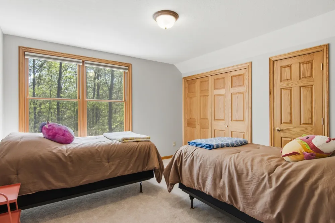
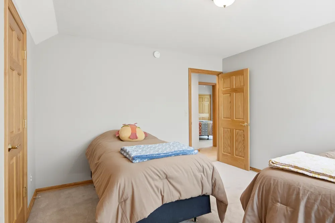
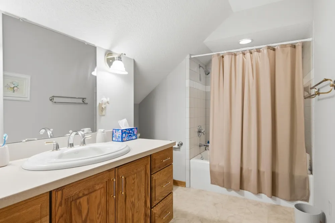
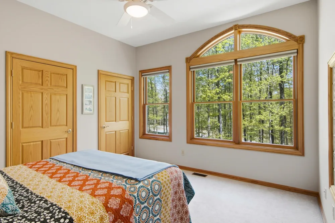
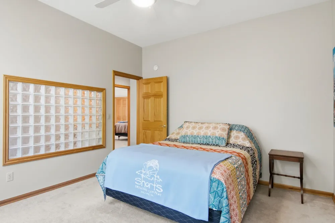
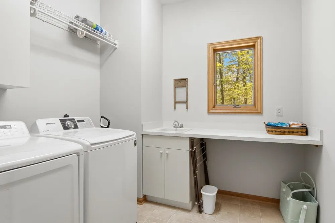
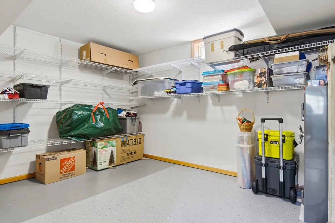
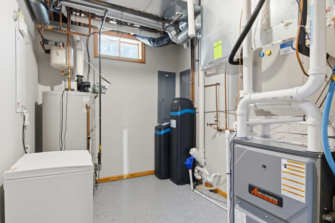
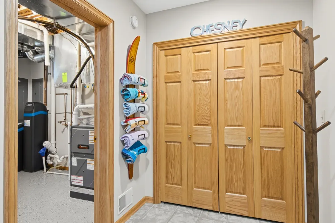
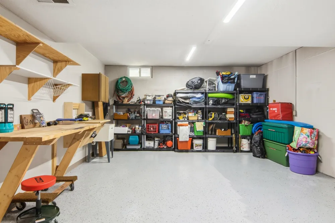
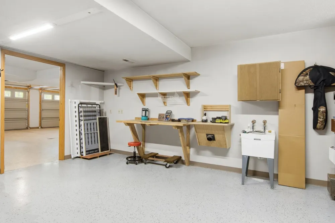
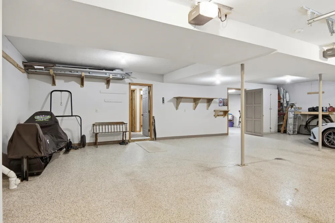
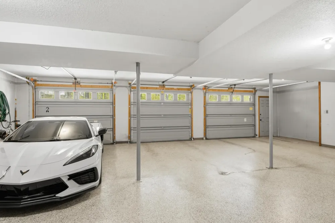
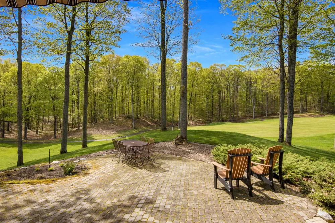
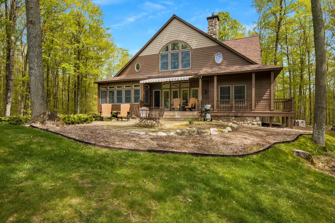
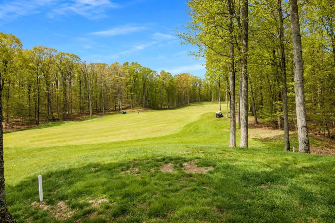
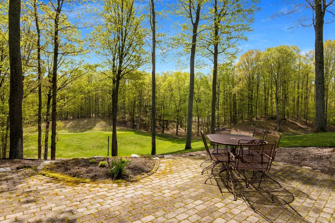
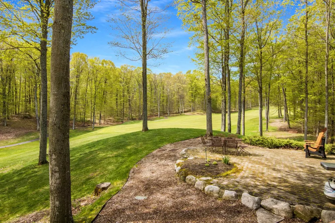
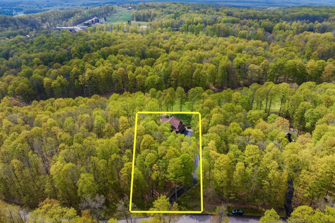
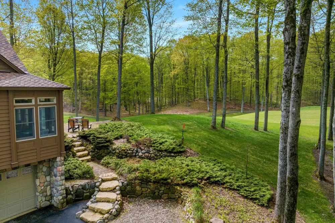
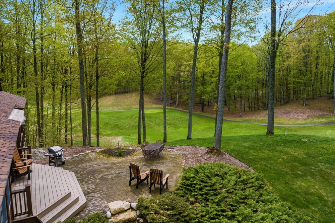
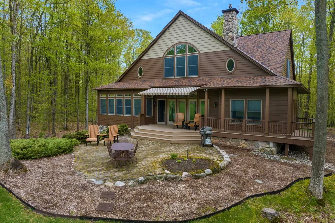
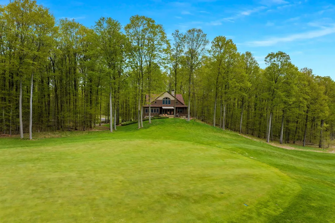
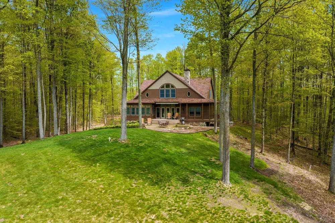
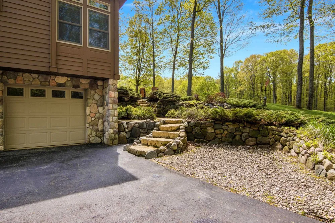
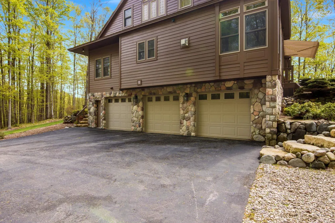
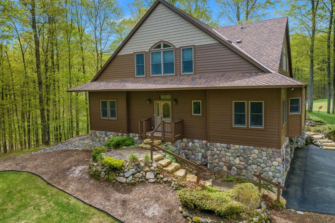
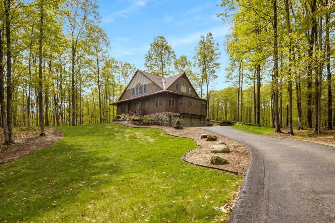
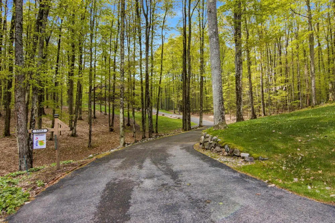
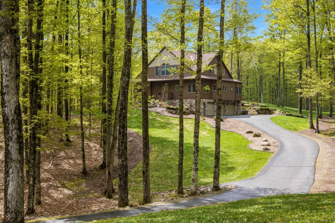
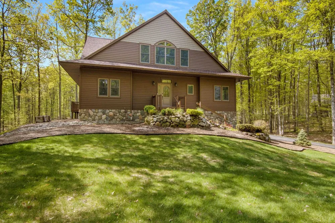
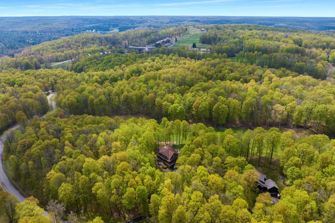
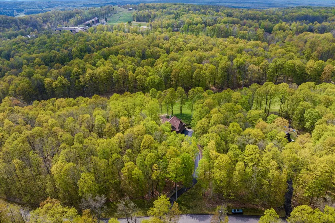
Stunning views of the 16th fairway of the Cedar River Golf Course will be yours from this appealing, & thoughtfully engineered, 4 BR 3 BA custom home. Notice the exquisite landscaping & private setting. With a commanding presence & offering wonderful views, the home offers plentiful space for everyone yet feels cozy & inviting with a natural flow. The living room is adorned w/a gas fireplace, thermostatically controlled to provide heat, & a wet bar when you entertain. Surrounding the living room, youll find the sunroom, kitchen, dining room/office & guest bedroom. The sunroom is heated by a gas stove, accented w/ bead board ceiling, & will become a favored space with its natural views. The kitchen offers coordinating granite counters, island w/cooktop & snack bar, double oven, & recently replaced fridge, microwave & dishwasher. The dining area enjoys natural light. The bedroom & office offer flexibility, as the office can be a formal dining room & the bedroom an office with an adjacent bath. Upstairs youll find the spacious primary suite w/2 walk-in closets, a Jacuzzi tub, dual sinks, tile shower, & water closet. A clothes chute conveniently delivers laundry to the main floor laundry room. Two guest bedrooms & a full BA complete this floor. Notice the attention to detail, quality materials & use of every nook & cranny to maximize storage. Outside, youll enjoy the paver patio & composite deck w/powered awning for shade. On the lower level are storage/workout & mechanical rooms & a large workshop, ingeniously heated by a duct from the living room fireplace. Intentionally located beneath the house, the 3+ car garage maintains a moderate temperature year-round. This home combines intelligent design & lasting quality along with proximity to year-round recreation. Make it yours & enjoy nearby golf, skiing, or the pool at the main lodge, & some of the finest lakes in the state just minutes away.

Property Details
Interior
CathedralCeilings, EntranceFoyer, JettedTub, Pantry, WalkInClosets
Cooling
1
Heating
Forced Air, HumidityControl, NaturalGas
Cooling Features
Ceiling Fans, CentralAir, ExhaustFan
Bedrooms
4
Bathrooms
3.0
Full Baths
3
Lot Features
Cleared, NearGolfCourse, OnGolfCourse, RollingSlope, Sprinklers, Wooded
Lot Description
Cleared, NearGolfCourse, OnGolfCourse, RollingSlope, Sprinklers, Wooded
Pool
1
Pool Description
Community
Pool Features
Community
Pool Shared
1
Acres
0.87
Square Feet
3492.0
Parking Features
ThreeCarGarage, Attached, Garage, GarageDoorOpener
Parking
1
Parking Type
Garage
Parking Garage Spaces
3.0
Property Type
Purchase
Style
Contemporary
Basement
1
Basement Description
Concrete, Full, InteriorEntry, PartiallyFinished
Basement Finished
1
Year Built
2001
Foundation
Basement
Sewer Information
Septic Tank
Utility Source
Public
Appliances
Dishwasher, Disposal, Dryer, Microwave, Oven, Refrigerator, Range, Washer, WaterSoftenerOwned
Subdivision
CEDAR RIVER VILLAGE
School District
Bellaire
County
Antrim
Region
KearneyTownship_Antrim
Original List Price
$840,000
Days on Market (Cumulative)
118
Taxes Annual
$8,178
HOA
1
HOA Fees
965.0
MLS #
78080068427
Location
Legal

​All rights reserved. Information Deemed Reliable, but Not Guaranteed. Listing information is from various brokers who participate in IDX and not all listings may be visible on the site. The property information being provided is for consumers personal, non-commercial use and may not be used for any purpose other than to identify prospective properties consumers may be interested in purchasing.

Provided By
Listed by Julia L Pietrowicz (#78000000449922)
Listing Office: Keller Williams Northern Michigan (#78000000061442)

Jeanine Burmeister | Power House Group Realty Have a question about this home?

Interested in Purchasing 5582 Troon North?

Get an estimate on monthly payments on this property.

$
years
Down Payment
$
%
Interest Rate
%
Tax Rate
%
$
$annually
$monthly
Estimated Monthly Payment
$0.00
Loan Amount
$0.00