

(313) 330-3302 jeanine@phgrealty.com Power House Group Realty
Traffic Dashboard
Home
  • Home
  • Search
  • Selling
  • Buying
    • Buying Info
    • Featured Listings
    • Search Homes
  • Communities
  • About
    • Meet Jeanine
    • Testimonials
  • Contact
Traffic Dashboard
Jeanine Burmeister
(313) 330-3302 jeanine@phgrealty.com
  • PowerHouse Group Realty
    25749 Telegraph
    Brownstown Twp, MI 48183
  • PowerHouse Group Realty
    3640 Millay Dr
    Troy, MI 48083
Company
  • Home
  • About
  • Testimonials
  • Contact
Services
  • Buying
  • Selling
  • Home Valuation
  • Mortgage Calculator
Explore
  • Property Search
  • Featured Properties
  • Communities
Local Guide
  • Search by City
  • Search by Subdivision
  • Search by Zip
  • Search by Area
Legal
  • Privacy
  • Terms
  • DMCA
  • Accessibility
  • Fair Housing
Account
  • Dashboard
  • Logout
  • Login
Jeanine Burmeister | Power House Group Realty - Footer Logo
©2026 Power House Group Realty. All rights reserved.
Website built by CloseHack.

Michigan Regional Information Center

© MichRIC. All rights reserved. Information Deemed Reliable, but Not Guaranteed. Listing information is from various brokers who participate in IDX and not all listings may be visible on the site. The property information being provided is for consumers personal, non-commercial use and may not be used for any purpose other than to identify prospective properties consumers may be interested in purchasing.

Realcomp IDX

​All rights reserved. Information Deemed Reliable, but Not Guaranteed. Listing information is from various brokers who participate in IDX and not all listings may be visible on the site. The property information being provided is for consumers personal, non-commercial use and may not be used for any purpose other than to identify prospective properties consumers may be interested in purchasing.

Return
  • All Types
  • House+2 more
  • Price
  • Bed/Bath
  • Size
  • Dates
  • Filters
  • Amenities
  • Save
  • Share
Listings
No results
Sort
Home / Independence Charter Township / 5583 Morgan Lake Drive
5583 Morgan Lake Drive Independence Charter Township, MI 48348 5583 Morgan Lake Drive Independence Charter Township, MI 48348 5583 Morgan Lake Drive Independence Charter Township, MI 48348 5583 Morgan Lake Drive Independence Charter Township, MI 48348 5583 Morgan Lake Drive Independence Charter Township, MI 48348 5583 Morgan Lake Drive Independence Charter Township, MI 48348 5583 Morgan Lake Drive Independence Charter Township, MI 48348 5583 Morgan Lake Drive Independence Charter Township, MI 48348 5583 Morgan Lake Drive Independence Charter Township, MI 48348 5583 Morgan Lake Drive Independence Charter Township, MI 48348 5583 Morgan Lake Drive Independence Charter Township, MI 48348 5583 Morgan Lake Drive Independence Charter Township, MI 48348 5583 Morgan Lake Drive Independence Charter Township, MI 48348 5583 Morgan Lake Drive Independence Charter Township, MI 48348 5583 Morgan Lake Drive Independence Charter Township, MI 48348 5583 Morgan Lake Drive Independence Charter Township, MI 48348 5583 Morgan Lake Drive Independence Charter Township, MI 48348 5583 Morgan Lake Drive Independence Charter Township, MI 48348 5583 Morgan Lake Drive Independence Charter Township, MI 48348 5583 Morgan Lake Drive Independence Charter Township, MI 48348 5583 Morgan Lake Drive Independence Charter Township, MI 48348 5583 Morgan Lake Drive Independence Charter Township, MI 48348 5583 Morgan Lake Drive Independence Charter Township, MI 48348 5583 Morgan Lake Drive Independence Charter Township, MI 48348 5583 Morgan Lake Drive Independence Charter Township, MI 48348 5583 Morgan Lake Drive Independence Charter Township, MI 48348 5583 Morgan Lake Drive Independence Charter Township, MI 48348 5583 Morgan Lake Drive Independence Charter Township, MI 48348 5583 Morgan Lake Drive Independence Charter Township, MI 48348 5583 Morgan Lake Drive Independence Charter Township, MI 48348 5583 Morgan Lake Drive Independence Charter Township, MI 48348 5583 Morgan Lake Drive Independence Charter Township, MI 48348 5583 Morgan Lake Drive Independence Charter Township, MI 48348 View All Photos

$574,900

| Active

5583 Morgan Lake Drive

Independence Charter Township, MI 48348

4,001
Square Feet
4
Beds
2.5
Baths
0.18
Acres
20
Days on Market
20261067772
MLS#
House
Structure
Residential
Zone
Contact

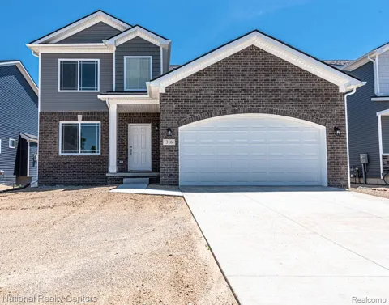
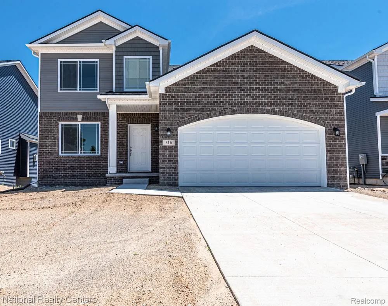
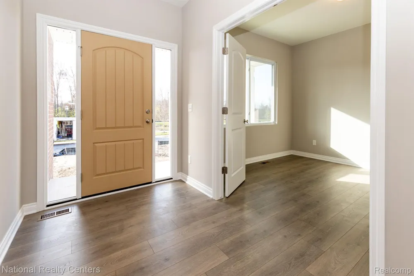
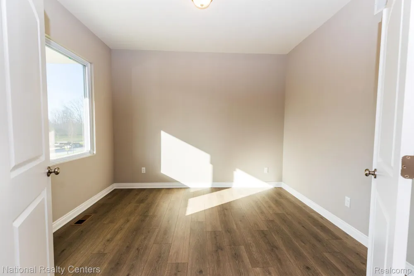
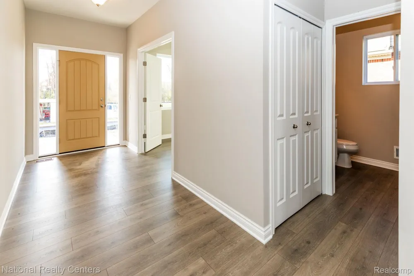
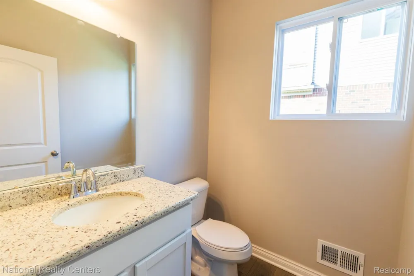
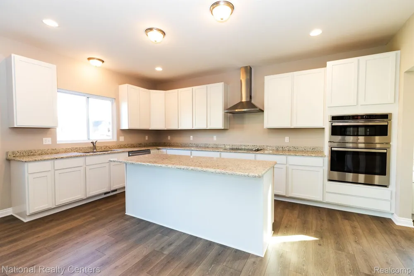
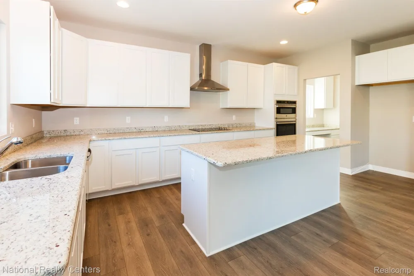
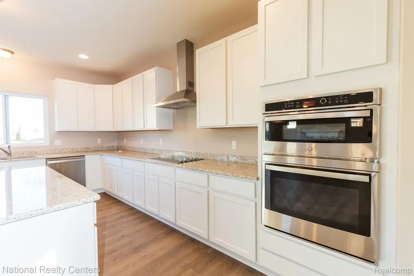
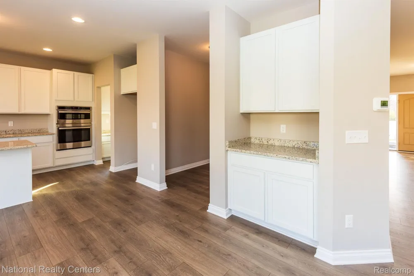
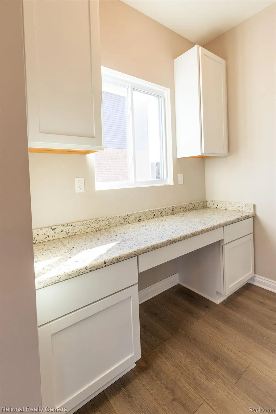
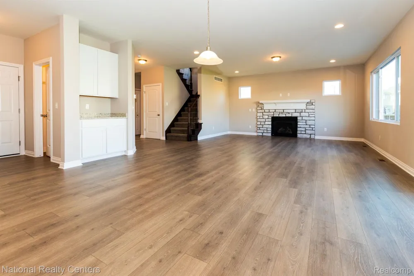
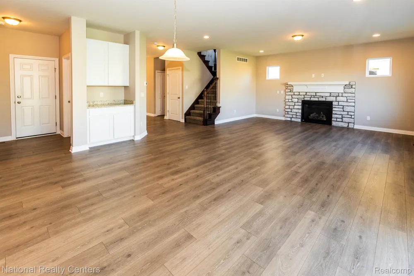
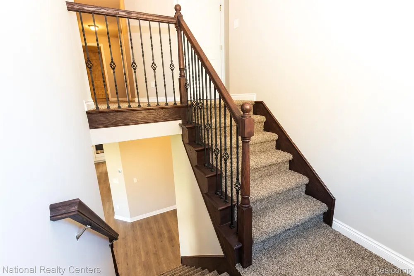
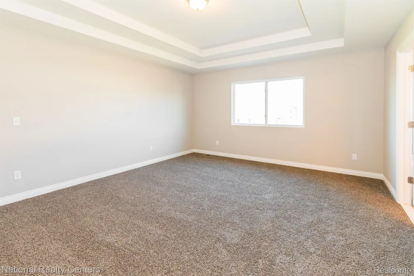
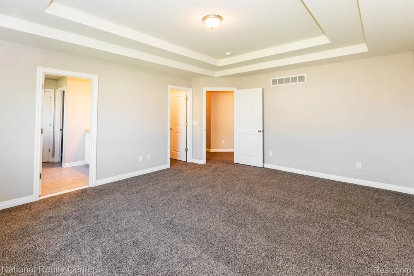
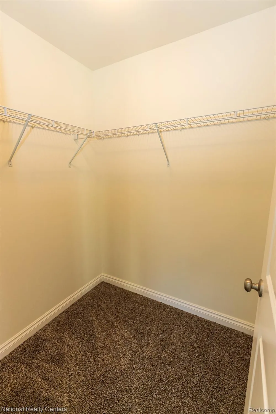
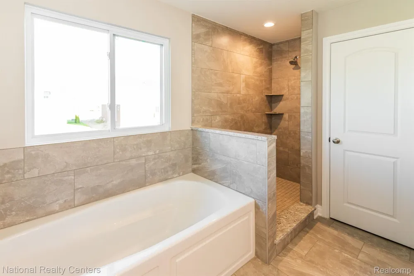
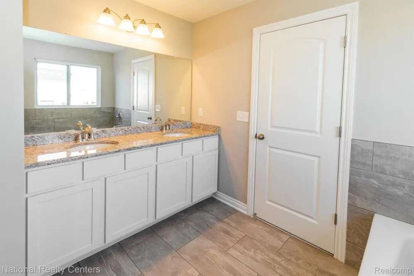
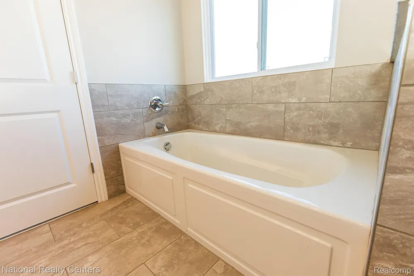
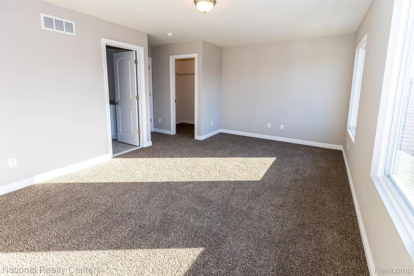
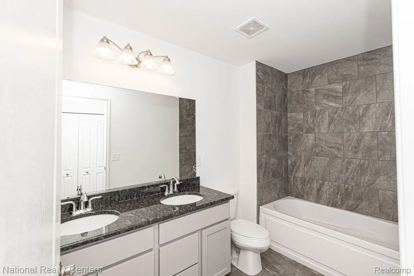
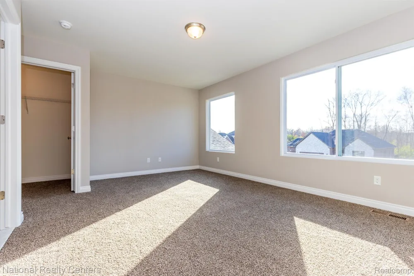
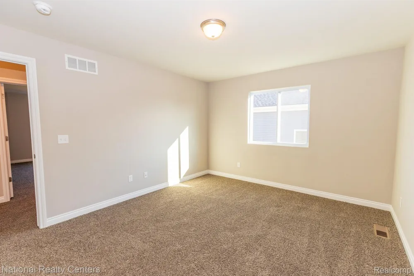
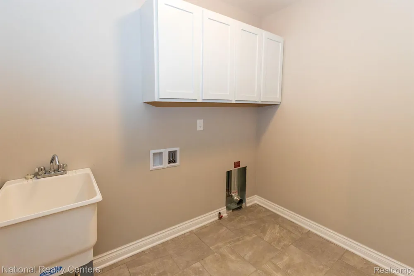
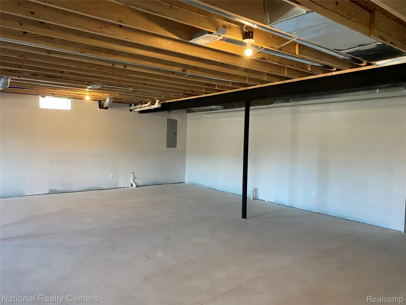
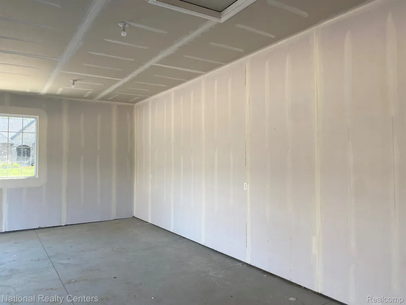
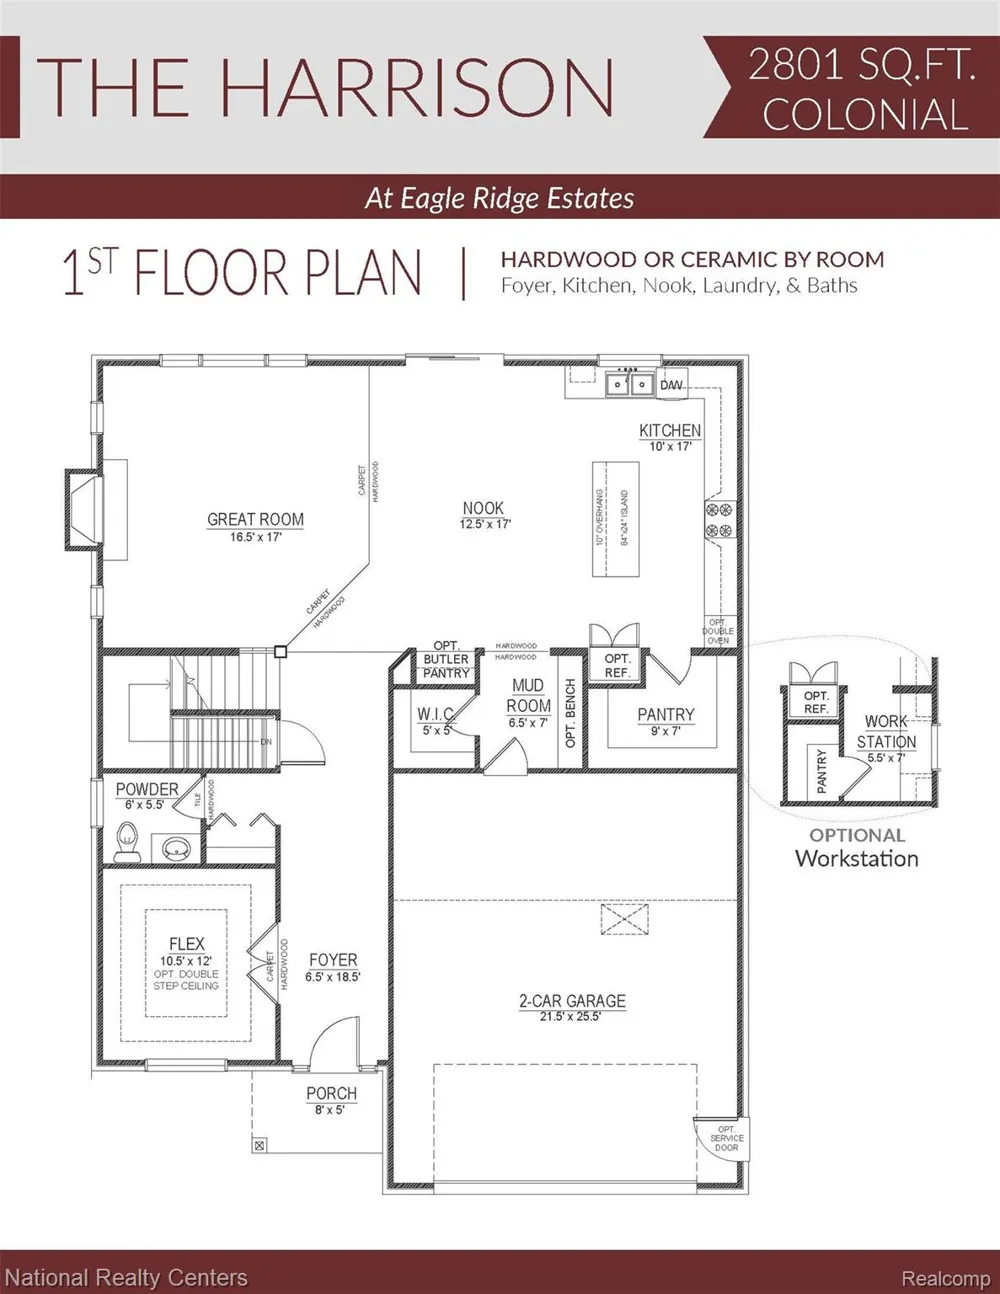
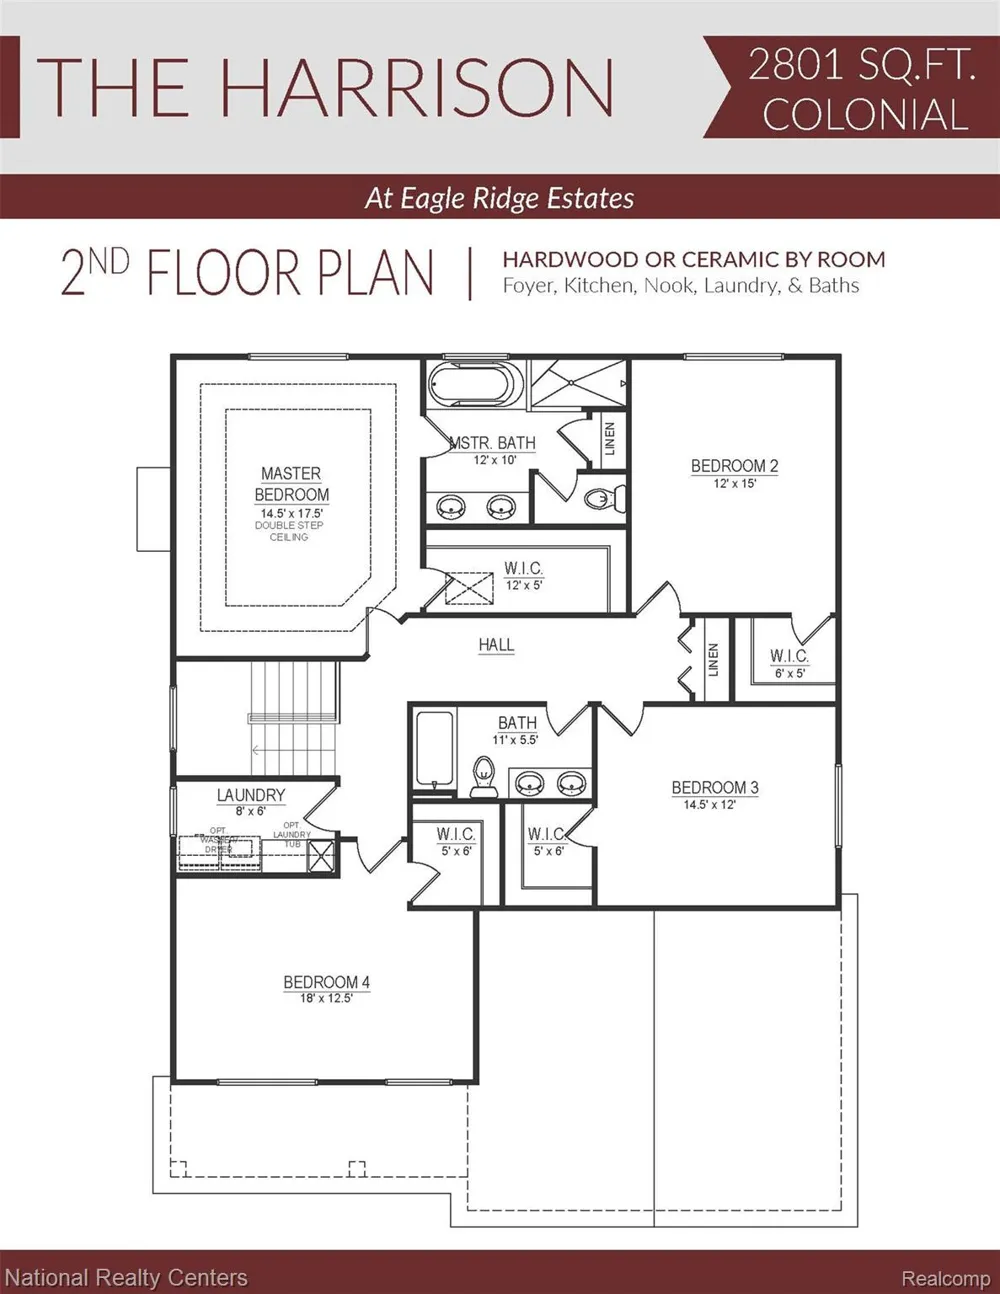
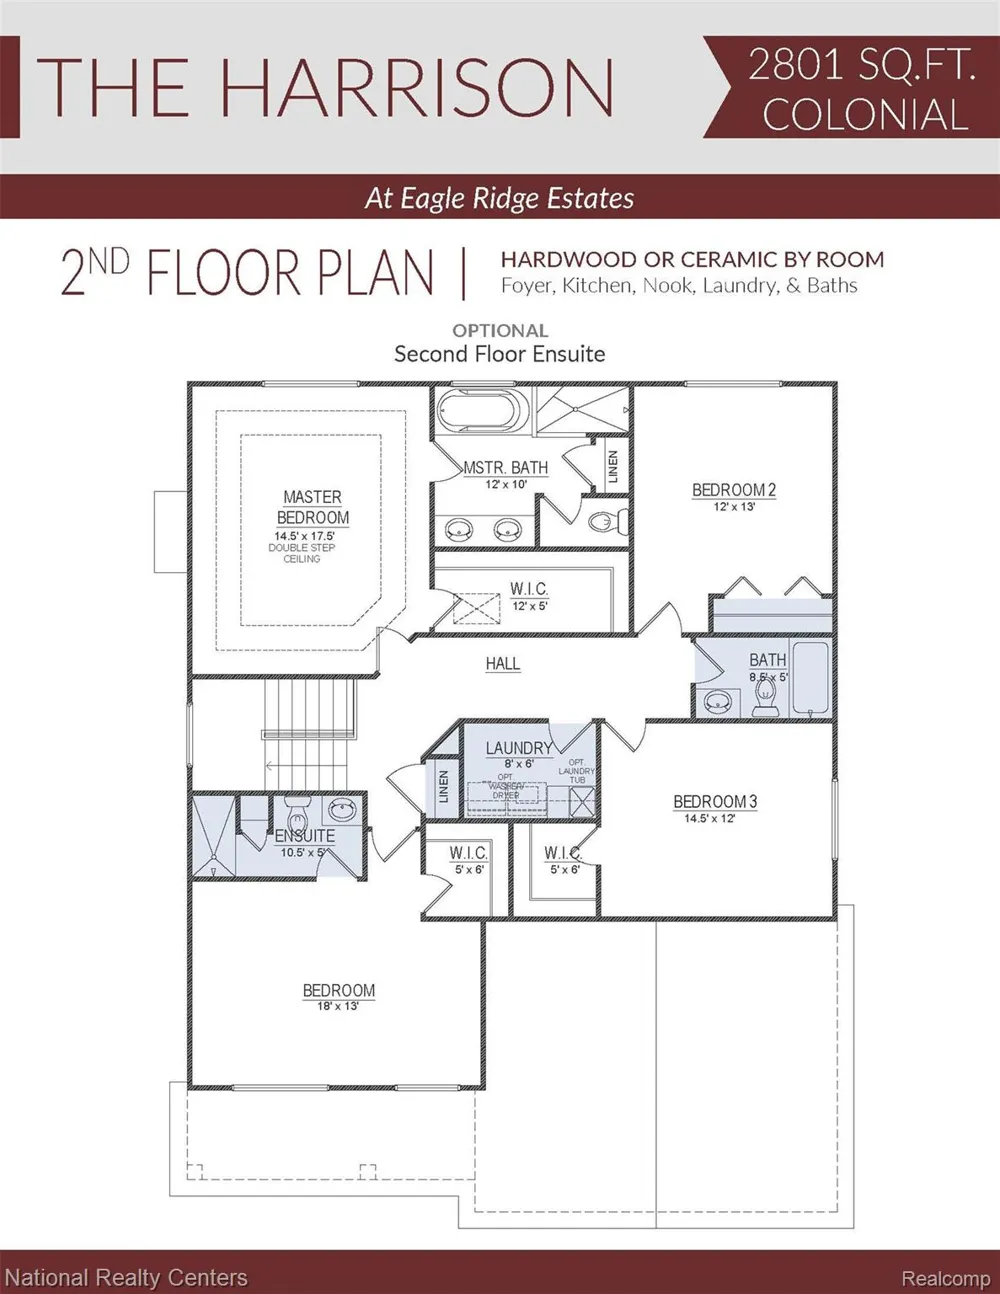
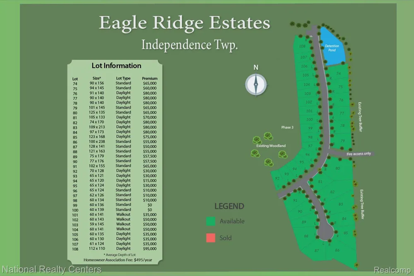
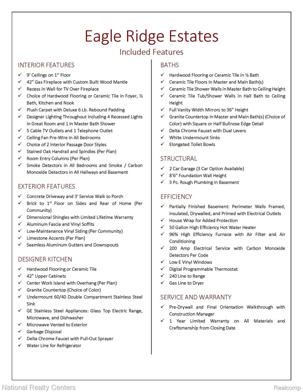
Let's build your dream home in our newest phase of Eagle Ridge Estates. This Listing is for our Newest Floor Plan the Harrison! This 2800 square foot Colonial is Fantastic! Enter Through the Spacious Foyer a Flex Room or Home Office is off to the side and then Proceed into The Great Room Filled with Natural Light from The Abundance of Windows. Your Beautiful Kitchen is Lined W/42" Cabinets in your Choice 5 colors, S.S Appliances, Delta Faucets, Undermount Sink, Granite Countertops (9 colors to choose from) W/Large Island Perfect for Additional Seating, The Kitchen also Has a Pantry and or a Workstation! Upstairs Find a Wonderful Primary Suite W/Tray Ceilings W/Attached Spa Like Bath. Also, on the 2nd Floor is an Option for an Additional Ensuite for Your Prince or Princess! The Additional Nice Sized Bedrooms All Have Walkin Closets and are prepped for ceiling fans. The Full Bath has all Ceramic Tub W/Shower. Plus, The Laundry Room is Upstairs. How Convenient! The 8'6"Partially finished Basement its insulated, drywalled, tapped, mudded and primed and includes the 3-piece prep for a future bath. Also, Included is a 15-Year Waterproof Warranty, Egress and glass block windows! The Harrison is all Brick on the first floor, has a full Porch for Your Enjoyment and is Virtually Maintenance Free. New Construction with all The Home Warranties is Worth the Wait! Photos from previously built homes. Let's Build Your Dream Home!

Property Details
Interior
EntranceFoyer, ENERGYSTARQualifiedExhaustFans, HighSpeedInternet, ProgrammableThermostat
Cooling
1
Heating
Forced Air, NaturalGas
Cooling Features
Central Air
Bedrooms
4
Bathrooms
2.5
Full Baths
2
Half Baths
1
Lot Features
Cleared, Wooded
Lot Description
Cleared, Wooded
Exterior Features
Lighting
Exterior Materials
Lighting
Acres
0.18
Square Feet
4001.0
Parking Features
TwoCarGarage, Attached, Driveway, ElectricityinGarage, GarageFacesFront
Parking
1
Parking Type
Garage
Parking Garage Spaces
2.0
Property Type
Purchase
Style
Colonial
Basement
1
Basement Description
Bath Stubbed, Full, PartiallyFinished
Basement Finished
1
Year Built
2026
Foundation
Basement, DrainageSystem, Poured, SealedFoundation, SumpPump
Roof
Asphalt
Sewer Information
Public Sewer
Utility Source
Community
Utility Features
Cable Available, UndergroundUtilities
Appliances
Dishwasher, Disposal, ExhaustFan, EnergyStarQualifiedDishwasher, FreeStandingElectricRange, Microwave, PlumbedForIceMaker,
Subdivision
OCCPN NO 2345 EAGLE RIDGE ESTATES
Community Features
Sidewalks
School District
Clarkston
County
Oakland
Region
IndependenceCharterTownship_Oakland
Original List Price
$574,900
Days on Market (Cumulative)
20
Taxes Annual
$0
HOA
1
HOA Fees
495.0
Pets
Cats Ok, DogsOk
MLS #
20261067772
Location
Legal

​All rights reserved. Information Deemed Reliable, but Not Guaranteed. Listing information is from various brokers who participate in IDX and not all listings may be visible on the site. The property information being provided is for consumers personal, non-commercial use and may not be used for any purpose other than to identify prospective properties consumers may be interested in purchasing.

Provided By
Listed by Terri Thiede (#387845)
Listing Office: National Realty Centers, Inc (#367482)

Jeanine Burmeister | Power House Group Realty Have a question about this home?

Interested in Purchasing 5583 Morgan Lake Drive?

Get an estimate on monthly payments on this property.

$
years
Down Payment
$
%
Interest Rate
%
Tax Rate
%
$
$annually
$monthly
Estimated Monthly Payment
$0.00
Loan Amount
$0.00