 View All Photos
$499,900
Active5603 Morgan Lake Drive
Independence Charter Township, MI 48348
3,312
Square Feet
3
Beds
2
Baths
0.18
Acres
455
Days on Market
20261067699
MLS#
House
Structure
Residential
Zone
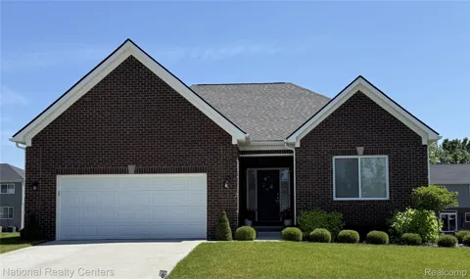
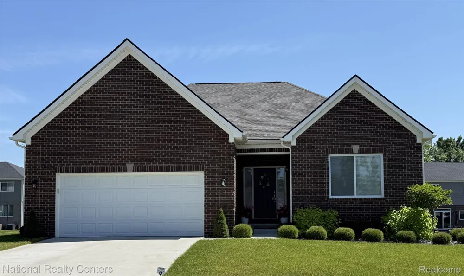
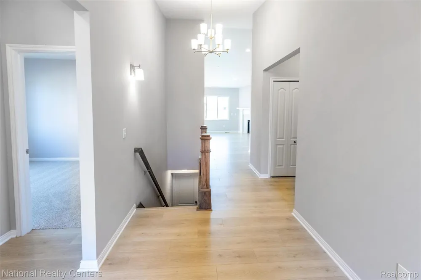
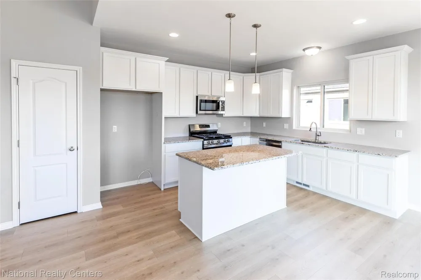
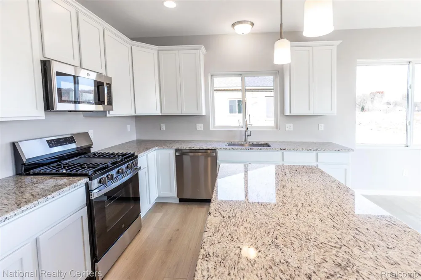
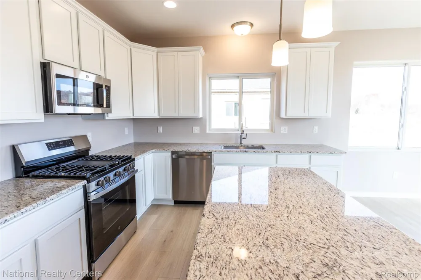
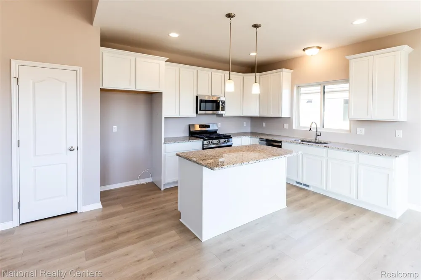
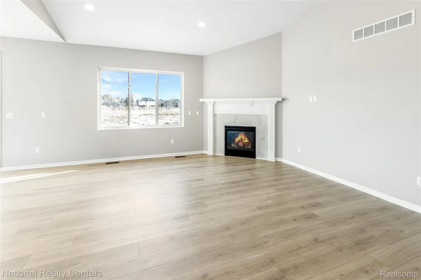
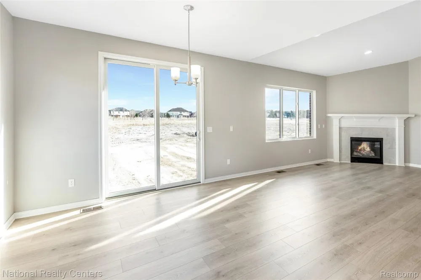
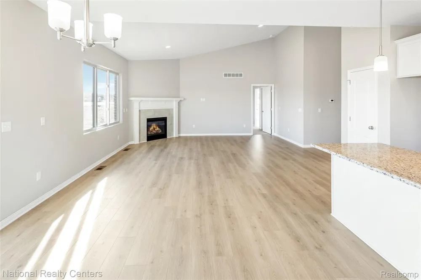
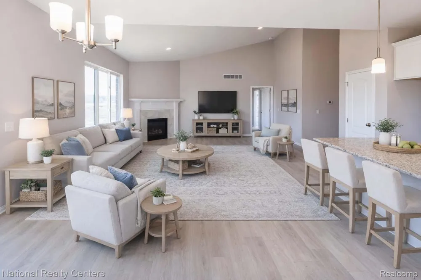
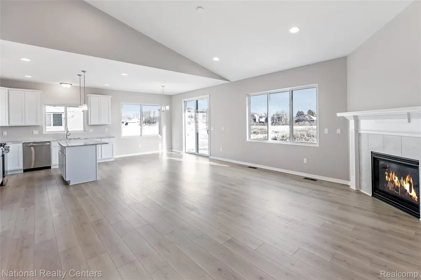
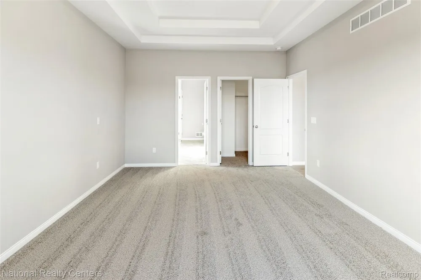
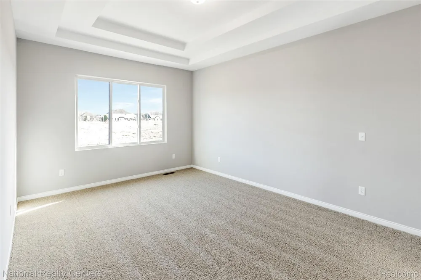
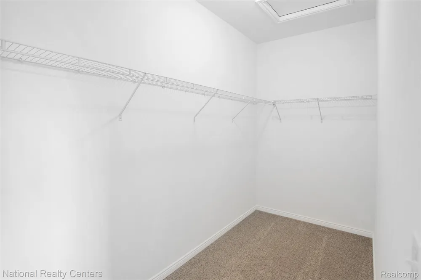
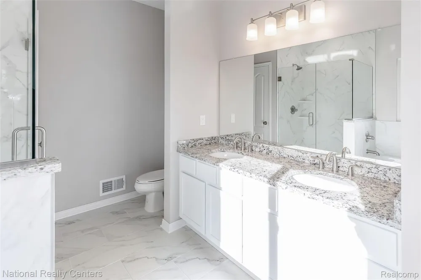
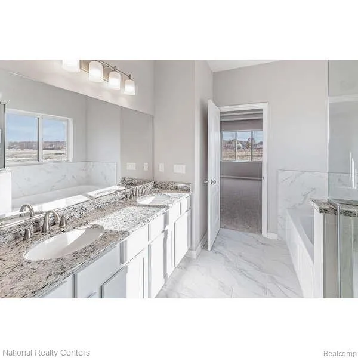
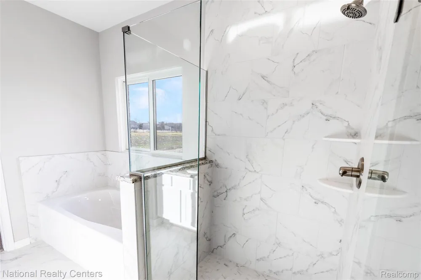
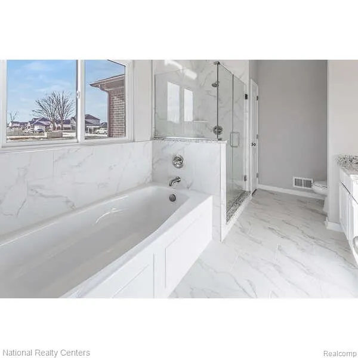
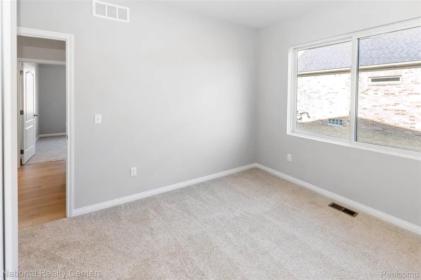
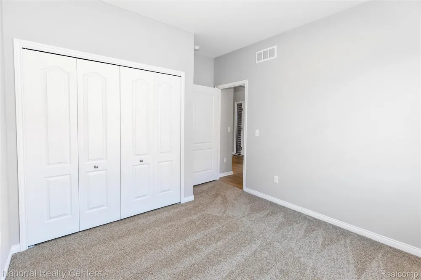
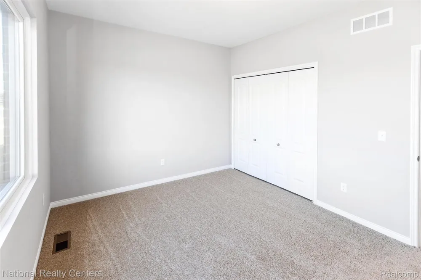
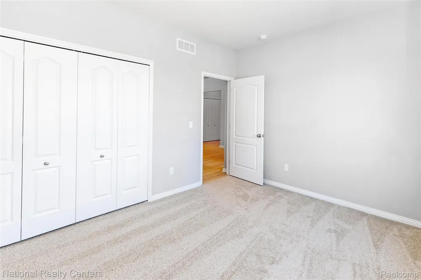
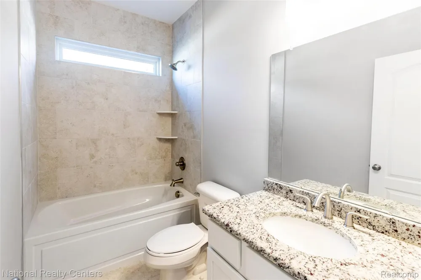
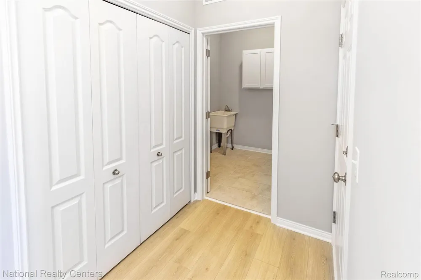
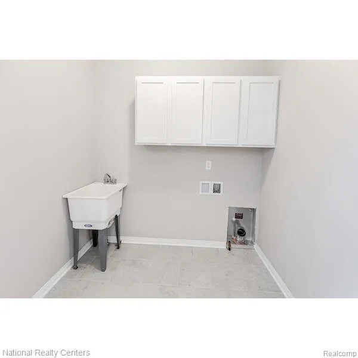
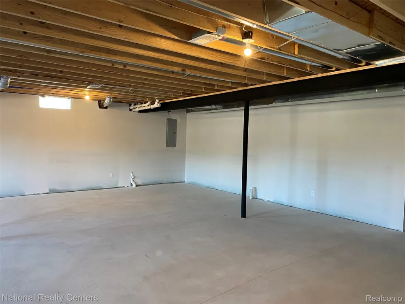
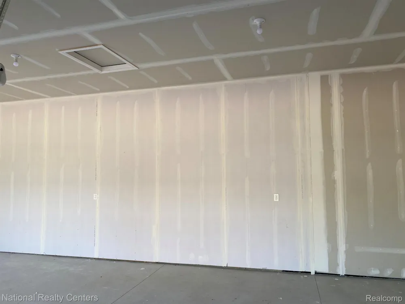
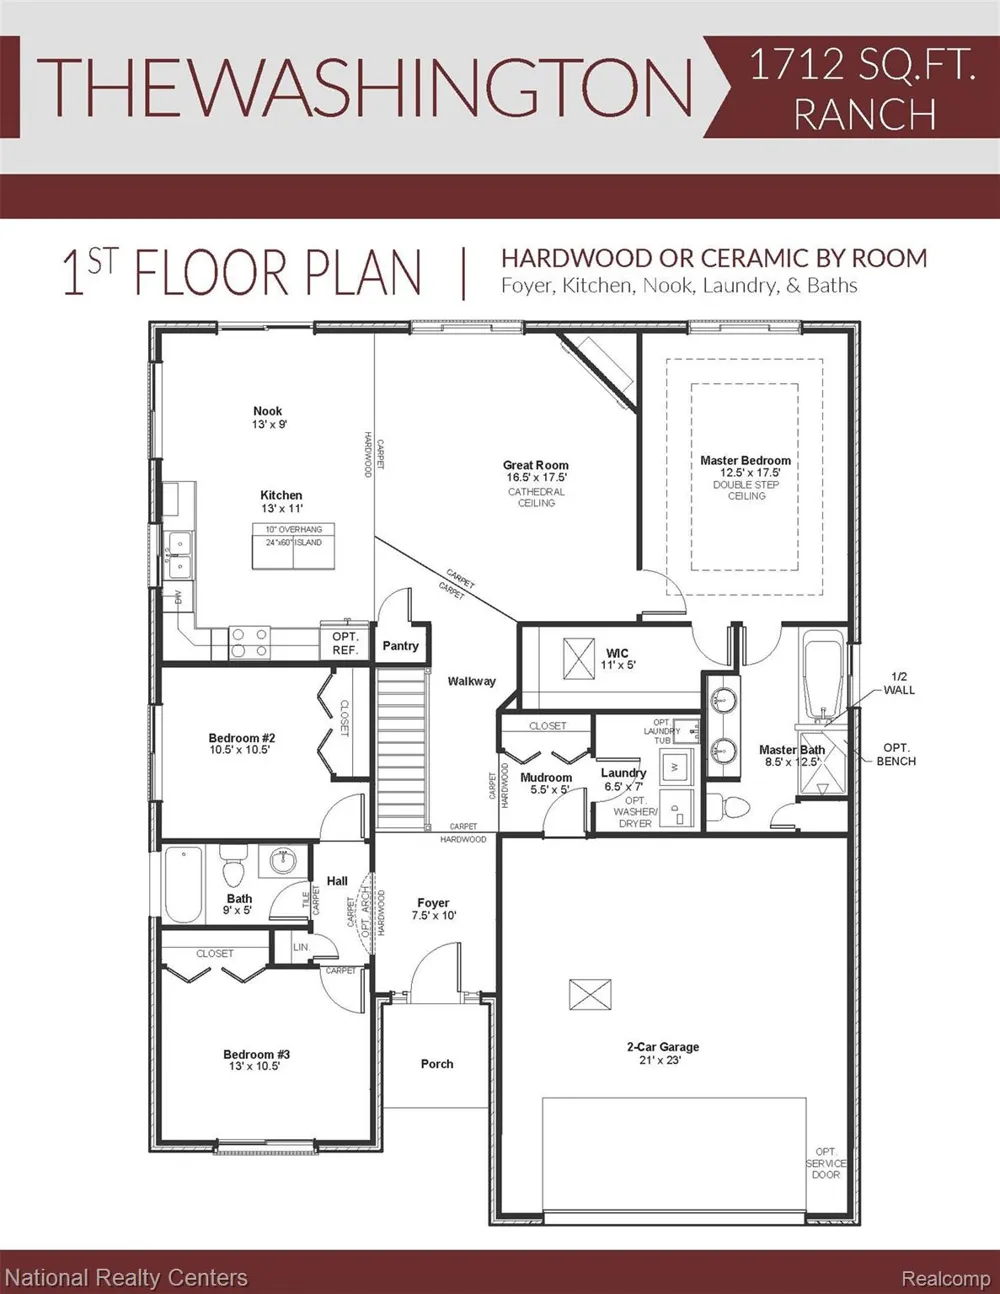
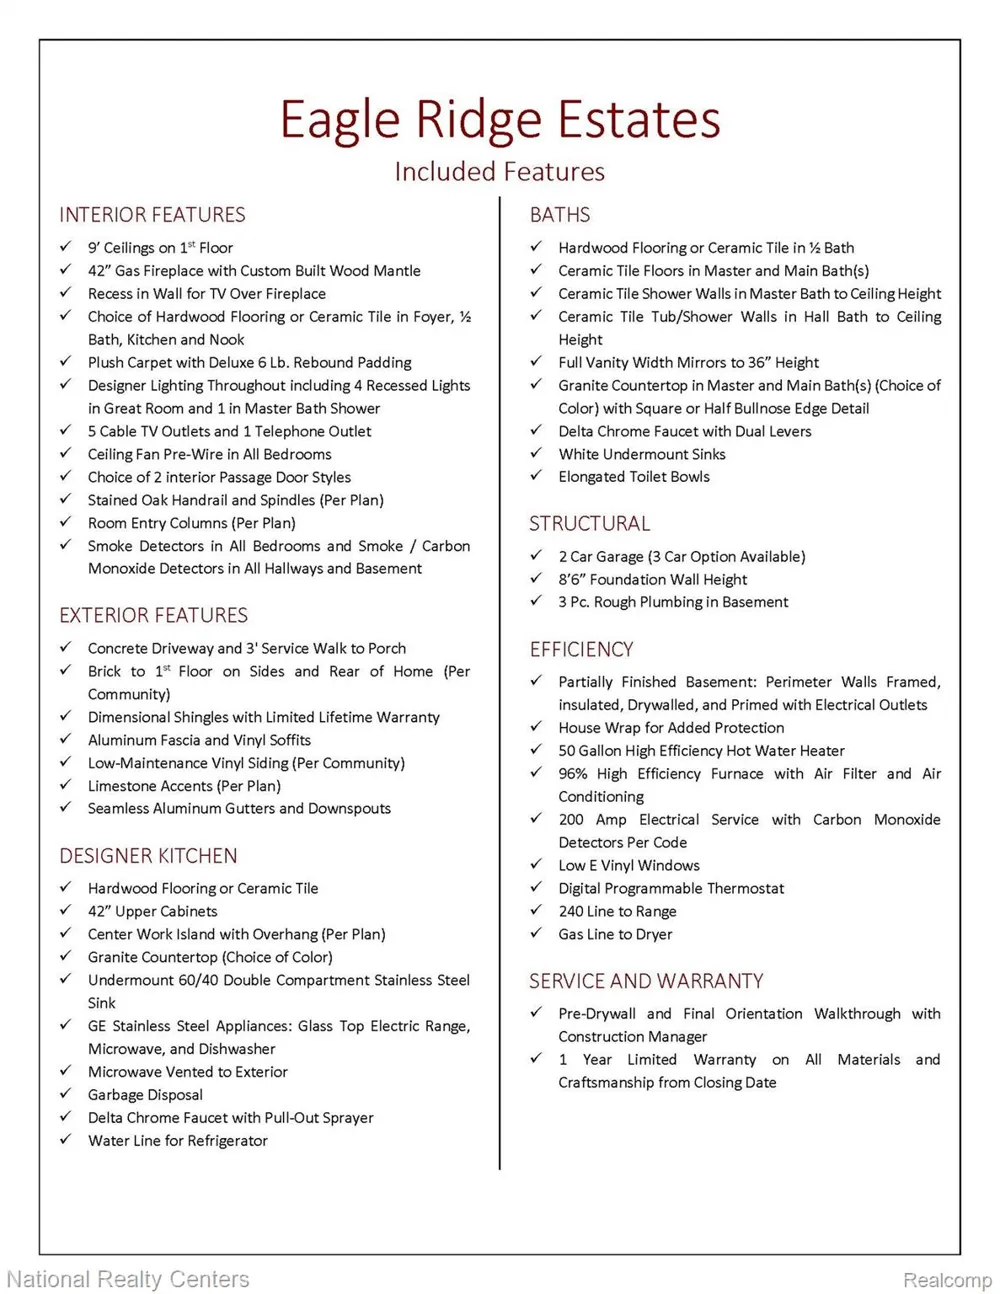
Let's Build Your Dream Home! This beautiful all brick maintenance free ranch offers the perfect blend of quality craftsmanship, modern design, and effortless living. This thoughtfully planned home features 9' ceilings on the first floor, creating an open and airy feel throughout. The welcoming foyer leads into a spacious great room with a cathedral ceiling, seamlessly connecting the kitchen and nook-ideal for both everyday living and entertaining. The designer kitchen includes vinyl plank/hardwood flooring, 42" upper cabinets, granite countertops, a large island, pantry, G.E stainless steel appliances, including a microwave vented to the exterior! The private primary suite offers a relaxing retreat with a double step ceiling, walk-in closet, and a beautifully finished bath featuring double sinks, 6' soaker tub and walk in ceramic shower. No plastic insets:) Additional bedrooms all prepped for ceiling fans are thoughtfully positioned for privacy and flexibility with plush carpet and ample closet space. Practical features include first floor laundry, mudroom and generous storage throughout. This home will also include a 2-car garage and service walk to covered porch. Built with energy efficiency in mind, the Washington Ranch includes an 8'6 Partially Finished Daylight basement that is insulated, drywalled, taped, mudded and primed and includes the 3-piece prep for a future bathroom. A 96% high efficiency furnace, air conditioning, 50-gallon hot water heater, Vinyl windows, house wrap and a programable thermostat. A full 200-amp electrical service, smoke and carbon monoxide detectors, and modern mechanicals complete the package. Estimate competition is 12 months, giving you the opportunity to choose all exterior and interior colors in a brand-new construction home in a growing community. Experience the quality, value, and lifestyle Clearview Homes/D. R Horton is known for! Fencing is allowed! photos from previously built Washington homes:)
Property Details
- Interior
- EntranceFoyer, ENERGYSTARQualifiedDoors, ENERGYSTARQualifiedExhaustFans, HighSpeedInternet, ProgrammableThermostat
- Cooling
- 1
- Heating
- E N E R G Y S T A R Qualified Furnace Equipment, ForcedAir, NaturalGas
- Cooling Features
- Central Air
- Bedrooms
- 3
- Bathrooms
- 2.0
- Full Baths
- 2
- Lot Features
- Cleared, Wooded
- Lot Description
- Cleared, Wooded
- Exterior Features
- Lighting
- Exterior Materials
- Lighting
- Acres
- 0.18
- Square Feet
- 3312.0
- Parking Features
- TwoCarGarage, Attached, DirectAccess, Driveway, ElectricityinGarage, GarageFacesFront
- Parking
- 1
- Parking Type
- Garage
- Parking Garage Spaces
- 2.0
- Property Type
- Purchase
- Style
- Ranch
- Basement
- 1
- Basement Description
- Bath Stubbed, Daylight, Full, PartiallyFinished
- Basement Finished
- 1
- Year Built
- 2026
- Foundation
- Basement, DrainageSystem, Poured, SealedFoundation, SumpPump
- Roof
- Asphalt
- Sewer Information
- Public Sewer
- Utility Source
- Community
- Utility Features
- Cable Available, UndergroundUtilities
- Appliances
- Dishwasher, Disposal, ExhaustFan, EnergyStarQualifiedDishwasher, FreeStandingElectricRange, Microwave, PlumbedForIceMaker,
- Subdivision
- OCCPN NO 2345 EAGLE RIDGE ESTATES
- Community Features
- Sidewalks
- School District
- Clarkston
- County
- Oakland
- Region
- IndependenceCharterTownship_Oakland
- Original List Price
- $499,900
- Days on Market (Cumulative)
- 455
- Taxes Annual
- $0
- HOA
- 1
- HOA Fees
- 475.0
- Pets
- Cats Ok, DogsOk
- MLS #
- 20261067699
Location
Legal
All rights reserved. Information Deemed Reliable, but Not Guaranteed. Listing information is from various brokers who participate in IDX and not all listings may be visible on the site. The property information being provided is for consumers personal, non-commercial use and may not be used for any purpose other than to identify prospective properties consumers may be interested in purchasing.
Provided By
Listed by Terri Thiede (#387845)
Listing Office: National Realty Centers, Inc (#367482)