(313) 330-3302 jeanine@phgrealty.com Power House Group Realty
Traffic Dashboard
Home
  • Home
  • Search
  • Selling
  • Buying
    • Buying Info
    • Featured Listings
    • Search Homes
  • Communities
  • About
    • Meet Jeanine
    • Testimonials
  • Contact
Traffic Dashboard
Jeanine Burmeister
(313) 330-3302 jeanine@phgrealty.com
  • PowerHouse Group Realty
    25749 Telegraph
    Brownstown Twp, MI 48183
  • PowerHouse Group Realty
    3640 Millay Dr
    Troy, MI 48083
Company
  • Home
  • About
  • Testimonials
  • Contact
Services
  • Buying
  • Selling
  • Home Valuation
  • Mortgage Calculator
Explore
  • Property Search
  • Featured Properties
  • Communities
Local Guide
  • Search by City
  • Search by Subdivision
  • Search by Zip
  • Search by Area
Legal
  • Privacy
  • Terms
  • DMCA
  • Accessibility
  • Fair Housing
Account
  • Dashboard
  • Logout
  • Login
Jeanine Burmeister | Power House Group Realty - Footer Logo
©2026 Power House Group Realty. All rights reserved.
Website built by CloseHack.

Michigan Regional Information Center

© MichRIC. All rights reserved. Information Deemed Reliable, but Not Guaranteed. Listing information is from various brokers who participate in IDX and not all listings may be visible on the site. The property information being provided is for consumers personal, non-commercial use and may not be used for any purpose other than to identify prospective properties consumers may be interested in purchasing.

Realcomp IDX

​All rights reserved. Information Deemed Reliable, but Not Guaranteed. Listing information is from various brokers who participate in IDX and not all listings may be visible on the site. The property information being provided is for consumers personal, non-commercial use and may not be used for any purpose other than to identify prospective properties consumers may be interested in purchasing.

Return
  • All Types
  • House+2 more
  • Price
  • Bed/Bath
  • Size
  • Dates
  • Filters
  • Amenities
  • Save
  • Share
Listings
No results
Sort
Home / Lyndon Township / 5616 Joslin Lake Drive
5616 Joslin Lake Drive Lyndon Township, MI 48137 5616 Joslin Lake Drive Lyndon Township, MI 48137 5616 Joslin Lake Drive Lyndon Township, MI 48137 5616 Joslin Lake Drive Lyndon Township, MI 48137 5616 Joslin Lake Drive Lyndon Township, MI 48137 5616 Joslin Lake Drive Lyndon Township, MI 48137 5616 Joslin Lake Drive Lyndon Township, MI 48137 5616 Joslin Lake Drive Lyndon Township, MI 48137 5616 Joslin Lake Drive Lyndon Township, MI 48137 5616 Joslin Lake Drive Lyndon Township, MI 48137 5616 Joslin Lake Drive Lyndon Township, MI 48137 5616 Joslin Lake Drive Lyndon Township, MI 48137 5616 Joslin Lake Drive Lyndon Township, MI 48137 5616 Joslin Lake Drive Lyndon Township, MI 48137 5616 Joslin Lake Drive Lyndon Township, MI 48137 5616 Joslin Lake Drive Lyndon Township, MI 48137 5616 Joslin Lake Drive Lyndon Township, MI 48137 5616 Joslin Lake Drive Lyndon Township, MI 48137 5616 Joslin Lake Drive Lyndon Township, MI 48137 5616 Joslin Lake Drive Lyndon Township, MI 48137 5616 Joslin Lake Drive Lyndon Township, MI 48137 5616 Joslin Lake Drive Lyndon Township, MI 48137 5616 Joslin Lake Drive Lyndon Township, MI 48137 5616 Joslin Lake Drive Lyndon Township, MI 48137 5616 Joslin Lake Drive Lyndon Township, MI 48137 5616 Joslin Lake Drive Lyndon Township, MI 48137 5616 Joslin Lake Drive Lyndon Township, MI 48137 5616 Joslin Lake Drive Lyndon Township, MI 48137 5616 Joslin Lake Drive Lyndon Township, MI 48137 5616 Joslin Lake Drive Lyndon Township, MI 48137 5616 Joslin Lake Drive Lyndon Township, MI 48137 5616 Joslin Lake Drive Lyndon Township, MI 48137 View All Photos

$479,900

| Active

5616 Joslin Lake Drive

Lyndon Township, MI 48137

1,536
Square Feet
3
Beds
2.5
Baths
0.13
Acres
39
Days on Market
20261059526
MLS#
House
Structure
Residential
Zone
Contact

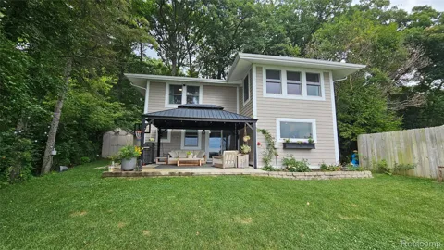
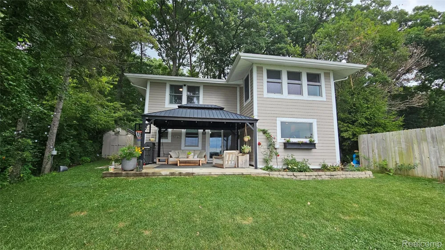
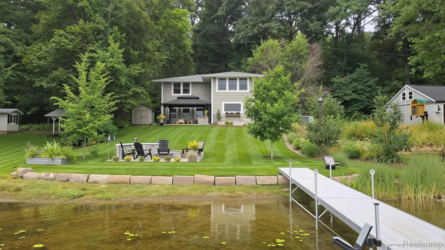
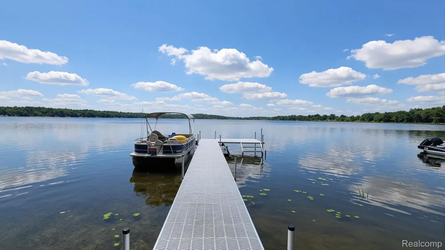
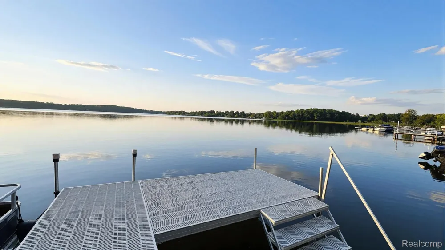
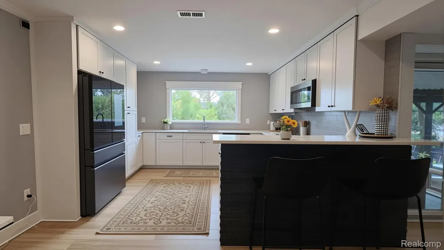
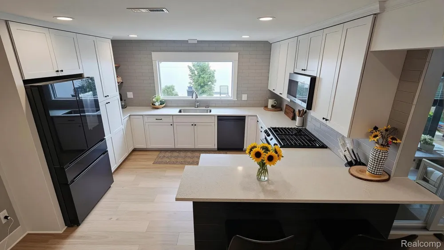
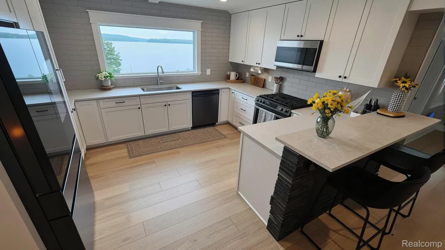
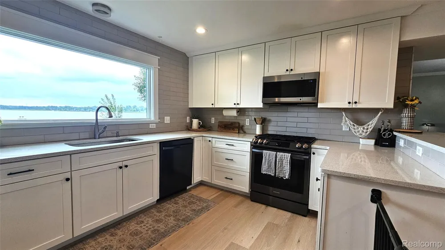
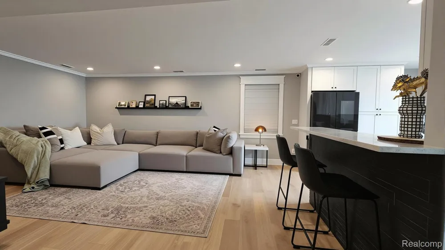
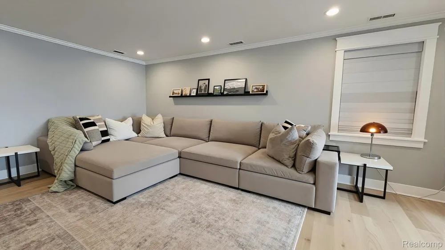
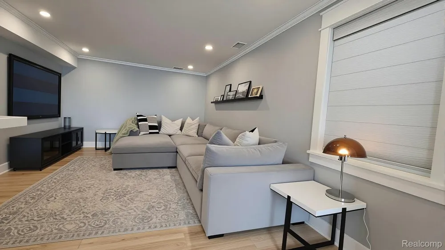
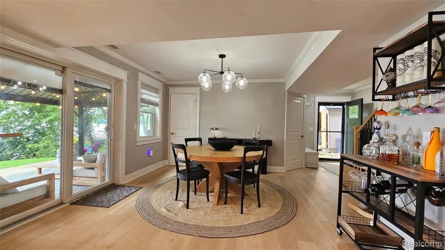
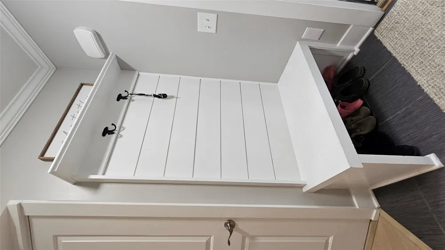
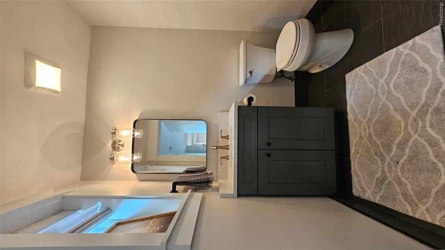
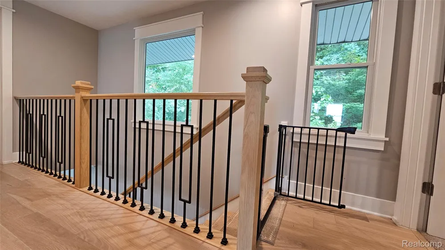
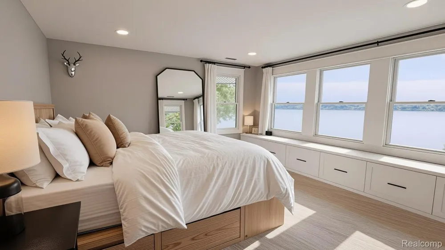
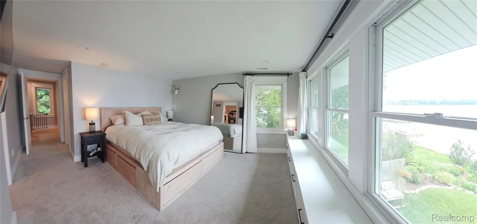
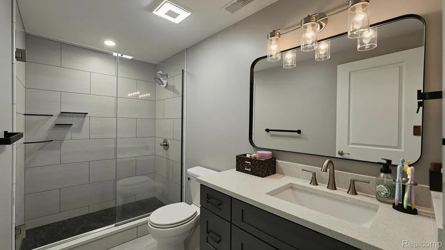
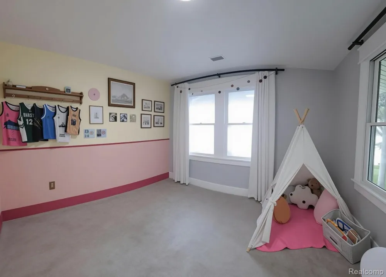
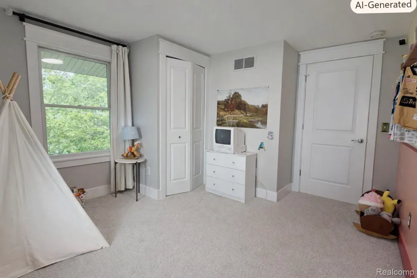
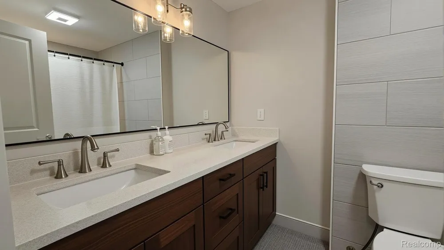
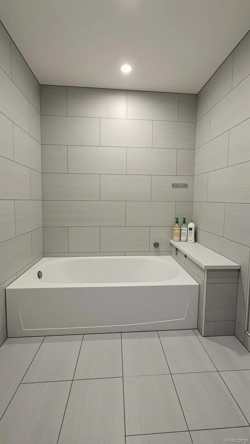
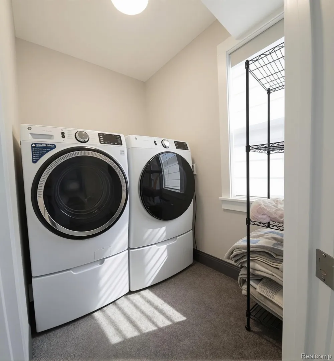
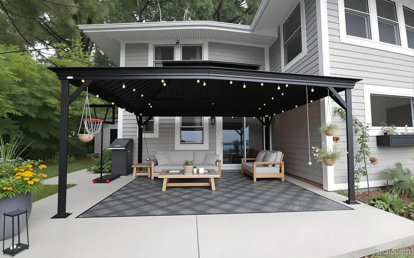
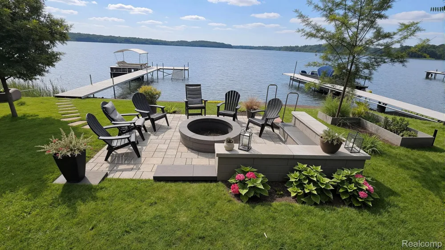
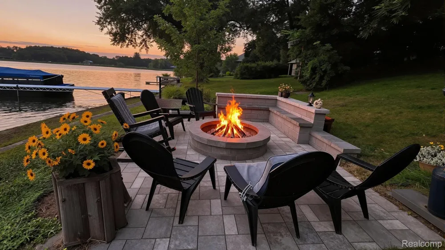
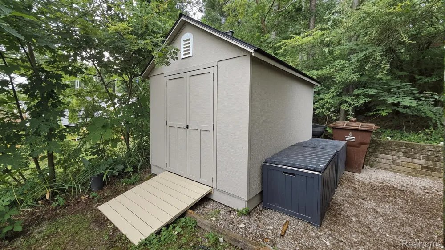
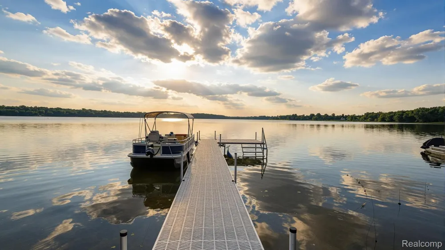
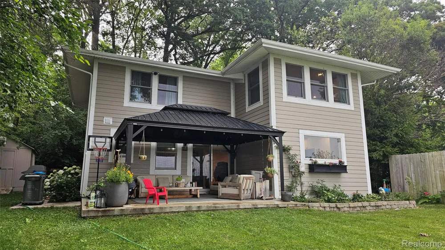
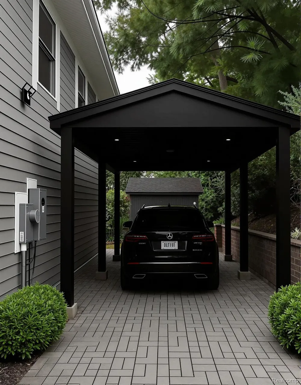
Enjoy 55 feet of quality lakefront on beautiful All Sports Joslin Lake, where western exposure delivers spectacular sunset views across the water and tree lined shoreline. Nestled on a quiet, dead end street, this home offers the perfect blend of privacy and relaxation. Open, Light Filled Interior. Step inside to a grand open floor plan designed for effortless entertaining and everyday comfort. Expansive windows frame the lake from nearly every major room, filling the home with natural light and serene views. Newer laminate flooring flows through most of the main level, complemented by tile in the laundry room, powder room, and foyer for durability and style. The spacious kitchen features Quartz countertops, a large picture window above the sink, updated appliances, subway tile backsplash, and a snack bar perfect for casual dining. The great room and dining area connect seamlessly so the cook can stay part of the conversation. Elegant crown molding and chunky baseboards add architectural character throughout the main floor. Upstairs, the primary ensuite offers a row of windows overlooking the lake—so you can wake up to water views every morning. The suite includes a walk in closet and a fully updated bath with a tiled shower, Quartz countertop, and black fixtures for a modern touch. The main bathroom also shines with tiled walls, double sinks, and Quartz counters. Step through the Andersen door wall to a concrete patio, ideal for lakeside entertaining. The home’s thoughtful upgrades include: Vinyl Andersen windows, Custom shades, Sprinkler system, Gutter guard system, Whole house generator, Hardie Board siding, Sterling iron curtain and water softener. A decorative black wrought iron staircase adds a striking design element, tying together the home’s refined aesthetic.

Property Details
Cooling
1
Heating
Forced Air, NaturalGas
Cooling Features
Central Air
Bedrooms
3
Bathrooms
2.5
Full Baths
2
Half Baths
1
Lot Features
WaterView, Sprinklers
Lot Description
WaterView, Sprinklers
Acres
0.13
Square Feet
1536.0
Parking Features
Driveway, NoGarage
Parking Type
Driveway
Parking Garage Spaces
0.0
Property Type
Purchase
Style
Colonial
Year Built
1920
Foundation
Poured, Slab
Roof
Asphalt
Sewer Information
Public Sewer
Utility Source
Well
Utility Features
Cable Available
Appliances
Dryer, FreeStandingRefrigerator, Microwave, Washer
Subdivision
HOME WILD RESORT
School District
Stockbridge
County
Washtenaw
Region
LyndonTownship_Washtenaw
Original List Price
$520,000
Days on Market (Cumulative)
39
Taxes Annual
$3,475
MLS #
20261059526
Location
Legal

​All rights reserved. Information Deemed Reliable, but Not Guaranteed. Listing information is from various brokers who participate in IDX and not all listings may be visible on the site. The property information being provided is for consumers personal, non-commercial use and may not be used for any purpose other than to identify prospective properties consumers may be interested in purchasing.

Last Updated: Sep 13, 2026 2:05 PM. Source: REALCOMP

Provided By
Listed by Timothy Przysiecki (#262162), Email: tim@ladyofthelakes.com
Listing Office: Lady of the Lakes Real Estate, Inc. (#273784)

Jeanine Burmeister | Power House Group Realty Have a question about this home?

Interested in Purchasing 5616 Joslin Lake Drive?

Get an estimate on monthly payments on this property.

$
years
Down Payment
$
%
Interest Rate
%
Tax Rate
%
$
$annually
$monthly
Estimated Monthly Payment
$0.00
Loan Amount
$0.00