(313) 330-3302 jeanine@phgrealty.com Power House Group Realty
Traffic Dashboard
Home
  • Home
  • Search
  • Selling
  • Buying
    • Buying Info
    • Featured Listings
    • Search Homes
  • Communities
  • About
    • Meet Jeanine
    • Testimonials
  • Contact
Traffic Dashboard
Jeanine Burmeister
(313) 330-3302 jeanine@phgrealty.com
  • PowerHouse Group Realty
    25749 Telegraph
    Brownstown Twp, MI 48183
  • PowerHouse Group Realty
    3640 Millay Dr
    Troy, MI 48083
Company
  • Home
  • About
  • Testimonials
  • Contact
Services
  • Buying
  • Selling
  • Home Valuation
  • Mortgage Calculator
Explore
  • Property Search
  • Featured Properties
  • Communities
Local Guide
  • Search by City
  • Search by Subdivision
  • Search by Zip
  • Search by Area
Legal
  • Privacy
  • Terms
  • DMCA
  • Accessibility
  • Fair Housing
Account
  • Dashboard
  • Logout
  • Login
Jeanine Burmeister | Power House Group Realty - Footer Logo
©2026 Power House Group Realty. All rights reserved.
Website built by CloseHack.

Michigan Regional Information Center

© MichRIC. All rights reserved. Information Deemed Reliable, but Not Guaranteed. Listing information is from various brokers who participate in IDX and not all listings may be visible on the site. The property information being provided is for consumers personal, non-commercial use and may not be used for any purpose other than to identify prospective properties consumers may be interested in purchasing.

Realcomp IDX

​All rights reserved. Information Deemed Reliable, but Not Guaranteed. Listing information is from various brokers who participate in IDX and not all listings may be visible on the site. The property information being provided is for consumers personal, non-commercial use and may not be used for any purpose other than to identify prospective properties consumers may be interested in purchasing.

Return
  • All Types
  • House+2 more
  • Price
  • Bed/Bath
  • Size
  • Dates
  • Filters
  • Amenities
  • Save
  • Share
Listings
No results
Sort
Home / Milan City / 563 Allen #48 Road
563 Allen #48 Road Milan City, MI 48160 563 Allen #48 Road Milan City, MI 48160 563 Allen #48 Road Milan City, MI 48160 563 Allen #48 Road Milan City, MI 48160 563 Allen #48 Road Milan City, MI 48160 563 Allen #48 Road Milan City, MI 48160 563 Allen #48 Road Milan City, MI 48160 563 Allen #48 Road Milan City, MI 48160 563 Allen #48 Road Milan City, MI 48160 563 Allen #48 Road Milan City, MI 48160 563 Allen #48 Road Milan City, MI 48160 563 Allen #48 Road Milan City, MI 48160 563 Allen #48 Road Milan City, MI 48160 563 Allen #48 Road Milan City, MI 48160 563 Allen #48 Road Milan City, MI 48160 563 Allen #48 Road Milan City, MI 48160 563 Allen #48 Road Milan City, MI 48160 563 Allen #48 Road Milan City, MI 48160 563 Allen #48 Road Milan City, MI 48160 563 Allen #48 Road Milan City, MI 48160 563 Allen #48 Road Milan City, MI 48160 563 Allen #48 Road Milan City, MI 48160 563 Allen #48 Road Milan City, MI 48160 563 Allen #48 Road Milan City, MI 48160 563 Allen #48 Road Milan City, MI 48160 563 Allen #48 Road Milan City, MI 48160 563 Allen #48 Road Milan City, MI 48160 563 Allen #48 Road Milan City, MI 48160 563 Allen #48 Road Milan City, MI 48160 563 Allen #48 Road Milan City, MI 48160 563 Allen #48 Road Milan City, MI 48160 563 Allen #48 Road Milan City, MI 48160 563 Allen #48 Road Milan City, MI 48160 563 Allen #48 Road Milan City, MI 48160 563 Allen #48 Road Milan City, MI 48160 563 Allen #48 Road Milan City, MI 48160 563 Allen #48 Road Milan City, MI 48160 View All Photos

$97,500

| Active

563 Allen #48 Road

Milan City, MI 48160

1,456
Square Feet
3
Beds
2
Baths
0.12
Acres
26
Days on Market
20261065521
MLS#
House
Structure
Residential
Zone
Contact

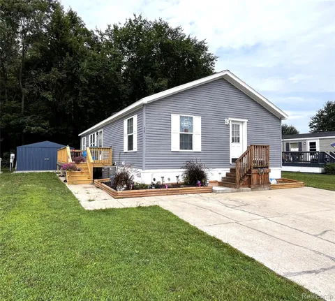
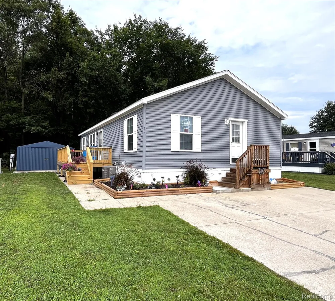
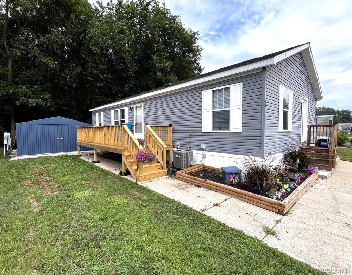
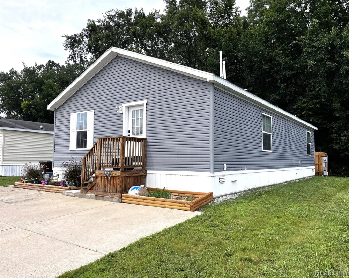
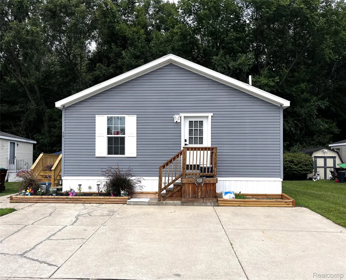
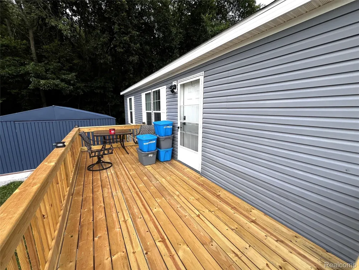
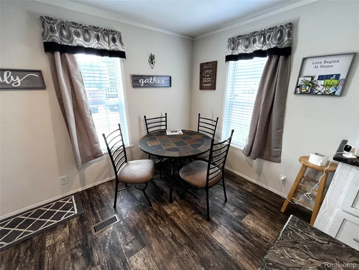
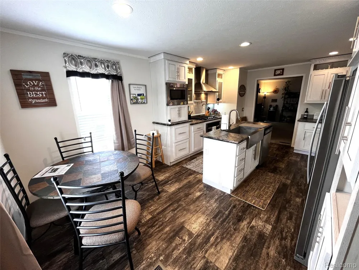
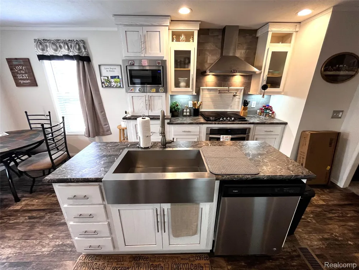
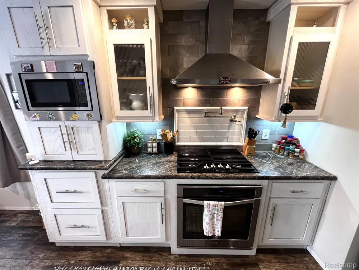
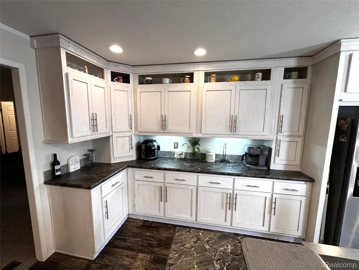
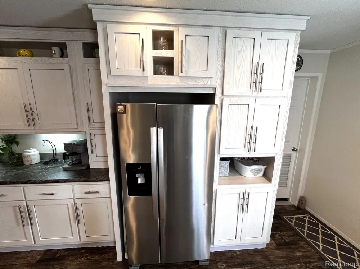
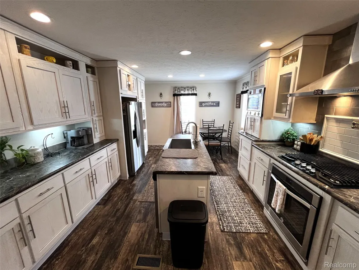
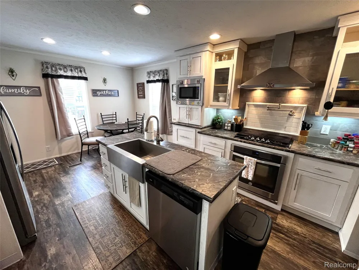
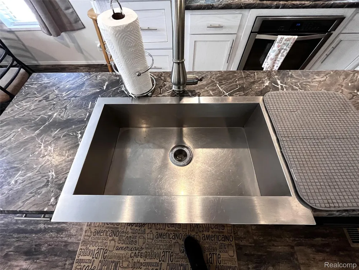
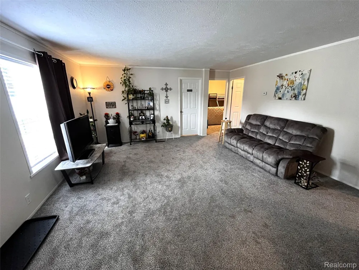
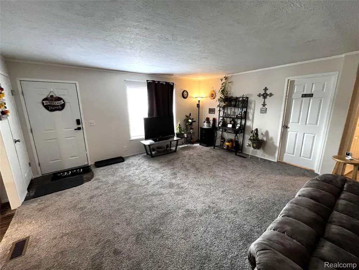
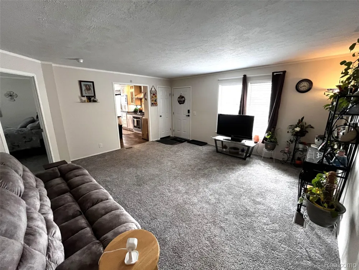
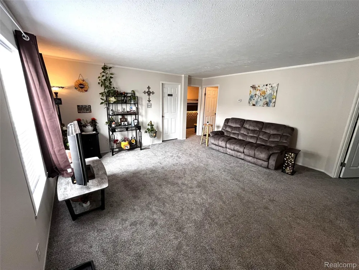
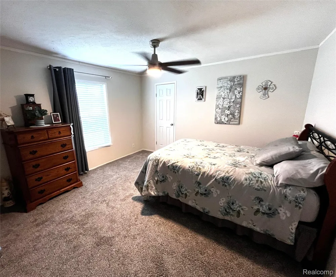
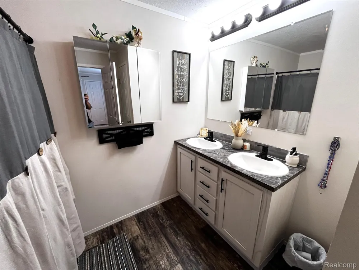
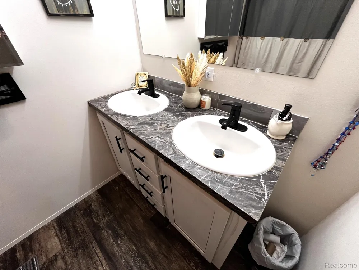
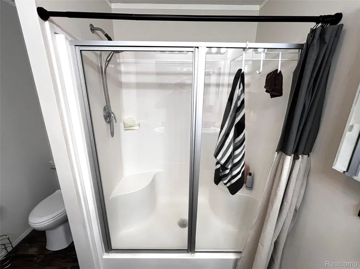
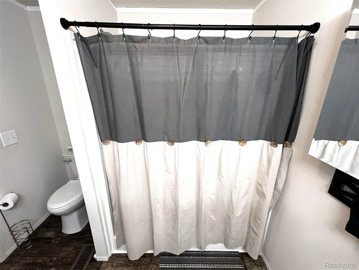
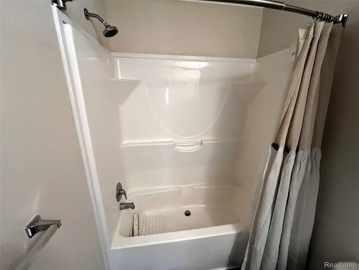
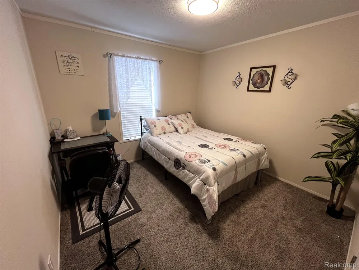
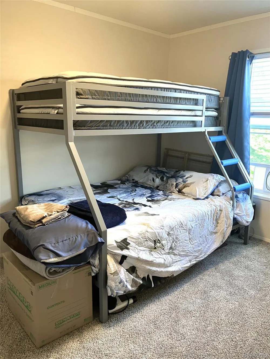
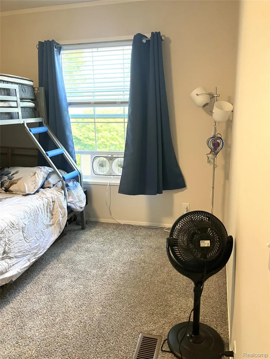
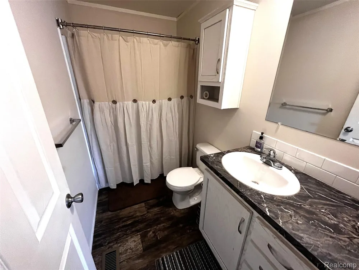
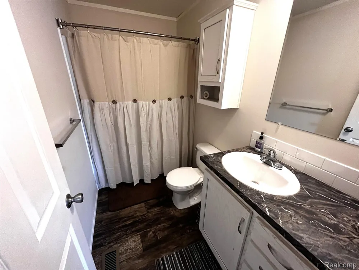
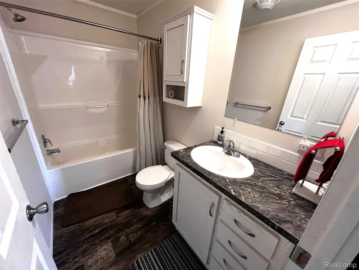
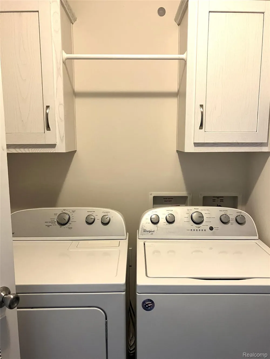
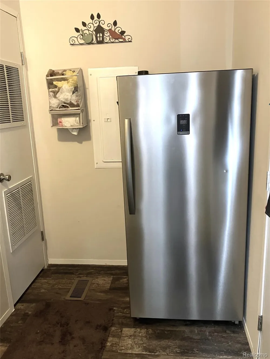
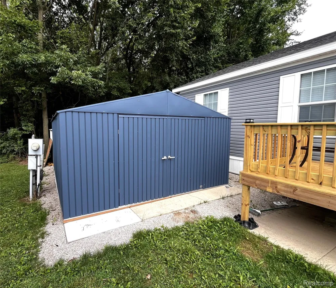
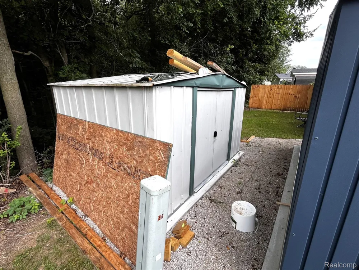
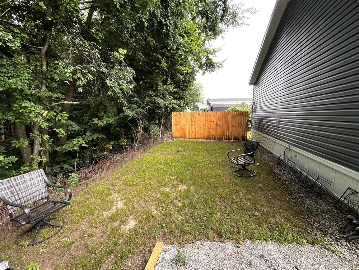
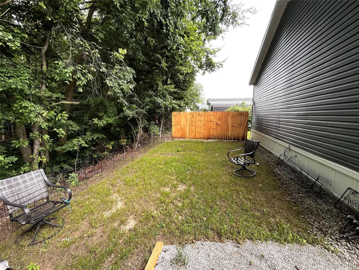
Welcome Home to Exceptional Comfort, Privacy & Value in Milan, Michigan! Don’t miss this incredible opportunity to own a beautifully remodeled home in a highly desirable Milan community, offering an impressive combination of modern updates, spacious living, privacy, and outstanding value. This home truly checks all the boxes and is completely move-in ready! The heart of the home is the stunning, beautifully designed kitchen, featuring an impressive selection of matching stainless-steel Whirlpool appliances, including a refrigerator, freezer, microwave, dishwasher, gas cooktop, and built-in oven. The extensive cabinetry provides exceptional storage and gives this kitchen a distinctive, one-of-a-kind appearance that is sure to impress. Throughout the home, you’ll find numerous updates and improvements, including brand-new carpeting, fresh interior paint, and new window blinds. The main living areas feature attractive luxury vinyl flooring, while the bedrooms offer new carpeting for added comfort. The home also features two full bathrooms, including a spacious primary bathroom complete with a convenient double-sink vanity. Outside, the property continues to impress. You’ll have three dedicated parking spaces directly in front of the home, along with two storage sheds—a large 16' x 14' shed and a 10' x 8' shed—providing plenty of room for storage, hobbies, tools, and outdoor equipment. A brand-new 20' x 8' deck, completed just one month ago, creates the perfect space for relaxing, entertaining, or enjoying your morning coffee. The seller has also added attractive new garden beds along the front and side of the home. One of the home's greatest features is its exceptionally private lot. Situated on one of the most desirable lots in the community, the property backs to a beautiful wooded area with no neighbors directly behind you. Enjoy the peace and privacy of nature from your own small fenced-in backyard, making this an especially desirable setting. Residents also enjoy access to a community park and picnic area, prov

Property Details
Cooling
1
Heating
Forced Air, NaturalGas
Cooling Features
Central Air
Bedrooms
3
Bathrooms
2.0
Full Baths
2
Acres
0.12
Square Feet
1456.0
Parking Features
Assigned2Spaces, NoGarage
Parking Type
Garage
Parking Garage Spaces
0.0
Property Type
Purchase
Style
Ranch
Year Built
2017
Foundation
Pillar Post Pier
Roof
Asphalt
Sewer Information
Public Sewer
Utility Source
Public
Utility Features
Underground Utilities
Appliances
BuiltInElectricOven, Dishwasher, Dryer, FreeStandingFreezer, FreeStandingRefrigerator, GasCooktop, Microwave, RangeHood,
Subdivision
MILL RACE SHORES MOBILE HOME PARK SUB
School District
Milan
County
Monroe
Region
MilanCity_Monroe
Original List Price
$99,900
Days on Market (Cumulative)
26
Taxes Annual
$142
HOA
1
HOA Fees
580.0
Pets
1
MLS #
20261065521
Location
Legal

​All rights reserved. Information Deemed Reliable, but Not Guaranteed. Listing information is from various brokers who participate in IDX and not all listings may be visible on the site. The property information being provided is for consumers personal, non-commercial use and may not be used for any purpose other than to identify prospective properties consumers may be interested in purchasing.

Provided By
Listed by Louis Bitto (#431453)
Listing Office: USA #1 Realty LLC (#431486)

Jeanine Burmeister | Power House Group Realty Have a question about this home?

Interested in Purchasing 563 Allen #48 Road?

Get an estimate on monthly payments on this property.

$
years
Down Payment
$
%
Interest Rate
%
Tax Rate
%
$
$annually
$monthly
Estimated Monthly Payment
$0.00
Loan Amount
$0.00