
(313) 330-3302 jeanine@phgrealty.com Power House Group Realty
Traffic Dashboard
Home
  • Home
  • Search
  • Selling
  • Buying
    • Buying Info
    • Featured Listings
    • Search Homes
  • Communities
  • About
    • Meet Jeanine
    • Testimonials
  • Contact
Traffic Dashboard
Jeanine Burmeister
(313) 330-3302 jeanine@phgrealty.com
  • PowerHouse Group Realty
    25749 Telegraph
    Brownstown Twp, MI 48183
  • PowerHouse Group Realty
    3640 Millay Dr
    Troy, MI 48083
Company
  • Home
  • About
  • Testimonials
  • Contact
Services
  • Buying
  • Selling
  • Home Valuation
  • Mortgage Calculator
Explore
  • Property Search
  • Featured Properties
  • Communities
Local Guide
  • Search by City
  • Search by Subdivision
  • Search by Zip
  • Search by Area
Legal
  • Privacy
  • Terms
  • DMCA
  • Accessibility
  • Fair Housing
Account
  • Dashboard
  • Logout
  • Login
Jeanine Burmeister | Power House Group Realty - Footer Logo
©2026 Power House Group Realty. All rights reserved.
Website built by CloseHack.

Michigan Regional Information Center

© MichRIC. All rights reserved. Information Deemed Reliable, but Not Guaranteed. Listing information is from various brokers who participate in IDX and not all listings may be visible on the site. The property information being provided is for consumers personal, non-commercial use and may not be used for any purpose other than to identify prospective properties consumers may be interested in purchasing.

Realcomp IDX

​All rights reserved. Information Deemed Reliable, but Not Guaranteed. Listing information is from various brokers who participate in IDX and not all listings may be visible on the site. The property information being provided is for consumers personal, non-commercial use and may not be used for any purpose other than to identify prospective properties consumers may be interested in purchasing.

Return
  • All Types
  • House+2 more
  • Price
  • Bed/Bath
  • Size
  • Dates
  • Filters
  • Amenities
  • Save
  • Share
Listings
No results
Sort
Home / Dearborn Heights City / 5635 Clippert Street
5635 Clippert Street Dearborn Heights City, MI 48125 5635 Clippert Street Dearborn Heights City, MI 48125 5635 Clippert Street Dearborn Heights City, MI 48125 5635 Clippert Street Dearborn Heights City, MI 48125 5635 Clippert Street Dearborn Heights City, MI 48125 5635 Clippert Street Dearborn Heights City, MI 48125 5635 Clippert Street Dearborn Heights City, MI 48125 5635 Clippert Street Dearborn Heights City, MI 48125 5635 Clippert Street Dearborn Heights City, MI 48125 5635 Clippert Street Dearborn Heights City, MI 48125 5635 Clippert Street Dearborn Heights City, MI 48125 5635 Clippert Street Dearborn Heights City, MI 48125 5635 Clippert Street Dearborn Heights City, MI 48125 5635 Clippert Street Dearborn Heights City, MI 48125 5635 Clippert Street Dearborn Heights City, MI 48125 5635 Clippert Street Dearborn Heights City, MI 48125 5635 Clippert Street Dearborn Heights City, MI 48125 5635 Clippert Street Dearborn Heights City, MI 48125 View All Photos

$205,000

| Active

5635 Clippert Street

Dearborn Heights City, MI 48125

1,442
Square Feet
4
Beds
1.5
Baths
0.11
Acres
118
Days on Market
20261041227
MLS#
House
Structure
Residential
Zone
Contact

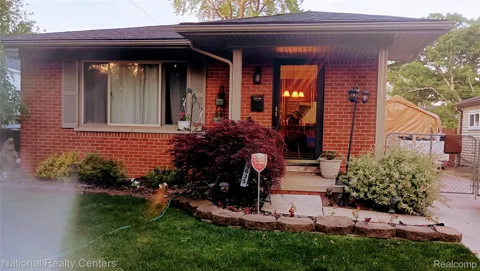
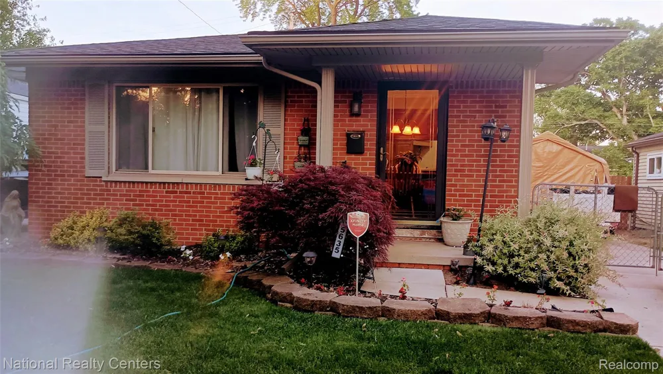
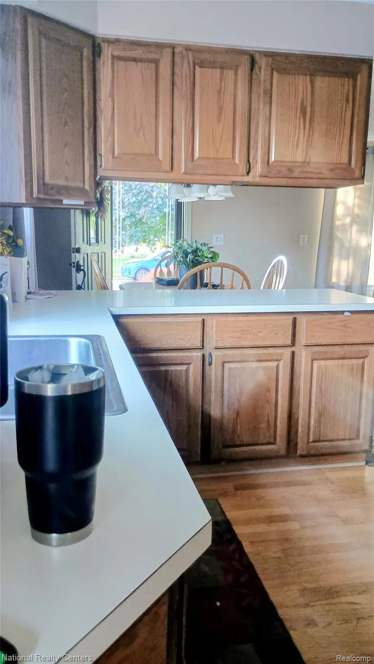
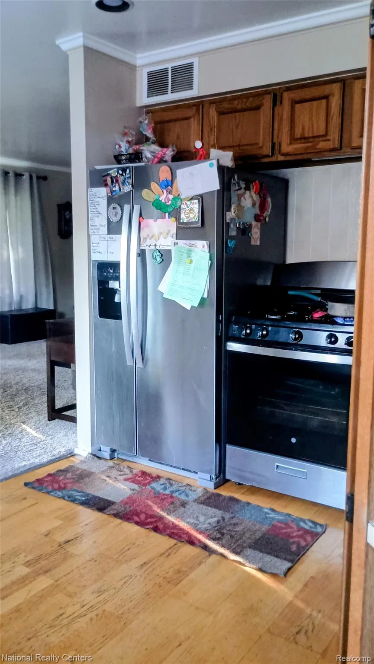
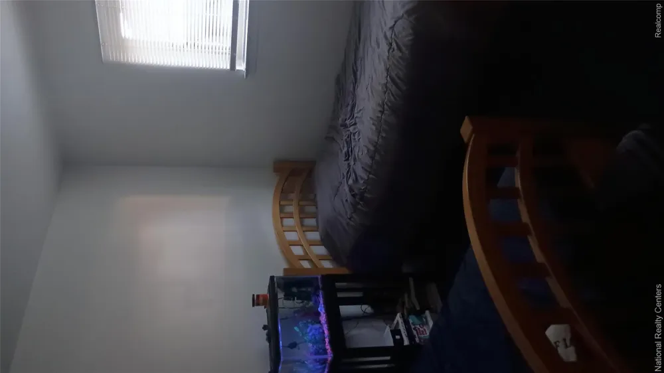
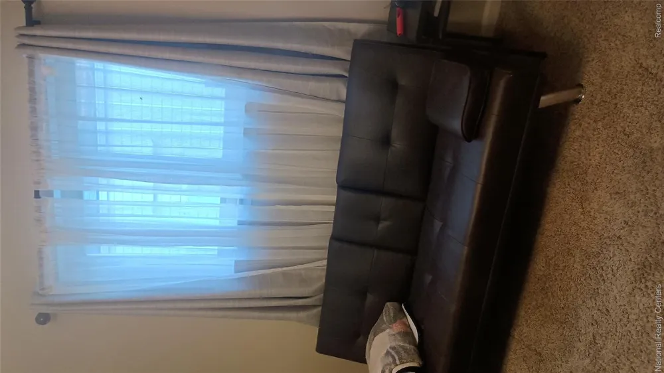
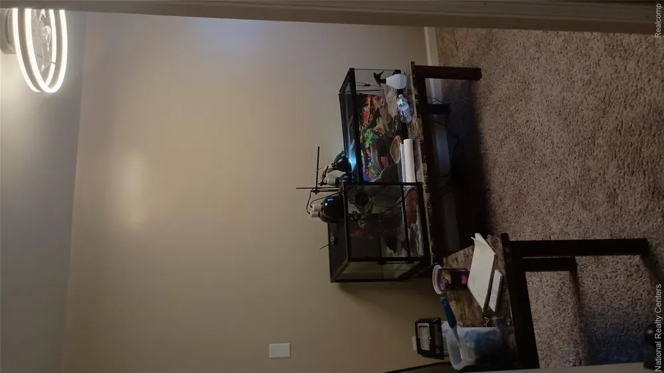
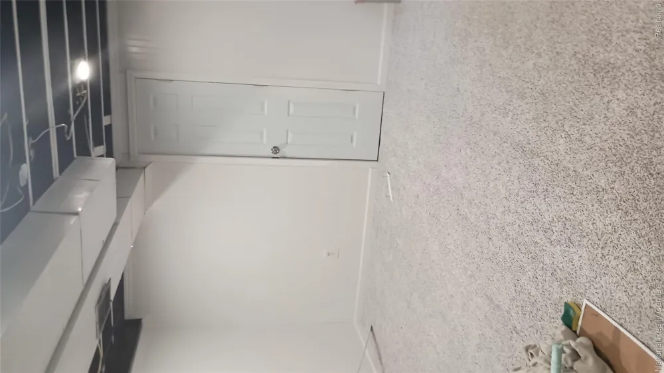
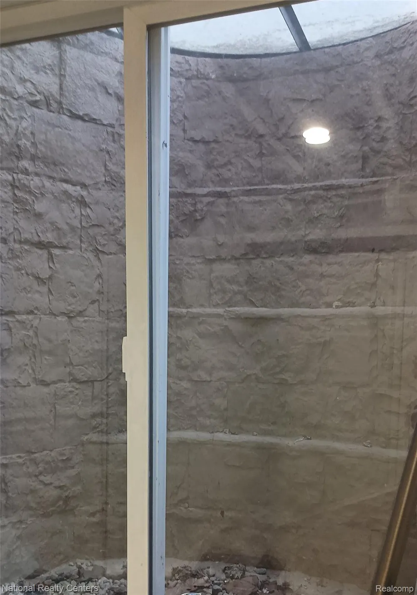
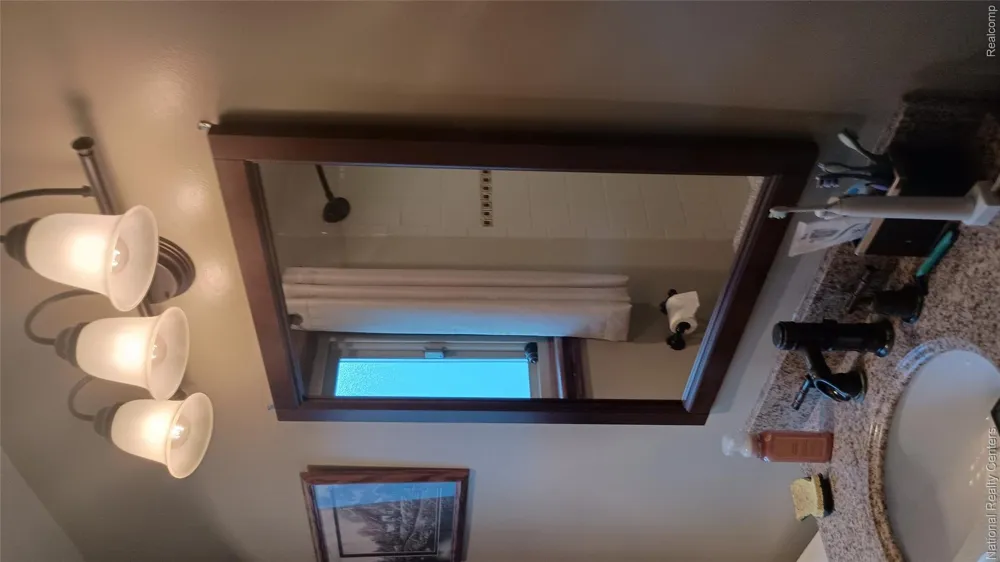
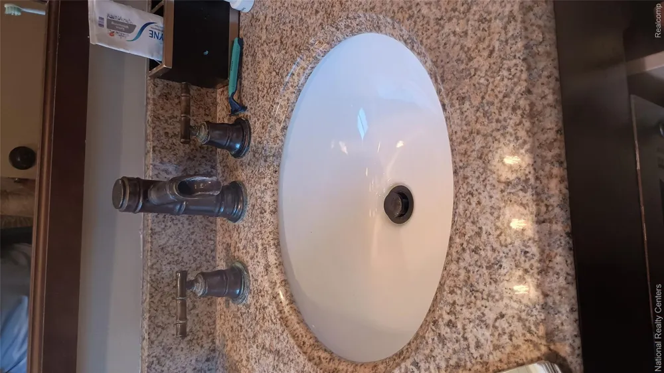
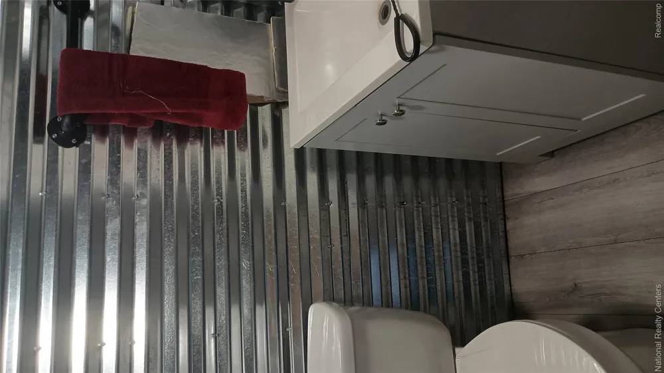
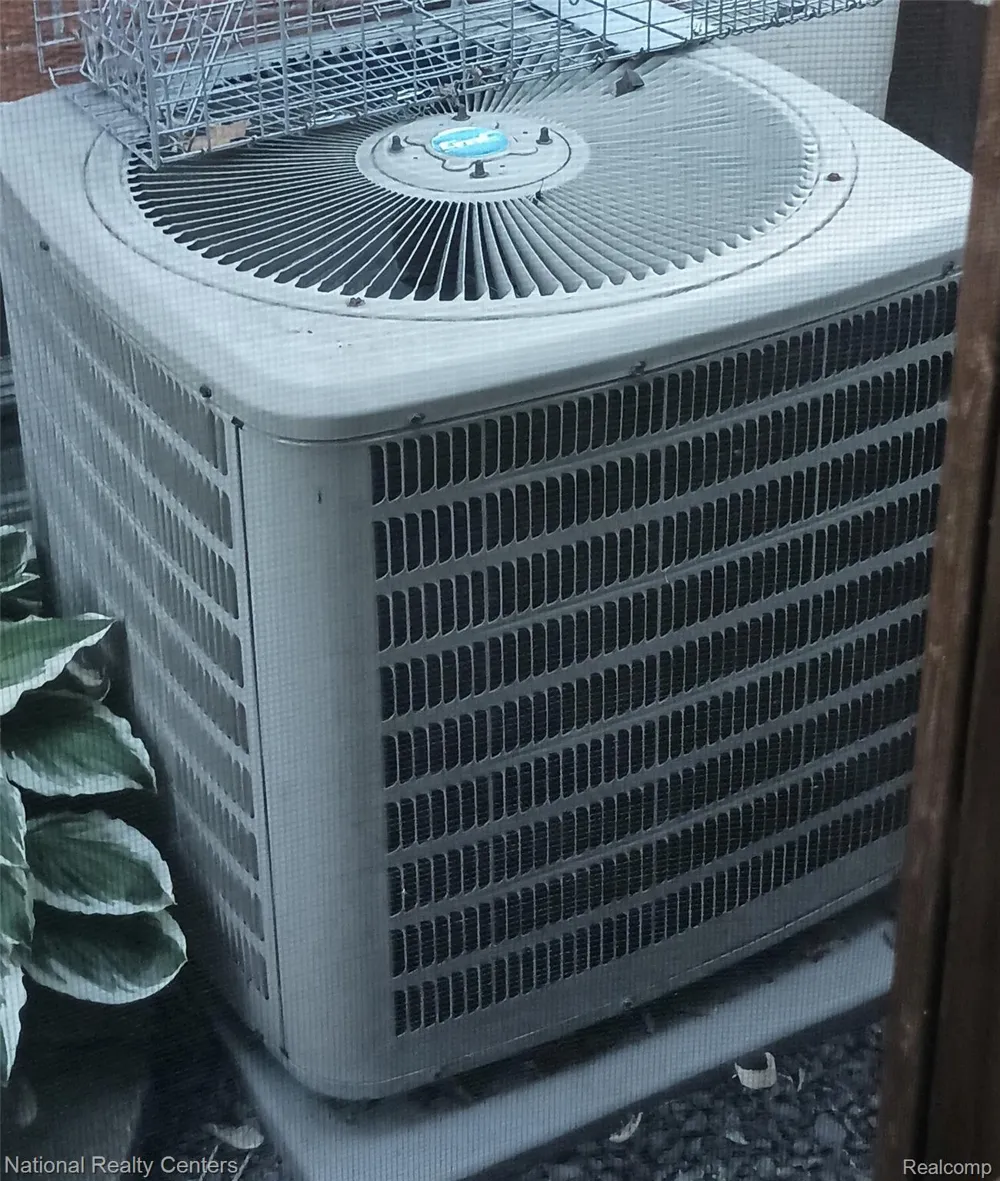
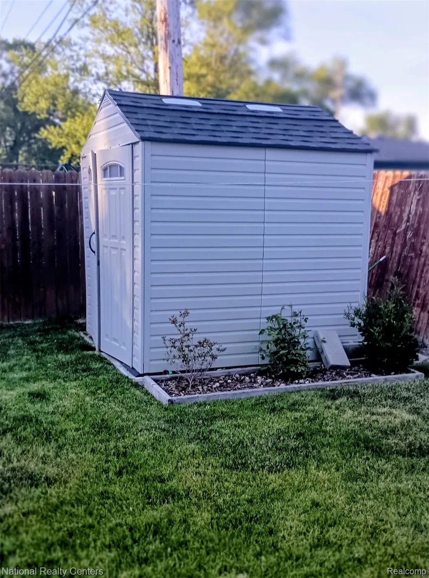
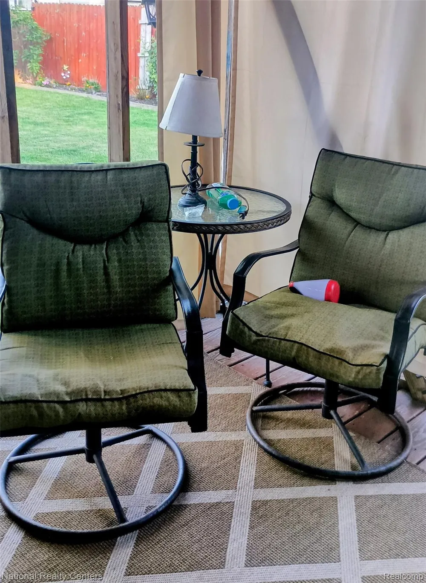
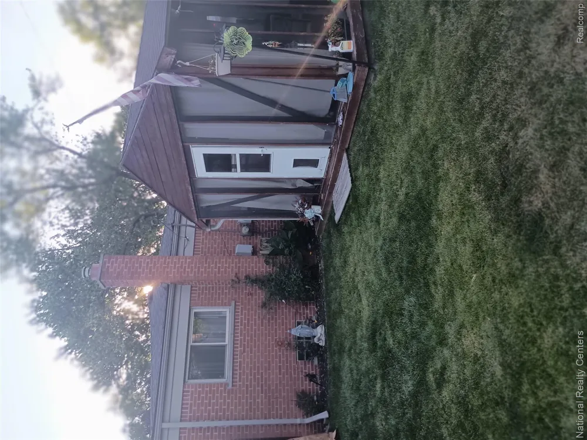
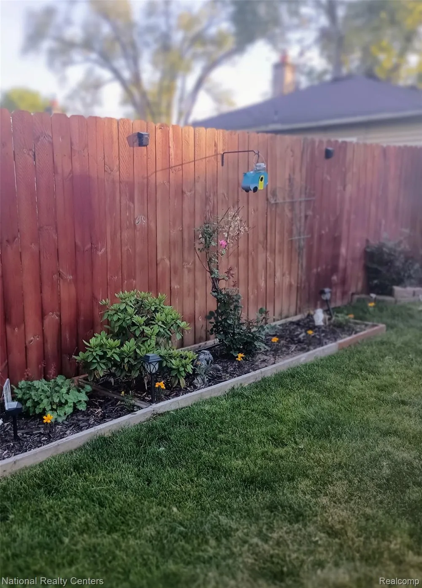
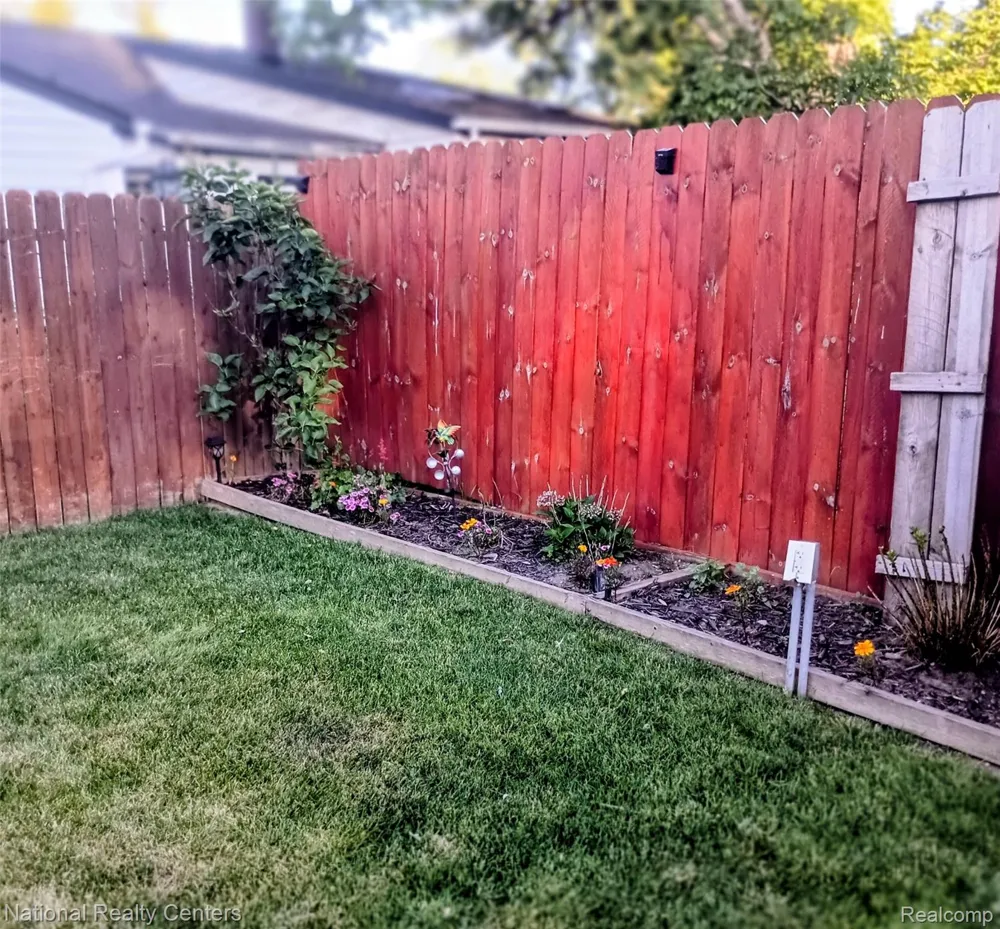
I'm excited to share a new Dearborn Heights listing that brings together comfort, style and incredible value. The front yard offers exceptional curb appeal, setting the tome from the moment you arrive. The main living area welcomes you with warmth and a seamless connection to the dining area. The kitchen enhances both form and function. Whether you're hosting intimate gatherings or enjoying quiet evenings at home. There are 3 bedrooms on the main-floor and a 4th bedroom in the basement, complete with an egress window and separate pump for the window. The lower level expands your living with space that can be used as a family room which also includes a nicely sized laundry room. There is generous space for storage. A 2nd bathroom awaits your finishing touches. Outdoors this property continues to impress. The fully fenced yard is meticulously groomed featuring curated flower beds, a tool shed and a separate screened in patio. Be ready for those scorching temperatures using central air you cannot do without. The roof is only 4 years old. Unmatched convenience is added with an elementary, middle school and high school just blocks away. This is more than a home. It's a lifestyle of ease, beauty and thoughtful living. Included in this sale are the following appliances: Refrigerator, Stove (3 yrs old), Microwave, Washer, Dryer with a new Dishwasher. Everything else is negotiable except for the Curio, Clock and 3D Art. 3 rose bushes of sentimental value will be removed prior to sale. Home is sold as-is. Make an offer today.

Property Details
Cooling
1
Heating
Forced Air, NaturalGas
Cooling Features
Central Air
Bedrooms
4
Bathrooms
1.5
Full Baths
1
Half Baths
1
Acres
0.11
Square Feet
1442.0
Parking Features
Driveway, NoGarage
Parking Type
Driveway
Parking Garage Spaces
0.0
Property Type
Purchase
Style
Ranch
Basement
1
Basement Description
Partially Finished, WalkOutAccess, WalkUpAccess
Basement Finished
1
Year Built
1976
Foundation
Basement, DrainageSystem, Poured
Sewer Information
Public Sewer
Utility Source
Public
Appliances
Dishwasher, Dryer, FreeStandingGasRange, FreeStandingRefrigerator, Microwave, Washer
Subdivision
DEARBORN HOMES SUB 7
School District
DearbornHeights
County
Wayne
Region
DearbornHeightsCity_Wayne
Original List Price
$210,000
Days on Market (Cumulative)
118
Taxes Annual
$2,415
MLS #
20261041227
Location
Legal

​All rights reserved. Information Deemed Reliable, but Not Guaranteed. Listing information is from various brokers who participate in IDX and not all listings may be visible on the site. The property information being provided is for consumers personal, non-commercial use and may not be used for any purpose other than to identify prospective properties consumers may be interested in purchasing.

Provided By
Listed by Patricia V Crawford (#402666)
Listing Office: National Realty Centers, Inc (#387480)

Jeanine Burmeister | Power House Group Realty Have a question about this home?

Interested in Purchasing 5635 Clippert Street?

Get an estimate on monthly payments on this property.

$
years
Down Payment
$
%
Interest Rate
%
Tax Rate
%
$
$annually
$monthly
Estimated Monthly Payment
$0.00
Loan Amount
$0.00