 View All Photos
$429,900
Active565 W Wildwood Drive
Owosso Charter Township, MI 48867
1,756
Square Feet
3
Beds
2.5
Baths
0.56
Acres
1
Days on Market
79080073444
MLS#
House
Structure
Residential
Zone
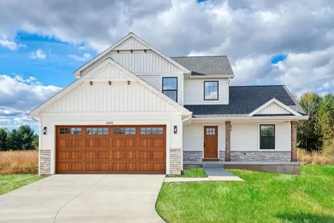
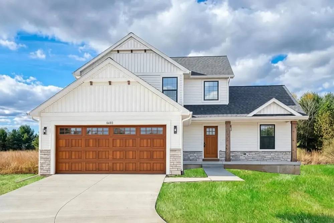
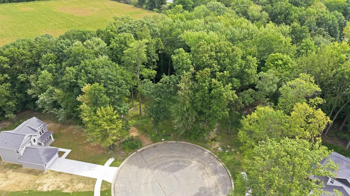
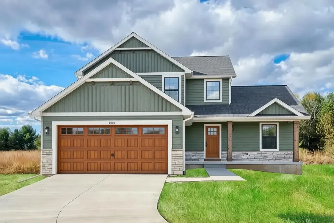
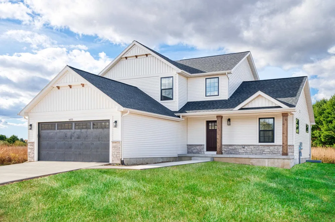
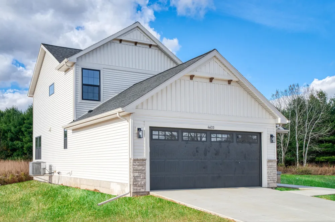
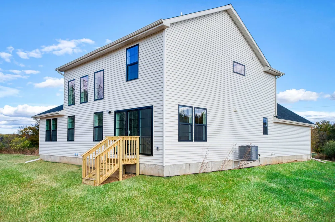
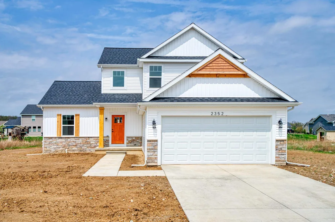
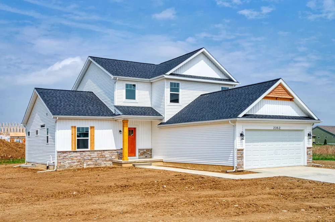
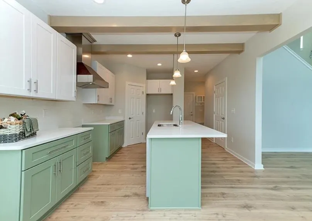
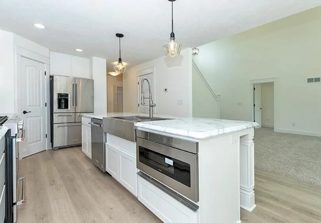
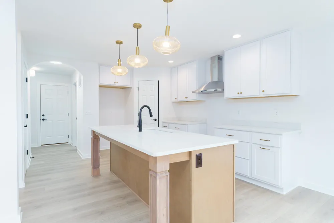
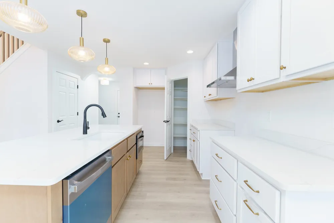
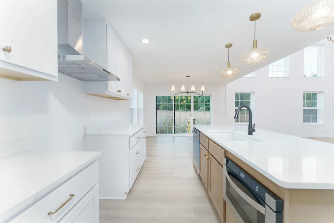
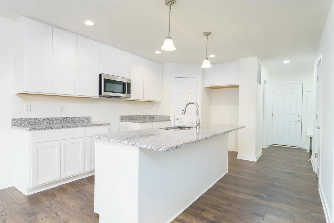
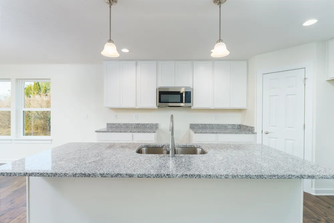
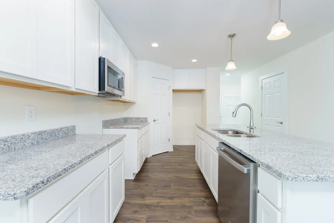
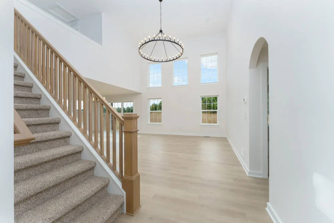
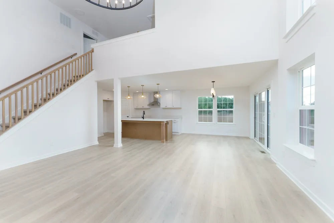
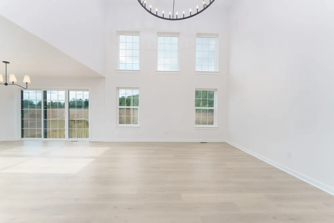
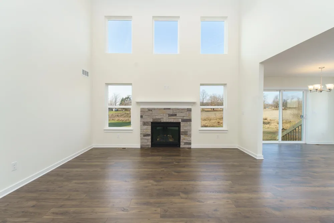
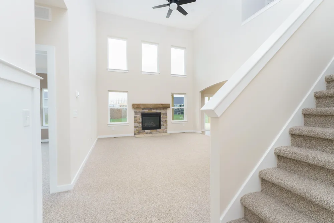
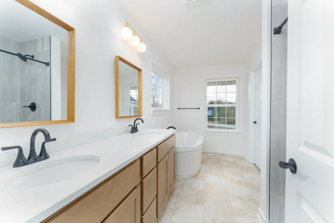
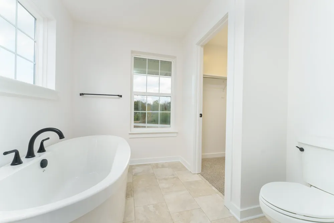
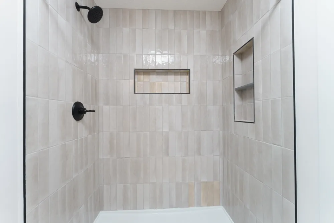
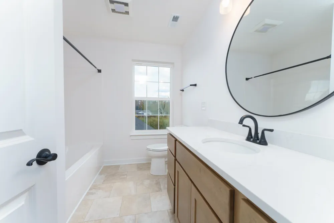
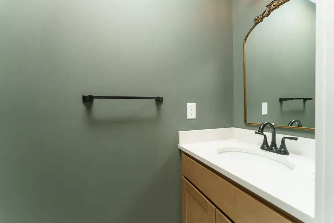
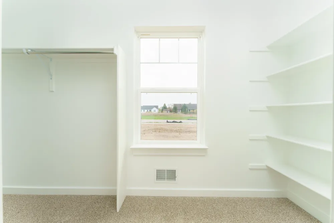
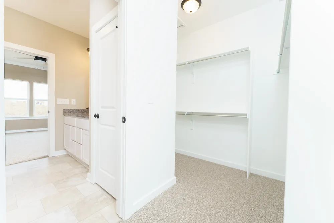
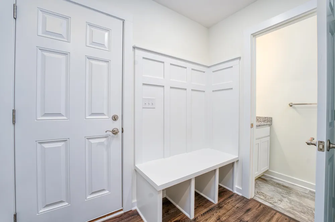
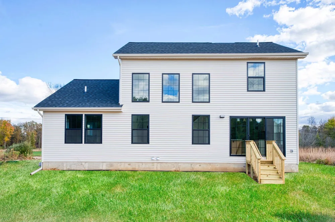
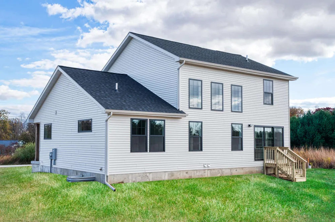
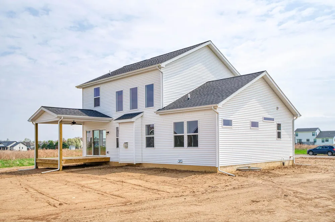
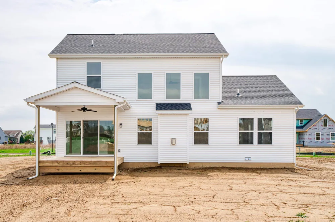
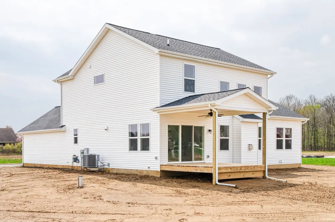
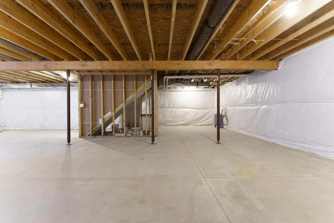
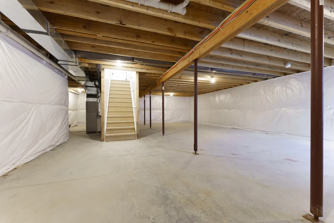
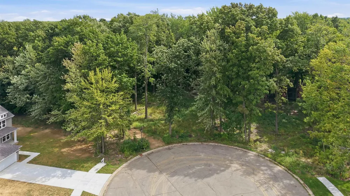
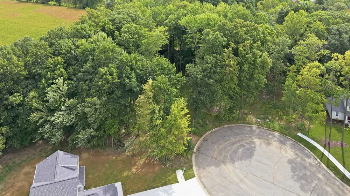
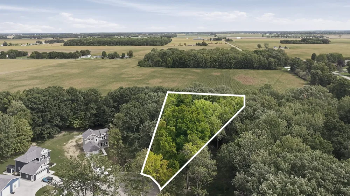
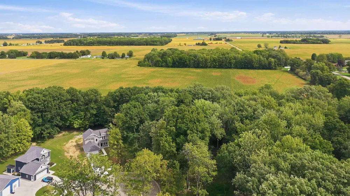
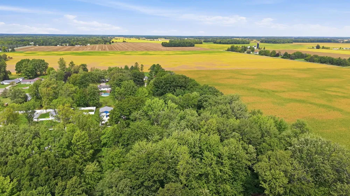
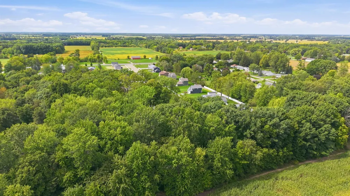
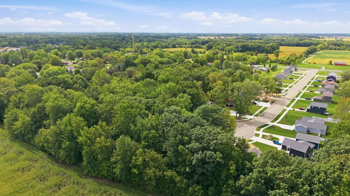
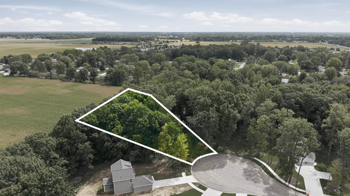
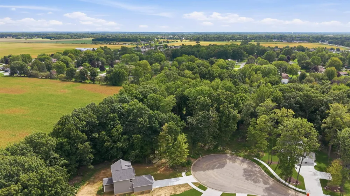
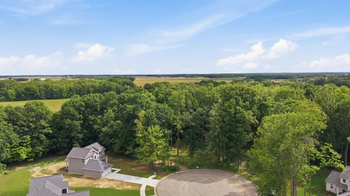
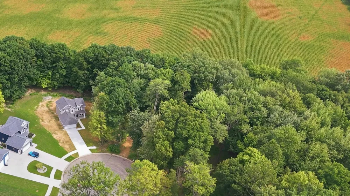
Proposed new construction in Owosso Township featuring a main-floor primary suite, an open layout, and thoughtfully selected finishes! Located at 565 W Wildwood Drive in Wildwood Country Estates, this Oak Ridge Homes plan offers approximately 1,756 finished square feet, 3 bedrooms, and 2.5 bathrooms in the Owosso Public Schools district. The living room opens to the second floor, creating an airy gathering space connected to the dining area and kitchen. Quartz countertops, a walk-in pantry, and nine-foot first-floor ceilings complement the design. The main-floor primary suite features a tray ceiling, tiled shower, and walk-in closet. Upstairs, two bedrooms, a full bathroom, and a loft provide space to relax or work from home. You can even trade the loft for bigger bedrooms! Main-floor laundry, an attached two-car garage, and an approximately 1,256-square-foot unfinished basement with bathroom rough-in complete the plan. Skip the renovation wish list. Start fresh with quartz countertops, a tiled primary shower, and a layout that brings your bedroom, laundry, and everyday living together on the main floor.
Property Details
- Interior
- CathedralCeilings, WalkInClosets
- Cooling
- 1
- Heating
- Forced Air, NaturalGas
- Cooling Features
- Ceiling Fans, CentralAir
- Bedrooms
- 3
- Bathrooms
- 2.5
- Full Baths
- 2
- Half Baths
- 1
- Acres
- 0.56
- Square Feet
- 1756.0
- Parking Features
- TwoCarGarage, Attached, Garage, GarageDoorOpener
- Parking
- 1
- Parking Type
- Garage
- Parking Garage Spaces
- 2.0
- Property Type
- Purchase
- Basement
- 1
- Basement Description
- Concrete, Daylight, Full, Unfinished
- Basement Finished
- 1
- Year Built
- 2026
- Foundation
- Basement
- Sewer Information
- Shared Septic
- Utility Source
- Well
- Appliances
- Dishwasher, Disposal, Microwave
- Subdivision
- WILDWOOD COUNTRY ESTATES
- School District
- Owosso
- County
- Shiawassee
- Region
- OwossoCharterTownship_Shiawassee
- Original List Price
- $429,900
- Days on Market (Cumulative)
- 1
- Pets
- 1
- MLS #
- 79080073444
Location
Legal
All rights reserved. Information Deemed Reliable, but Not Guaranteed. Listing information is from various brokers who participate in IDX and not all listings may be visible on the site. The property information being provided is for consumers personal, non-commercial use and may not be used for any purpose other than to identify prospective properties consumers may be interested in purchasing.
Provided By
Listed by Brandi Stupica (#79000000716417)
Listing Office: FIVE STAR REAL ESTATE - MT. PLEASANT (#76000000082257)