










(313) 330-3302 jeanine@phgrealty.com Power House Group Realty
Traffic Dashboard
Home
  • Home
  • Search
  • Selling
  • Buying
    • Buying Info
    • Featured Listings
    • Search Homes
  • Communities
  • About
    • Meet Jeanine
    • Testimonials
  • Contact
Traffic Dashboard
Jeanine Burmeister
(313) 330-3302 jeanine@phgrealty.com
  • PowerHouse Group Realty
    25749 Telegraph
    Brownstown Twp, MI 48183
  • PowerHouse Group Realty
    3640 Millay Dr
    Troy, MI 48083
Company
  • Home
  • About
  • Testimonials
  • Contact
Services
  • Buying
  • Selling
  • Home Valuation
  • Mortgage Calculator
Explore
  • Property Search
  • Featured Properties
  • Communities
Local Guide
  • Search by City
  • Search by Subdivision
  • Search by Zip
  • Search by Area
Legal
  • Privacy
  • Terms
  • DMCA
  • Accessibility
  • Fair Housing
Account
  • Dashboard
  • Logout
  • Login
Jeanine Burmeister | Power House Group Realty - Footer Logo
©2026 Power House Group Realty. All rights reserved.
Website built by CloseHack.

Michigan Regional Information Center

© MichRIC. All rights reserved. Information Deemed Reliable, but Not Guaranteed. Listing information is from various brokers who participate in IDX and not all listings may be visible on the site. The property information being provided is for consumers personal, non-commercial use and may not be used for any purpose other than to identify prospective properties consumers may be interested in purchasing.

Realcomp IDX

​All rights reserved. Information Deemed Reliable, but Not Guaranteed. Listing information is from various brokers who participate in IDX and not all listings may be visible on the site. The property information being provided is for consumers personal, non-commercial use and may not be used for any purpose other than to identify prospective properties consumers may be interested in purchasing.

Return
  • All Types
  • House+2 more
  • Price
  • Bed/Bath
  • Size
  • Dates
  • Filters
  • Amenities
  • Save
  • Share
Listings
No results
Sort
Home / Howell City / 5785 Layton Road
5785 Layton Road Howell City, MI 48836 5785 Layton Road Howell City, MI 48836 5785 Layton Road Howell City, MI 48836 5785 Layton Road Howell City, MI 48836 5785 Layton Road Howell City, MI 48836 5785 Layton Road Howell City, MI 48836 5785 Layton Road Howell City, MI 48836 5785 Layton Road Howell City, MI 48836 5785 Layton Road Howell City, MI 48836 5785 Layton Road Howell City, MI 48836 5785 Layton Road Howell City, MI 48836 5785 Layton Road Howell City, MI 48836 5785 Layton Road Howell City, MI 48836 5785 Layton Road Howell City, MI 48836 5785 Layton Road Howell City, MI 48836 5785 Layton Road Howell City, MI 48836 5785 Layton Road Howell City, MI 48836 5785 Layton Road Howell City, MI 48836 5785 Layton Road Howell City, MI 48836 5785 Layton Road Howell City, MI 48836 5785 Layton Road Howell City, MI 48836 5785 Layton Road Howell City, MI 48836 5785 Layton Road Howell City, MI 48836 5785 Layton Road Howell City, MI 48836 5785 Layton Road Howell City, MI 48836 5785 Layton Road Howell City, MI 48836 5785 Layton Road Howell City, MI 48836 5785 Layton Road Howell City, MI 48836 5785 Layton Road Howell City, MI 48836 5785 Layton Road Howell City, MI 48836 5785 Layton Road Howell City, MI 48836 5785 Layton Road Howell City, MI 48836 5785 Layton Road Howell City, MI 48836 5785 Layton Road Howell City, MI 48836 5785 Layton Road Howell City, MI 48836 5785 Layton Road Howell City, MI 48836 5785 Layton Road Howell City, MI 48836 5785 Layton Road Howell City, MI 48836 5785 Layton Road Howell City, MI 48836 5785 Layton Road Howell City, MI 48836 5785 Layton Road Howell City, MI 48836 5785 Layton Road Howell City, MI 48836 5785 Layton Road Howell City, MI 48836 5785 Layton Road Howell City, MI 48836 5785 Layton Road Howell City, MI 48836 5785 Layton Road Howell City, MI 48836 5785 Layton Road Howell City, MI 48836 5785 Layton Road Howell City, MI 48836 5785 Layton Road Howell City, MI 48836 5785 Layton Road Howell City, MI 48836 5785 Layton Road Howell City, MI 48836 5785 Layton Road Howell City, MI 48836 5785 Layton Road Howell City, MI 48836 5785 Layton Road Howell City, MI 48836 5785 Layton Road Howell City, MI 48836 5785 Layton Road Howell City, MI 48836 5785 Layton Road Howell City, MI 48836 5785 Layton Road Howell City, MI 48836 5785 Layton Road Howell City, MI 48836 5785 Layton Road Howell City, MI 48836 5785 Layton Road Howell City, MI 48836 5785 Layton Road Howell City, MI 48836 5785 Layton Road Howell City, MI 48836 5785 Layton Road Howell City, MI 48836 5785 Layton Road Howell City, MI 48836 5785 Layton Road Howell City, MI 48836 5785 Layton Road Howell City, MI 48836 5785 Layton Road Howell City, MI 48836 5785 Layton Road Howell City, MI 48836 5785 Layton Road Howell City, MI 48836 5785 Layton Road Howell City, MI 48836 5785 Layton Road Howell City, MI 48836 5785 Layton Road Howell City, MI 48836 5785 Layton Road Howell City, MI 48836 5785 Layton Road Howell City, MI 48836 5785 Layton Road Howell City, MI 48836 5785 Layton Road Howell City, MI 48836 5785 Layton Road Howell City, MI 48836 5785 Layton Road Howell City, MI 48836 5785 Layton Road Howell City, MI 48836 5785 Layton Road Howell City, MI 48836 5785 Layton Road Howell City, MI 48836 5785 Layton Road Howell City, MI 48836 5785 Layton Road Howell City, MI 48836 5785 Layton Road Howell City, MI 48836 5785 Layton Road Howell City, MI 48836 View All Photos

$924,000

| Active

5785 Layton Road

Howell City, MI 48836

2,333
Square Feet
3
Beds
3.5
Baths
33.26
Acres
141
Days on Market
68026017995
MLS#
House
Structure
Residential
Zone
Contact

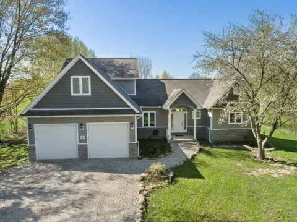
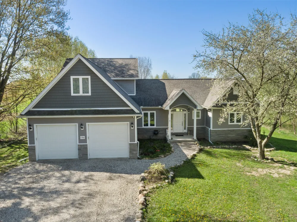
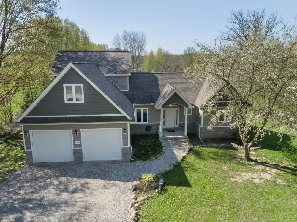
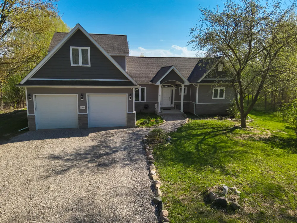
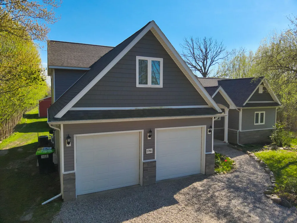
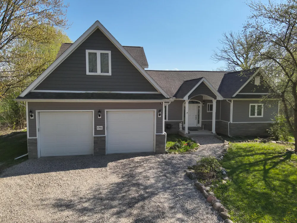
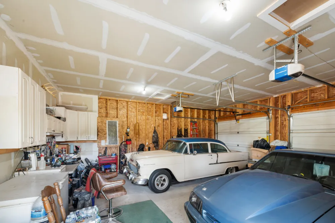
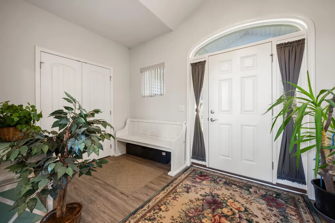
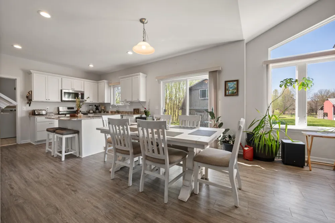
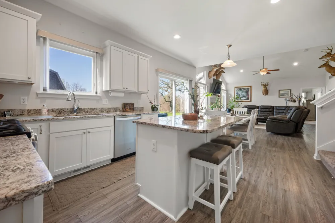
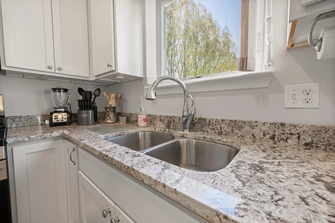
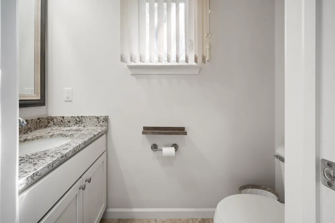
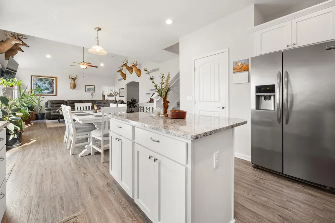
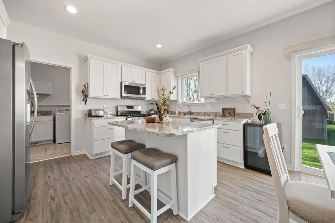
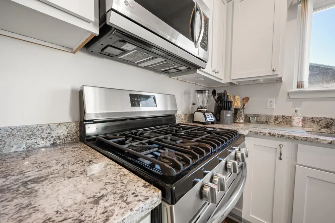
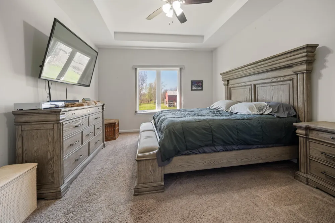
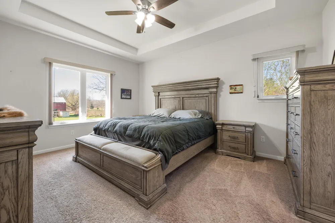
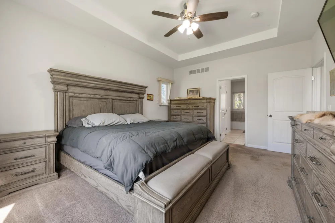
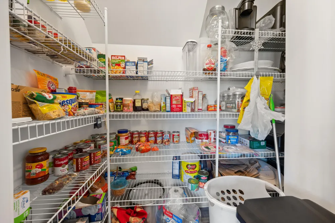
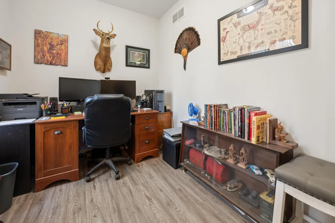
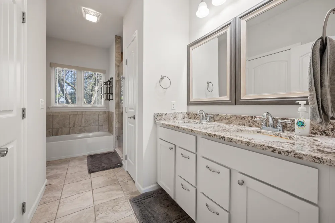
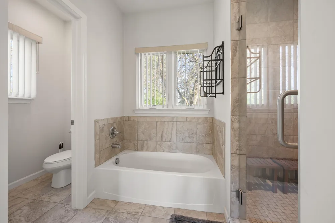
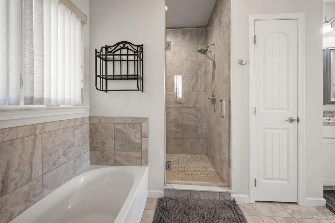
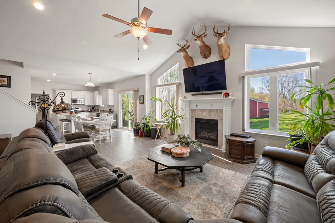
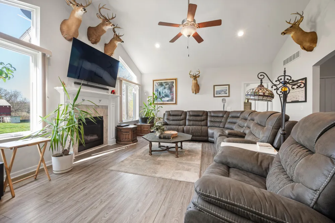
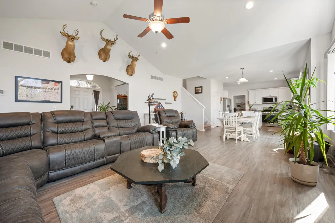
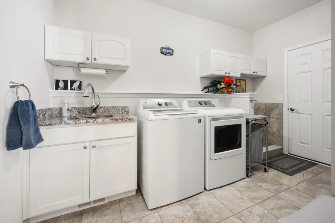
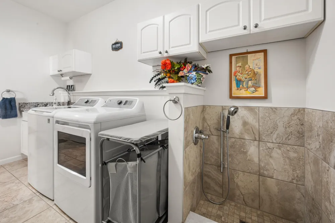
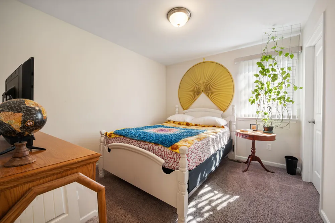
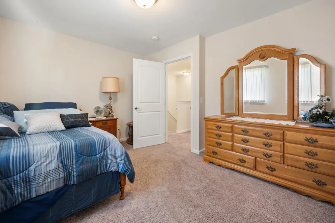
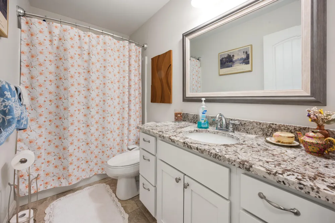
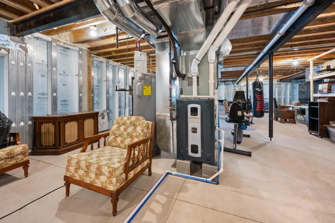
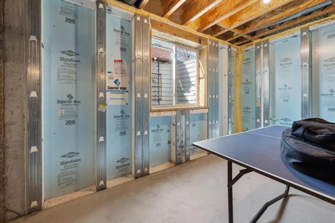
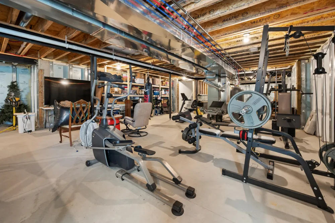
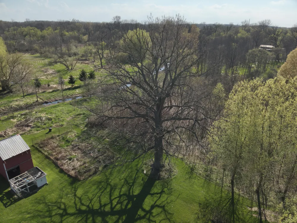
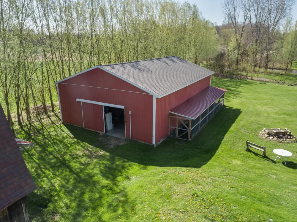
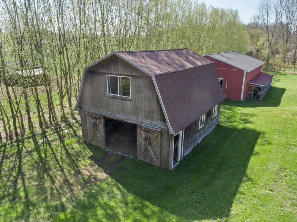
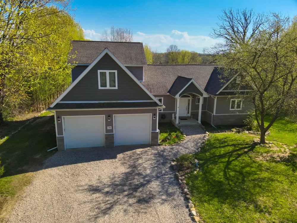
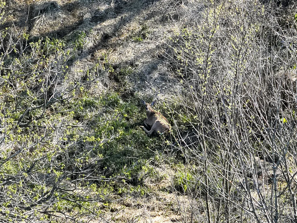
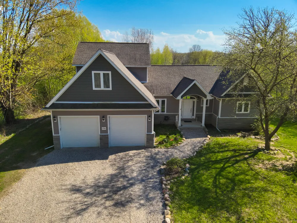
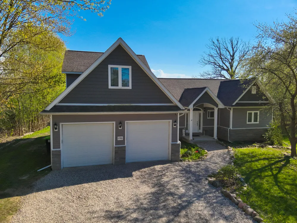
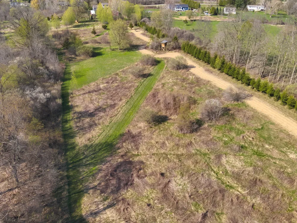
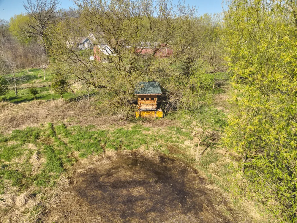
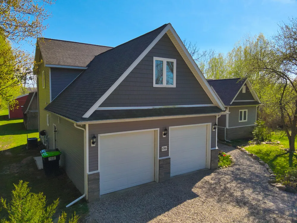
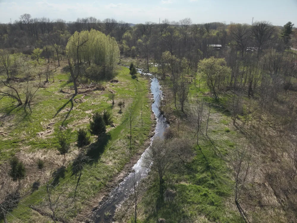
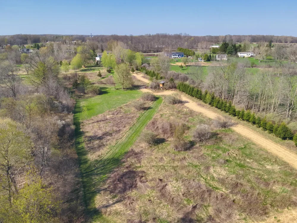
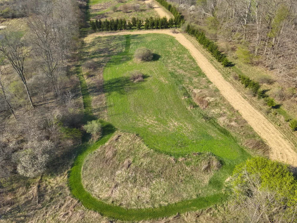
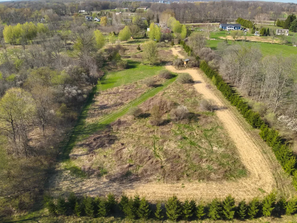
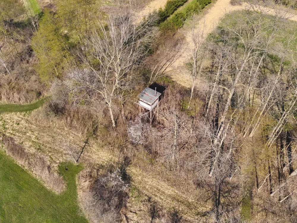
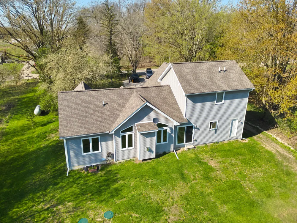
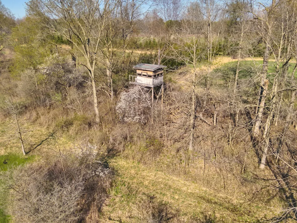
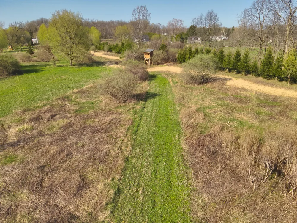
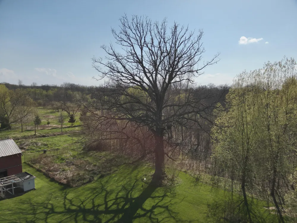
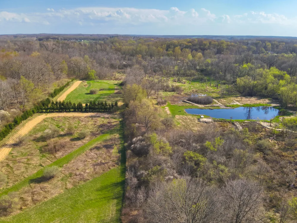
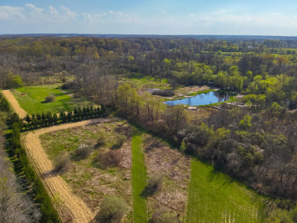
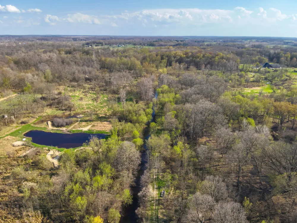
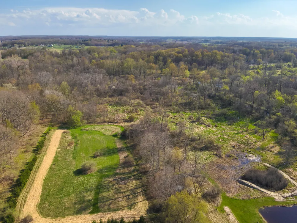
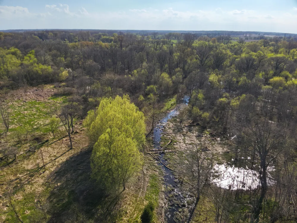
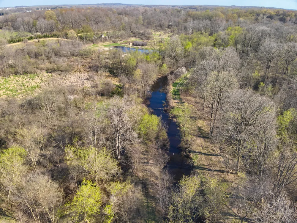
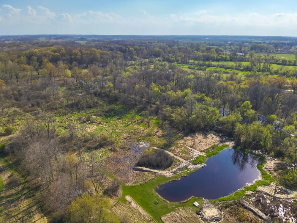
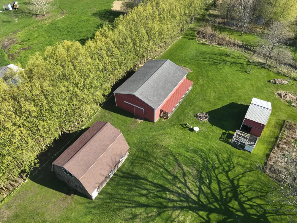
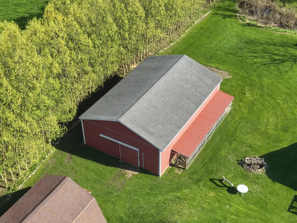
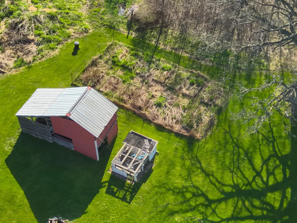
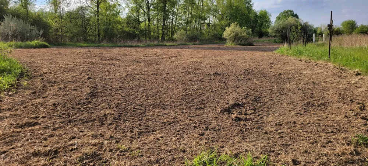
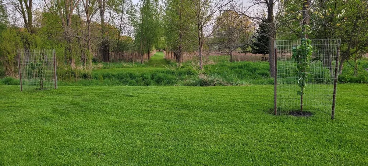
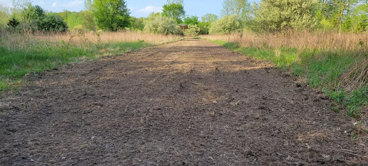
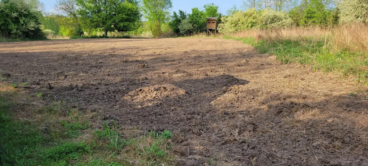
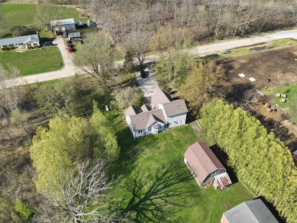
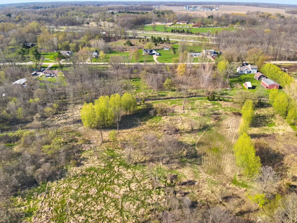
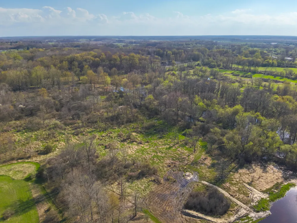
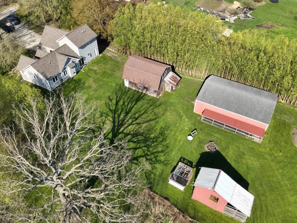
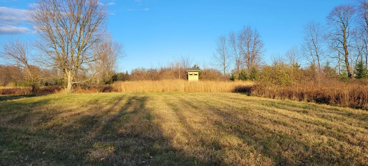
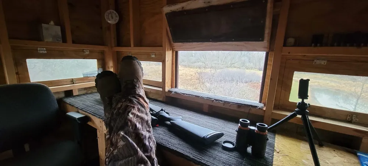
Located in Howell Township within the Howell School District, this 33.26+/- acre Livingston County property delivers a rare combination of modern home construction, strategicaly developed wildlife habitat, and significant frontage along the Red Cedar River. Designed for both comfortable living and serious recreational use, this property stands out as a highly functional and well-equipped rural offering in southern Michigan.The home, built in 2018, offers approximately 2,333+/- square feet of thoughtfully designed living space with three bedrooms, two and a half bathrooms, and a full basement. The interior features a well-appointed kitchen with granite countertops, standard cabinetry, and a spacious island that provides additional prep space and seating. A walk-in pantry offers ample storage, and stainless appliances from Frigidaire, Whirlpool, and LG are included. The main living area includes a propane fireplace, creating a warm and functional gathering space.The primary suite includes a walk-in tile shower, soaking tub, and double vanity, while the guest bathroom features a fiberglass tub and shower combination. Flooring throughout the home includes vinyl plank, tile, and carpet on the main level, with carpet and tile upstairs and a concrete basement. Additional interior features include a dedicated office, walk-in closets, and a mudroom with first-floor laundry. The mudroom also includes a dog wash station and built-in storage, adding practical functionality for everyday use. Ceiling heights are 9 feet on the main level, 8 feet upstairs, and 8 feet in the basement. There is a bonus room that could possibly be finished out to create an additional bedroom. Mechanical systems include a 2019 Trane furnace and central air system, along with a Rheem Marathon water heater with a lifetime tank warranty. The home is equipped with both a water softener and filtration system. Construction details include spray foam insulation, a combination of 2x4 and 2x6 wall construction, and casement windows. Utilities include prop

Property Details
Interior
Pantry, VaultedCeilings
Fireplaces
1
Cooling
1
Heating
Electric, ForcedAir, Propane
Cooling Features
Central Air
Bedrooms
3
Bathrooms
3.5
Full Baths
3
Half Baths
1
View
Water
Lot Features
Other, Tillable, Wooded
Lot Description
Other, Tillable, Wooded
Exterior Features
Garden
Exterior Materials
Garden
Acres
33.26
Square Feet
2333.0
Lot Size (sqft)
1448806.0
Parking Features
Aggregate, Attached, GarageFacesFront, GarageDoorOpener
Parking
1
Parking Type
Garage
Parking Garage Spaces
2.0
Property Type
Purchase
Style
Craftsman
Basement
1
Basement Description
Full
Year Built
2018
Foundation
Basement
Roof
Asphalt
Sewer Information
Septic Tank
Utility Source
Well
Appliances
Refrigerator, Range, WaterSoftenerOwned
School District
Howell
County
Livingston
Region
HowellCity_Livingston
Original List Price
$962,500
Days on Market (Cumulative)
141
Taxes Annual
$5,549
MLS #
68026017995
Location
Legal

​All rights reserved. Information Deemed Reliable, but Not Guaranteed. Listing information is from various brokers who participate in IDX and not all listings may be visible on the site. The property information being provided is for consumers personal, non-commercial use and may not be used for any purpose other than to identify prospective properties consumers may be interested in purchasing.

Provided By
Listed by Shawn Kelley (#68160430980360)
Listing Office: Whitetail Properties Real Estate, LLC (#682604877389)

Jeanine Burmeister | Power House Group Realty Have a question about this home?

Interested in Purchasing 5785 Layton Road?

Get an estimate on monthly payments on this property.

$
years
Down Payment
$
%
Interest Rate
%
Tax Rate
%
$
$annually
$monthly
Estimated Monthly Payment
$0.00
Loan Amount
$0.00