 View All Photos
$719,900
Active584 Round Rock Drive
Marion Township, MI 48843
4,000
Square Feet
5
Beds
3.5
Baths
0.24
Acres
102
Days on Market
20261053294
MLS#
House
Structure
Residential
Zone
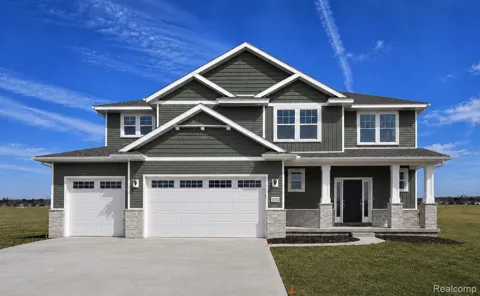
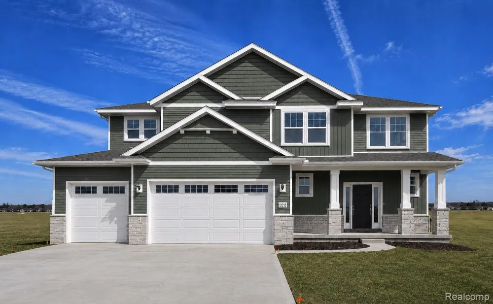
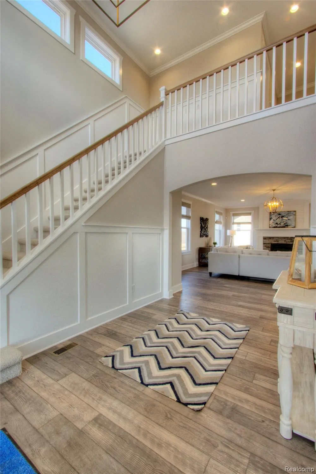
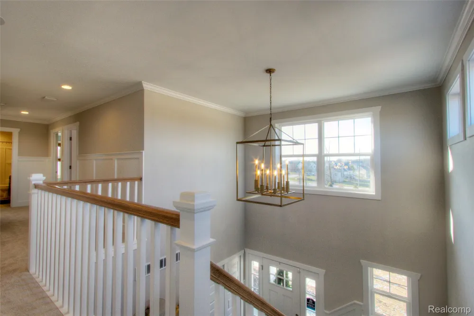
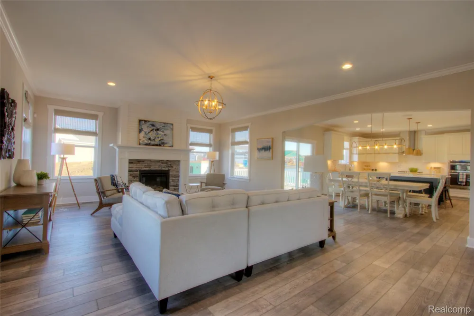
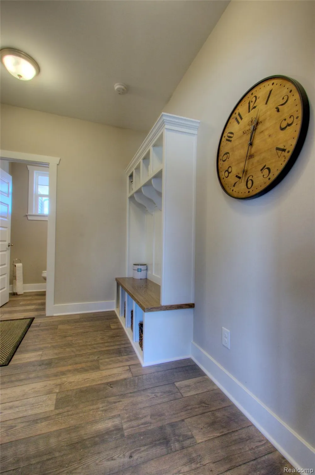
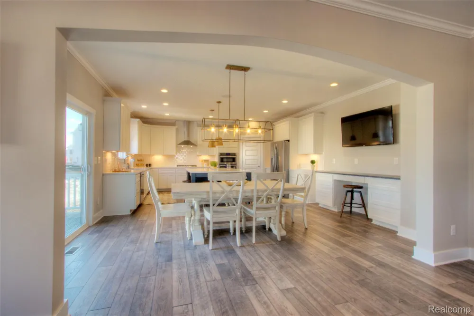
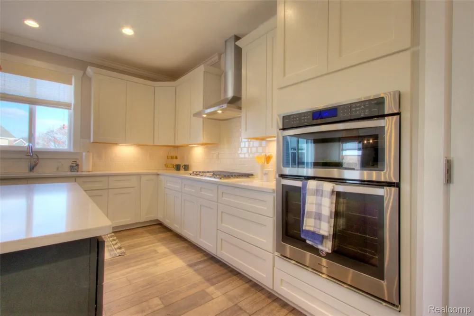
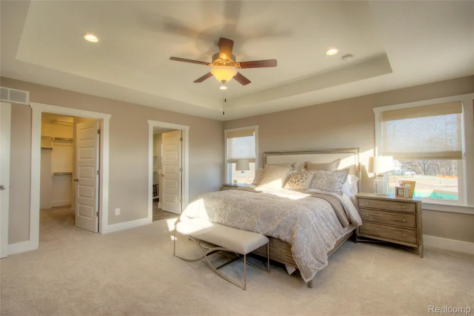
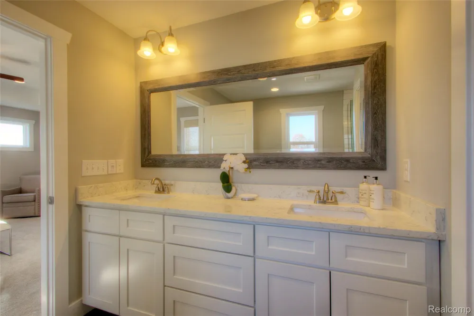
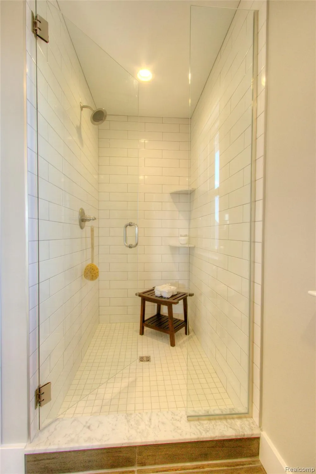
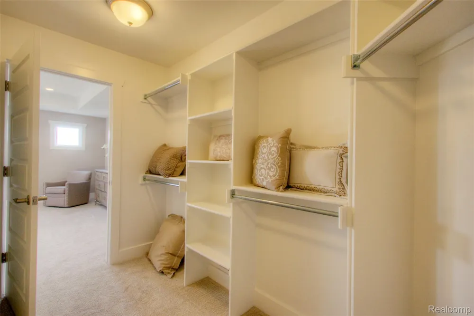
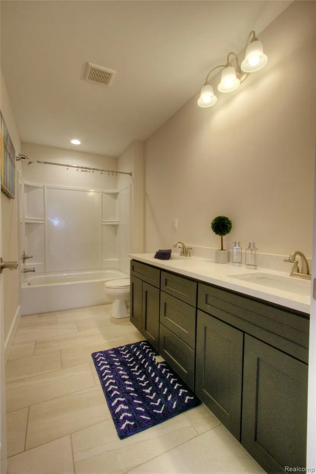
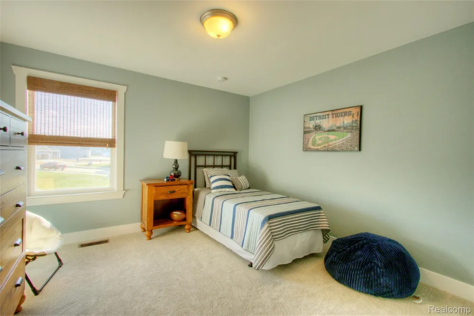
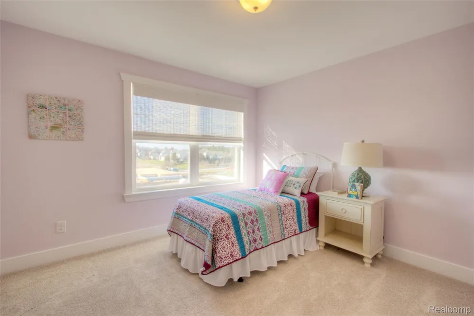
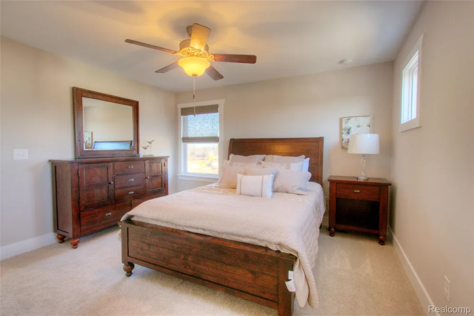
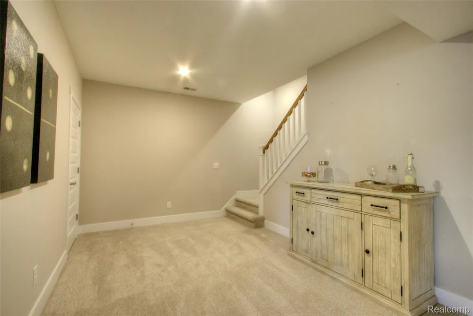
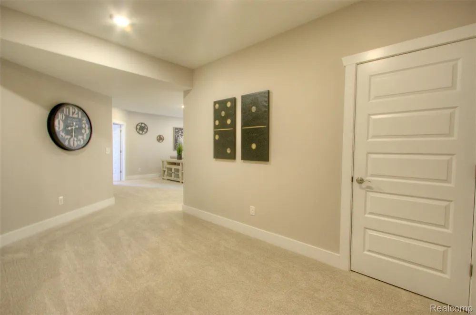
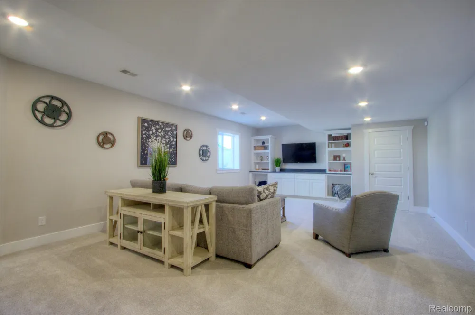
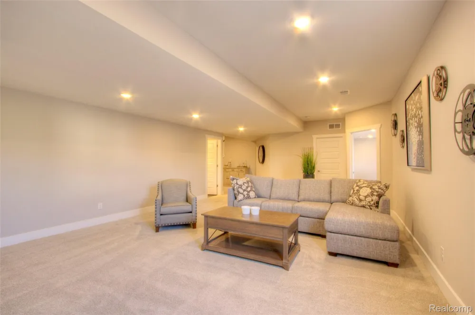
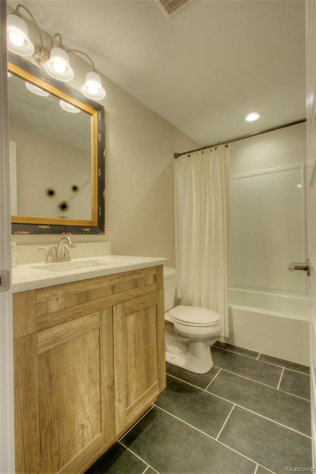
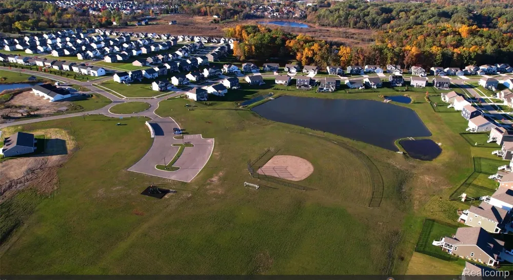
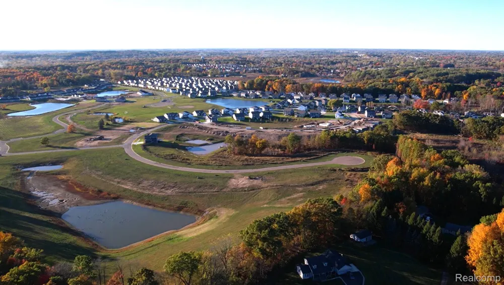
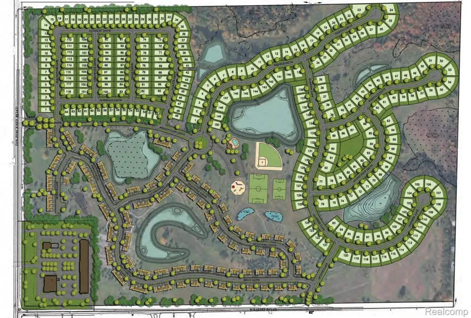
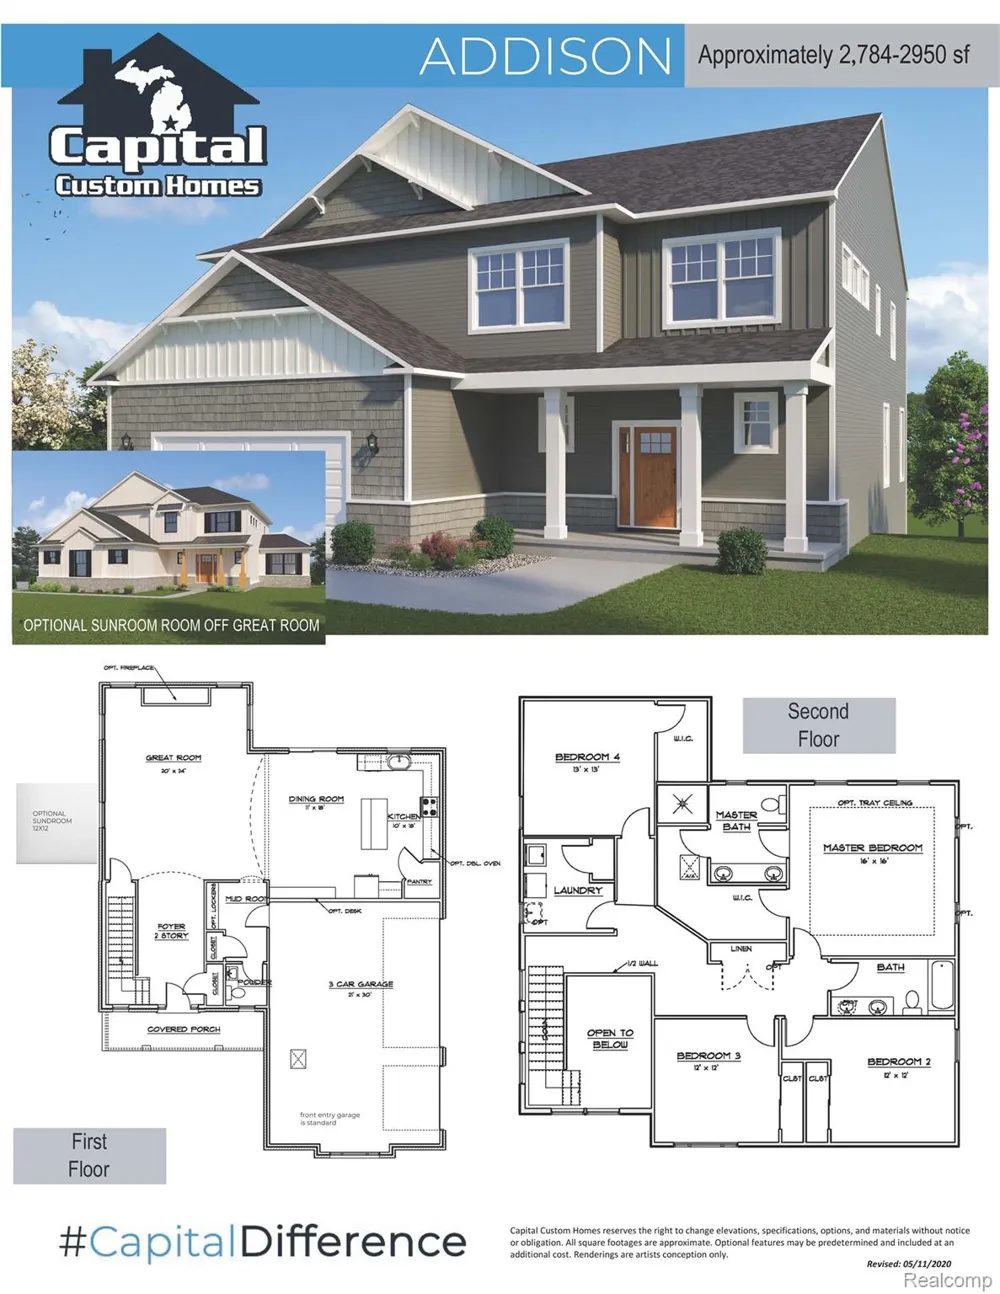
The Addison floor plan features 5 bedrooms and 3.5 baths. A two-story foyer opens to the great room with fireplace and winding staircase. The open-concept design includes a spacious kitchen with a large island, 42-inch upper cabinets with soft-close doors and drawers, quartz countertops, and luxury vinyl plank flooring. A mudroom with cubbies is located off the attached three-car garage with 8-foot garage doors. The primary suite includes a tray ceiling, walk-in closet, dual undermount sinks, and private bath. Three additional bedrooms, a full bath, and second-floor laundry complete the upper level. The main floor features 9-foot ceilings throughout. The finished walkout lower level offers a fifth bedroom, full bath, and game room with 9-foot Superior Walls. Additional features include a 96% efficient furnace, central air conditioning, gutters, downspouts, garage door opener, sod, and irrigation system. The homesite backs to a common area with a pond. Community amenities include sidewalks, streetlights, common green space, a baseball diamond, and a clubhouse with swimming pool. Conveniently located minutes from downtown Howell with shopping, restaurants, parks, and community events. Built by Capital Custom Homes.
Property Details
- Interior
- EntranceFoyer, ProgrammableThermostat
- Cooling
- 1
- Heating
- Forced Air, NaturalGas
- Cooling Features
- Central Air
- Bedrooms
- 5
- Bathrooms
- 3.5
- Full Baths
- 3
- Half Baths
- 1
- Lot Features
- Sprinklers
- Lot Description
- Sprinklers
- Pool
- 1
- Pool Description
- Community
- Pool Features
- Community
- Pool Shared
- 1
- Acres
- 0.24
- Square Feet
- 4000.0
- Parking Features
- ThreeCarGarage, Attached, ElectricityinGarage
- Parking
- 1
- Parking Type
- Garage
- Parking Garage Spaces
- 3.0
- Property Type
- Purchase
- Style
- Colonial, Craftsman
- Basement
- 1
- Basement Description
- Finished, WalkOutAccess
- Basement Finished
- 1
- Year Built
- 2026
- Foundation
- Basement, InsulatingConcreteForms, PassiveRadonMitigation, SumpPump
- Roof
- Asphalt
- Sewer Information
- Public Sewer
- Utility Source
- Public
- Utility Features
- Underground Utilities
- Subdivision
- HIGHLANDS/MARION OAKS
- Community Features
- Sidewalks
- School District
- Howell
- County
- Livingston
- Region
- MarionTownship_Livingston
- Original List Price
- $719,900
- Days on Market (Cumulative)
- 102
- Taxes Annual
- $74
- HOA
- 1
- HOA Fees
- 100.0
- MLS #
- 20261053294
Location
Legal
All rights reserved. Information Deemed Reliable, but Not Guaranteed. Listing information is from various brokers who participate in IDX and not all listings may be visible on the site. The property information being provided is for consumers personal, non-commercial use and may not be used for any purpose other than to identify prospective properties consumers may be interested in purchasing.
Provided By
Listed by Teresa M Stovall (#295778)
Listing Office: KW Realty Livingston (#415932)