
(313) 330-3302 jeanine@phgrealty.com Power House Group Realty
Traffic Dashboard
Home
  • Home
  • Search
  • Selling
  • Buying
    • Buying Info
    • Featured Listings
    • Search Homes
  • Communities
  • About
    • Meet Jeanine
    • Testimonials
  • Contact
Traffic Dashboard
Jeanine Burmeister
(313) 330-3302 jeanine@phgrealty.com
  • PowerHouse Group Realty
    25749 Telegraph
    Brownstown Twp, MI 48183
  • PowerHouse Group Realty
    3640 Millay Dr
    Troy, MI 48083
Company
  • Home
  • About
  • Testimonials
  • Contact
Services
  • Buying
  • Selling
  • Home Valuation
  • Mortgage Calculator
Explore
  • Property Search
  • Featured Properties
  • Communities
Local Guide
  • Search by City
  • Search by Subdivision
  • Search by Zip
  • Search by Area
Legal
  • Privacy
  • Terms
  • DMCA
  • Accessibility
  • Fair Housing
Account
  • Dashboard
  • Logout
  • Login
Jeanine Burmeister | Power House Group Realty - Footer Logo
©2026 Power House Group Realty. All rights reserved.
Website built by CloseHack.

Michigan Regional Information Center

© MichRIC. All rights reserved. Information Deemed Reliable, but Not Guaranteed. Listing information is from various brokers who participate in IDX and not all listings may be visible on the site. The property information being provided is for consumers personal, non-commercial use and may not be used for any purpose other than to identify prospective properties consumers may be interested in purchasing.

Realcomp IDX

​All rights reserved. Information Deemed Reliable, but Not Guaranteed. Listing information is from various brokers who participate in IDX and not all listings may be visible on the site. The property information being provided is for consumers personal, non-commercial use and may not be used for any purpose other than to identify prospective properties consumers may be interested in purchasing.

Return
  • All Types
  • House+2 more
  • Price
  • Bed/Bath
  • Size
  • Dates
  • Filters
  • Amenities
  • Save
  • Share
Listings
No results
Sort
Home / Salem Township / 5875 Pinecrest Estates Drive
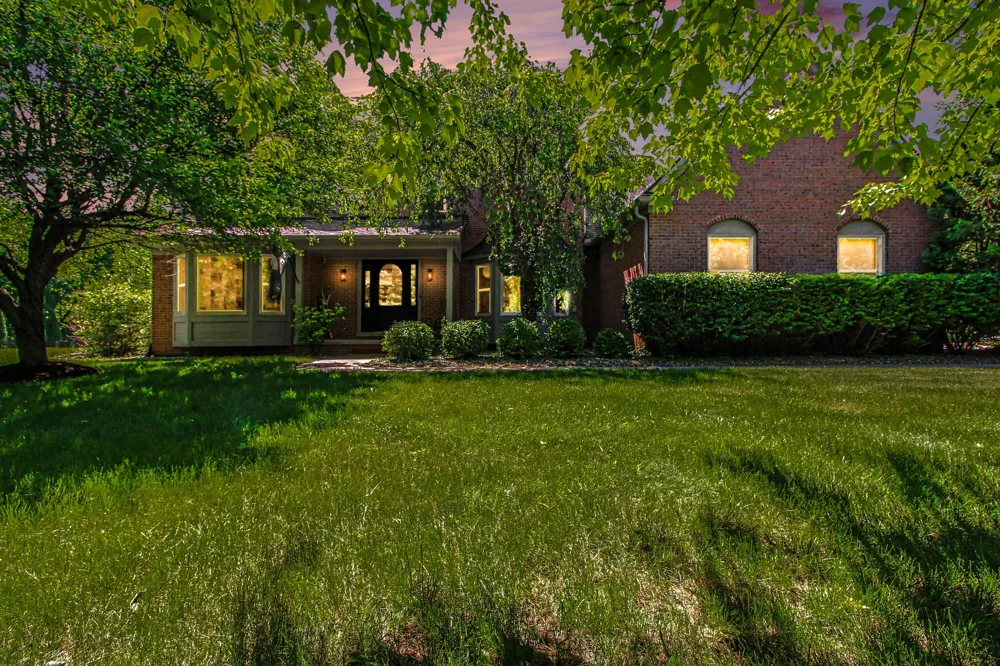
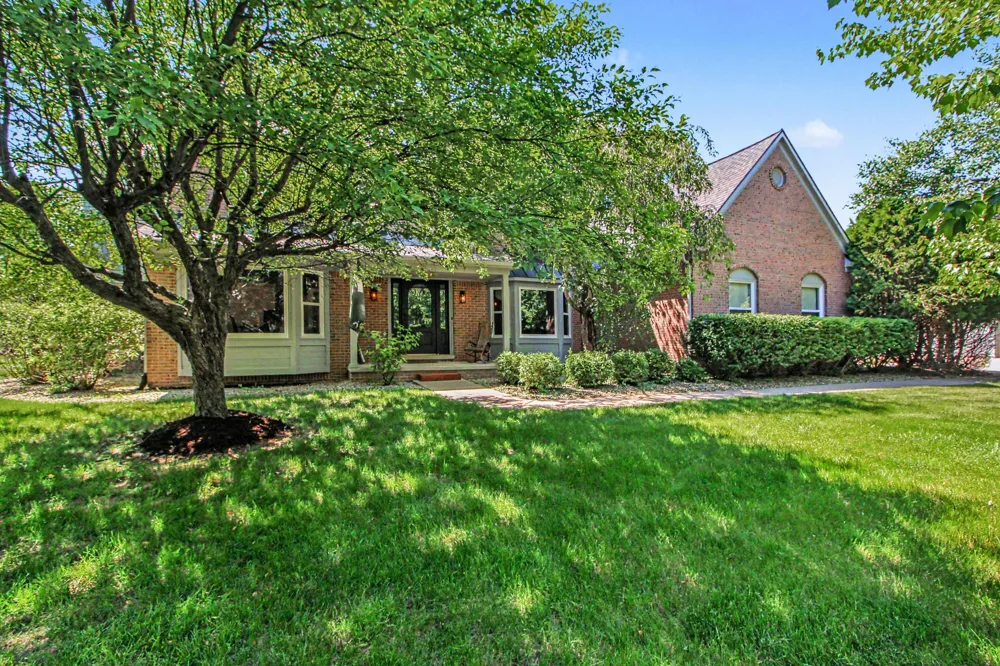
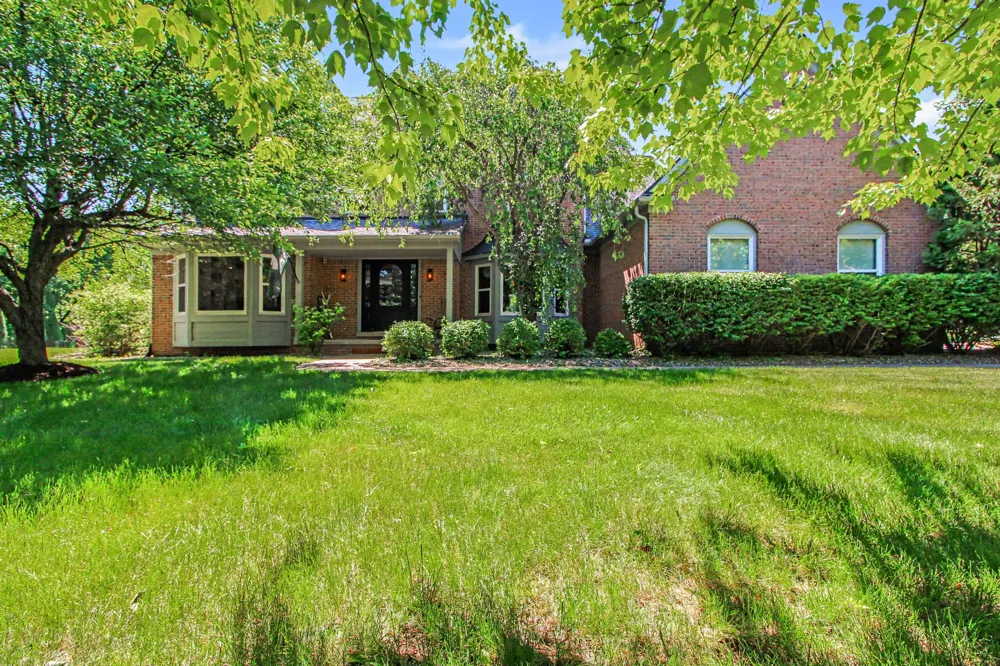
5875 Pinecrest Estates Drive Salem Township, MI 48105 5875 Pinecrest Estates Drive Salem Township, MI 48105 5875 Pinecrest Estates Drive Salem Township, MI 48105 5875 Pinecrest Estates Drive Salem Township, MI 48105 5875 Pinecrest Estates Drive Salem Township, MI 48105 5875 Pinecrest Estates Drive Salem Township, MI 48105 5875 Pinecrest Estates Drive Salem Township, MI 48105 5875 Pinecrest Estates Drive Salem Township, MI 48105 5875 Pinecrest Estates Drive Salem Township, MI 48105 5875 Pinecrest Estates Drive Salem Township, MI 48105 5875 Pinecrest Estates Drive Salem Township, MI 48105 5875 Pinecrest Estates Drive Salem Township, MI 48105 5875 Pinecrest Estates Drive Salem Township, MI 48105 5875 Pinecrest Estates Drive Salem Township, MI 48105 5875 Pinecrest Estates Drive Salem Township, MI 48105 5875 Pinecrest Estates Drive Salem Township, MI 48105 5875 Pinecrest Estates Drive Salem Township, MI 48105 5875 Pinecrest Estates Drive Salem Township, MI 48105 5875 Pinecrest Estates Drive Salem Township, MI 48105 5875 Pinecrest Estates Drive Salem Township, MI 48105 5875 Pinecrest Estates Drive Salem Township, MI 48105 5875 Pinecrest Estates Drive Salem Township, MI 48105 5875 Pinecrest Estates Drive Salem Township, MI 48105 5875 Pinecrest Estates Drive Salem Township, MI 48105 5875 Pinecrest Estates Drive Salem Township, MI 48105 5875 Pinecrest Estates Drive Salem Township, MI 48105 5875 Pinecrest Estates Drive Salem Township, MI 48105 5875 Pinecrest Estates Drive Salem Township, MI 48105 5875 Pinecrest Estates Drive Salem Township, MI 48105 5875 Pinecrest Estates Drive Salem Township, MI 48105 5875 Pinecrest Estates Drive Salem Township, MI 48105 5875 Pinecrest Estates Drive Salem Township, MI 48105 5875 Pinecrest Estates Drive Salem Township, MI 48105 5875 Pinecrest Estates Drive Salem Township, MI 48105 5875 Pinecrest Estates Drive Salem Township, MI 48105 5875 Pinecrest Estates Drive Salem Township, MI 48105 5875 Pinecrest Estates Drive Salem Township, MI 48105 5875 Pinecrest Estates Drive Salem Township, MI 48105 5875 Pinecrest Estates Drive Salem Township, MI 48105 5875 Pinecrest Estates Drive Salem Township, MI 48105 5875 Pinecrest Estates Drive Salem Township, MI 48105 5875 Pinecrest Estates Drive Salem Township, MI 48105 5875 Pinecrest Estates Drive Salem Township, MI 48105 5875 Pinecrest Estates Drive Salem Township, MI 48105 5875 Pinecrest Estates Drive Salem Township, MI 48105 5875 Pinecrest Estates Drive Salem Township, MI 48105 5875 Pinecrest Estates Drive Salem Township, MI 48105 5875 Pinecrest Estates Drive Salem Township, MI 48105 5875 Pinecrest Estates Drive Salem Township, MI 48105 5875 Pinecrest Estates Drive Salem Township, MI 48105 5875 Pinecrest Estates Drive Salem Township, MI 48105 5875 Pinecrest Estates Drive Salem Township, MI 48105 5875 Pinecrest Estates Drive Salem Township, MI 48105 5875 Pinecrest Estates Drive Salem Township, MI 48105 5875 Pinecrest Estates Drive Salem Township, MI 48105 View All Photos

$1,150,000

| Active

5875 Pinecrest Estates Drive

Salem Township, MI 48105

4,679
Square Feet
4
Beds
3.5
Baths
2.00
Acres
99
Days on Market
81026027483
MLS#
House
Structure
Residential
Zone
Contact

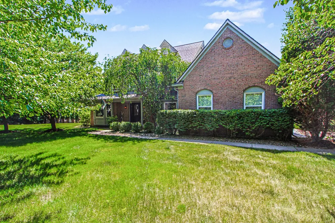
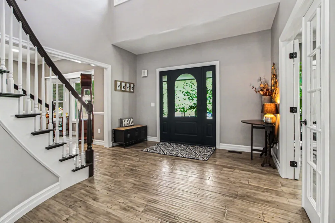
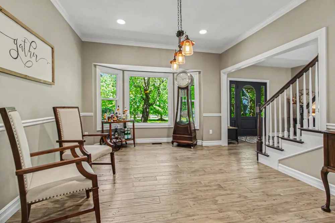
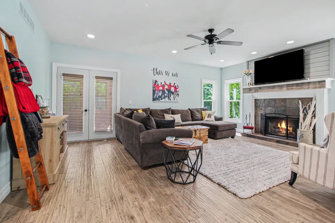
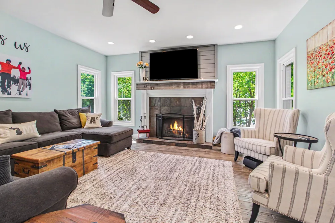
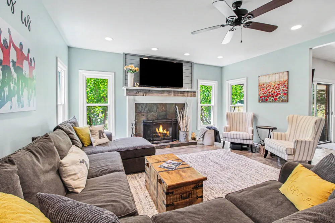
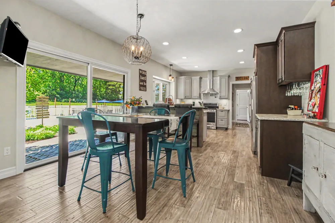
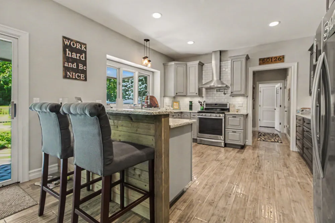
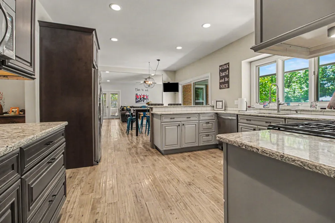
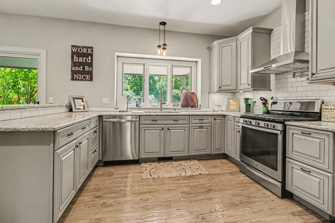
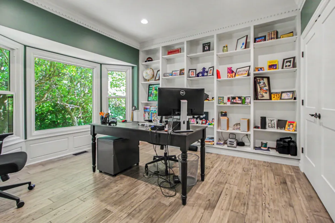
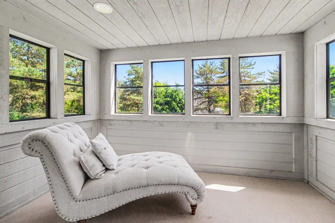
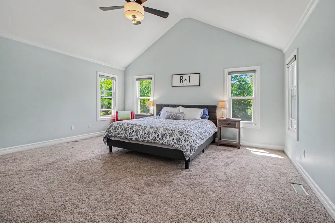
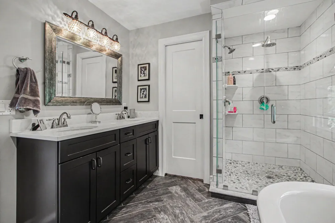
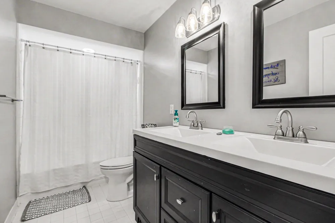
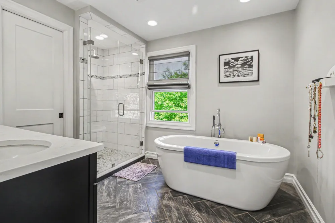
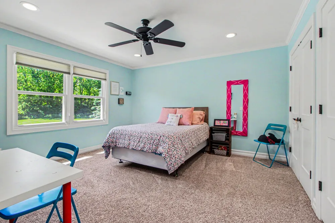
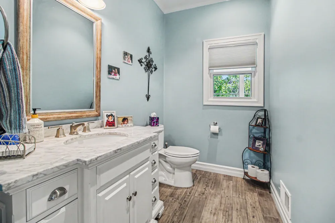
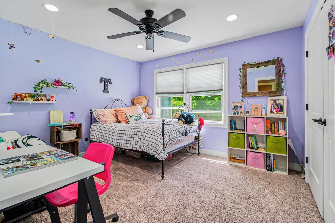
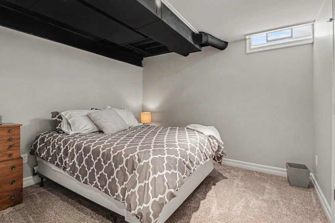
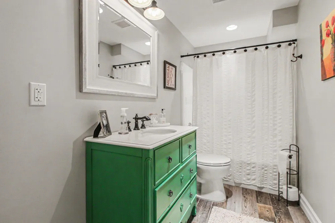
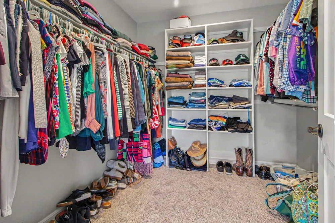
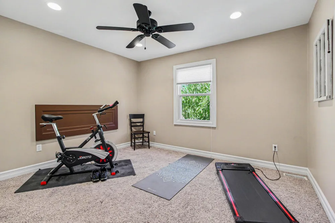
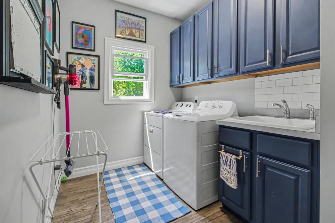
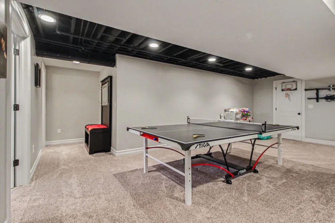
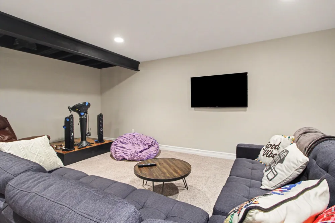
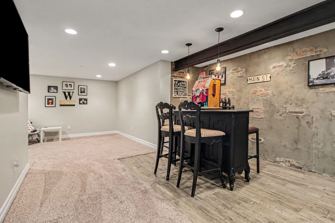
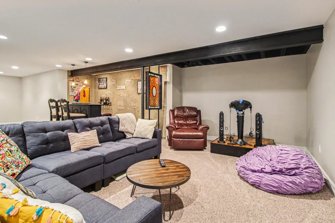
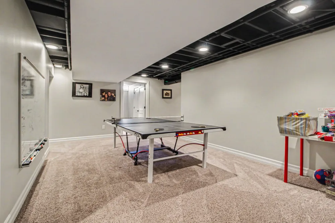
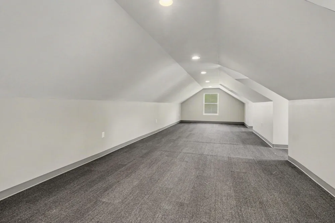
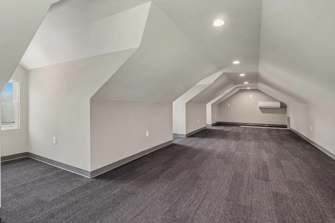
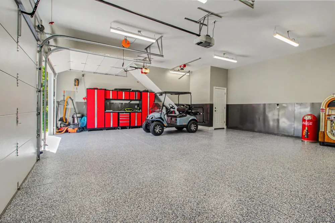
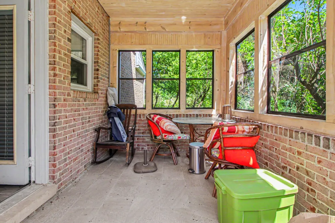
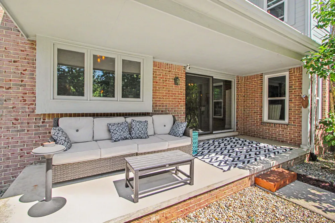
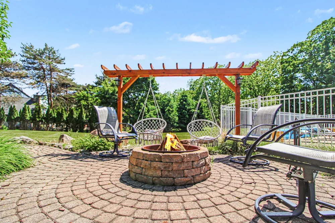
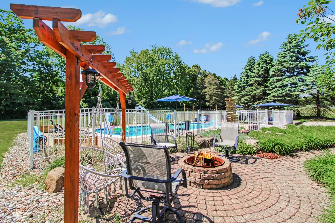
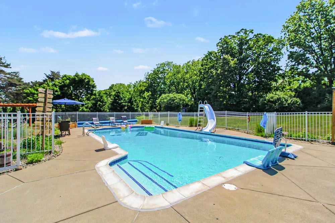
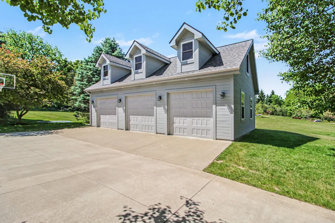
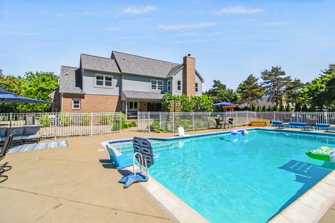
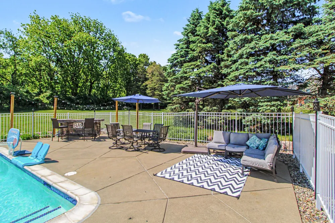
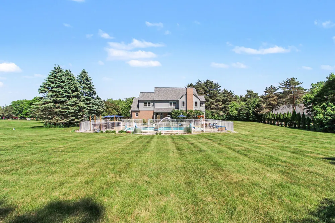
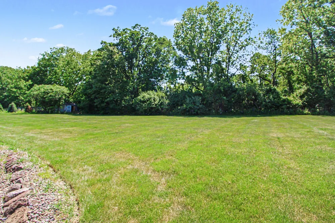
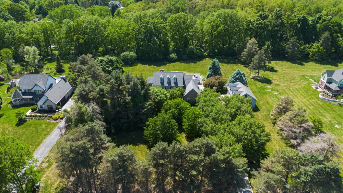
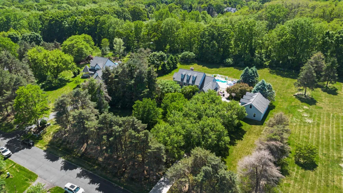
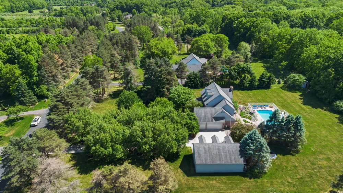
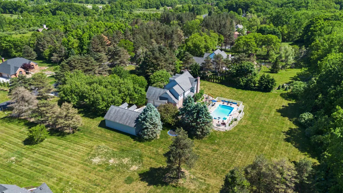
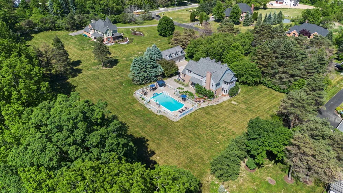
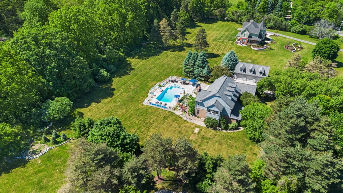
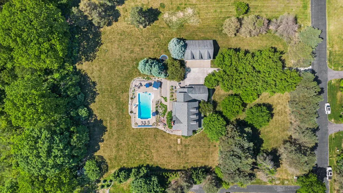
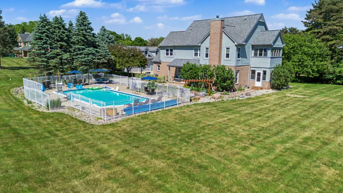
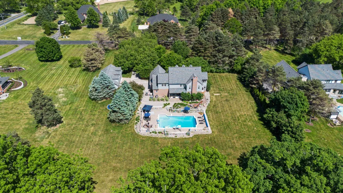
This turnkey, MINT-condition estate sits on a private 2-acre lot in desirable private development in Salem Township, just minutes from Ann Arbor, Plymouth,Northville & South Lyon. A stunning two-story home with premium systems, luxe finishes, inground pool and an enormous 3 car attached and 3 car detached garage with finished flex space right above, this property is perfectly suited for executives, entertainers, and growing families.Exterior & Grounds Glowing Inground Pool with updated coping and tile (2022), filter pump (2025), and Rheem pool heater for extended seasons.Private 3 season Deck/porch off both the primary suite and living room for seamless indoor/outdoor living.Detached 3-Car Garage (26x40), completely finished, with an enormous flex space above -- ideal for a studio, gym, office, or guest suite. Complete with electricity, heat, door openers and epoxy-coated floors.Exterior updates: house painted (2025); garage exterior painted (2026); new concrete driveway; TruGreen Lush healthy landscaping year-round.Natural gas, well & septic--independence and reliability.Interior Highlights 5 Bedrooms, 3.5 Bathrooms and an expansive living layout designed for entertaining and everyday living.3 car attached as well as 3 car detached garage.Finished Basement and a versatile space for recreation, storage, or additional living area.Finished Flex Quarters Above the Garage--secluded retreat or executive workspace. Beautiful Engineered Hardwood Flooring throughout main living zones.Schrock Cabinetry for timeless quality.Gorgeous Living Room with gas/wood fireplace.Dynamite Laundry Room.Fabulous Built-in Office perfect for remote work or home leadership. Large Walk-In Pantry exceptional storage for upscale entertaining. Kitchen & Appliances Whirlpool Appliances deliver reliable performance.Chef-Grade Kitchen Layout with expansive counter space and open-concept flow to living areas. Mechanical & Utilities Bryant AC/High-Efficiency HVAC (2017) for lower utility costs. High-Efficiency Water Heater (2017); Honeywell Whole-H

Property Details
Interior
Pantry, VaultedCeilings, WindowTreatments
Fireplaces
1
Cooling
1
Heating
Forced Air, NaturalGas
Cooling Features
Ceiling Fans, CentralAir
Bedrooms
4
Bathrooms
3.5
Full Baths
3
Half Baths
1
Pool
1
Pool Description
In Ground
Pool Features
In Ground
Exterior Features
Spa Hottub
Exterior Materials
Spa Hottub
Acres
2.0
Square Feet
4679.0
Lot Size (sqft)
87120.0
Parking Features
Attached, Concrete, Detached, GarageDoorOpener, GarageFacesSide
Parking
1
Parking Type
Garage
Parking Garage Spaces
6.0
Property Type
Purchase
Style
Colonial
Basement
1
Basement Description
Bath Stubbed, Finished, Full, PartiallyFinished
Basement Finished
1
Year Built
1995
Foundation
Basement
Sewer Information
Septic Tank
Utility Source
Well
Utility Features
Natural Gas Connected
Appliances
Dishwasher, Dryer, Microwave, Oven, Refrigerator, Range, Washer, WaterSoftenerOwned
Subdivision
PINECREST ESTATES
School District
SouthLyon
County
Washtenaw
Region
SalemTownship_Washtenaw
Original List Price
$1,299,000
Days on Market (Cumulative)
99
Taxes Annual
$7,237
HOA
1
HOA Fees
700.0
MLS #
81026027483
Location
Legal

​All rights reserved. Information Deemed Reliable, but Not Guaranteed. Listing information is from various brokers who participate in IDX and not all listings may be visible on the site. The property information being provided is for consumers personal, non-commercial use and may not be used for any purpose other than to identify prospective properties consumers may be interested in purchasing.

Provided By
Listed by Kelley Crowe (#54220044004653)
Listing Office: Keller Williams Ann Arbor Mrkt (#545900849477)

Jeanine Burmeister | Power House Group Realty Have a question about this home?

Interested in Purchasing 5875 Pinecrest Estates Drive?

Get an estimate on monthly payments on this property.

$
years
Down Payment
$
%
Interest Rate
%
Tax Rate
%
$
$annually
$monthly
Estimated Monthly Payment
$0.00
Loan Amount
$0.00