
(313) 330-3302 jeanine@phgrealty.com Power House Group Realty
Traffic Dashboard
Home
  • Home
  • Search
  • Selling
  • Buying
    • Buying Info
    • Featured Listings
    • Search Homes
  • Communities
  • About
    • Meet Jeanine
    • Testimonials
  • Contact
Traffic Dashboard
Jeanine Burmeister
(313) 330-3302 jeanine@phgrealty.com
  • PowerHouse Group Realty
    25749 Telegraph
    Brownstown Twp, MI 48183
  • PowerHouse Group Realty
    3640 Millay Dr
    Troy, MI 48083
Company
  • Home
  • About
  • Testimonials
  • Contact
Services
  • Buying
  • Selling
  • Home Valuation
  • Mortgage Calculator
Explore
  • Property Search
  • Featured Properties
  • Communities
Local Guide
  • Search by City
  • Search by Subdivision
  • Search by Zip
  • Search by Area
Legal
  • Privacy
  • Terms
  • DMCA
  • Accessibility
  • Fair Housing
Account
  • Dashboard
  • Logout
  • Login
Jeanine Burmeister | Power House Group Realty - Footer Logo
©2026 Power House Group Realty. All rights reserved.
Website built by CloseHack.

Michigan Regional Information Center

© MichRIC. All rights reserved. Information Deemed Reliable, but Not Guaranteed. Listing information is from various brokers who participate in IDX and not all listings may be visible on the site. The property information being provided is for consumers personal, non-commercial use and may not be used for any purpose other than to identify prospective properties consumers may be interested in purchasing.

Realcomp IDX

​All rights reserved. Information Deemed Reliable, but Not Guaranteed. Listing information is from various brokers who participate in IDX and not all listings may be visible on the site. The property information being provided is for consumers personal, non-commercial use and may not be used for any purpose other than to identify prospective properties consumers may be interested in purchasing.

Return
  • All Types
  • House+2 more
  • Price
  • Bed/Bath
  • Size
  • Dates
  • Filters
  • Amenities
  • Save
  • Share
Listings
No results
Sort
Home / Acme Township / 5883 Andorra Drive
5883 Andorra Drive Acme Township, MI 49690 5883 Andorra Drive Acme Township, MI 49690 5883 Andorra Drive Acme Township, MI 49690 5883 Andorra Drive Acme Township, MI 49690 5883 Andorra Drive Acme Township, MI 49690 5883 Andorra Drive Acme Township, MI 49690 5883 Andorra Drive Acme Township, MI 49690 5883 Andorra Drive Acme Township, MI 49690 5883 Andorra Drive Acme Township, MI 49690 5883 Andorra Drive Acme Township, MI 49690 5883 Andorra Drive Acme Township, MI 49690 5883 Andorra Drive Acme Township, MI 49690 5883 Andorra Drive Acme Township, MI 49690 5883 Andorra Drive Acme Township, MI 49690 5883 Andorra Drive Acme Township, MI 49690 5883 Andorra Drive Acme Township, MI 49690 5883 Andorra Drive Acme Township, MI 49690 5883 Andorra Drive Acme Township, MI 49690 5883 Andorra Drive Acme Township, MI 49690 5883 Andorra Drive Acme Township, MI 49690 5883 Andorra Drive Acme Township, MI 49690 5883 Andorra Drive Acme Township, MI 49690 5883 Andorra Drive Acme Township, MI 49690 5883 Andorra Drive Acme Township, MI 49690 5883 Andorra Drive Acme Township, MI 49690 5883 Andorra Drive Acme Township, MI 49690 5883 Andorra Drive Acme Township, MI 49690 5883 Andorra Drive Acme Township, MI 49690 5883 Andorra Drive Acme Township, MI 49690 5883 Andorra Drive Acme Township, MI 49690 5883 Andorra Drive Acme Township, MI 49690 5883 Andorra Drive Acme Township, MI 49690 5883 Andorra Drive Acme Township, MI 49690 5883 Andorra Drive Acme Township, MI 49690 5883 Andorra Drive Acme Township, MI 49690 View All Photos

$349,000

| Active

5883 Andorra Drive

Acme Township, MI 49690

1,208
Square Feet
2
Beds
2
Baths
22
Days on Market
78080072659
MLS#
Townhouse
Structure
Residential
Zone
Contact

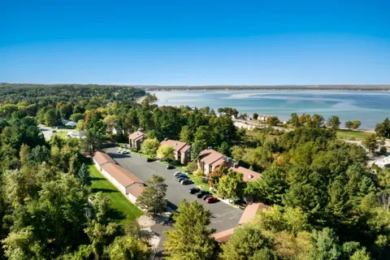
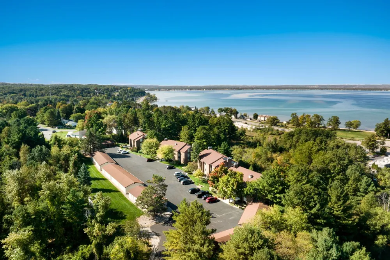
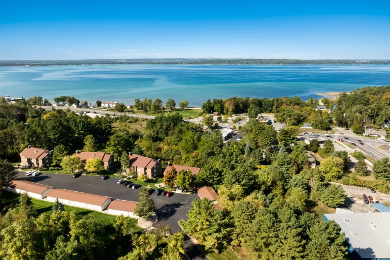
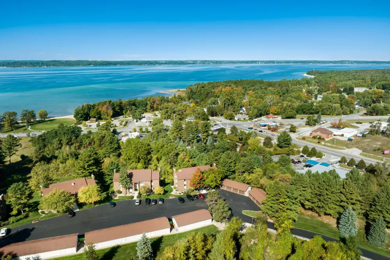
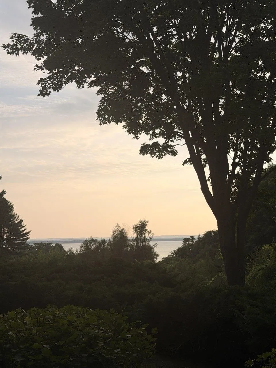
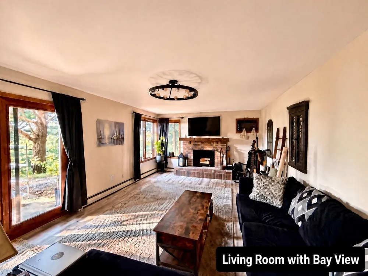
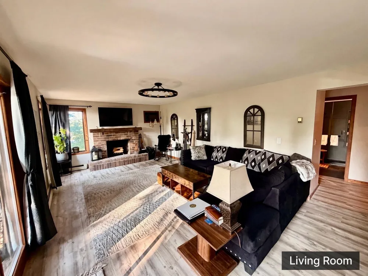
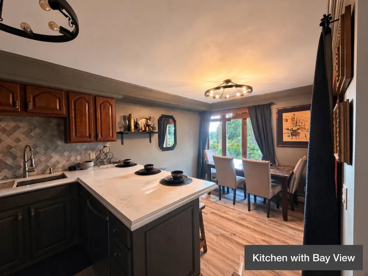
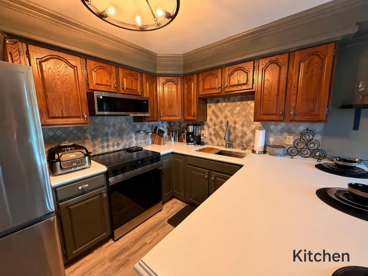
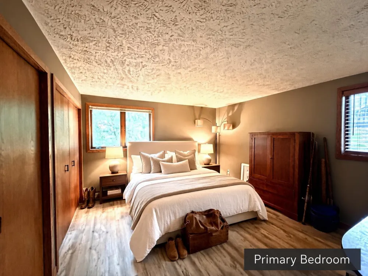
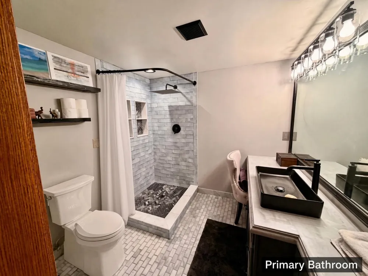
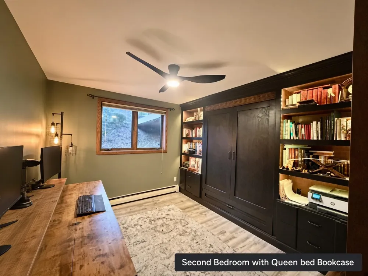
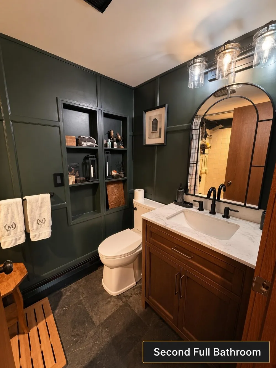
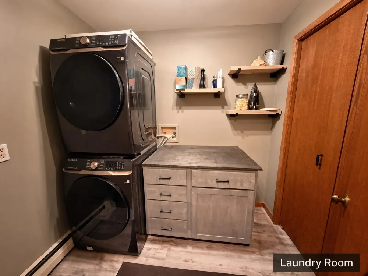
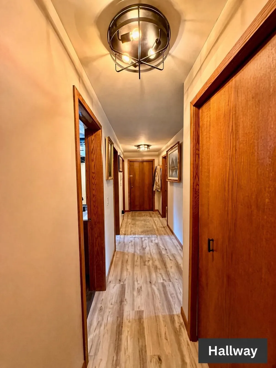
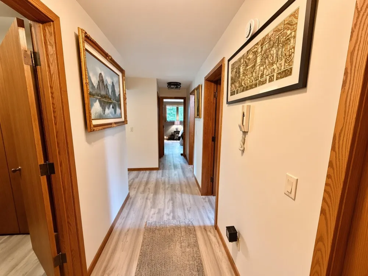
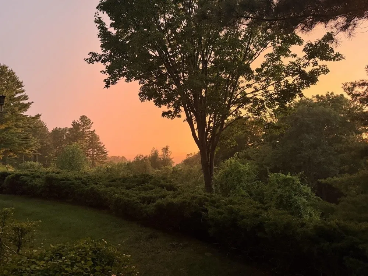
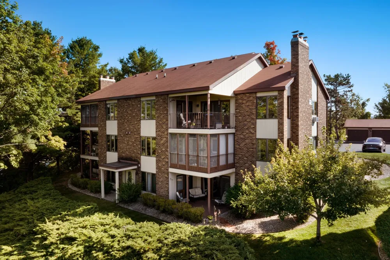
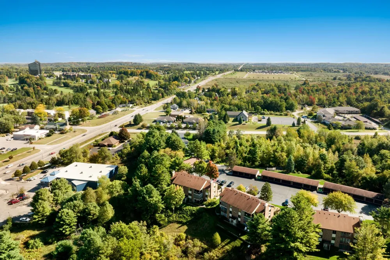
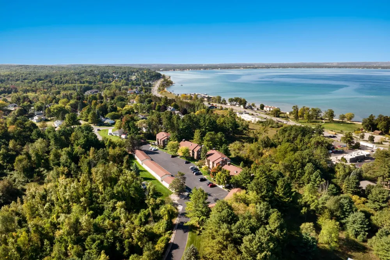
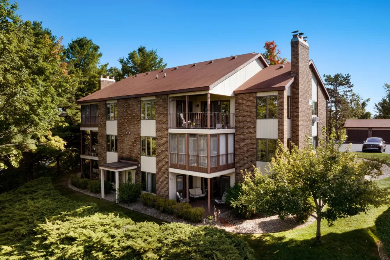
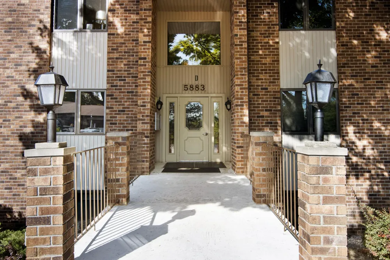
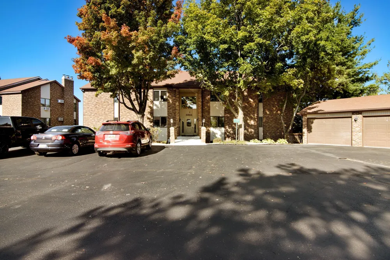
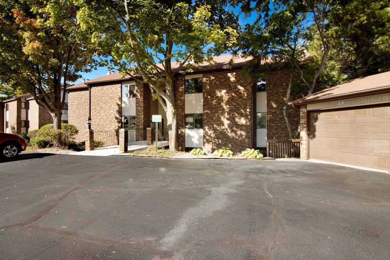
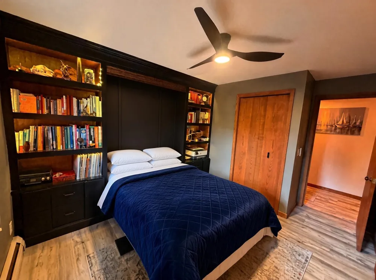
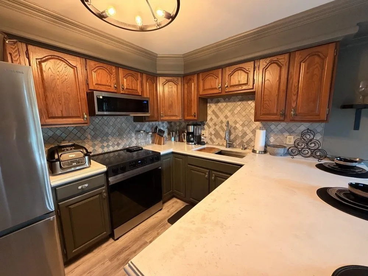
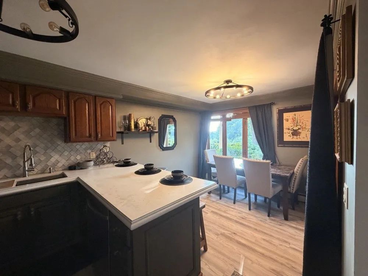
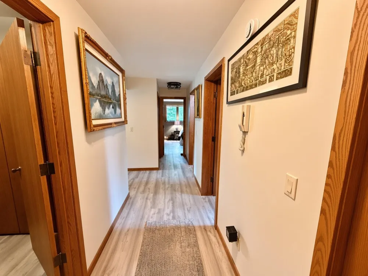
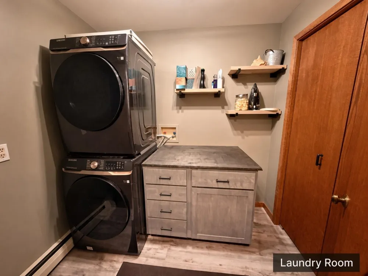
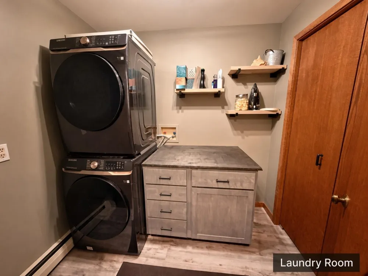
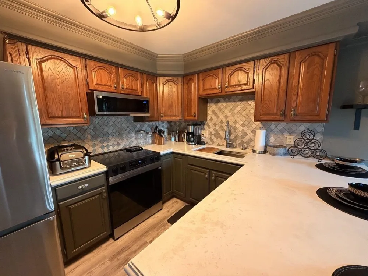
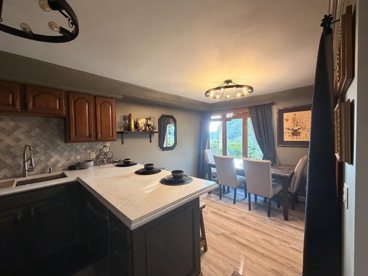
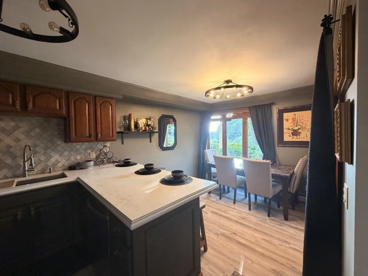
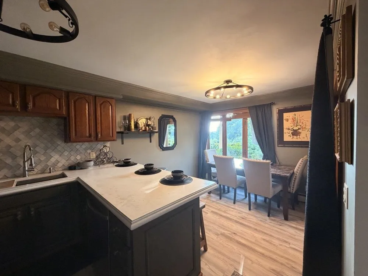
Enjoy some fun East Bay views from this immaculate 2 BR 2 Bath Condo in Juniper Hills. Check out the fantastic location offering both maximum privacy and convenience close to Bay beaches and parks, the TART trail, and the Grand Traverse Resort spa, golf, shops, and restaurants. This upper end unit is found in the end building and has a great layout for social gatherings. There is a bay view from the kitchen, through the dining room and living room. Wooded views from the living room and covered-porch/patio. This top to bottom renovation includes refreshed kitchen, fresh paint pallet in every room. Tiled primary and secondary bathrooms. 2" thick concrete countertops in both Kitchen and primary bathroom. The living room features a cozy, woodburning, brick fireplace and large windows framing a glass door to the screened 10x12 porch, where you can catch a breeze, read a book, or entertain in a treehouse ambiance. The dining room offers another entry to the porch. The Ceilings in this unit have been updated to remove the dated texture and carry a smooth soft white finish. The guest bedroom/office is equipped with a custom built-in library bookshelf, all backlit and a hideaway Queen bed that will let any guest enjoy the space and rest with plenty of room. A real laundry room! (not a closet), offers counter space, drawers and shelves in addition to the washer and dryer and a full 2x6 closet to the right. All major appliances are included. Amenities include efficient hot water baseboard heat, cable TV and internet. Your monthly maintenance fee covers heat, water, sewer, waste removal, and the usual exterior building and grounds maintenance, including snow removal. Park your vehicle and bicycles in the oversized one-car garage. And don't worry pets are allowed.

Property Details
Cooling
1
Heating
Baseboard, Electric, HotWater, NaturalGas, Radiant
Cooling Features
Exhaust Fan, WindowUnits
Bedrooms
2
Bathrooms
2.0
Full Baths
2
Lot Features
RollingSlope, Sloped, Sprinklers
Lot Description
RollingSlope, Sloped, Sprinklers
Square Feet
1208.0
Parking Features
OneCarGarage, Detached, Garage, GarageDoorOpener
Parking
1
Parking Type
Garage
Parking Garage Spaces
1.0
Property Type
Purchase
Style
Other
Year Built
1984
Foundation
Slab
Sewer Information
Shared Septic
Utility Source
Shared Well
Appliances
Dishwasher, Disposal, Dryer, Freezer, Microwave, Oven, Refrigerator, Range, Washer
Subdivision
JUNIPER HILLS
School District
TraverseCity
County
GrandTraverse
Region
AcmeTownship_GrandTraverse
Original List Price
$349,000
Days on Market (Cumulative)
22
HOA
1
HOA Fees
450.0
Pets
1
MLS #
78080072659
Location
Legal

​All rights reserved. Information Deemed Reliable, but Not Guaranteed. Listing information is from various brokers who participate in IDX and not all listings may be visible on the site. The property information being provided is for consumers personal, non-commercial use and may not be used for any purpose other than to identify prospective properties consumers may be interested in purchasing.

Provided By
Listed by Mackenzie Morelli (#78000000763216)
Listing Office: @properties Christie's Int'l (#78000000115043)

Jeanine Burmeister | Power House Group Realty Have a question about this home?

Interested in Purchasing 5883 Andorra Drive?

Get an estimate on monthly payments on this property.

$
years
Down Payment
$
%
Interest Rate
%
Tax Rate
%
$
$annually
$monthly
Estimated Monthly Payment
$0.00
Loan Amount
$0.00