(313) 330-3302 jeanine@phgrealty.com Power House Group Realty
Traffic Dashboard
Home
  • Home
  • Search
  • Selling
  • Buying
    • Buying Info
    • Featured Listings
    • Search Homes
  • Communities
  • About
    • Meet Jeanine
    • Testimonials
  • Contact
Traffic Dashboard
Jeanine Burmeister
(313) 330-3302 jeanine@phgrealty.com
  • PowerHouse Group Realty
    25749 Telegraph
    Brownstown Twp, MI 48183
  • PowerHouse Group Realty
    3640 Millay Dr
    Troy, MI 48083
Company
  • Home
  • About
  • Testimonials
  • Contact
Services
  • Buying
  • Selling
  • Home Valuation
  • Mortgage Calculator
Explore
  • Property Search
  • Featured Properties
  • Communities
Local Guide
  • Search by City
  • Search by Subdivision
  • Search by Zip
  • Search by Area
Legal
  • Privacy
  • Terms
  • DMCA
  • Accessibility
  • Fair Housing
Account
  • Dashboard
  • Logout
  • Login
Jeanine Burmeister | Power House Group Realty - Footer Logo
©2026 Power House Group Realty. All rights reserved.
Website built by CloseHack.

Michigan Regional Information Center

© MichRIC. All rights reserved. Information Deemed Reliable, but Not Guaranteed. Listing information is from various brokers who participate in IDX and not all listings may be visible on the site. The property information being provided is for consumers personal, non-commercial use and may not be used for any purpose other than to identify prospective properties consumers may be interested in purchasing.

Realcomp IDX

​All rights reserved. Information Deemed Reliable, but Not Guaranteed. Listing information is from various brokers who participate in IDX and not all listings may be visible on the site. The property information being provided is for consumers personal, non-commercial use and may not be used for any purpose other than to identify prospective properties consumers may be interested in purchasing.

Return
  • All Types
  • House+2 more
  • Price
  • Bed/Bath
  • Size
  • Dates
  • Filters
  • Amenities
  • Save
  • Share
Listings
No results
Sort
Home / Clarkston City / 5898 Hummingbird Lane
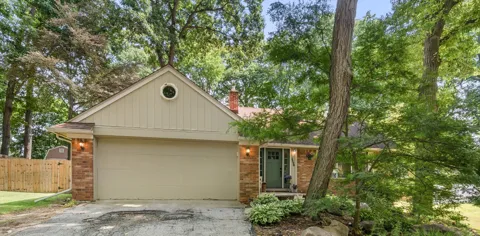
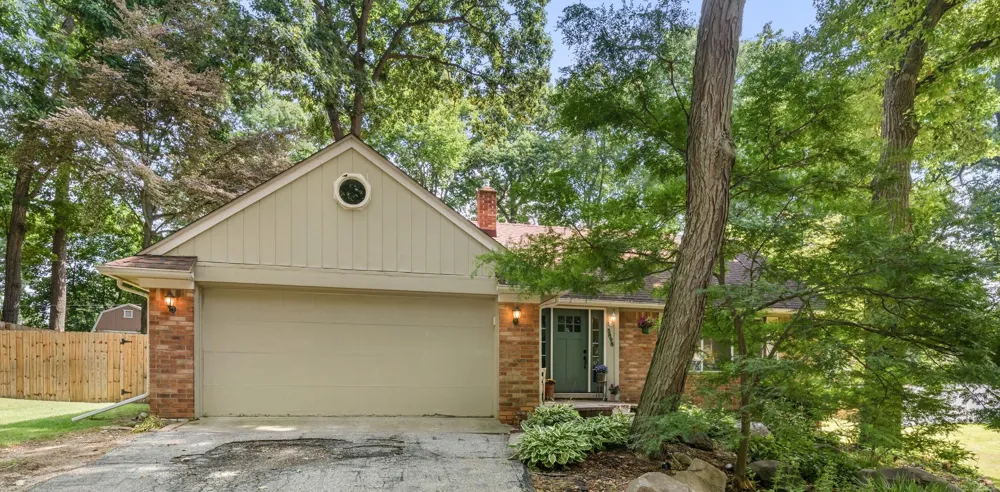
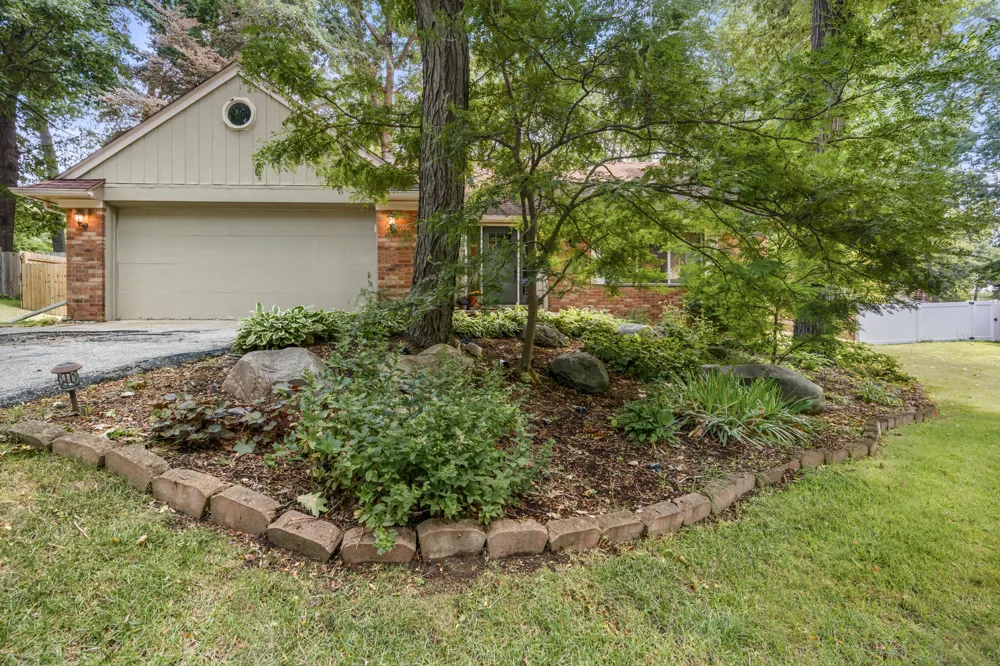
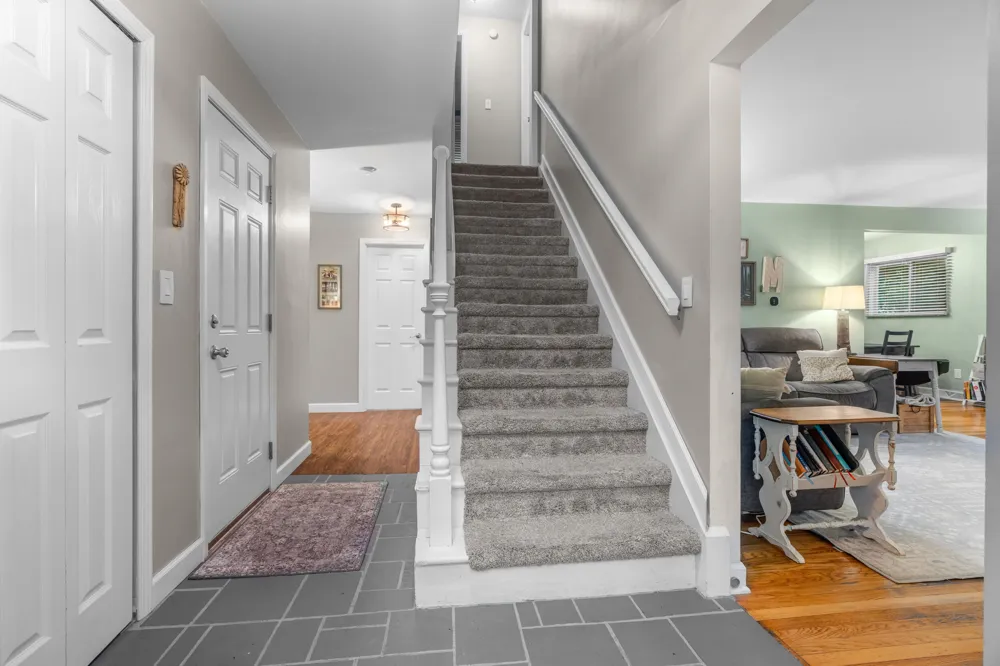
5898 Hummingbird Lane Clarkston City, MI 48346 5898 Hummingbird Lane Clarkston City, MI 48346 5898 Hummingbird Lane Clarkston City, MI 48346 5898 Hummingbird Lane Clarkston City, MI 48346 5898 Hummingbird Lane Clarkston City, MI 48346 5898 Hummingbird Lane Clarkston City, MI 48346 5898 Hummingbird Lane Clarkston City, MI 48346 5898 Hummingbird Lane Clarkston City, MI 48346 5898 Hummingbird Lane Clarkston City, MI 48346 5898 Hummingbird Lane Clarkston City, MI 48346 5898 Hummingbird Lane Clarkston City, MI 48346 5898 Hummingbird Lane Clarkston City, MI 48346 5898 Hummingbird Lane Clarkston City, MI 48346 5898 Hummingbird Lane Clarkston City, MI 48346 5898 Hummingbird Lane Clarkston City, MI 48346 5898 Hummingbird Lane Clarkston City, MI 48346 5898 Hummingbird Lane Clarkston City, MI 48346 5898 Hummingbird Lane Clarkston City, MI 48346 5898 Hummingbird Lane Clarkston City, MI 48346 5898 Hummingbird Lane Clarkston City, MI 48346 5898 Hummingbird Lane Clarkston City, MI 48346 5898 Hummingbird Lane Clarkston City, MI 48346 5898 Hummingbird Lane Clarkston City, MI 48346 5898 Hummingbird Lane Clarkston City, MI 48346 5898 Hummingbird Lane Clarkston City, MI 48346 5898 Hummingbird Lane Clarkston City, MI 48346 5898 Hummingbird Lane Clarkston City, MI 48346 5898 Hummingbird Lane Clarkston City, MI 48346 5898 Hummingbird Lane Clarkston City, MI 48346 5898 Hummingbird Lane Clarkston City, MI 48346 5898 Hummingbird Lane Clarkston City, MI 48346 View All Photos

$420,000

| Pending

5898 Hummingbird Lane

Clarkston City, MI 48346

2,641
Square Feet
3
Beds
2.5
Baths
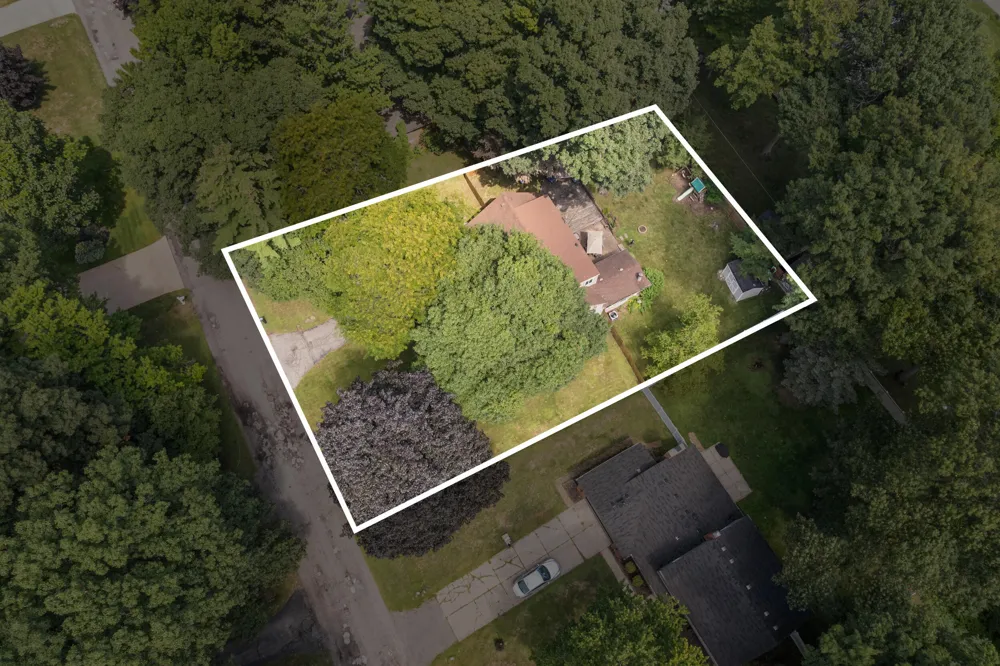
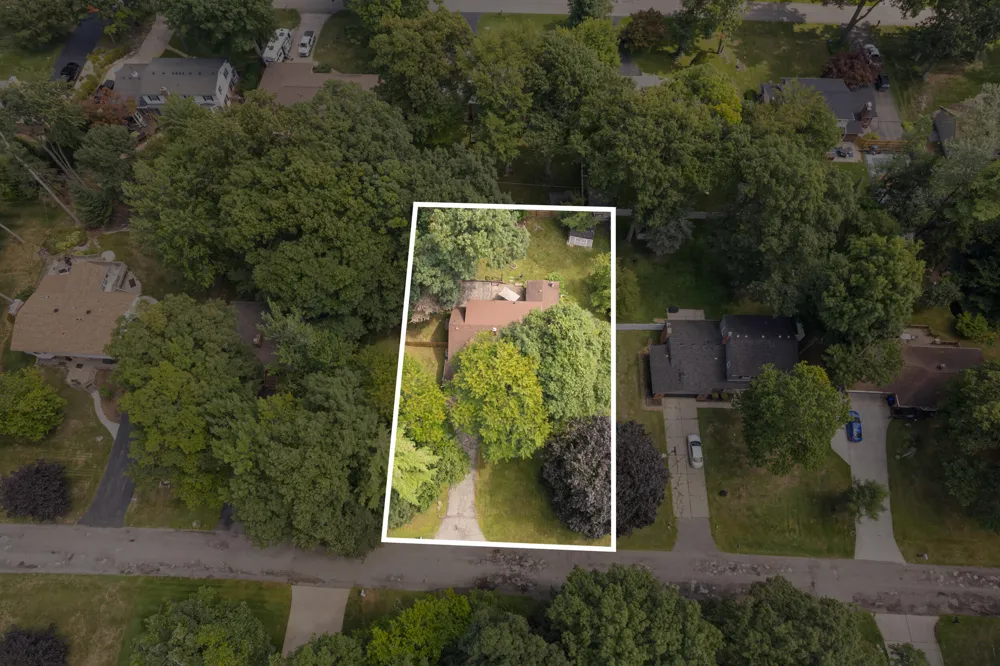
0.35
Acres
2
Days on Market
81026045541
MLS#
House
Structure
Residential
Zone
Contact

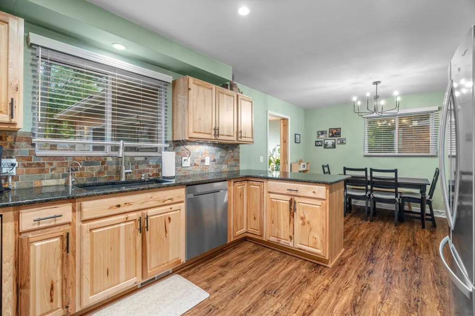
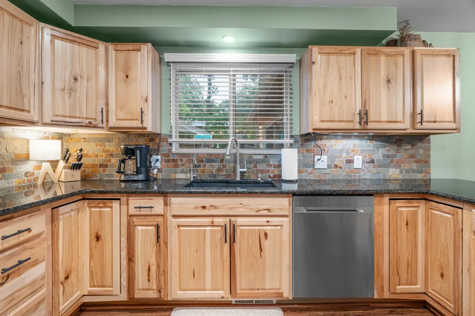
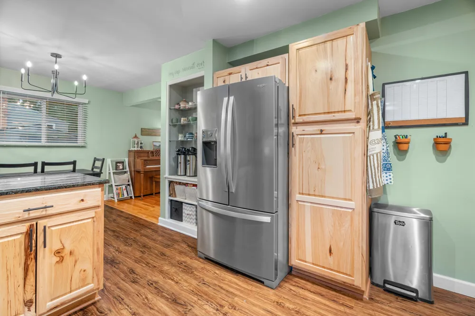
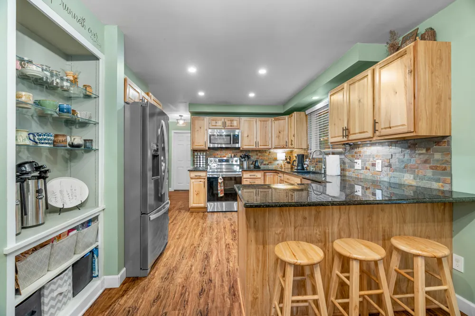
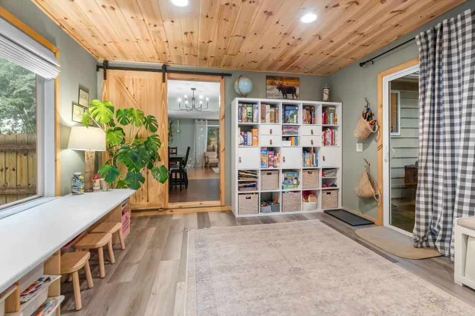
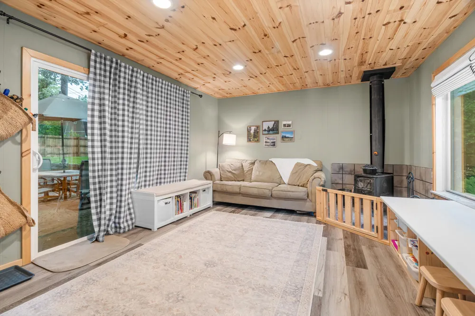
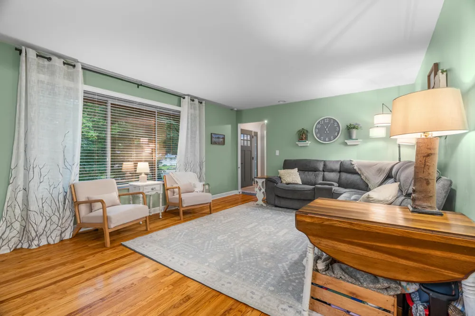
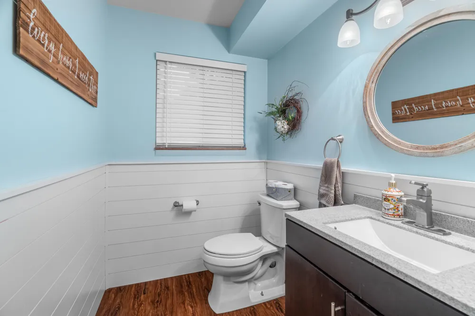
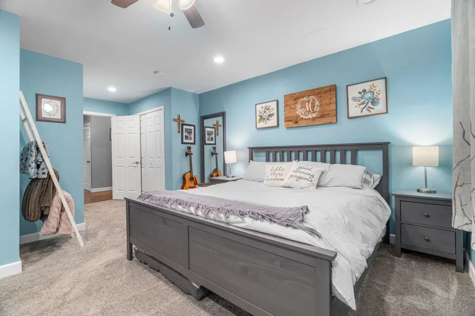
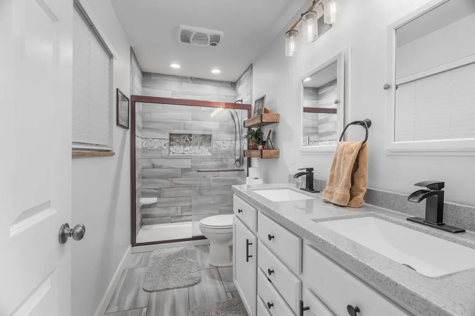
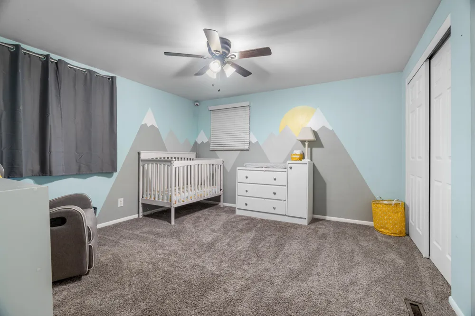
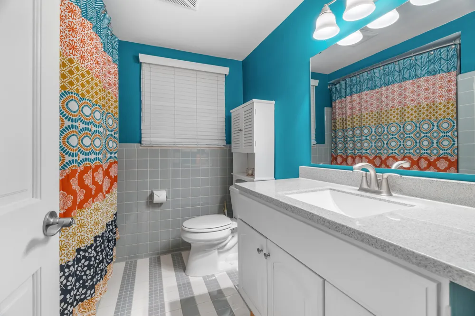
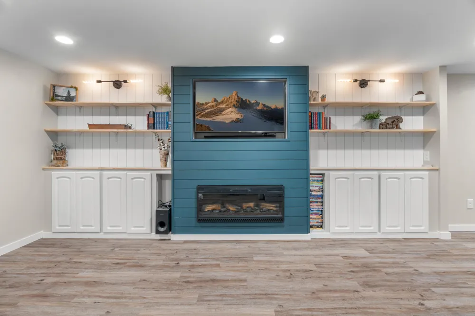
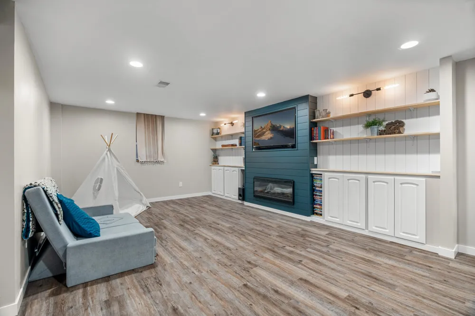
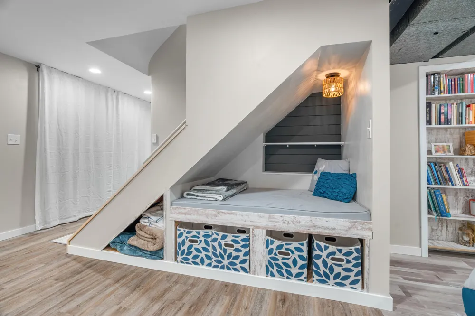
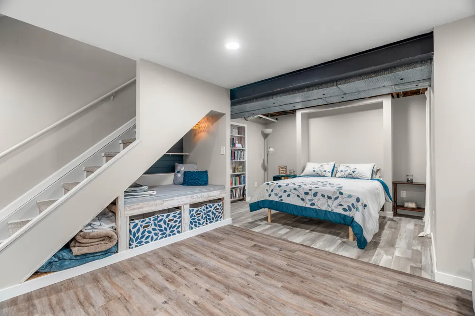
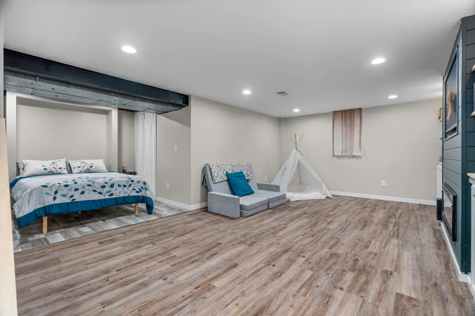
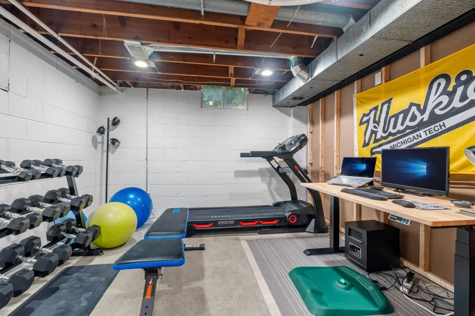
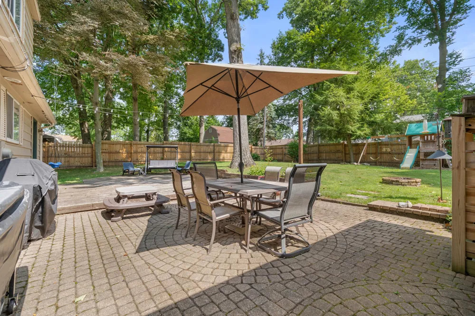
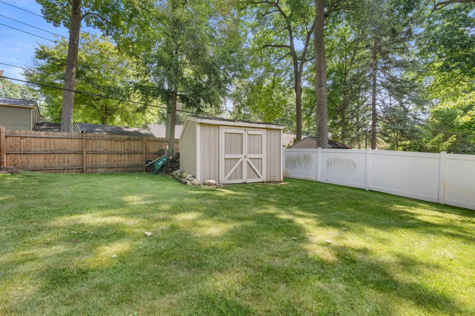
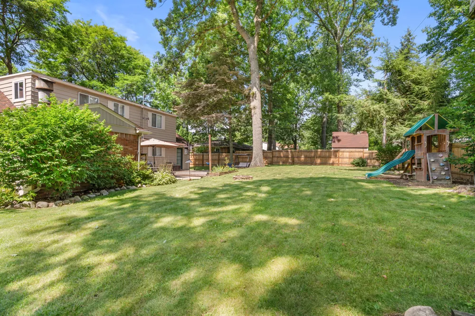
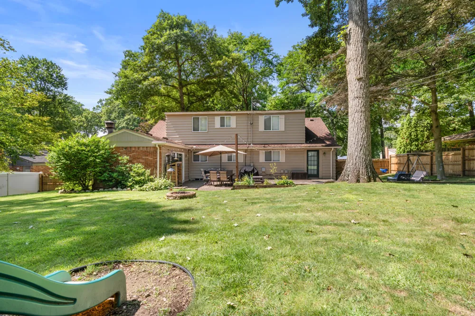
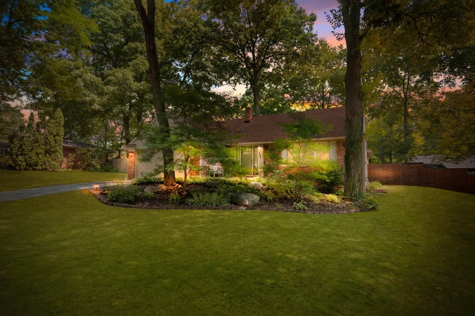
Welcome to this beautifully updated, turn-key home in Clarkston! Numerous major improvements have been made throughout, showcasing thoughtful updates and attention to detail. The remodeled kitchen features updated cabinets, countertops, flooring, and appliances. The living room hardwood floors have all been refinished. The main-floor half bath has been remodeled, a primary bathroom was added, and the primary bedroom was updated w/ new carpet, lighting, and additional closet space. The bonus room off the kitchen offers additional entertaining, office, or flex space and was remodeled in 2023 w/ new flooring, knotty pine ceiling, recessed lighting, and a wood-burning stove. In 2026, the basement was finished and transformed w/ stylish built-in shelving and cabinetry, a built-in Murphy bed frame, and a discreet speakeasy-style closet.Outside, enjoy a newly stained, fenced yard w/ underground sprinklers and a spacious back deck overlooking mature trees. Other improvements include the addition of an egress window and replacement of the basement windows in 2021. In 2022, a new front door and doorwall were added. In 2023, the second-story roof was replaced. A new refrigerator was added in 2025. With the major updates already completed, this home offers the perfect combination of style, functionality, and comfortable living. From the thoughtfully updated interior to the versatile bonus and finished basement spaces, there is room to live, work, entertain, and make this Clarkston home your own.

Property Details
Interior
Pantry
Fireplaces
1
Cooling
1
Heating
Forced Air, NaturalGas
Cooling Features
Central Air
Bedrooms
3
Bathrooms
2.5
Full Baths
2
Half Baths
1
Lot Features
Sprinklers
Lot Description
Sprinklers
Exterior Features
Playground
Exterior Materials
Playground
Acres
0.35
Square Feet
2641.0
Lot Size (sqft)
15246.0
Parking Features
Asphalt, Attached, GarageFacesFront, GarageDoorOpener
Parking
1
Parking Type
Garage
Parking Garage Spaces
2.0
Property Type
Purchase
Style
CapeCod, Colonial
Basement
1
Basement Description
Full, PartiallyFinished, SumpPump
Basement Finished
1
Year Built
1959
Foundation
Basement
Roof
Asphalt, Shingle
Sewer Information
Public Sewer
Utility Source
Well
Utility Features
Natural Gas Connected
Appliances
Dishwasher, Disposal, Dryer, Humidifier, Microwave, Oven, Refrigerator, Range, Washer, WaterSoftenerOwned
School District
Clarkston
County
Oakland
Region
ClarkstonCity_Oakland
Original List Price
$420,000
Days on Market (Cumulative)
2
Taxes Annual
$3,026
MLS #
81026045541
Location
Legal

​All rights reserved. Information Deemed Reliable, but Not Guaranteed. Listing information is from various brokers who participate in IDX and not all listings may be visible on the site. The property information being provided is for consumers personal, non-commercial use and may not be used for any purpose other than to identify prospective properties consumers may be interested in purchasing.

Provided By
Listed by Harrison Kakkuri (#81194326395371)
Listing Office: Keller Williams Paint Creek (#814807703668)

Provided By (Buyer)
Buyer's Agent: Cheryl A Parisi
Buyer's Office: Berkshire Hathaway HomeServices Kee Realty

Jeanine Burmeister | Power House Group Realty Have a question about this home?

Interested in Purchasing 5898 Hummingbird Lane?

Get an estimate on monthly payments on this property.

$
years
Down Payment
$
%
Interest Rate
%
Tax Rate
%
$
$annually
$monthly
Estimated Monthly Payment
$0.00
Loan Amount
$0.00