(313) 330-3302 jeanine@phgrealty.com Power House Group Realty
Traffic Dashboard
Home
  • Home
  • Search
  • Selling
  • Buying
    • Buying Info
    • Featured Listings
    • Search Homes
  • Communities
  • About
    • Meet Jeanine
    • Testimonials
  • Contact
Traffic Dashboard
Jeanine Burmeister
(313) 330-3302 jeanine@phgrealty.com
  • PowerHouse Group Realty
    25749 Telegraph
    Brownstown Twp, MI 48183
  • PowerHouse Group Realty
    3640 Millay Dr
    Troy, MI 48083
Company
  • Home
  • About
  • Testimonials
  • Contact
Services
  • Buying
  • Selling
  • Home Valuation
  • Mortgage Calculator
Explore
  • Property Search
  • Featured Properties
  • Communities
Local Guide
  • Search by City
  • Search by Subdivision
  • Search by Zip
  • Search by Area
Legal
  • Privacy
  • Terms
  • DMCA
  • Accessibility
  • Fair Housing
Account
  • Dashboard
  • Logout
  • Login
Jeanine Burmeister | Power House Group Realty - Footer Logo
©2026 Power House Group Realty. All rights reserved.
Website built by CloseHack.

Michigan Regional Information Center

© MichRIC. All rights reserved. Information Deemed Reliable, but Not Guaranteed. Listing information is from various brokers who participate in IDX and not all listings may be visible on the site. The property information being provided is for consumers personal, non-commercial use and may not be used for any purpose other than to identify prospective properties consumers may be interested in purchasing.

Realcomp IDX

​All rights reserved. Information Deemed Reliable, but Not Guaranteed. Listing information is from various brokers who participate in IDX and not all listings may be visible on the site. The property information being provided is for consumers personal, non-commercial use and may not be used for any purpose other than to identify prospective properties consumers may be interested in purchasing.

Return
  • All Types
  • House+2 more
  • Price
  • Bed/Bath
  • Size
  • Dates
  • Filters
  • Amenities
  • Save
  • Share
Listings
No results
Sort
Home / Stevensville / 5924 Dunham Lane
5924 Dunham Lane Stevensville, MI 49127 5924 Dunham Lane Stevensville, MI 49127 5924 Dunham Lane Stevensville, MI 49127 5924 Dunham Lane Stevensville, MI 49127 5924 Dunham Lane Stevensville, MI 49127 5924 Dunham Lane Stevensville, MI 49127 5924 Dunham Lane Stevensville, MI 49127 5924 Dunham Lane Stevensville, MI 49127 5924 Dunham Lane Stevensville, MI 49127 5924 Dunham Lane Stevensville, MI 49127 5924 Dunham Lane Stevensville, MI 49127 5924 Dunham Lane Stevensville, MI 49127 5924 Dunham Lane Stevensville, MI 49127 5924 Dunham Lane Stevensville, MI 49127 5924 Dunham Lane Stevensville, MI 49127 5924 Dunham Lane Stevensville, MI 49127 5924 Dunham Lane Stevensville, MI 49127 5924 Dunham Lane Stevensville, MI 49127 5924 Dunham Lane Stevensville, MI 49127 5924 Dunham Lane Stevensville, MI 49127 5924 Dunham Lane Stevensville, MI 49127 5924 Dunham Lane Stevensville, MI 49127 5924 Dunham Lane Stevensville, MI 49127 5924 Dunham Lane Stevensville, MI 49127 5924 Dunham Lane Stevensville, MI 49127 5924 Dunham Lane Stevensville, MI 49127 5924 Dunham Lane Stevensville, MI 49127 5924 Dunham Lane Stevensville, MI 49127 5924 Dunham Lane Stevensville, MI 49127 5924 Dunham Lane Stevensville, MI 49127 5924 Dunham Lane Stevensville, MI 49127 5924 Dunham Lane Stevensville, MI 49127 5924 Dunham Lane Stevensville, MI 49127 5924 Dunham Lane Stevensville, MI 49127 5924 Dunham Lane Stevensville, MI 49127 5924 Dunham Lane Stevensville, MI 49127 View All Photos

$1,300,000

| Active Backup

5924 Dunham Lane

Stevensville, MI 49127

3,056
Square Feet
4
Beds
3.5
Baths
60
Days on Market
26036301
MLS#
House
Structure
Residential
Zone
Contact

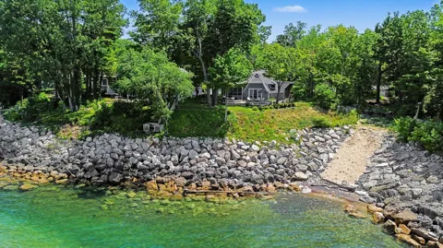
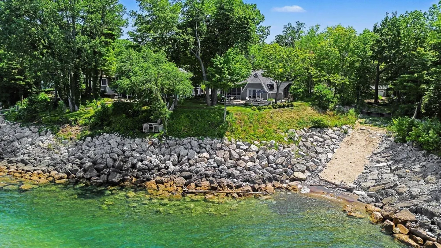
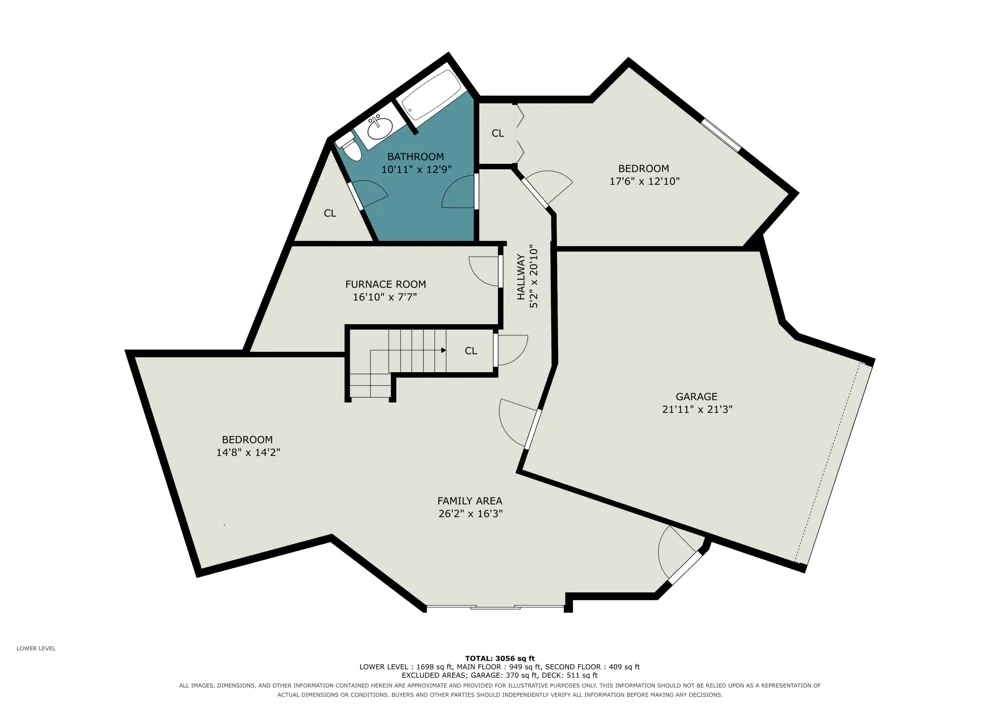
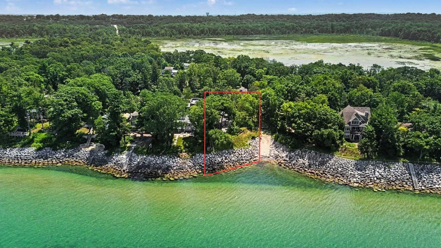
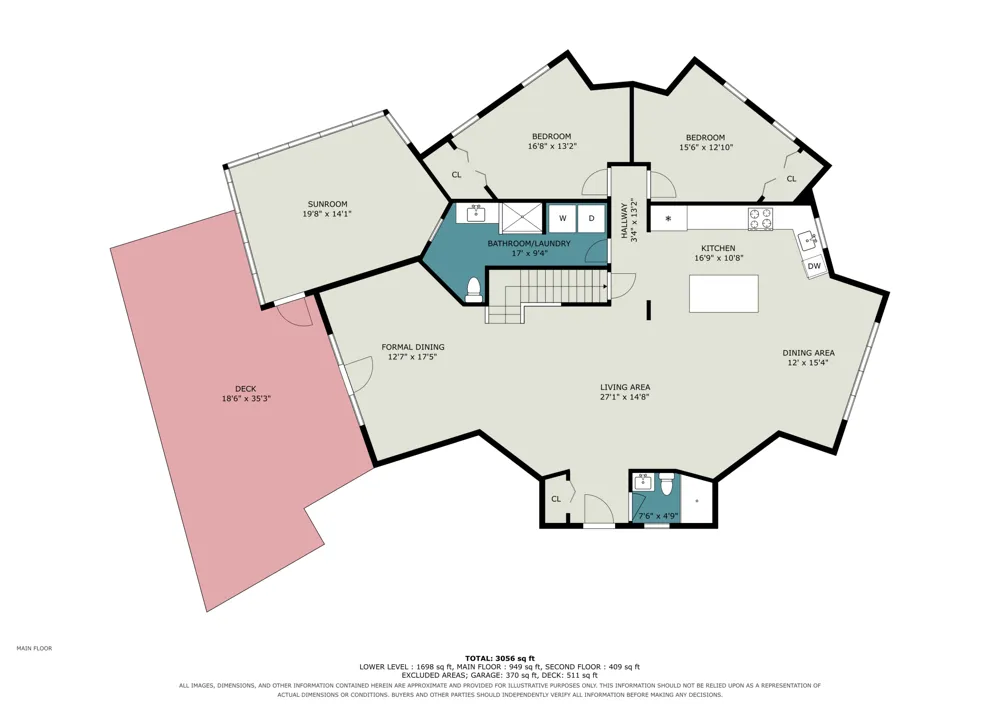
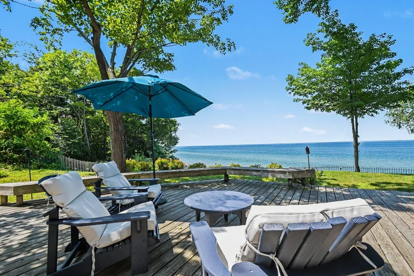
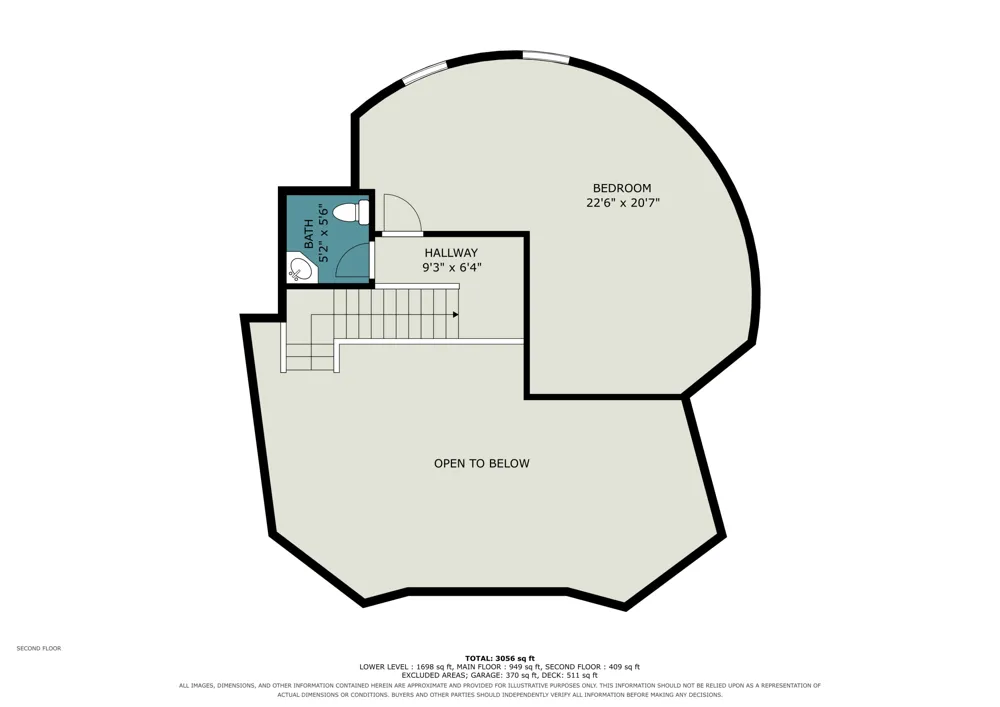
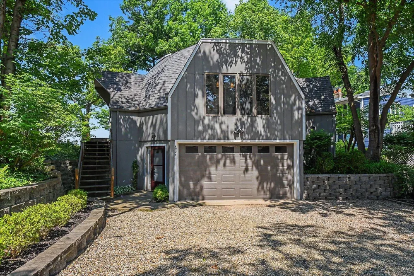
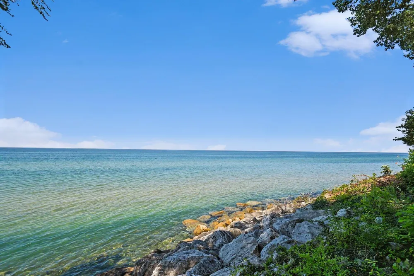
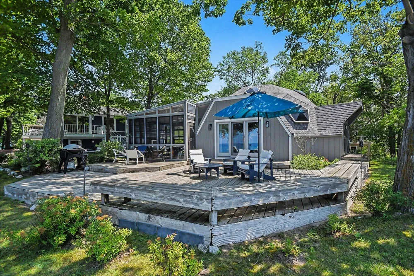
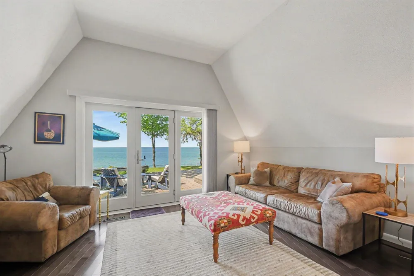
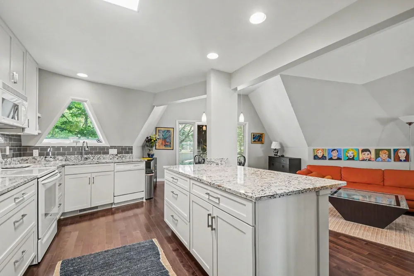
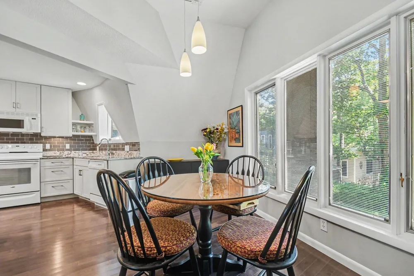
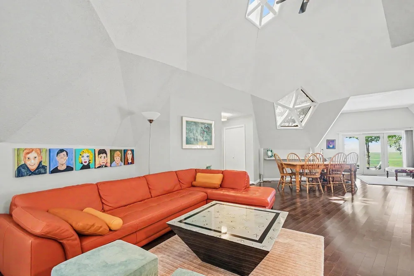
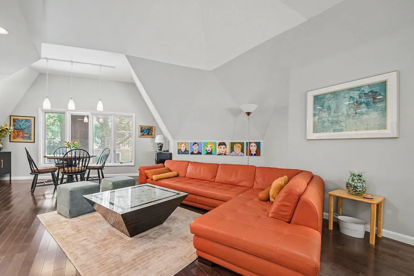
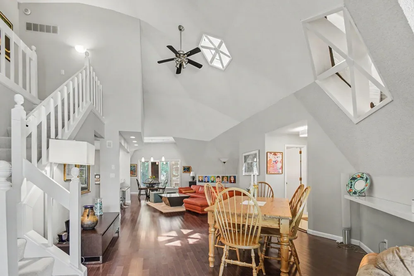
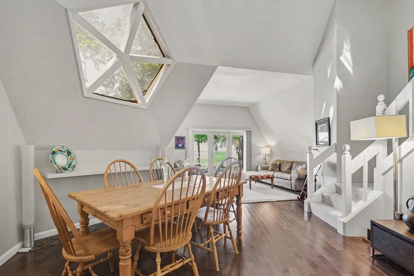
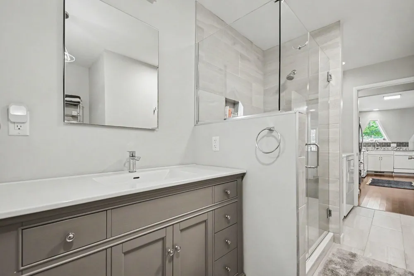
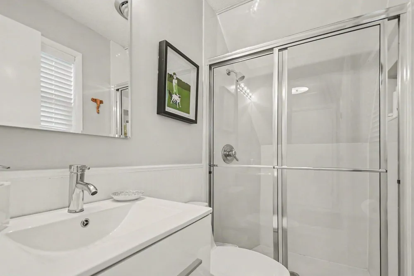
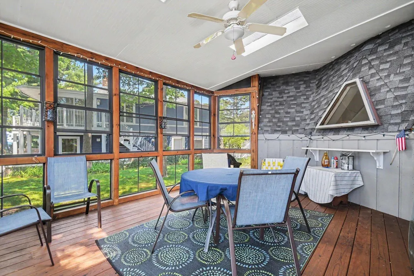
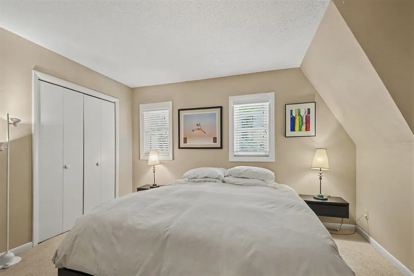
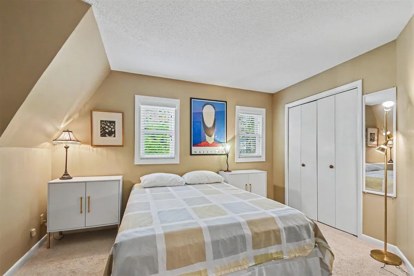
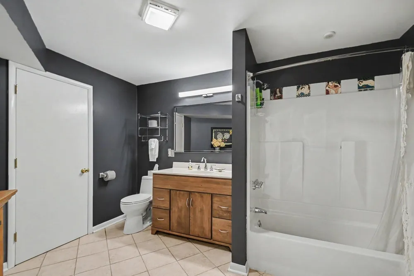
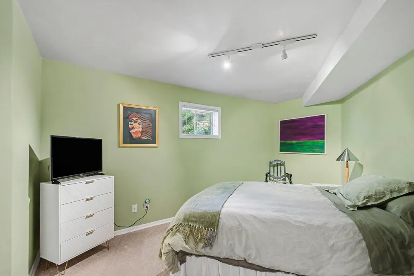
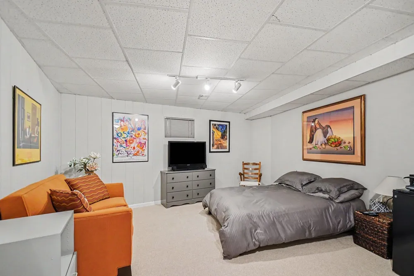
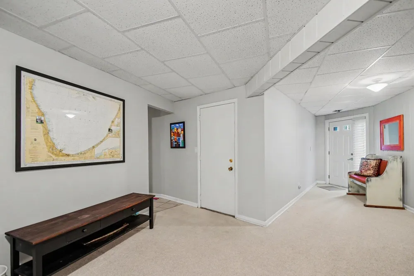
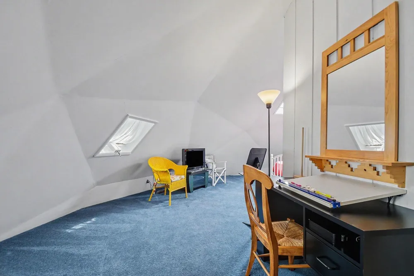
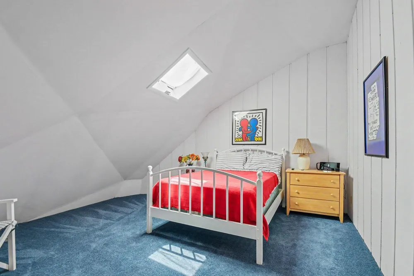
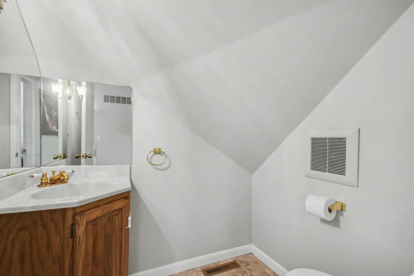
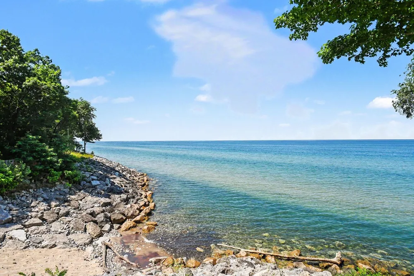
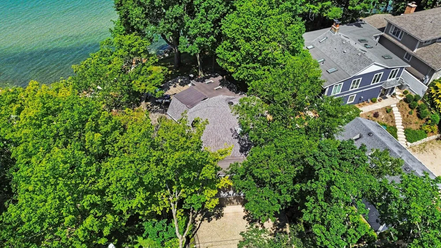
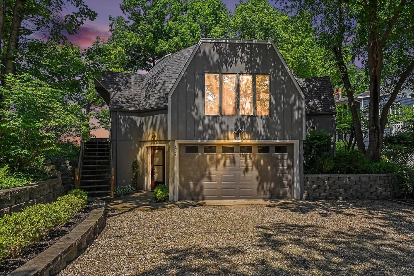
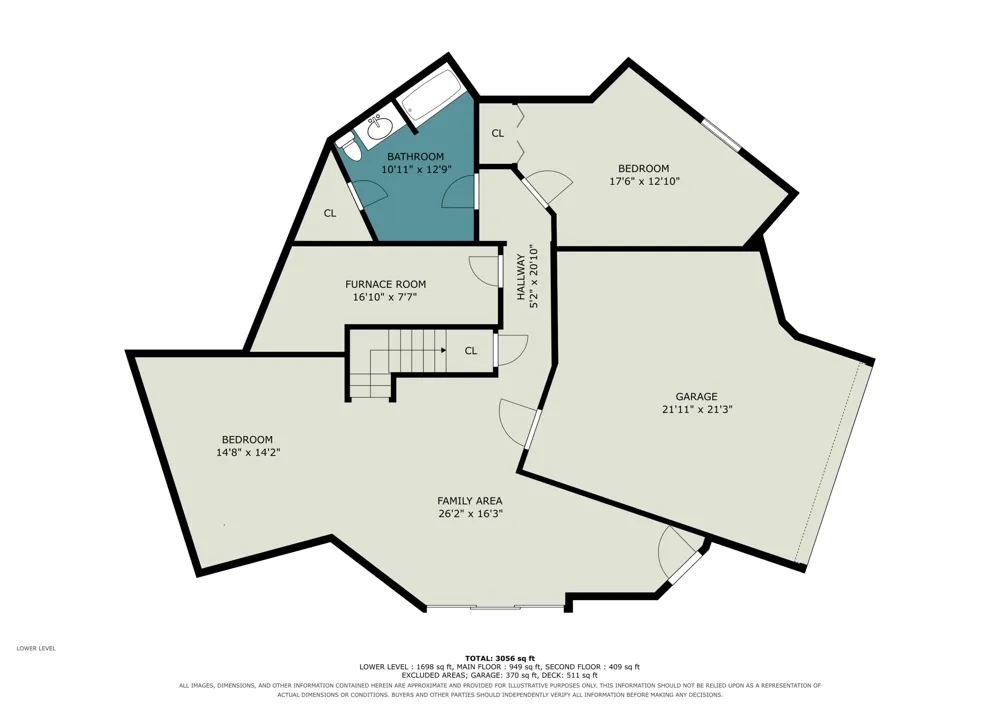
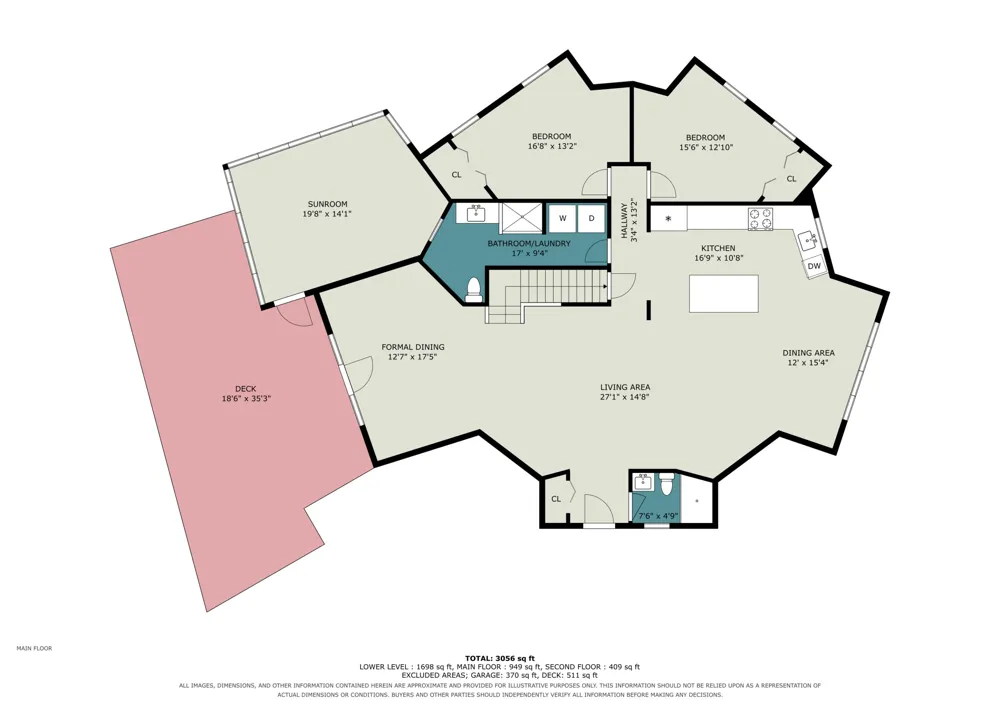
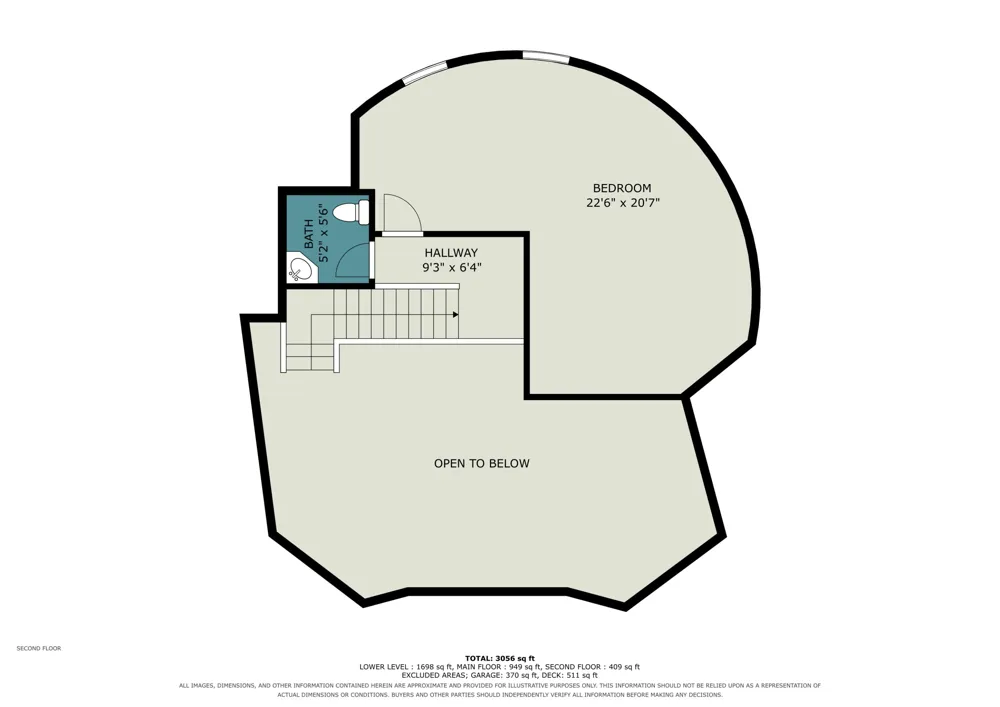
Lakefront Living at Its Finest. Experience an extraordinary waterfront retreat where striking architecture meets the unparalleled beauty of Lake Michigan. This one-of-a-kind geodesic dome estate showcases 66 feet of pristine private Lake Michigan frontage, offering breathtaking panoramic views and an exceptional lifestyle. Designed to impress, this remarkable residence features four spacious bedrooms and four beautifully appointed bathrooms, with light-filled living spaces that seamlessly blend sophisticated design with the natural surroundings. Whether envisioned as a luxurious year-round residence, an exclusive vacation home, or a premier short-term rental, this exceptional property offers endless possibilities. Perfectly situated in Lincoln Township, just minutes from the scenic hiking trails and sandy shoreline of Grand Mere State Park, as well as the region's renowned wineries, craft breweries, golf courses, boutique shopping, and Southwest Michigan's finest beaches.

Property Details
Interior
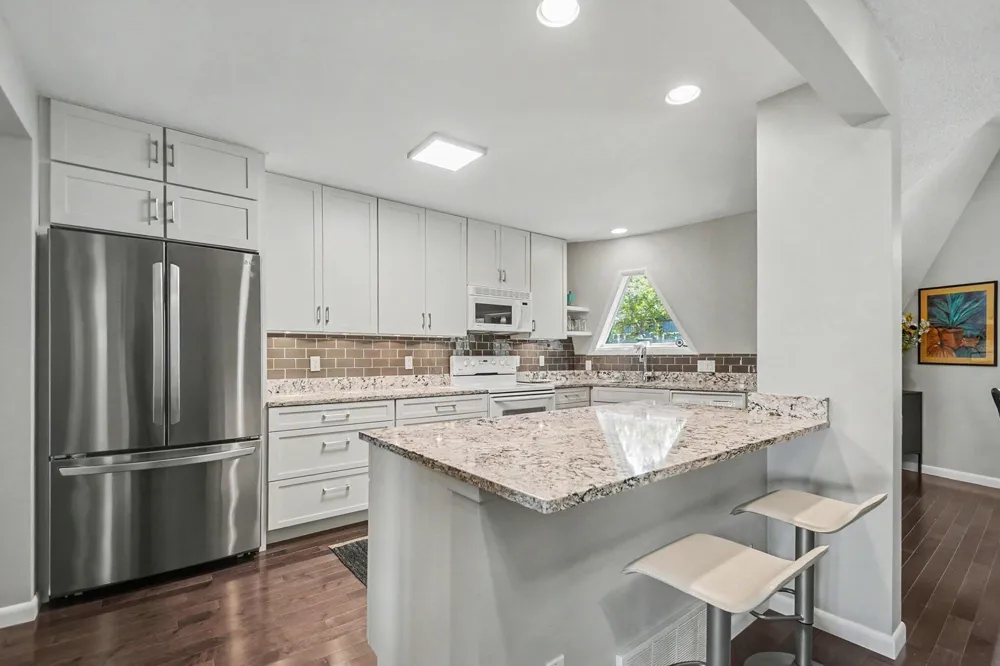
Ceiling Fan(s), Garage Door Opener, Center Island, Eat-in Kitchen
Cooling
1
Heating
Forced Air, Heat Pump
Cooling Features
Central Air
Bedrooms
4
Bathrooms
3.5
Full Baths
3
Half Baths
1
Stories
2
Exterior Features
Scrn Porch
Exterior Materials
Scrn Porch
Acres
0.0
Square Feet
3056.0
Lot Size (sqft)
0.42
Parking Features
Garage Faces Front, Garage Door Opener, Attached
Parking
1
Parking Type
Garage
Parking Garage Spaces
2.0
Property Type
Purchase
Style
Other
Basement
1
Basement Description
Full, Walk-Out Access
Year Built
1983
Roof
Composition
Sewer Information
Septic Tank
Utility Source
Public
Appliances
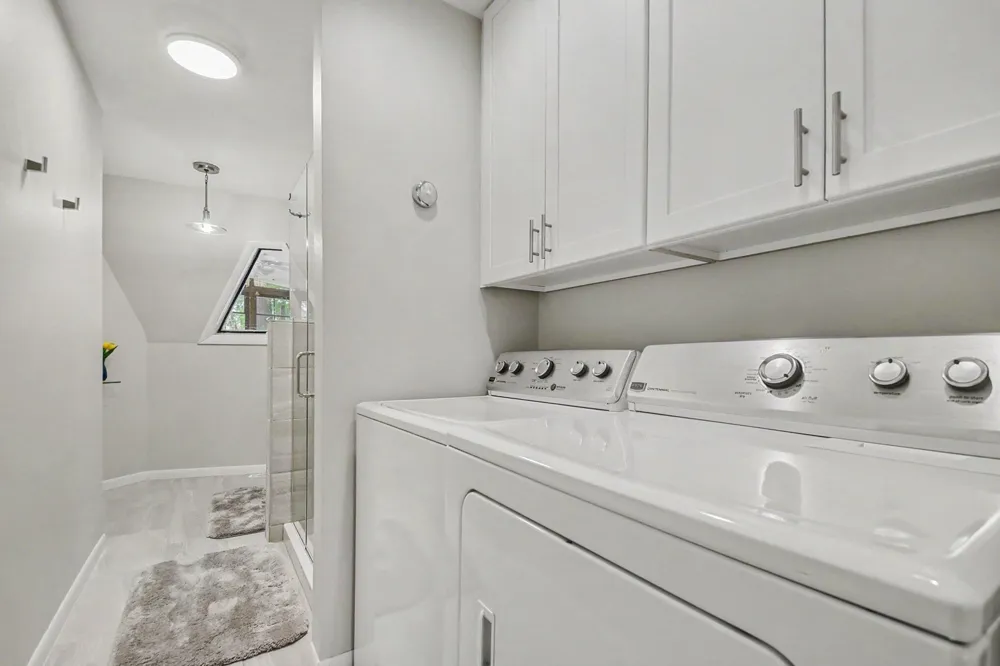
Dishwasher, Dryer, Microwave, Range, Refrigerator, Washer
School District
Lakeshore
County
Berrien
Region
Stevensville
Original List Price
$1,300,000
Days on Market (Cumulative)
60
Taxes Annual
$4,155
Ownership
Private Owned
MLS #
26036301
Location
Legal

© MichRIC. All rights reserved. Information Deemed Reliable, but Not Guaranteed. Listing information is from various brokers who participate in IDX and not all listings may be visible on the site. The property information being provided is for consumers personal, non-commercial use and may not be used for any purpose other than to identify prospective properties consumers may be interested in purchasing.

Provided By
Listed by Cheyenne Chernugel (#s10984)
Listing Office: The Shore Real Estate Group (#sotsre01)

Jeanine Burmeister | Power House Group Realty Have a question about this home?

Interested in Purchasing 5924 Dunham Lane?

Get an estimate on monthly payments on this property.

$
years
Down Payment
$
%
Interest Rate
%
Tax Rate
%
$
$annually
$monthly
Estimated Monthly Payment
$0.00
Loan Amount
$0.00