 View All Photos
$159,900
ActiveUnderContract5961 Marvin Street
Taylor City, MI 48180
1,110
Square Feet
3
Beds
1
Baths
0.19
Acres
9
Days on Market
20261068551
MLS#
House
Structure
Residential
Zone
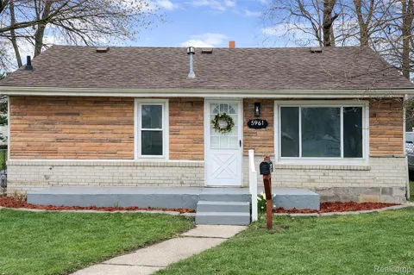
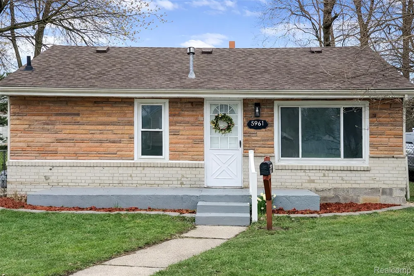
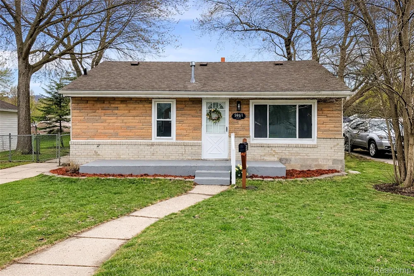
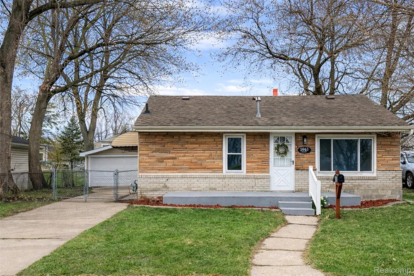
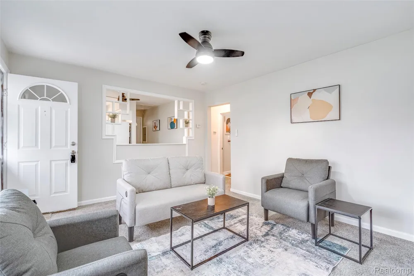
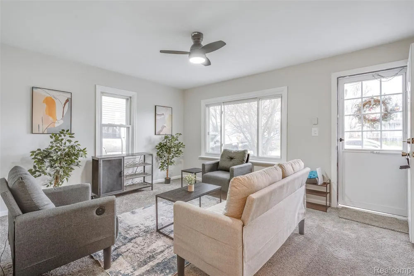
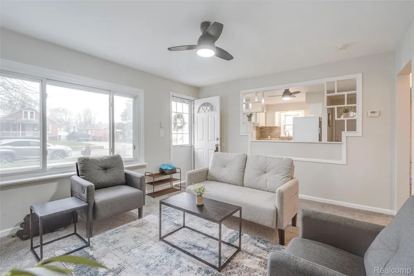
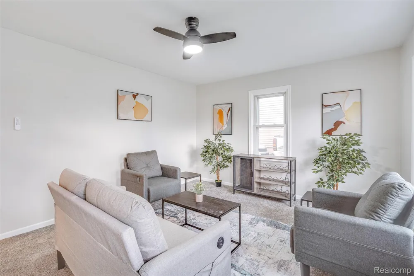
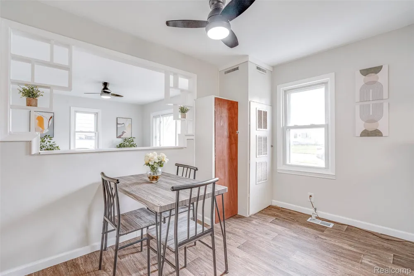
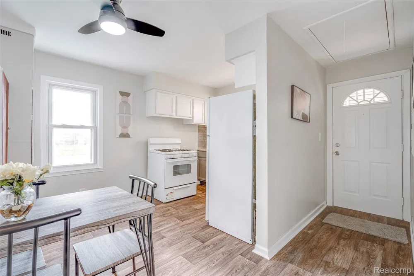
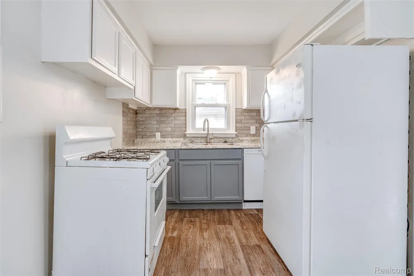
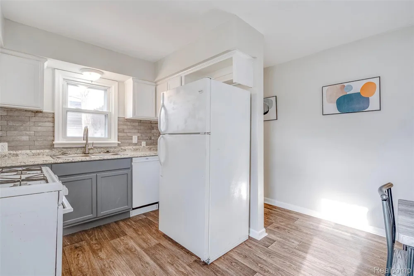
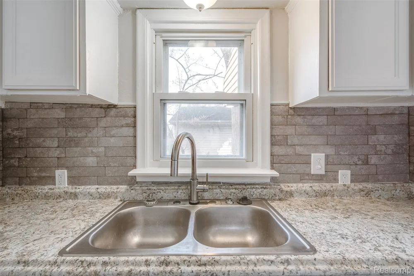
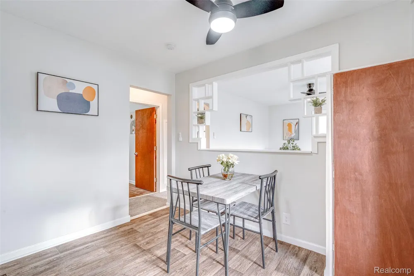
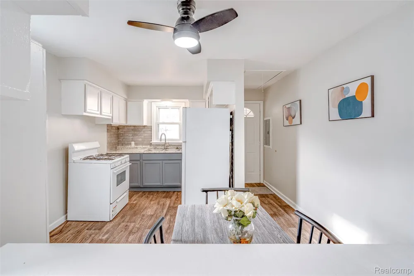
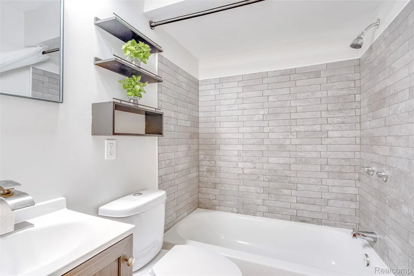
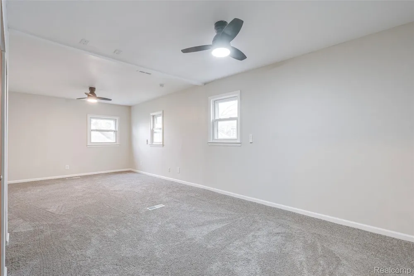
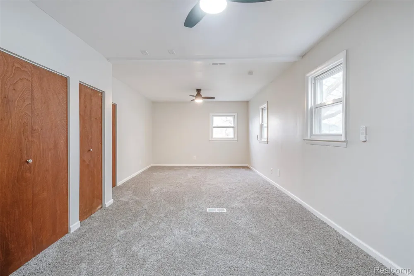
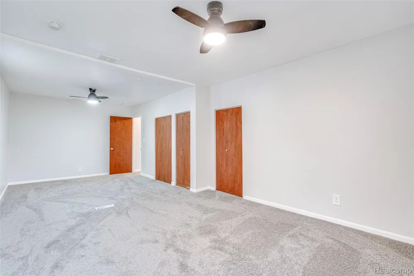
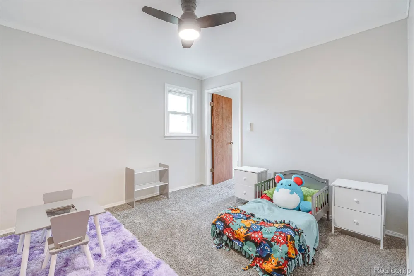
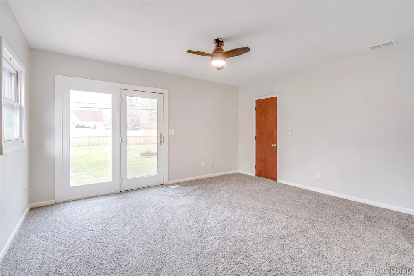
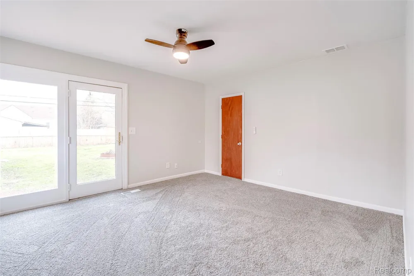
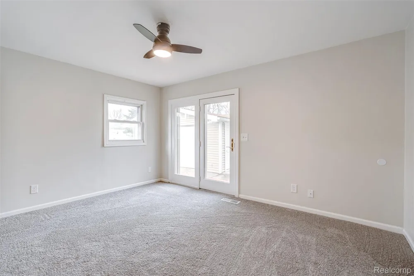
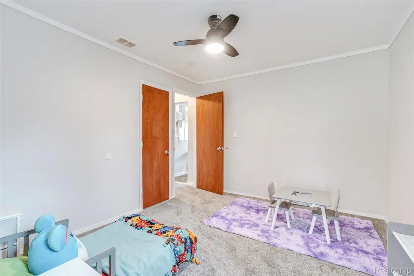
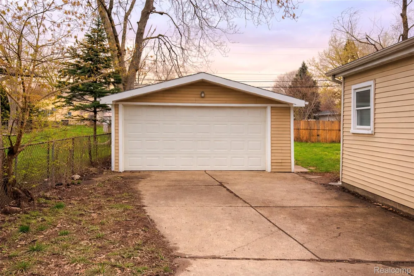
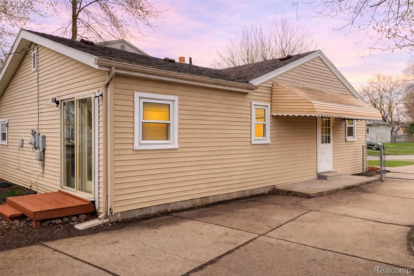
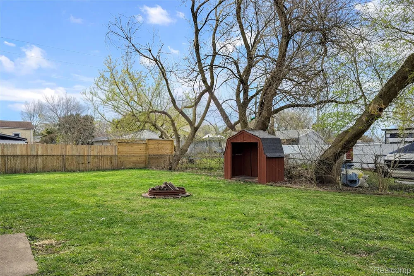
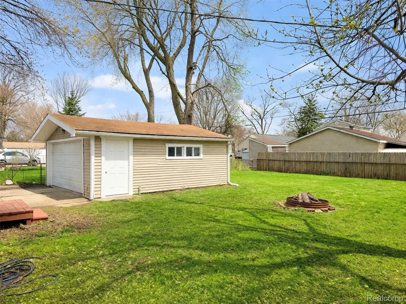
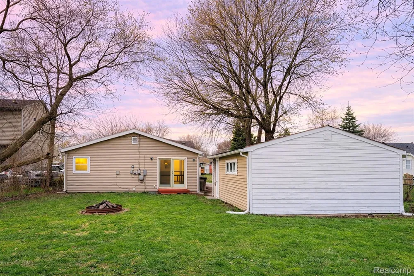
Welcome home to this first floor living fully renovated 3-bedroom ranch offering stylish updates, functional space with lots of possibilities, & a great location! Step into the bright living room featuring lots of windows, fresh paint & updated carpeting. From there, the home flows seamlessly into the spacious renovated kitchen w/ updated cabinetry, backsplash, waterproof vinyl flooring, a generously sized pantry, & all appliances stay--including refrigerator, gas stove, & new dishwasher. Just beyond the kitchen, the bedroom wing offers 3 generously sized bedrooms & a beautifully remodeled full bath w/ a new tub, toilet, vanity, & sink. The oversized primary bedroom features his & her closets along w/ the convenience of an attached laundry area. The 2nd & 3rd bedrooms are both spacious w/ lots of room for an office. The 3rd bedroom also features a walk-in-closet & a doorwall to the fenced backyard. Throughout the home, you’ll find fresh paint, new carpet, newly installed & stained interior doors & painted exterior doors, new base trim in rooms, modern remote controlled ceiling fans & new lighting in every room, & GFI outlets, smoke detectors, & carbon monoxide alarms. Outside, the updates continue w/ fresh landscaping & a newly painted front porch. The fully fenced backyard offers plenty of room to relax or entertain w/ a freshly painted deck, firepit, storage shed, & side yard access w/ an awning & space for seating. The oversized 2-car garage w/ electric, shelving, & a workbench provides excellent room for vehicles, hobbies, & storage or a man cave. Additional updates include the roof (partial rebuild w/ 5 yr warranty), a new hot water heater/tank (2026) & new chimney w/ a b-vent (2026). The hot water tank has a 6 yr warranty (tank & parts) & a 2 yr warranty (labor). Located within walking distance to Northwest Park w/ its outdoor pool, splash pad, playground, & trails, & just minutes from major expressways, shopping, & dining, this move-in ready home has so much to offer.
Property Details
- Heating
- Forced Air, NaturalGas
- Cooling Features
- Ceiling Fans
- Bedrooms
- 3
- Bathrooms
- 1.0
- Full Baths
- 1
- Acres
- 0.19
- Square Feet
- 1110.0
- Parking Features
- TwoCarGarage, Detached
- Parking
- 1
- Parking Type
- Garage
- Parking Garage Spaces
- 2.0
- Property Type
- Purchase
- Style
- Ranch
- Year Built
- 1955
- Foundation
- Crawl Space
- Sewer Information
- Public Sewer
- Utility Source
- Public
- Appliances
- Dishwasher, Dryer, FreeStandingGasOven, FreeStandingGasRange, FreeStandingRefrigerator, Washer
- Subdivision
- MCGUIRE PARK SUB
- Community Features
- Sidewalks
- School District
- Taylor
- County
- Wayne
- Region
- TaylorCity_Wayne
- Original List Price
- $159,900
- Days on Market (Cumulative)
- 9
- Taxes Annual
- $2,149
- MLS #
- 20261068551
- Property Subtype
- SingleFamilyResidence
- Fence
- 1
- Parcel Number
- 60013010105000
- MLS #
- 20261068551
- Short Sale
- 1
- Date Listed
- August 26, 2026
- Address
- 5961 Marvin Street
Location
Legal
All rights reserved. Information Deemed Reliable, but Not Guaranteed. Listing information is from various brokers who participate in IDX and not all listings may be visible on the site. The property information being provided is for consumers personal, non-commercial use and may not be used for any purpose other than to identify prospective properties consumers may be interested in purchasing.
Provided By
Listed by Diane Remer (#273845)
Listing Office: KW Professionals (#324866)