 View All Photos
$91,500
Active5980 Alan Drive #8
Brighton Township, MI 48116
900
Square Feet
2
Beds
1.5
Baths
101
Days on Market
20261041236
MLS#
House
Structure
Residential
Zone
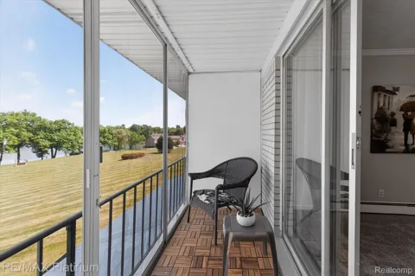
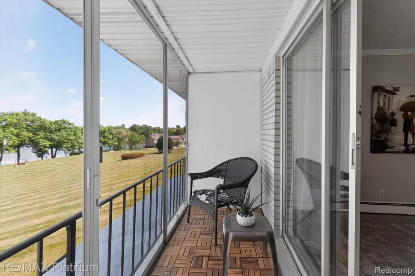
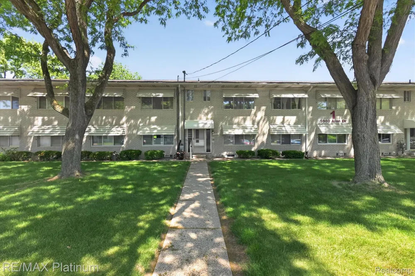
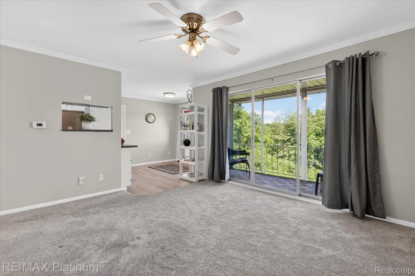
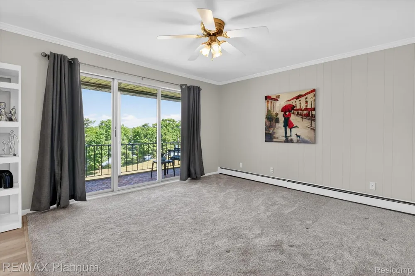
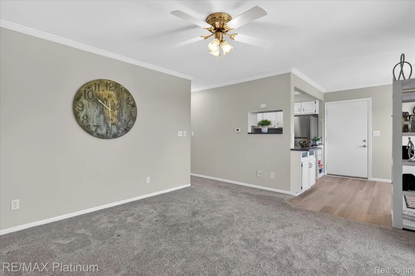
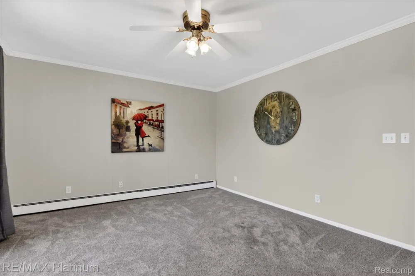
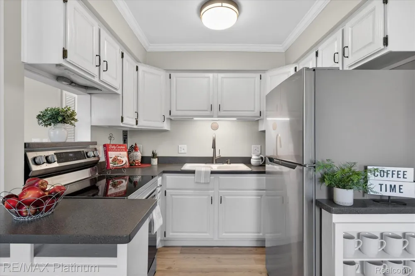
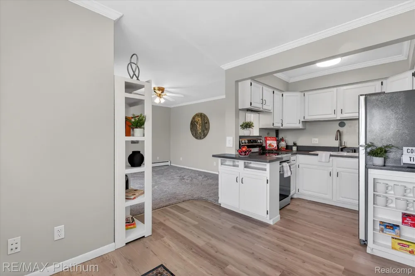
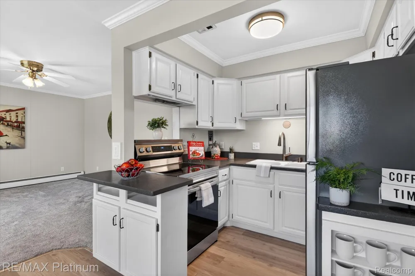
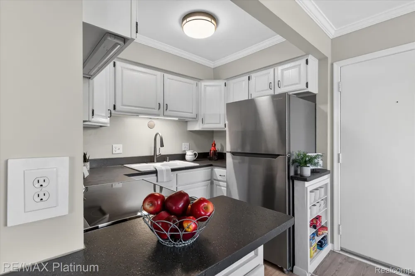
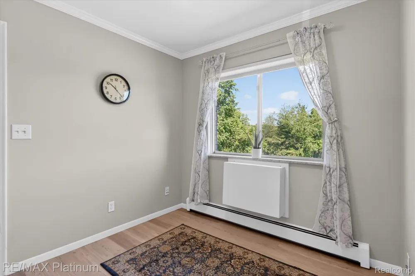
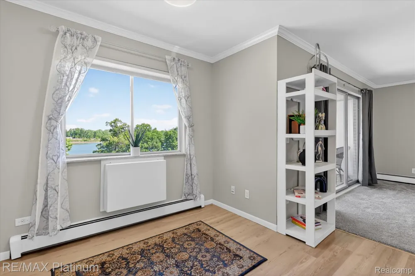
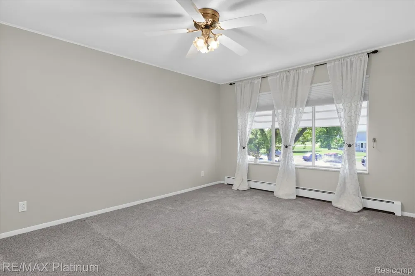
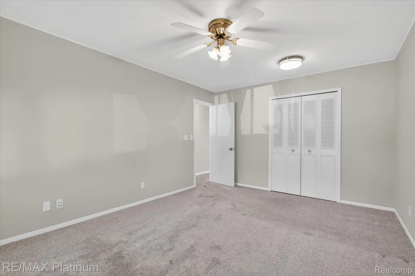
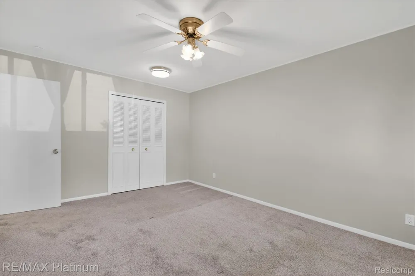
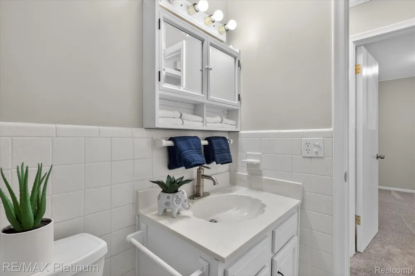
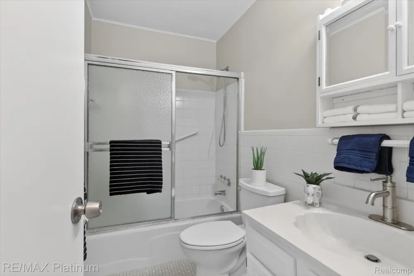
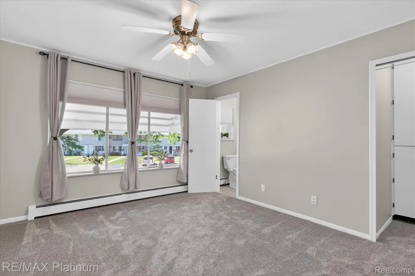
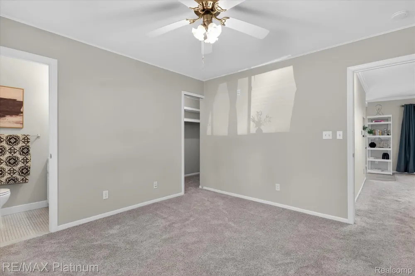
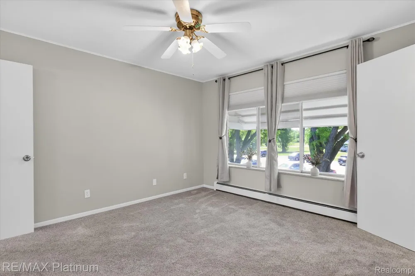
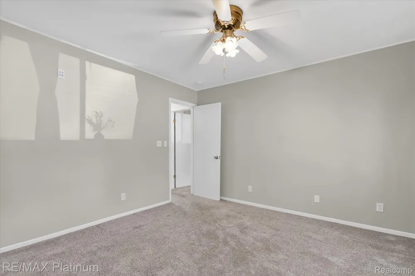
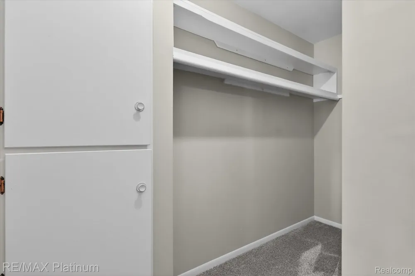
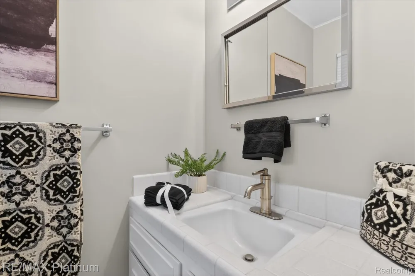
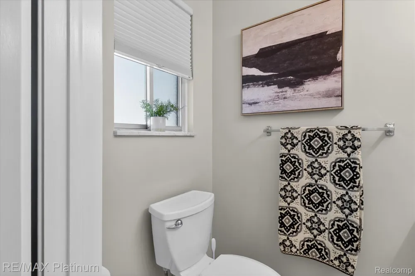
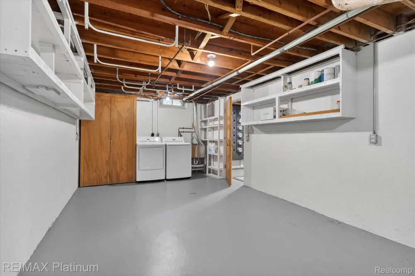
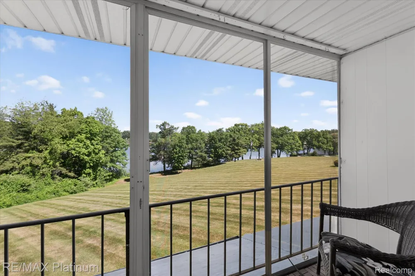
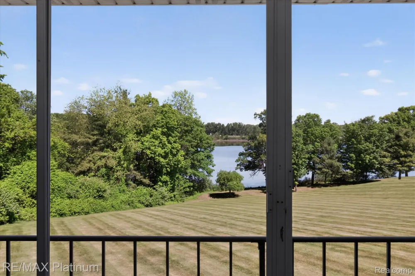
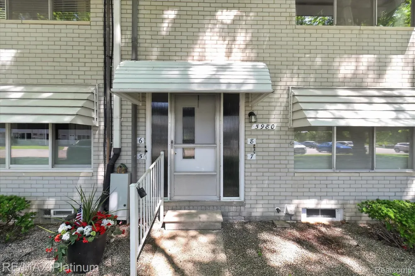
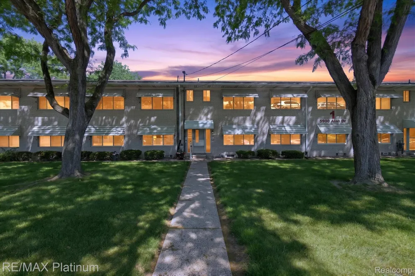
For the 55+ population, this beautiful all brick move-in ready upper ranch is priced perfectly for snowbirds wanting to maintain two residences and is a VERY affordable retirement option for those on a fixed income. Located in Brighton Township, this lovely 2 bedroom and 1 1/2 bath upper unit is overlooking the lake with full view from the kitchen/dining area and living room. The owner tastefully updated it with a refinished countertop in kitchen, refinished cabinets, added cabinetry, lighting fixtures (including countertop lighting), ceiling fans, and the vinyl plank flooring in the kitchen, dining area and beautiful, quality carpet in living room, hallway, and both bedrooms. Additionally, the seller has installed new plumbing and new electrical in much of the unit. Other features include custom blinds, a generous walk-in closet, marble sills throughout, kitchen appliances, a door wall leading to the breathtaking lake view from screened in balcony, and a private basement with a laundry room that includes the new laundry tub and washer.& dryer. The Woodruff Lake Co-Op complex itself is a small, warm community with only 64 units and is located right on Woodruff Lake. Owners enjoy fishing, boating, kayaking & canoeing in the summer and the wonderful sledding hill in the winter (great for those visiting grandchildren). The VERY REASONABLE monthly CO-OP maintenance fee covers everything except your electric and cable/streaming. FEE INCLUDES: property taxes, heat, water/hot water, building insurance, lawn care, snow removal, outside lighting & trash. Owner pays only electric. and cable/streaming. Great for commuters, this is a fantastic Brighton Township location with easy access to I-96 & US-23. Tons of shopping, fine dinning, parks & more. Again, this is a 55+ Community. ONLY SERVICE OR COMFORT PETS ALLOWED. CASH ONLY. NO RENTALS.
Property Details
- Cooling
- 1
- Heating
- Baseboard, ForcedAir, NaturalGas
- Cooling Features
- Ceiling Fans, WallUnits
- Bedrooms
- 2
- Bathrooms
- 1.5
- Full Baths
- 1
- Half Baths
- 1
- Exterior Features
- Awnings, Balcony, GroundsMaintenance, Lighting
- Exterior Materials
- Awnings, Balcony, GroundsMaintenance, Lighting
- Square Feet
- 900.0
- Parking Features
- NoGarage
- Parking Type
- Garage
- Parking Garage Spaces
- 0.0
- Property Type
- Purchase
- Style
- Ranch
- Basement
- 1
- Basement Description
- Private, Unfinished
- Basement Finished
- 1
- Year Built
- 1968
- Foundation
- Basement, Poured
- Roof
- Asphalt
- Sewer Information
- Septic Tank
- Utility Source
- Community, Well
- Utility Features
- Above Ground Utilities, CableAvailable
- Appliances
- Dryer, FreeStandingElectricRange, FreeStandingRefrigerator, Washer
- Subdivision
- HELFER SUB - BRIGHTON
- Community Features
- Sidewalks
- School District
- Brighton
- County
- Livingston
- Region
- BrightonTownship_Livingston
- Original List Price
- $91,500
- Days on Market (Cumulative)
- 101
- Taxes Annual
- $0
- HOA
- 1
- HOA Fees
- 827.0
- Pets
- No
- MLS #
- 20261041236
Location
Legal
All rights reserved. Information Deemed Reliable, but Not Guaranteed. Listing information is from various brokers who participate in IDX and not all listings may be visible on the site. The property information being provided is for consumers personal, non-commercial use and may not be used for any purpose other than to identify prospective properties consumers may be interested in purchasing.
Provided By
Listed by Kathryn M Young (#126549)
Listing Office: RE/MAX Platinum (#252481)