(313) 330-3302 jeanine@phgrealty.com Power House Group Realty
Traffic Dashboard
Home
  • Home
  • Search
  • Selling
  • Buying
    • Buying Info
    • Featured Listings
    • Search Homes
  • Communities
  • About
    • Meet Jeanine
    • Testimonials
  • Contact
Traffic Dashboard
Jeanine Burmeister
(313) 330-3302 jeanine@phgrealty.com
  • PowerHouse Group Realty
    25749 Telegraph
    Brownstown Twp, MI 48183
  • PowerHouse Group Realty
    3640 Millay Dr
    Troy, MI 48083
Company
  • Home
  • About
  • Testimonials
  • Contact
Services
  • Buying
  • Selling
  • Home Valuation
  • Mortgage Calculator
Explore
  • Property Search
  • Featured Properties
  • Communities
Local Guide
  • Search by City
  • Search by Subdivision
  • Search by Zip
  • Search by Area
Legal
  • Privacy
  • Terms
  • DMCA
  • Accessibility
  • Fair Housing
Account
  • Dashboard
  • Logout
  • Login
Jeanine Burmeister | Power House Group Realty - Footer Logo
©2026 Power House Group Realty. All rights reserved.
Website built by CloseHack.

Michigan Regional Information Center

© MichRIC. All rights reserved. Information Deemed Reliable, but Not Guaranteed. Listing information is from various brokers who participate in IDX and not all listings may be visible on the site. The property information being provided is for consumers personal, non-commercial use and may not be used for any purpose other than to identify prospective properties consumers may be interested in purchasing.

Realcomp IDX

​All rights reserved. Information Deemed Reliable, but Not Guaranteed. Listing information is from various brokers who participate in IDX and not all listings may be visible on the site. The property information being provided is for consumers personal, non-commercial use and may not be used for any purpose other than to identify prospective properties consumers may be interested in purchasing.

Return
  • All Types
  • House+2 more
  • Price
  • Bed/Bath
  • Size
  • Dates
  • Filters
  • Amenities
  • Save
  • Share
Listings
No results
Sort
Home / Courtland Township / 5980 Irene Way Drive
5980 Irene Way Drive Courtland Township, MI 49341 5980 Irene Way Drive Courtland Township, MI 49341 5980 Irene Way Drive Courtland Township, MI 49341 5980 Irene Way Drive Courtland Township, MI 49341 5980 Irene Way Drive Courtland Township, MI 49341 5980 Irene Way Drive Courtland Township, MI 49341 5980 Irene Way Drive Courtland Township, MI 49341 5980 Irene Way Drive Courtland Township, MI 49341 5980 Irene Way Drive Courtland Township, MI 49341 5980 Irene Way Drive Courtland Township, MI 49341 5980 Irene Way Drive Courtland Township, MI 49341 5980 Irene Way Drive Courtland Township, MI 49341 5980 Irene Way Drive Courtland Township, MI 49341 5980 Irene Way Drive Courtland Township, MI 49341 5980 Irene Way Drive Courtland Township, MI 49341 5980 Irene Way Drive Courtland Township, MI 49341 5980 Irene Way Drive Courtland Township, MI 49341 5980 Irene Way Drive Courtland Township, MI 49341 5980 Irene Way Drive Courtland Township, MI 49341 5980 Irene Way Drive Courtland Township, MI 49341 5980 Irene Way Drive Courtland Township, MI 49341 5980 Irene Way Drive Courtland Township, MI 49341 View All Photos

$228,200

| Active

5980 Irene Way Drive

Courtland Township, MI 49341

1,917
Square Feet
3
Beds
2
Baths
104
Days on Market
65026026053
MLS#
House
Structure
Residential
Zone
Contact

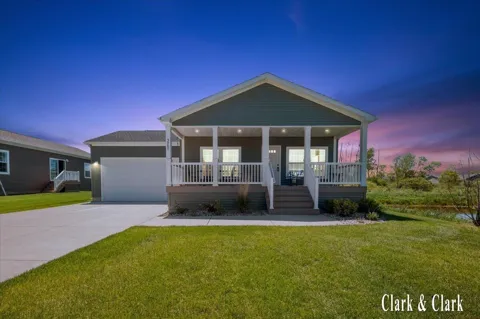
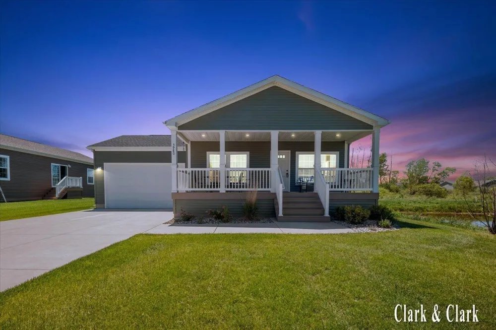
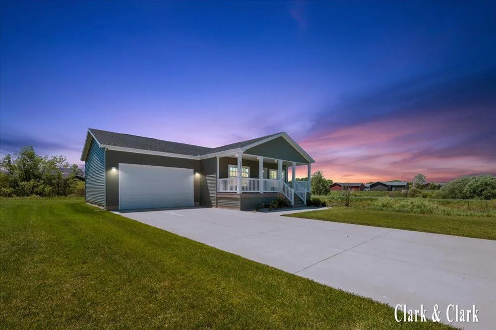
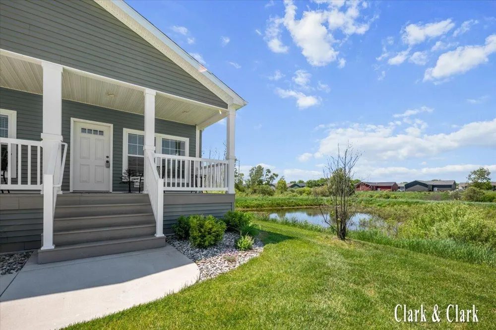
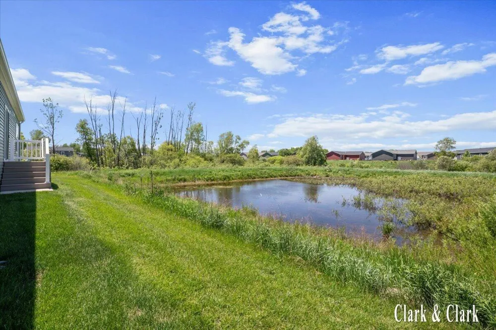
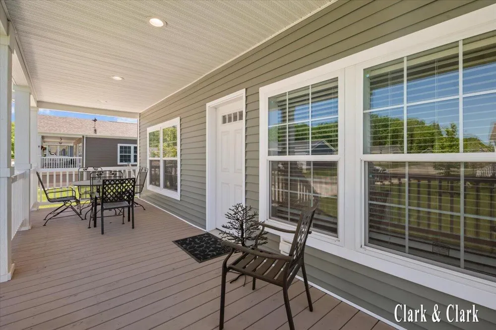
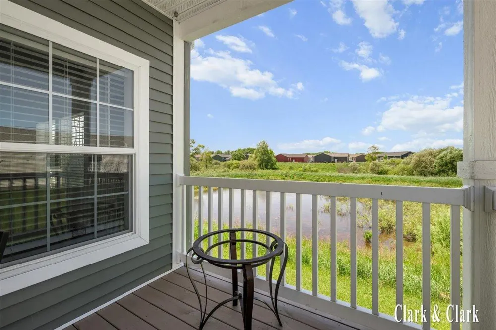
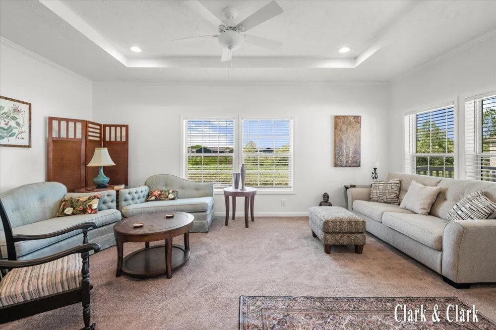
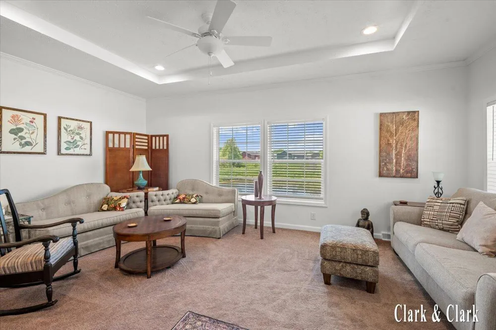
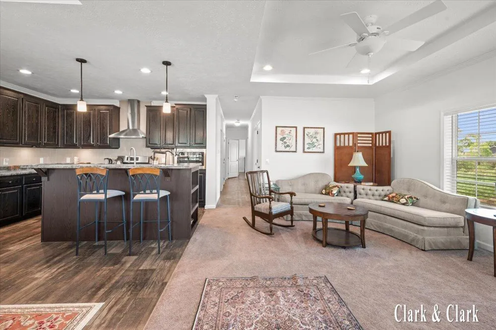
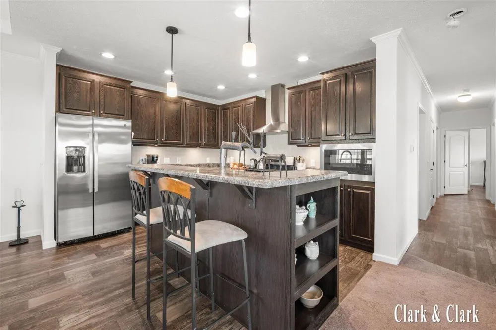
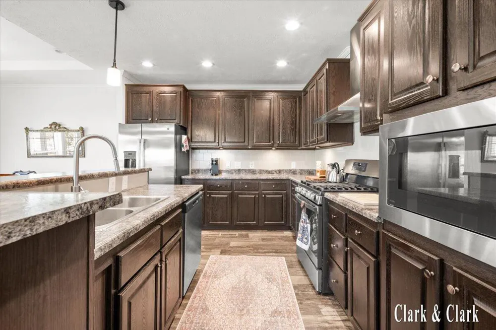
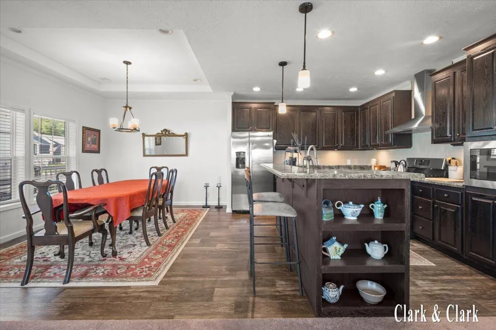
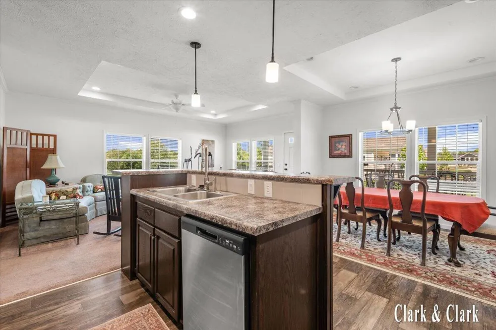
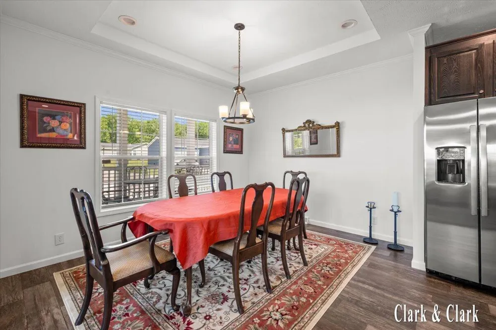
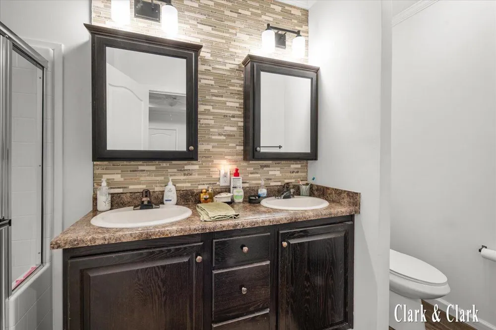
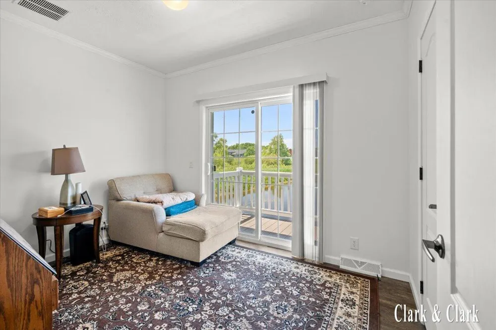
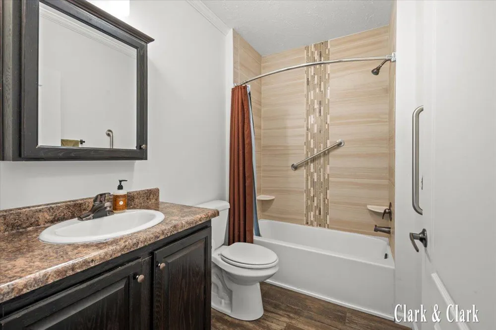
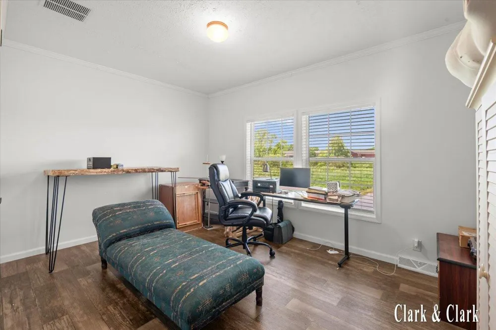
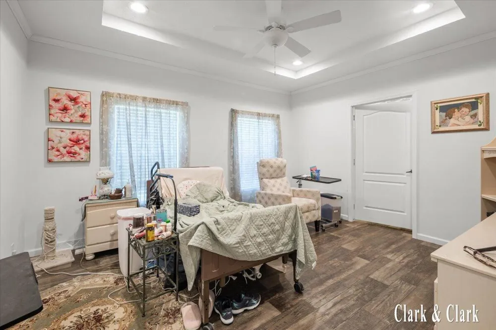
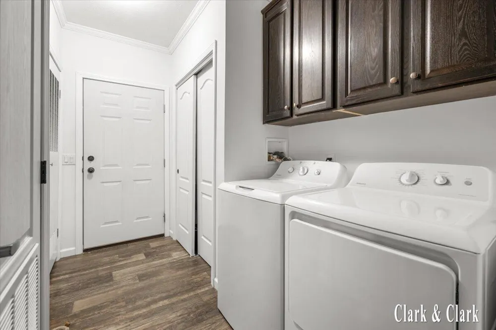
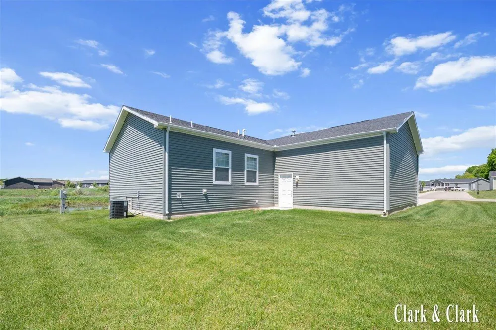
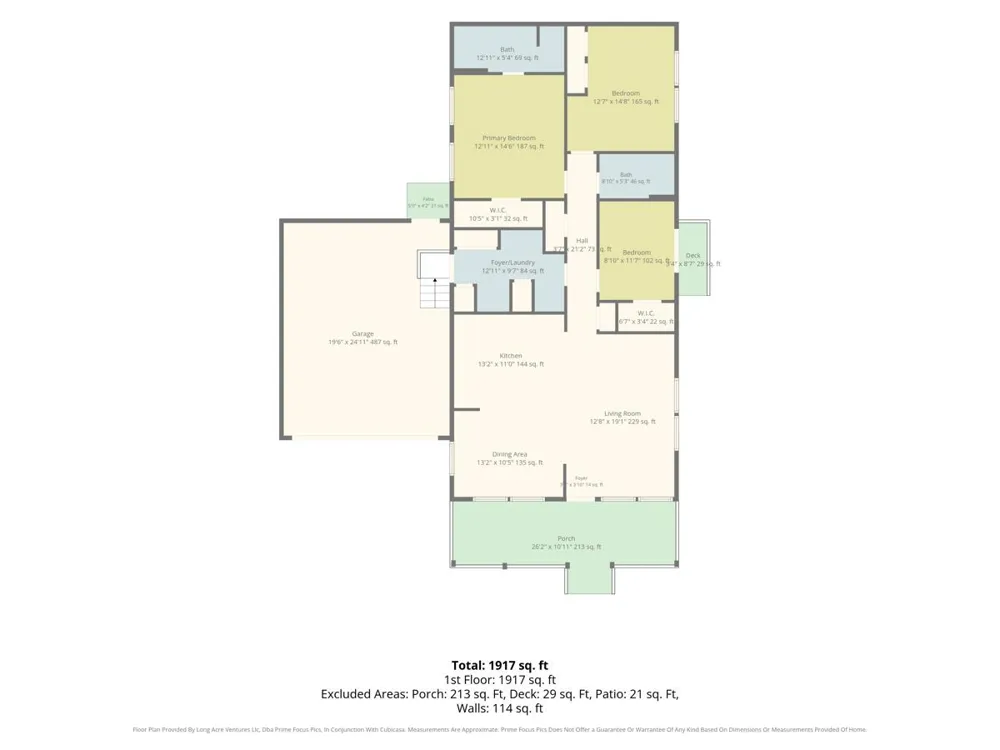
Welcome to effortless living in the highly sought-after Oaks of Rockford 55+ community. Built in 2023 and perfectly positioned on a desirable corner lot overlooking a peaceful pond and nature preserve, this move-in-ready home offers the perfect blend of comfort, style, and low-maintenance living.Inside, you'll find 3 bedrooms and 2 full bathrooms with a bright, open layout designed for both everyday living and entertaining. The spacious kitchen features a large center island, creating the perfect gathering space for family and guests. Thoughtful construction and quality insulation provide impressive energy efficiency and low utility costs year-round.The primary suite offers a private retreat complete with a double-sink vanity and walk-in shower, while the attached 2-stall garage adds convenience and extra storage. Step outside and enjoy the oversized front porch, and out backan additional private deck overlooks the pond and nature preserve, providing a peaceful setting to watch wildlife and enjoy the beauty of the surrounding landscape. Beyond the home itself, residents enjoy exceptional community amenities including a grand clubhouse, heated pool and spa, fitness center, pickleball courts, shuffleboard courts, game room, and planned social activities and events. Lot rent is $725/month and includes lawn care, snow removal, and trash service--making it easy to spend more time enjoying everything this vibrant community has to offer.

Property Details
Cooling
1
Heating
Forced Air, NaturalGas
Cooling Features
Central Air
Bedrooms
3
Bathrooms
2.0
Full Baths
2
Pool
1
Pool Description
Community, Indoor
Pool Features
Community, Indoor
Pool Shared
1
Acres
0.0
Square Feet
1917.0
Lot Size (sqft)
0.0
Parking Features
Attached, Concrete, GarageFacesFront, GarageDoorOpener
Parking
1
Parking Type
Garage
Parking Garage Spaces
2.0
Property Type
Purchase
Style
Ranch
Year Built
2023
Foundation
Slab
Roof
Asphalt
Sewer Information
Public Sewer
Utility Source
Public
Utility Features
Natural Gas Connected
Appliances
Dishwasher, Dryer, Microwave, Refrigerator, Range, Washer
Community Features
Fitness Center
School District
CedarSprings
County
Kent
Region
CourtlandTownship_Kent
Original List Price
$235,000
Days on Market (Cumulative)
104
Taxes Annual
$891
HOA
1
HOA Fees
725.0
Pets
1
MLS #
65026026053
Location
Legal

​All rights reserved. Information Deemed Reliable, but Not Guaranteed. Listing information is from various brokers who participate in IDX and not all listings may be visible on the site. The property information being provided is for consumers personal, non-commercial use and may not be used for any purpose other than to identify prospective properties consumers may be interested in purchasing.

Provided By
Listed by Alexis Clark (#65140011108616)
Listing Office: Keller Williams GR East (#652719877650)

Jeanine Burmeister | Power House Group Realty Have a question about this home?

Interested in Purchasing 5980 Irene Way Drive?

Get an estimate on monthly payments on this property.

$
years
Down Payment
$
%
Interest Rate
%
Tax Rate
%
$
$annually
$monthly
Estimated Monthly Payment
$0.00
Loan Amount
$0.00